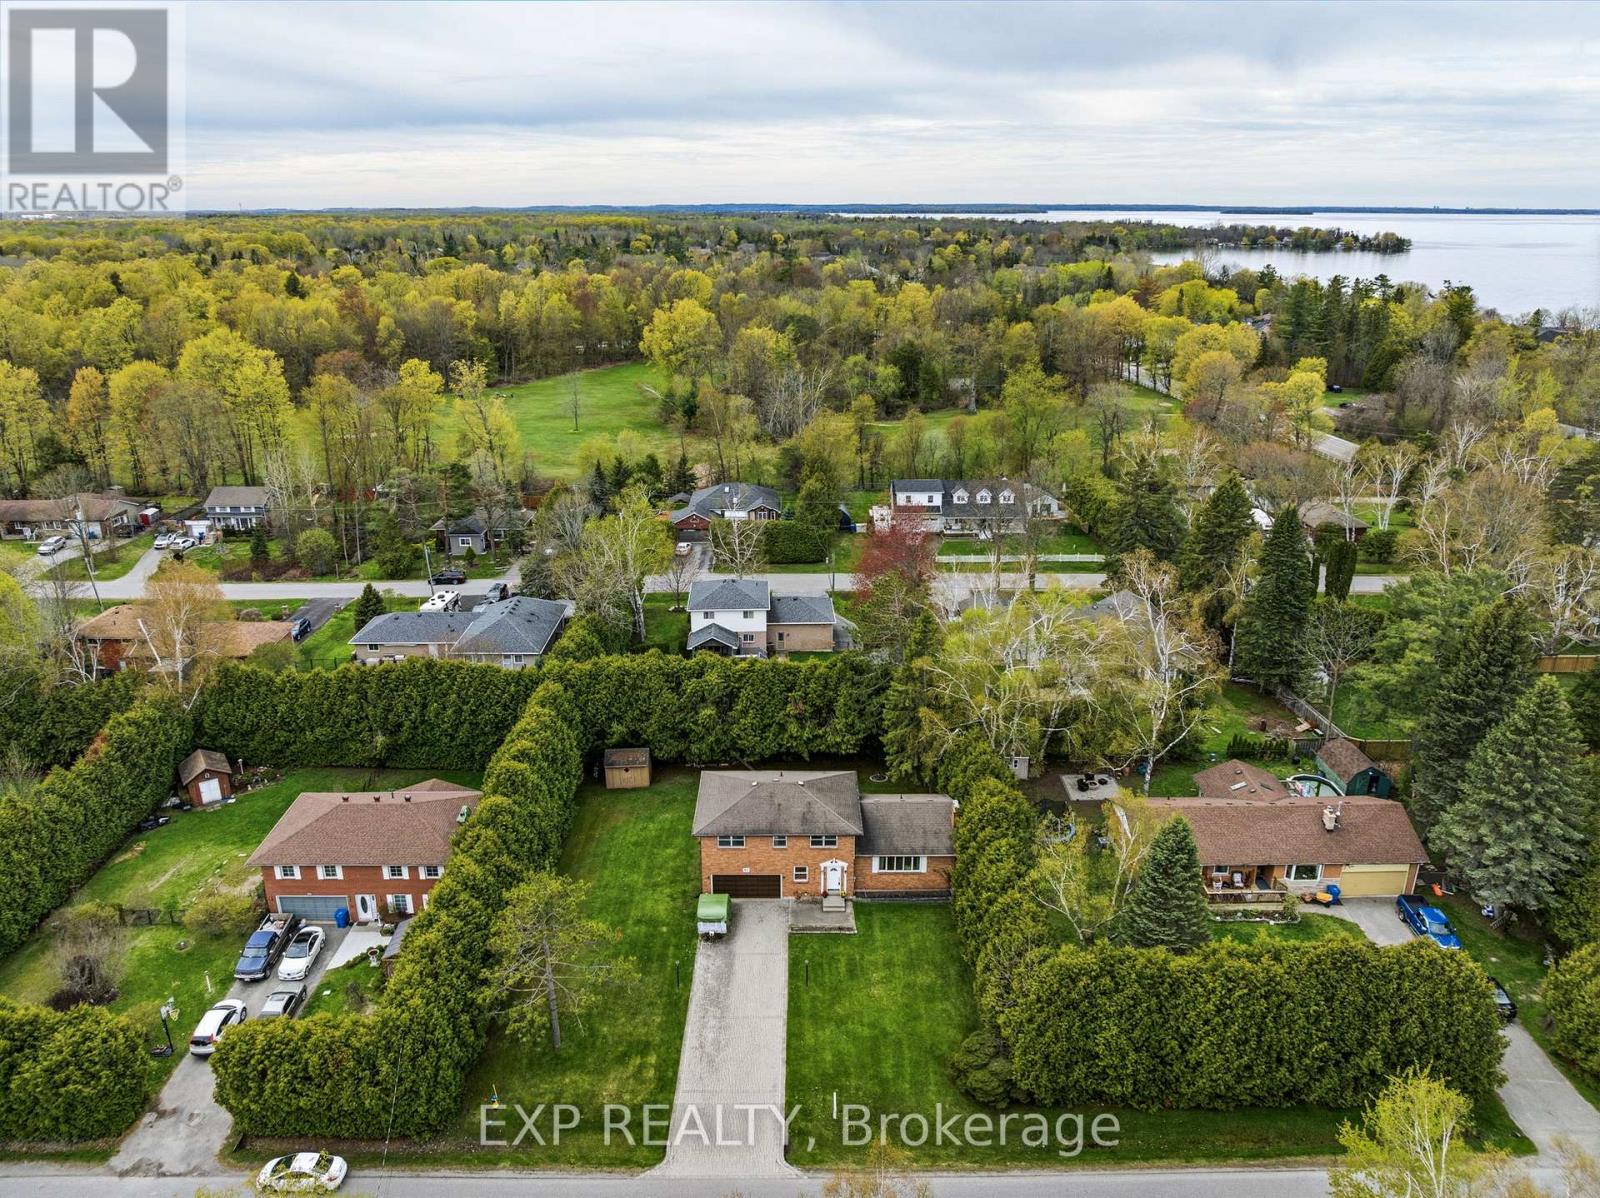
32 Louisa Street
Georgina (Sutton & Jackson's Point), Ontario L0E1L0
MLS # N13505352
Property Details
Type
Detached
Beds
4
Baths
3
Status
For Sale
More homes like this
About this property
Looking for a rock-solid property with incredible potential in an unbeatable lakeside location? This spacious 4-bedroom, 3-bathroom brick sidesplit has really good bones and a fantastic, sun-drenched floor plan that just makes sense. Tucked away in a quiet, family-friendly neighbourhood on a local-traffic-only street, it sits on a beautifully large lot where the neighbours are comfortably spread out-giving you the breathing room you've been craving. You'll never have to play musical cars again thanks to an extra-long interlocked driveway, and the double-car garage features a built-in workshop that's perfect for your weekend DIY projects. Inside, the house is flooded with natural light, offering great flow and incredibly practical spaces, including a massive main-floor laundry room and a bright family room with sliding doors that walk right out to the deck. The lifestyle here is the real star: you can enjoy a short stroll to the lake, beaches, and parks, while appreciating the everyday convenience of a York Region Transit stop right at the corner. Bursting with opportunity, this home is ready for the next family to love it, bring their vision to life, and truly make it their own!
Mortgage Estimate
Estimated monthly payment
Calculating…
Estimate only. Taxes, insurance, condo fees, and lender terms are not included.
Monthly costs to verify
Property taxes: about $466/month based on listed annual taxes.
Estimate only. Confirm taxes, condo/maintenance fees, insurance, utilities, and lender terms before making decisions.
Rooms
| Room | Level | Dimensions |
|---|---|---|
| Foyer | Ground level | 1.93 x 4.06 |
| Recreational, Games room | Basement | 7.17 x 6.74 |
| Laundry room | Ground level | 2.14 x 2.44 |
| Family room | Ground level | 4.17 x 5.25 |
| Kitchen | Main level | 4.04 x 3.21 |
| Dining room | Ground level | 2.98 x 3.31 |
| Living room | Main level | 7.11 x 3.54 |
| Primary Bedroom | Upper Level | 4.31 x 4.4 |
| Bedroom 2 | Upper Level | 3.32 x 3.67 |
| Bedroom 3 | Upper Level | 3.49 x 2.91 |
| Bedroom 4 | Upper Level | 4.33 x 3.45 |
Facts & Location
Parking
8 spaces
Lot Size
112 x 135.5 FT
Annual Taxes
$5,596
Listing data
Listing information is provided for personal, non-commercial use and should be independently verified before making real estate decisions.
Last refreshed: Sep 15, 2026 2:31 AM
Explore nearby searches
SEO-friendly searches for this area, property type, and nearby neighbourhoods.
Similar Properties
More nearby listings that may fit the same search.
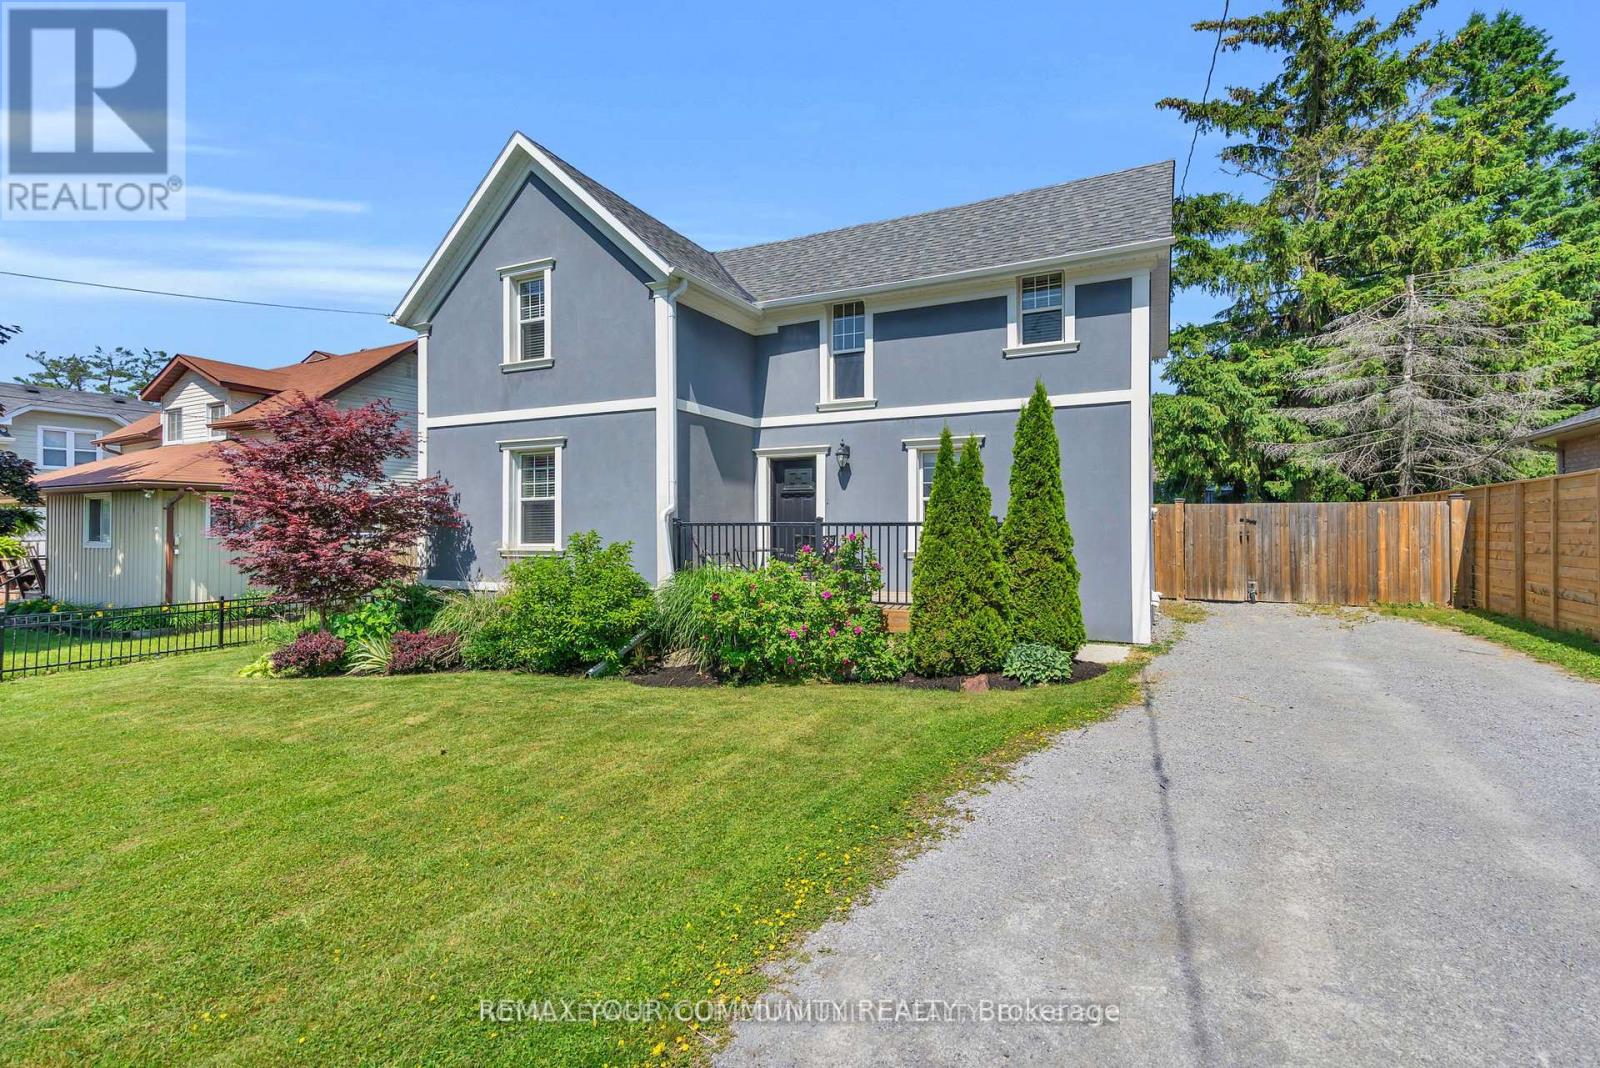
$799,900
21039 Dalton Road
Georgina (Sutton & Jackson's Point) · MLS # N13500188
3 bed · 2 bath
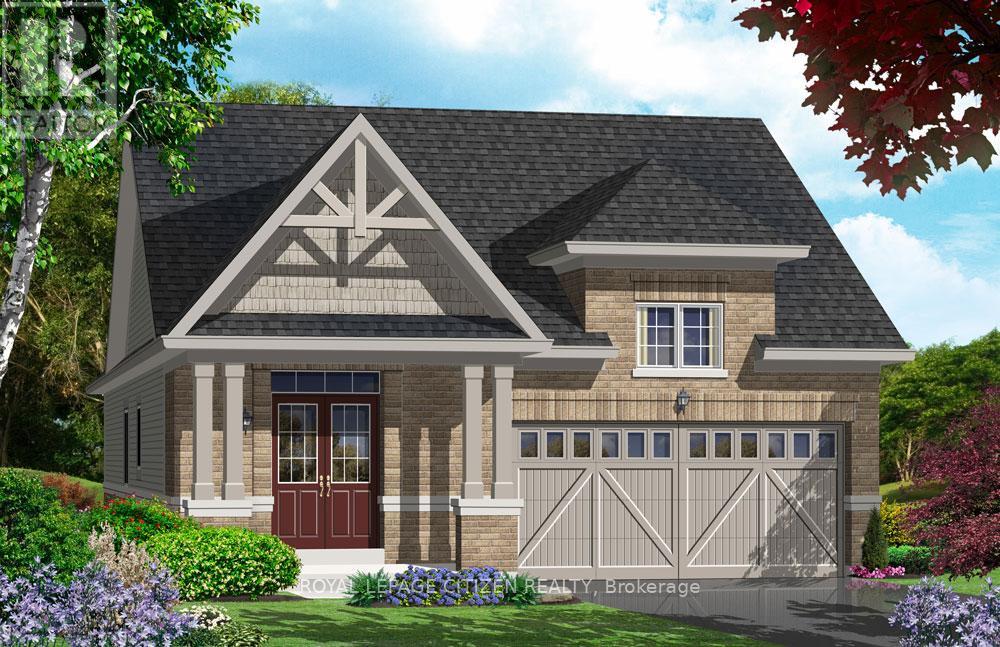
$804,000
7 Grieve Avenue
Georgina (Sutton & Jackson's Point) · MLS # N13534722
3 bed · 3 bath
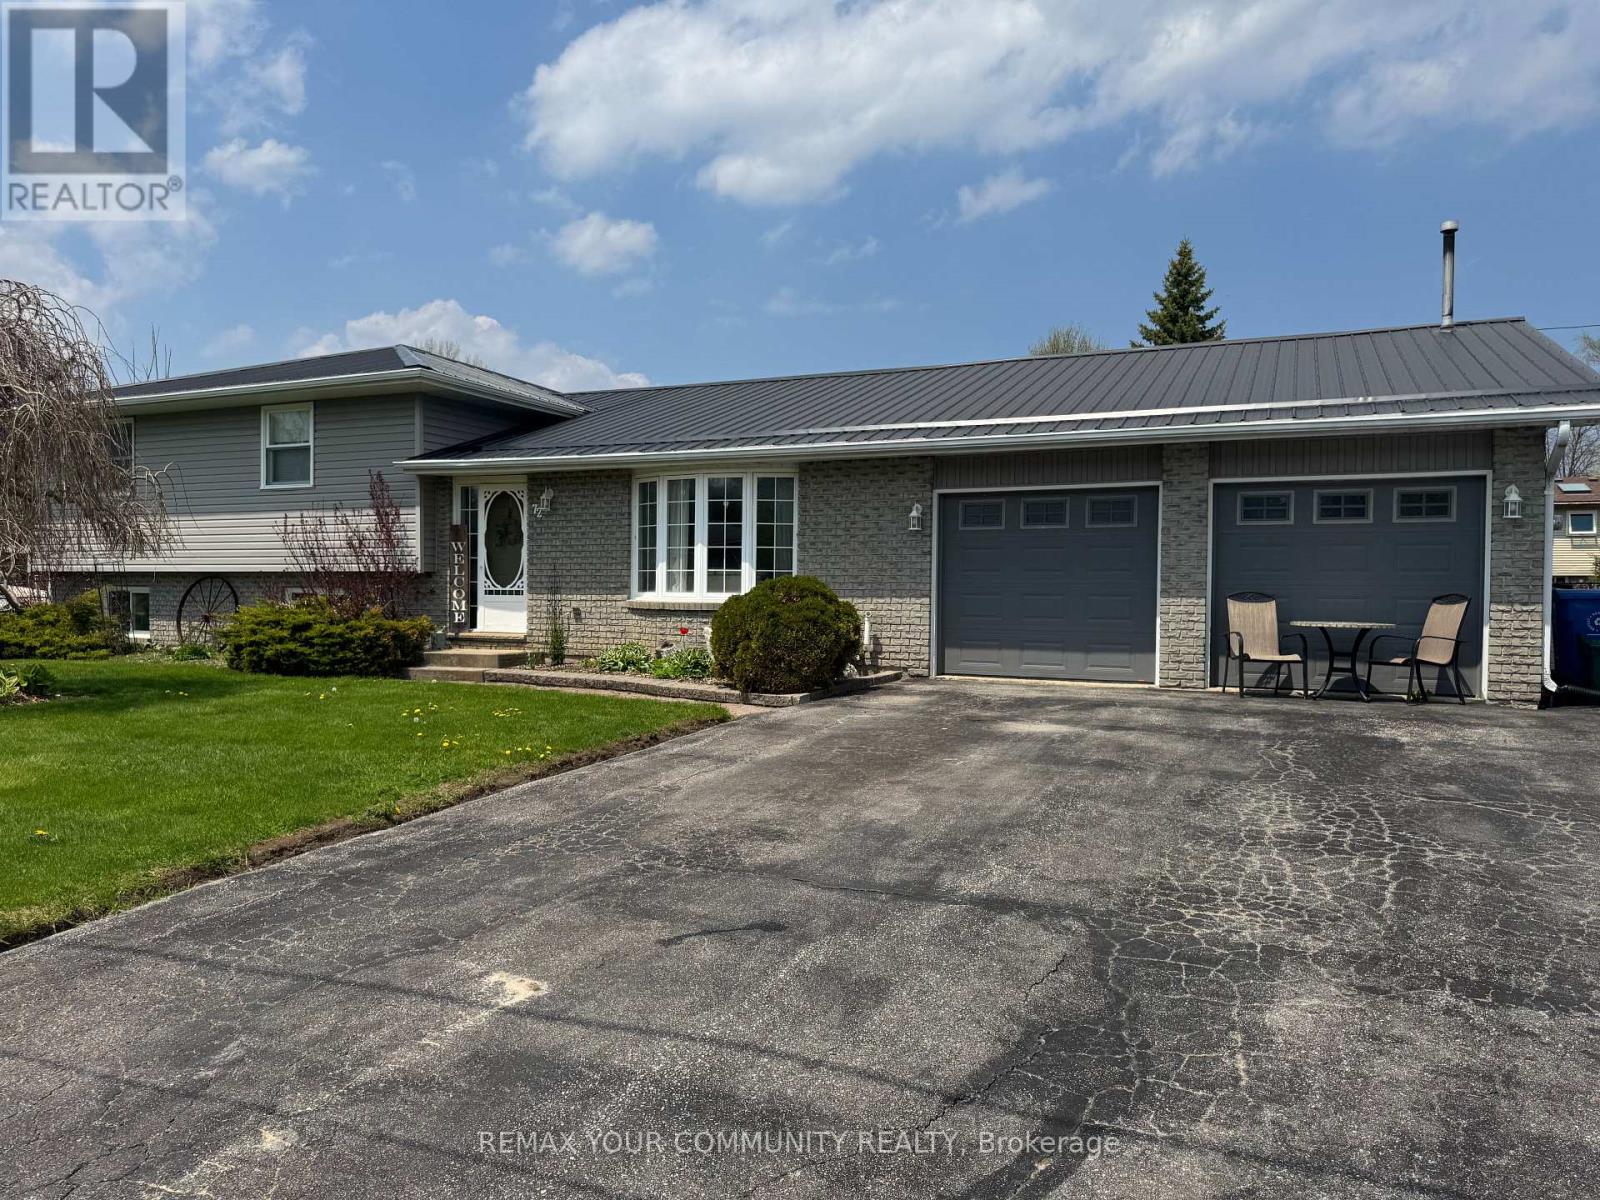
$817,888
72 Douglas Street
Georgina (Sutton & Jackson's Point) · MLS # N13514524
3 bed · 2 bath