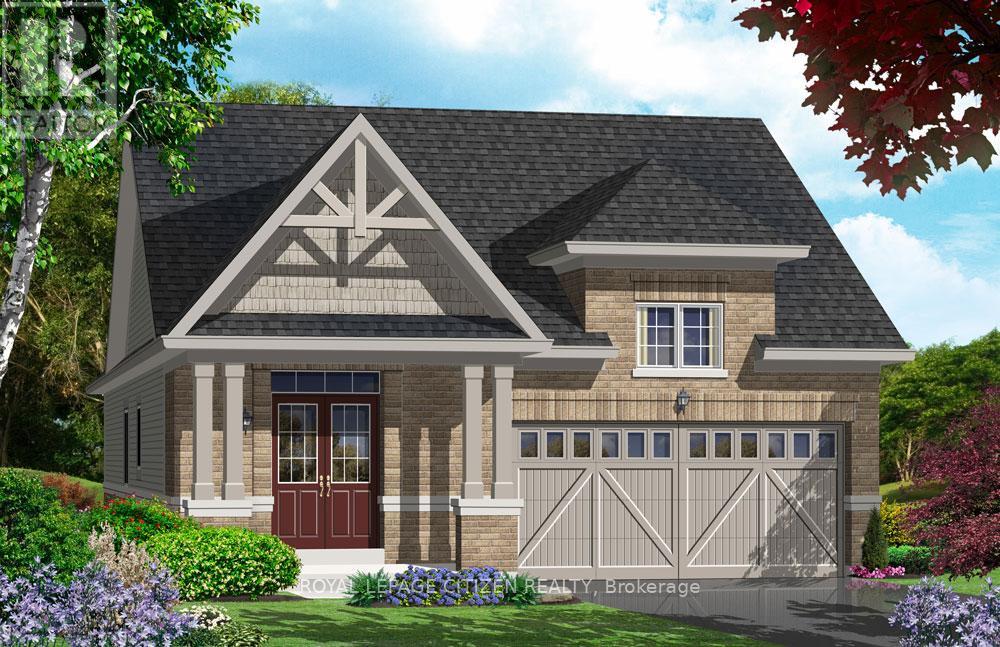
7 Grieve Avenue
Georgina (Sutton & Jackson's Point), Ontario L0E1R0
MLS # N13534722
Property Details
Type
Detached
Beds
3
Baths
3
Status
For Sale
More homes like this
About this property
Discover the perfect blend of modern design and small-town charm in this brand-new Delpark Homes bungalow, coming soon to the desirable Sutton-Jackson's Point community in Georgina. Situated on a premium 40-foot lot, this thoughtfully designed home offers a functional layout with 3 bedrooms and 3 full bathrooms, ideal for families, downsizers, or multi-generational living. The bright and spacious main floor features a welcoming family room, a family-sized kitchen with ample space for cooking and entertaining, and a sunny breakfast area with sliding doors leading to the backyard. The primary bedroom offers a walk-in closet and a private 4-piece ensuite, while the second bedroom is conveniently located near an additional 4-piece bathroom. The finished basement extends your living space with a large great room, a third bedroom, a 4-piece bathroom, and a dedicated laundry room-perfect for guests, extended family, or a private retreat. Located in the growing community of Sutton-Jackson's Point, you'll enjoy easy access to schools, parks, shopping, restaurants, marinas, beaches, and the natural beauty of Lake Simcoe, while still being within commuting distance of the GTA. Important Update: Following the government's announcement regarding the removal of HST from new home sales, we have adjusted our pricing accordingly. Please note that the purchase price now excludes HST (conditions apply).**The home isn't built yet, as the buyer you can choose all interior and finishes to make this home your own**
Mortgage Estimate
Estimated monthly payment
Calculating…
Estimate only. Taxes, insurance, condo fees, and lender terms are not included.
Rooms
| Room | Level | Dimensions |
|---|---|---|
| Foyer | Main level | 0 x 0 |
| Bedroom 2 | Main level | 3.04 x 3.41 |
| Family room | Main level | 3.53 x 4.57 |
| Eating area | Main level | 2.86 x 3.65 |
| Kitchen | Main level | 2.43 x 3.65 |
| Primary Bedroom | Main level | 4.57 x 3.65 |
| Great room | Basement | 8.9 x 5.73 |
| Bedroom 3 | Basement | 3.77 x 3.65 |
| Laundry room | Basement | 0 x 0 |
Facts & Location
Parking
4 spaces
Lot Size
39.4 x 98.4 FT
Listing data
Listing information is provided for personal, non-commercial use and should be independently verified before making real estate decisions.
Last refreshed: Oct 5, 2026 2:31 AM
Explore nearby searches
SEO-friendly searches for this area, property type, and nearby neighbourhoods.
Similar Properties
More nearby listings that may fit the same search.
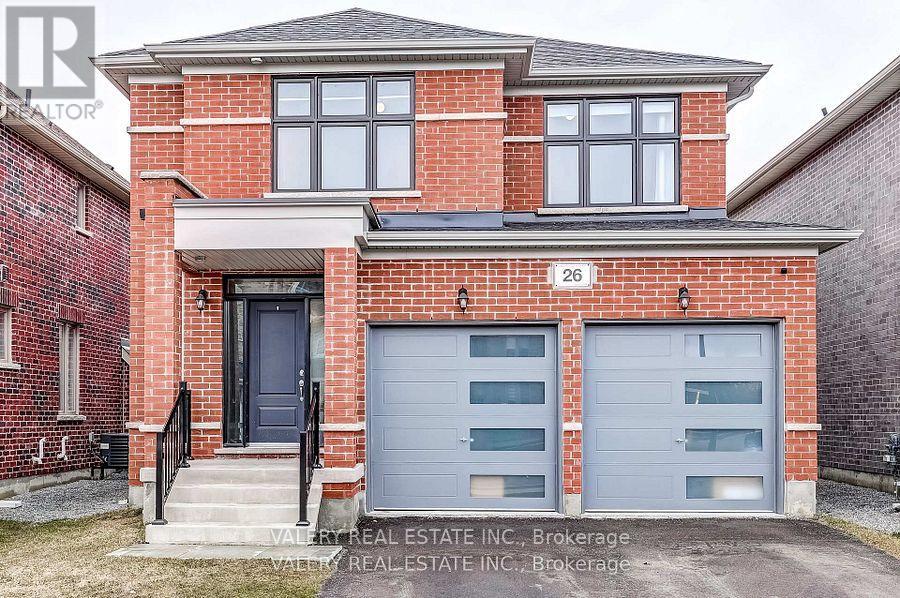
$825,000
26 Sam Battaglia Crescent
Georgina (Sutton & Jackson's Point) · MLS # N13530132
3 bed · 3 bath
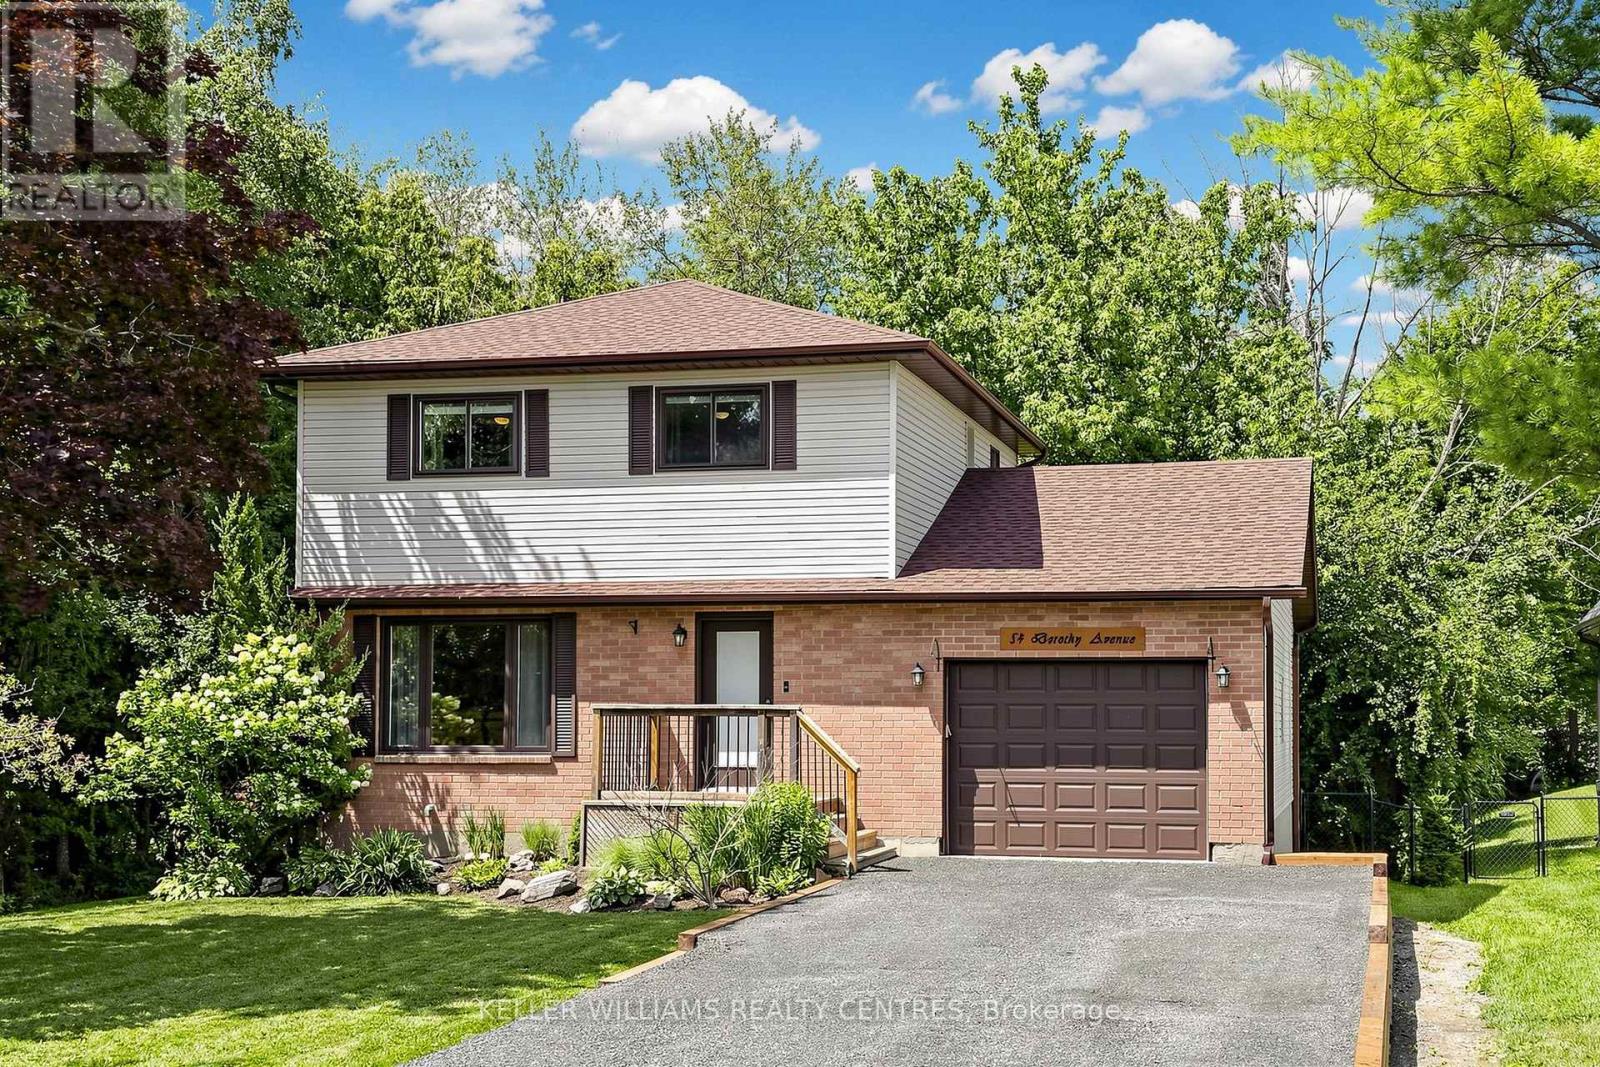
$829,000
54 Dorothy Avenue
Georgina (Sutton & Jackson's Point) · MLS # N13621888
3 bed · 2 bath
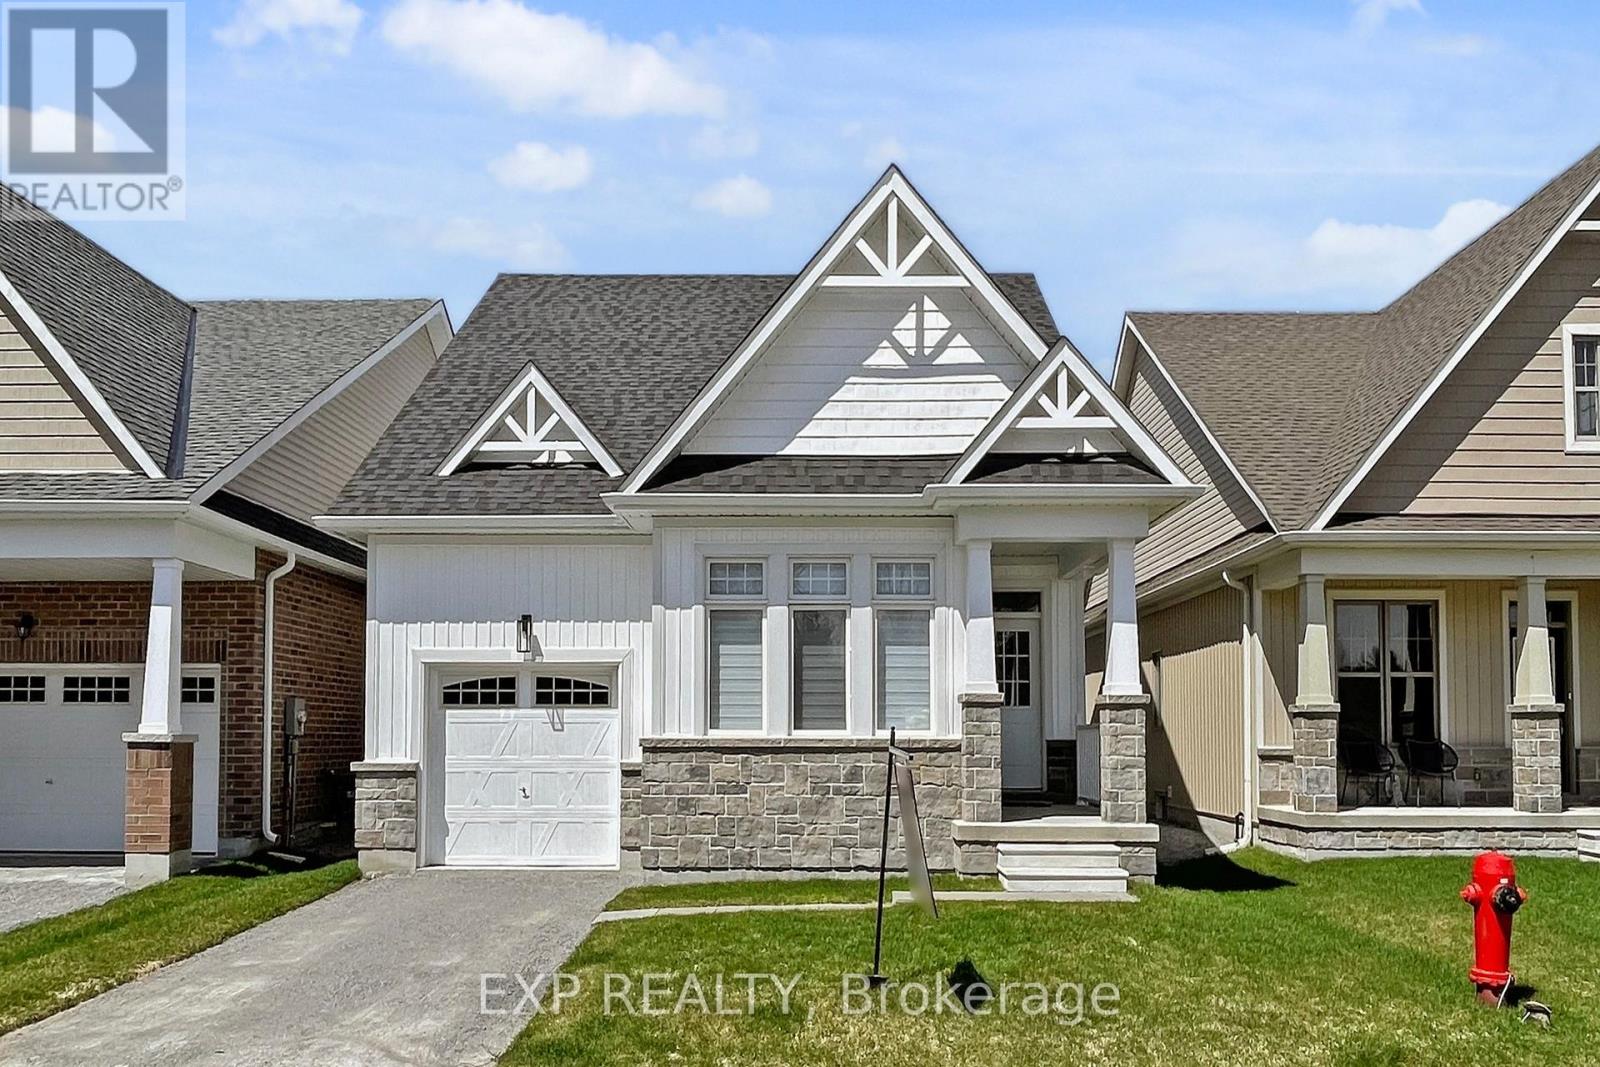
$877,700
10 Palmira Drive
Georgina (Sutton & Jackson's Point) · MLS # N13028438
2 bed · 2 bath