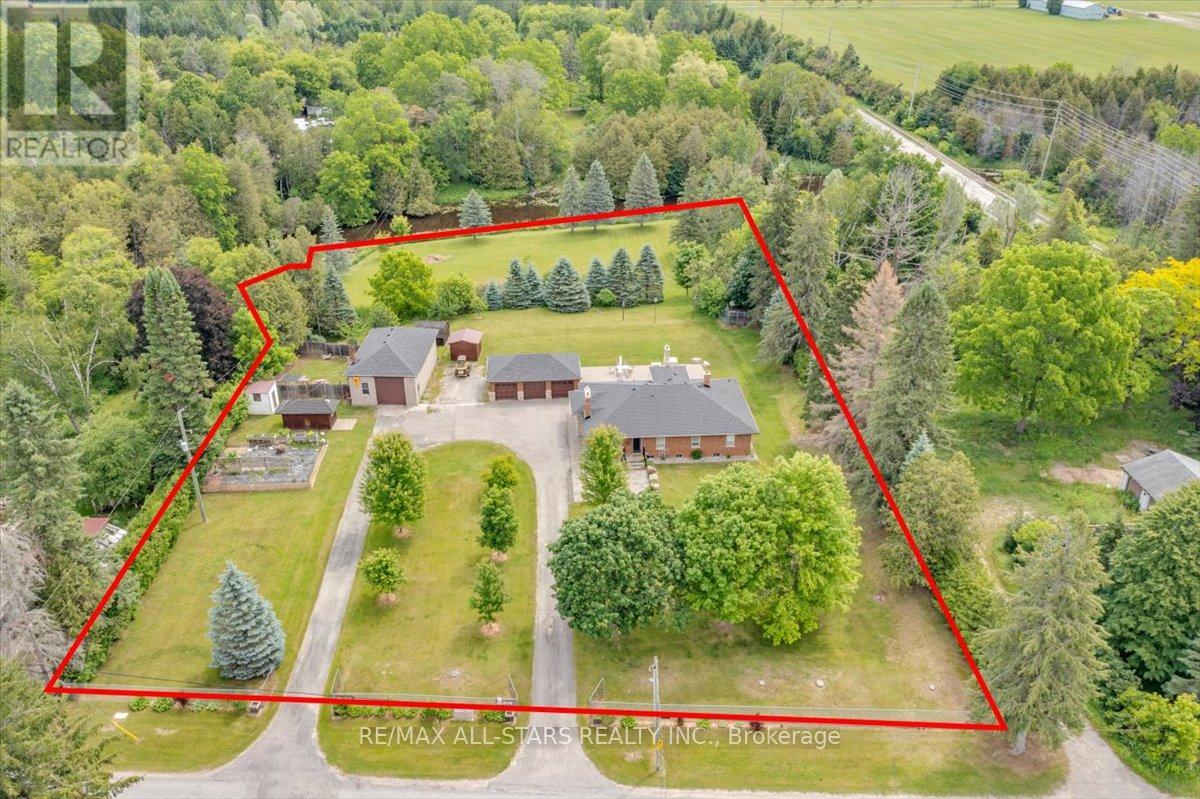
562 Catering Road
Georgina (Sutton & Jackson's Point), Ontario L0E1R0
MLS # N13492328
Property Details
Type
Detached
Beds
5
Baths
3
Status
For Sale
More homes like this
About this property
Welcome to 562 Catering Road, a rare riverfront property offering over 2 acres of privacy, functionality, and lifestyle. This well-maintained brick bungalow is ideally located just minutes to town and provides convenient access to Highway 48 while enjoying the peace and tranquility of country living.The main floor features a bright open-concept layout with an upgraded kitchen showcasing granite countertops, ample cabinetry, and seamless flow into the dining and living areas. The spacious primary bedroom includes a private ensuite with glass shower, while additional bedrooms provide comfortable family living.The fully finished lower level offers incredible flexibility with a separate walk-up entrance, full kitchen, living room, and 3 additional bedrooms, making it ideal for extended family, multi-generational living, guests, or potential in-law accommodations.Outside, enjoy beautifully landscaped grounds, mature trees, a fenced yard, and direct river frontage. Entertain on the expansive stone patio complete with a built-in pizza oven while taking in the picturesque surroundings.A standout feature is the detached 3-car garage plus a separate heated workshop with its own hydro and water service. Perfect for contractors, tradespeople, automotive enthusiasts, hobbyists, equipment storage, or home-based business use.With over 210 feet of frontage, year-round road access, extensive parking, and a unique combination of waterfront living and exceptional utility, 562 Catering Road offers a rare opportunity to own a truly versatile lifestyle property in one of Georgina's most desirable rural locations.
Mortgage Estimate
Estimated monthly payment
Calculating…
Estimate only. Taxes, insurance, condo fees, and lender terms are not included.
Monthly costs to verify
Property taxes: about $524/month based on listed annual taxes.
Estimate only. Confirm taxes, condo/maintenance fees, insurance, utilities, and lender terms before making decisions.
Rooms
| Room | Level | Dimensions |
|---|---|---|
| Living room | Main level | 5.45 x 4.78 |
| Bedroom | Basement | 3.48 x 3.51 |
| Dining room | Main level | 3.55 x 4.72 |
| Kitchen | Main level | 3.69 x 5.35 |
| Primary Bedroom | Main level | 4.59 x 4.37 |
| Bedroom 2 | Main level | 3.78 x 4.56 |
| Office | Main level | 3.55 x 3.65 |
| Kitchen | Basement | 4.51 x 3.81 |
| Living room | Basement | 5.8 x 3.78 |
| Bedroom | Basement | 4 x 3.31 |
| Bedroom | Basement | 3.48 x 3.47 |
Facts & Location
Parking
13 spaces
Lot Size
210 x 471 FT ; Irregular
Annual Taxes
$6,288
Listing data
Listing information is provided for personal, non-commercial use and should be independently verified before making real estate decisions.
Last refreshed: Oct 5, 2026 2:31 AM
Explore nearby searches
SEO-friendly searches for this area, property type, and nearby neighbourhoods.
Similar Properties
More nearby listings that may fit the same search.
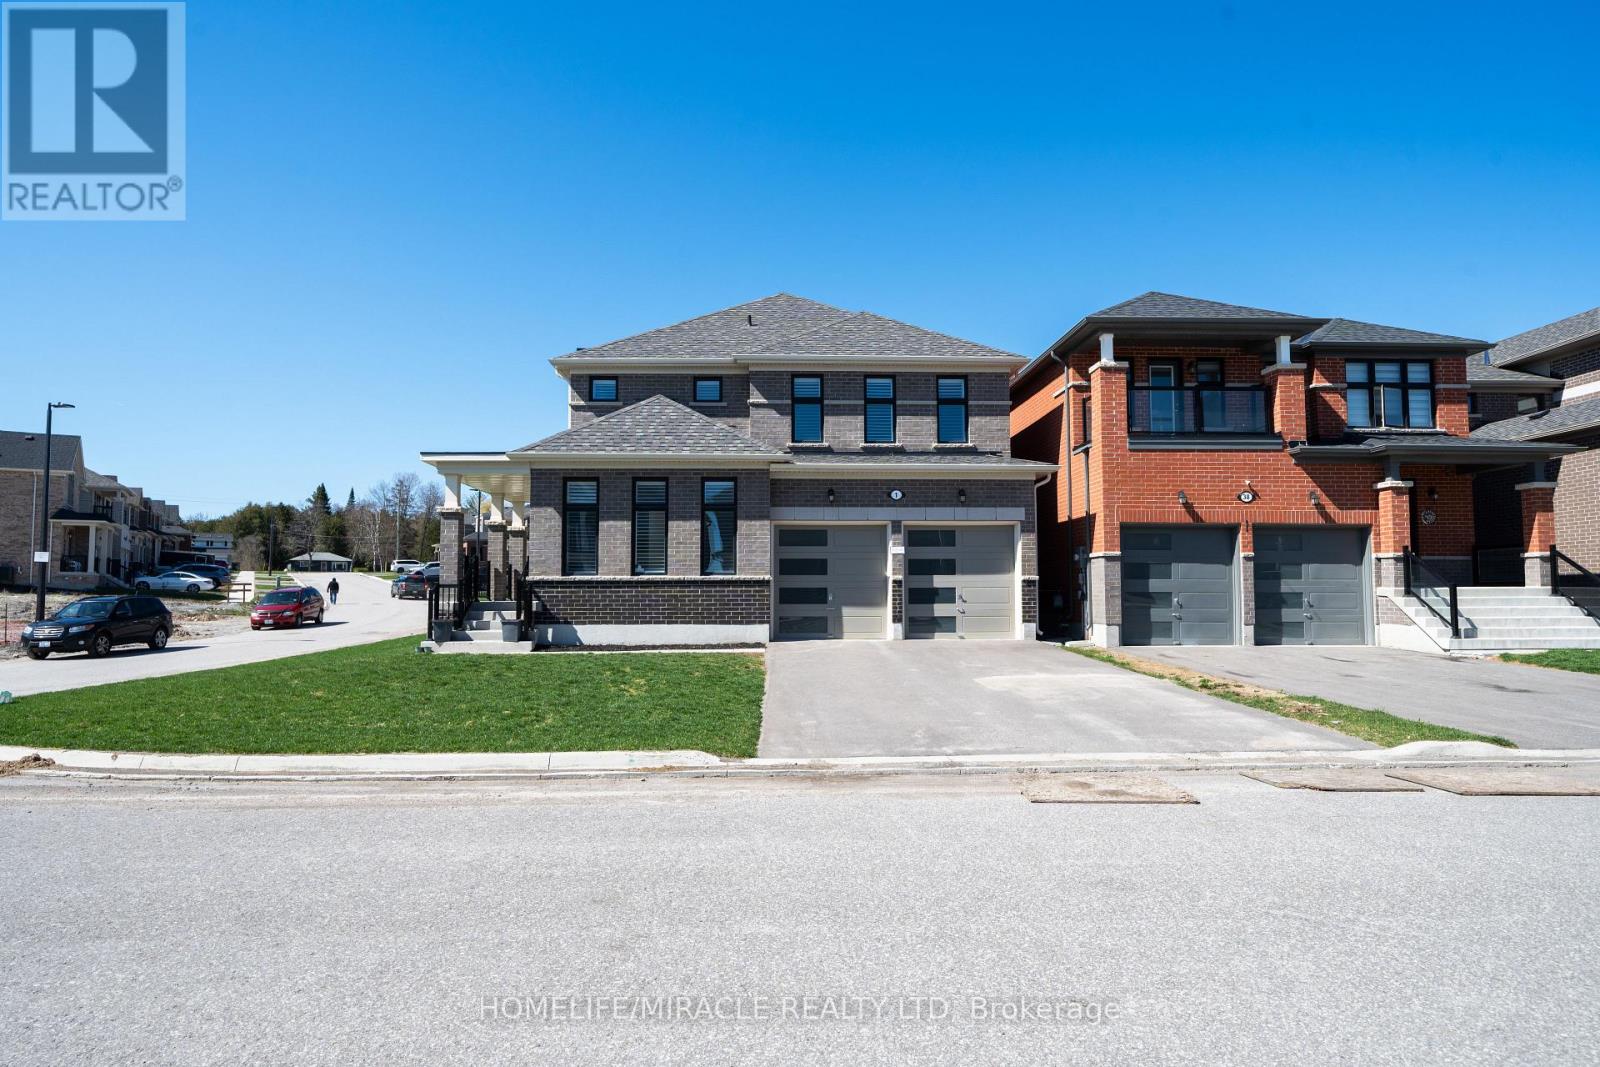
$1,199,900
1 Ainslie Hill Crescent
Georgina (Sutton & Jackson's Point) · MLS # N13040608
4 bed · 4 bath · 2,500 sq ft
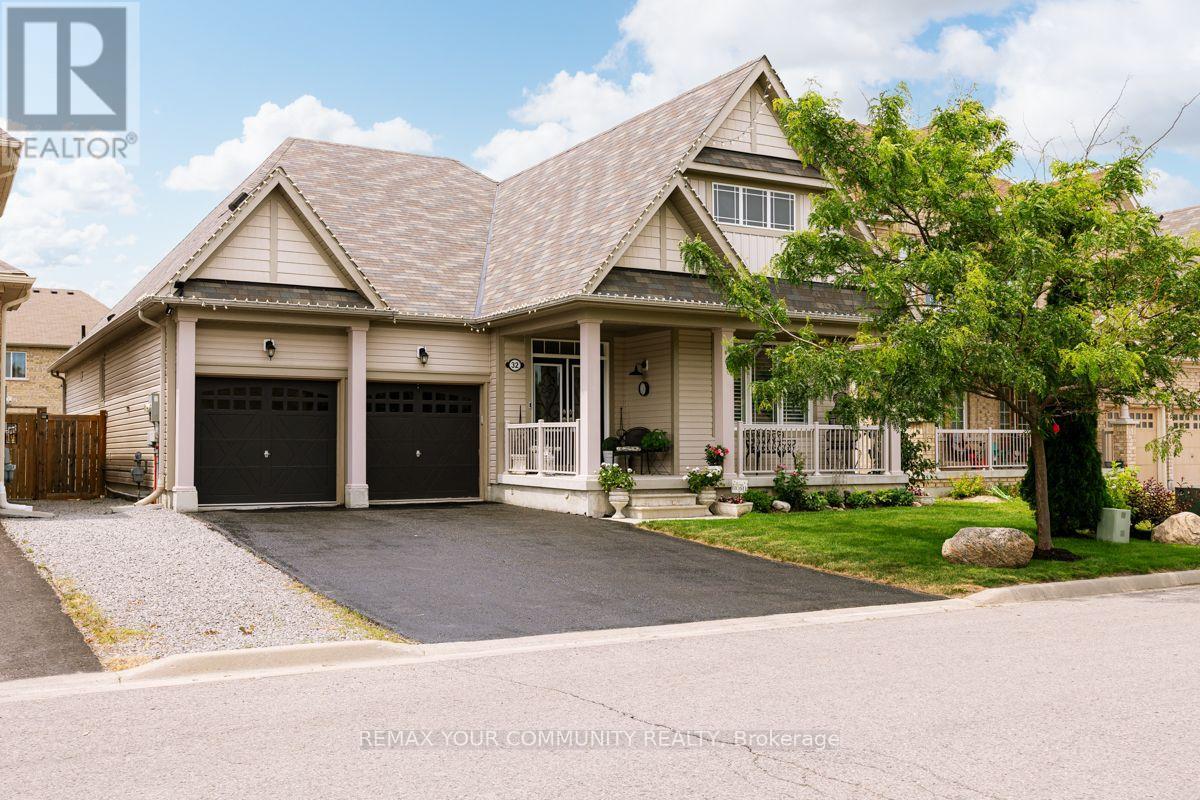
$1,099,000
32 Beechener Street
Georgina (Sutton & Jackson's Point) · MLS # N13536442
4 bed · 3 bath
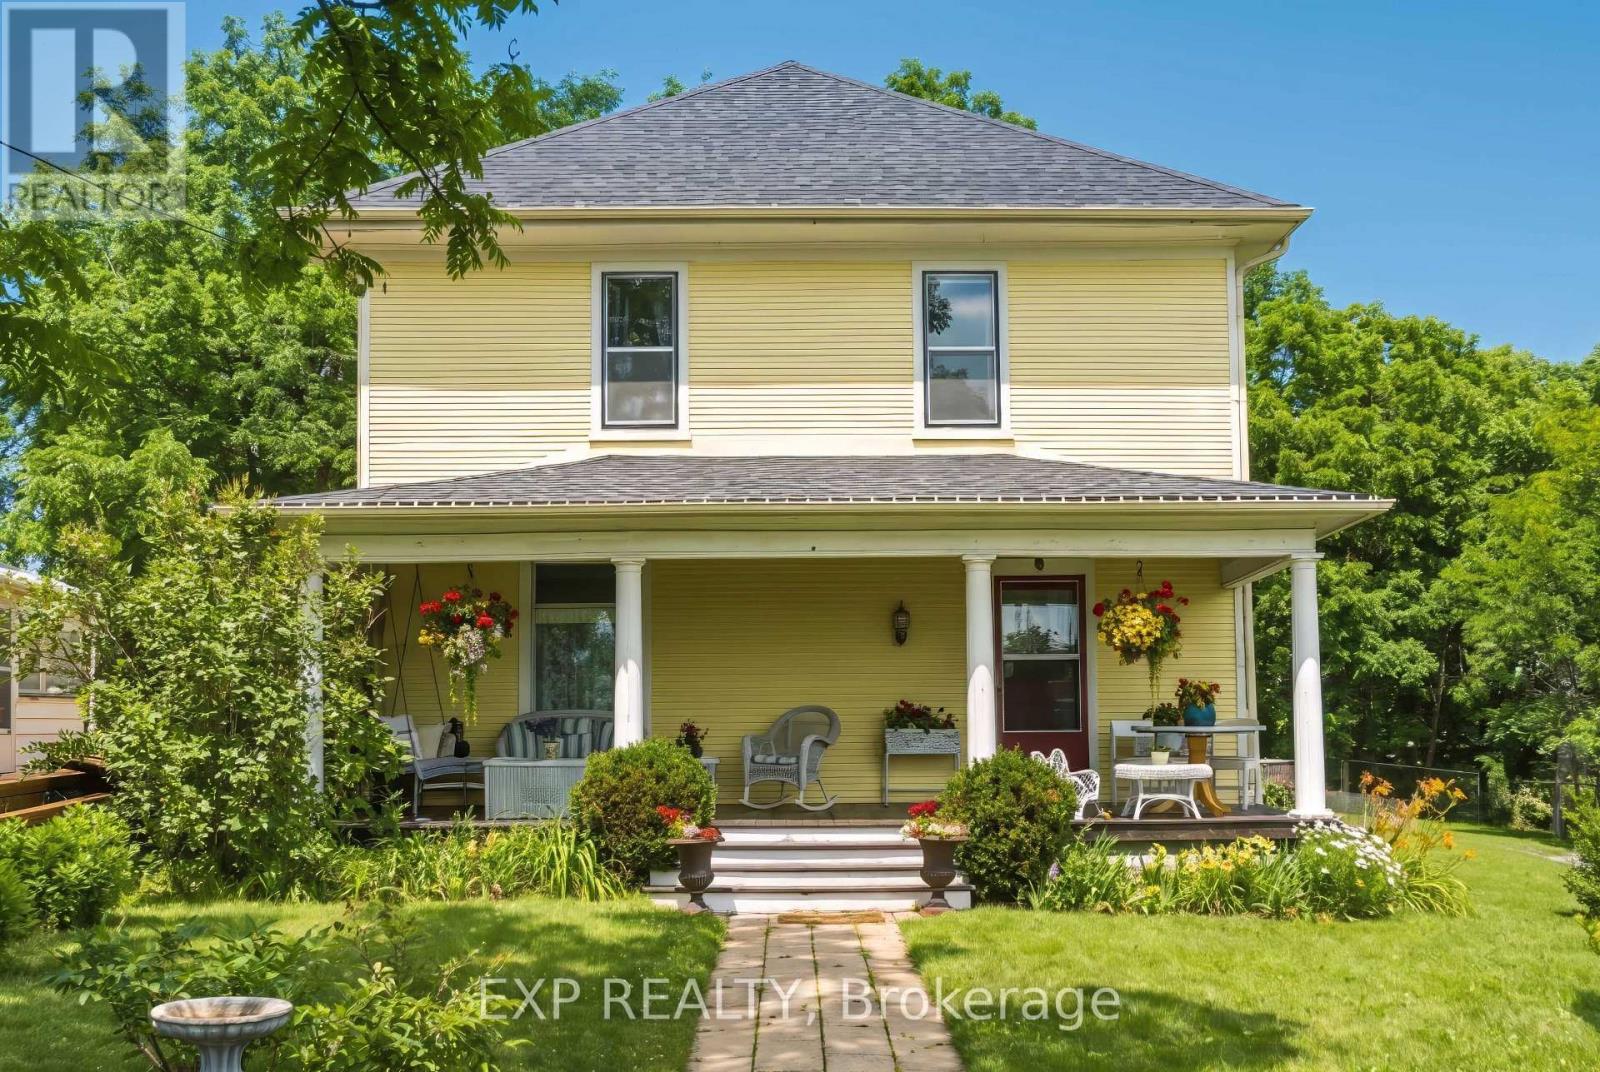
$989,000
145 High Street
Georgina (Sutton & Jackson's Point) · MLS # N13538242
4 bed · 2 bath