Videos & Virtual Tours
Open available video, 3D tour, or virtual-tour media for this listing.
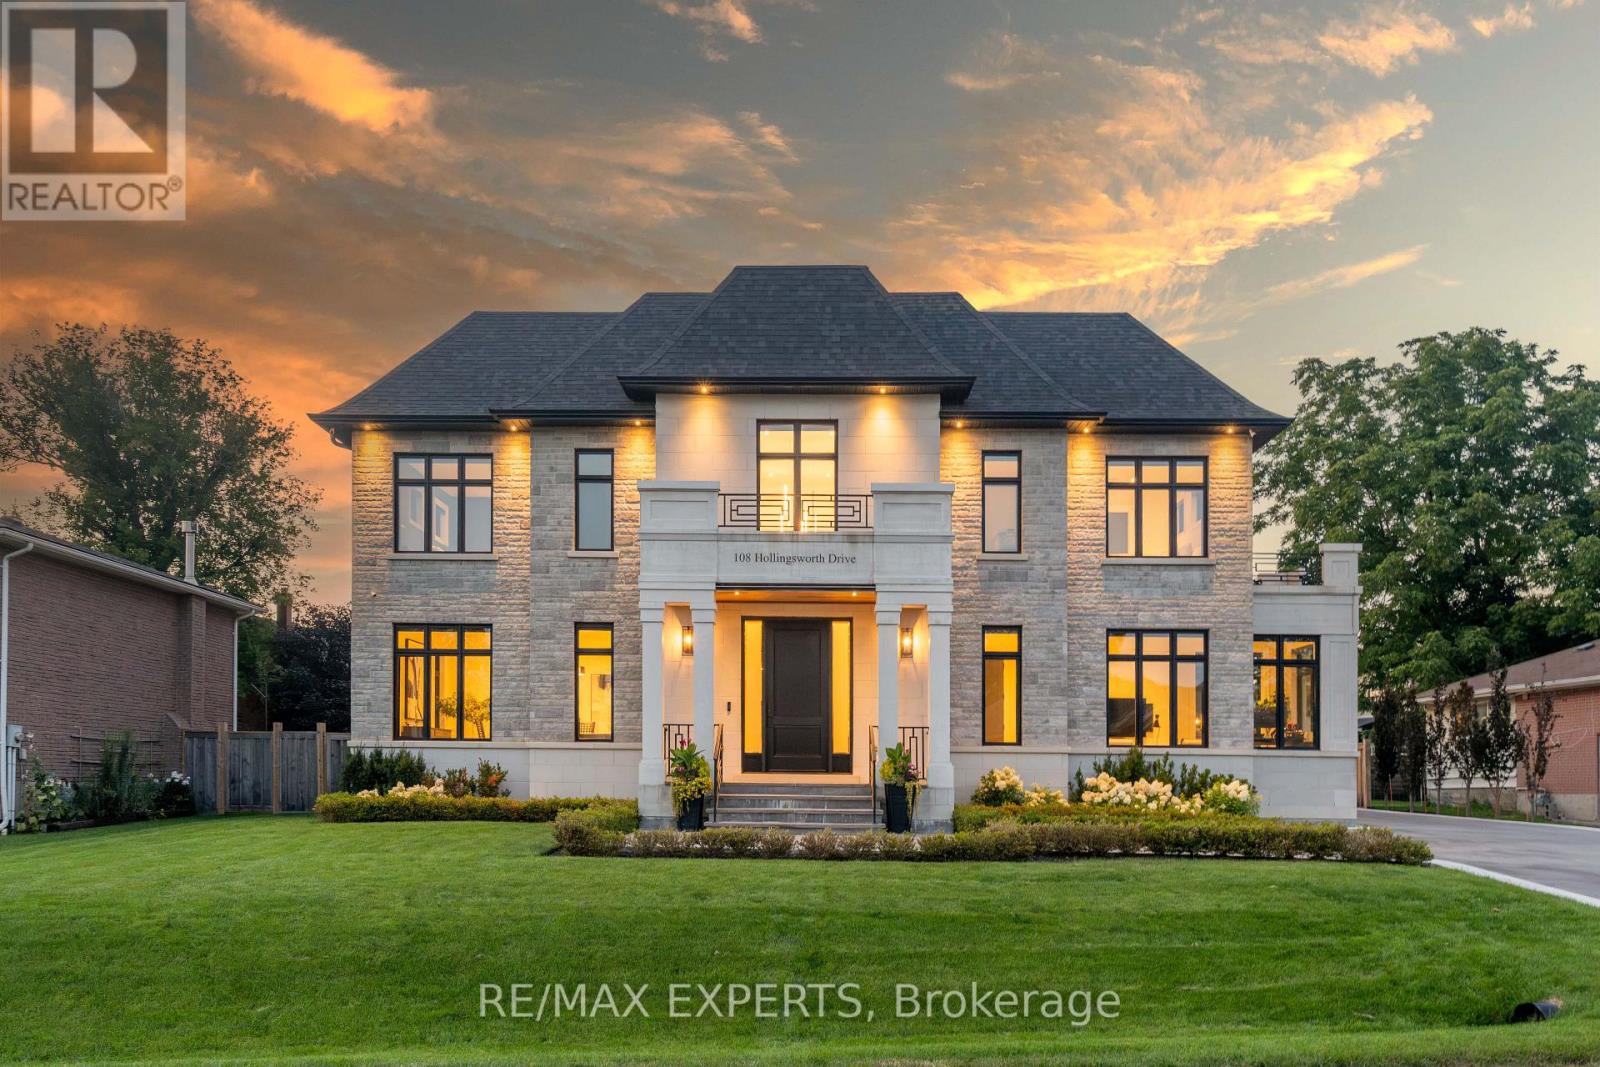
108 Hollingsworth Drive
King (King City), Ontario L7B1G4
MLS # N13681684
Property Details
Type
Detached
Beds
6
Baths
6
Status
For Sale
More homes like this
About this property
A spectacular custom-built estate in one of King City's most sought-after neighbourhoods. Set on an impressive 90-foot frontage, this exceptional residence offers over 7,700 sq. ft. of finished living space, showcasing striking modern design, sophisticated technology and luxurious comfort. Featuring 5 bedrooms, 6 bathrooms and a private elevator serving multiple levels. Control4 and Lutron smart-home automation seamlessly integrate throughout. The fully finished walk-up lower level features a soundproofed 120" Dolby Atmos theatre and infrared sauna. The backyard features a heated saltwater pool and heated loggia, perfect for year-round entertaining. Heated driveway, porch and walkways provide effortless four-season convenience. Minutes to Highway 400, prestigious private schools, golf clubs, parks, trails and King City amenities. A truly exceptional modern estate offering luxury, technology and elevated living.
Mortgage Estimate
Estimated monthly payment
Calculating…
Estimate only. Taxes, insurance, condo fees, and lender terms are not included.
Monthly costs to verify
Property taxes: about $1,604/month based on listed annual taxes.
Estimate only. Confirm taxes, condo/maintenance fees, insurance, utilities, and lender terms before making decisions.
Rooms
| Room | Level | Dimensions |
|---|---|---|
| Dining room | Main level | 5.65 x 5.07 |
| Bedroom 5 | Second level | 6.48 x 4 |
| Recreational, Games room | Basement | 3.99 x 6.53 |
| Media | Basement | 0 x 0 |
| Office | Ground level | 5.32 x 3.08 |
| Great room | Ground level | 2.48 x 6.49 |
| Kitchen | Ground level | 5.23 x 6.8 |
| Pantry | Main level | 2.42 x 4.29 |
| Eating area | Main level | 3.49 x 5.34 |
| Primary Bedroom | Second level | 5.69 x 5.66 |
| Bedroom 2 | Second level | 4.09 x 4 |
| Bedroom 3 | Second level | 5.27 x 4.45 |
| Bedroom 4 | Second level | 6.5 x 4.84 |
Facts & Location
Interior Size
7,700 sq ft
Parking
7 spaces
Lot Size
90 x 136 FT
Annual Taxes
$19,246
Listing data
Listing information is provided for personal, non-commercial use and should be independently verified before making real estate decisions.
Last refreshed: Sep 29, 2026 2:31 AM
Explore nearby searches
SEO-friendly searches for this area, property type, and nearby neighbourhoods.
Similar Properties
More nearby listings that may fit the same search.
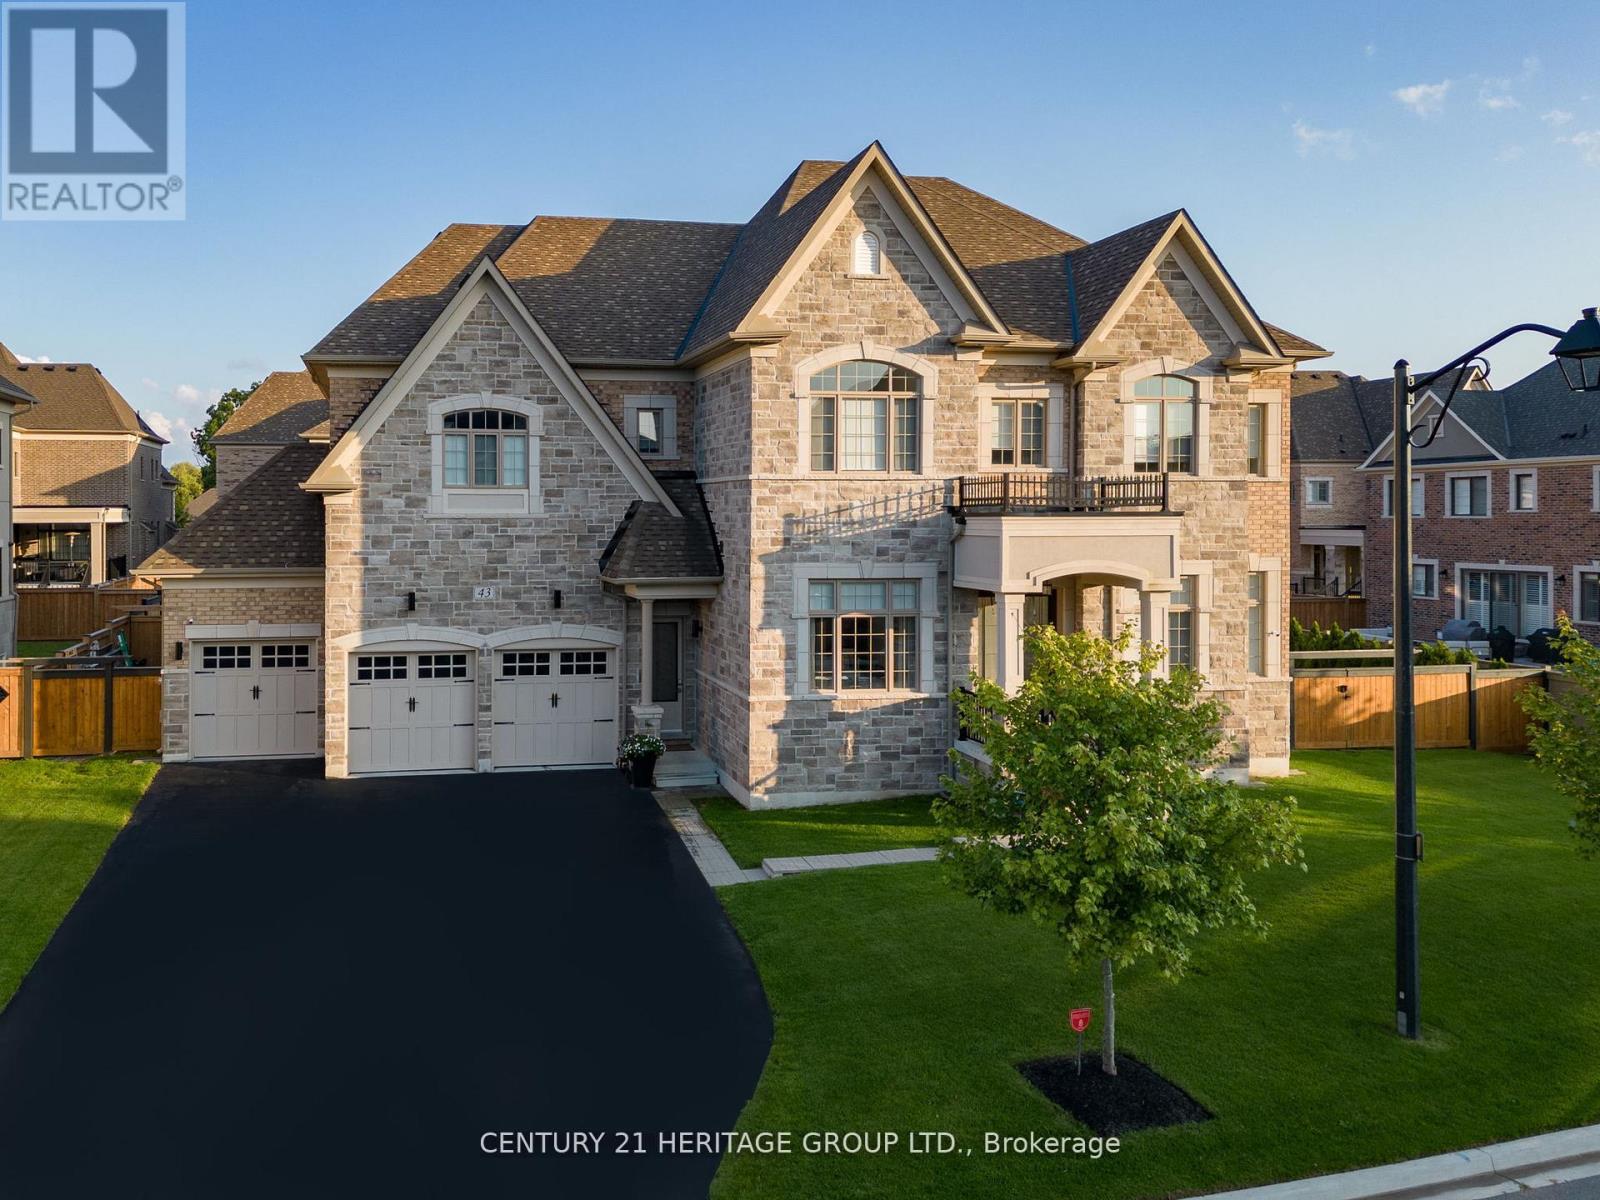
$3,999,999
43 Sir Henry Court
King (King City) · MLS # N13764204
6 bed · 6 bath · 9,100 sq ft
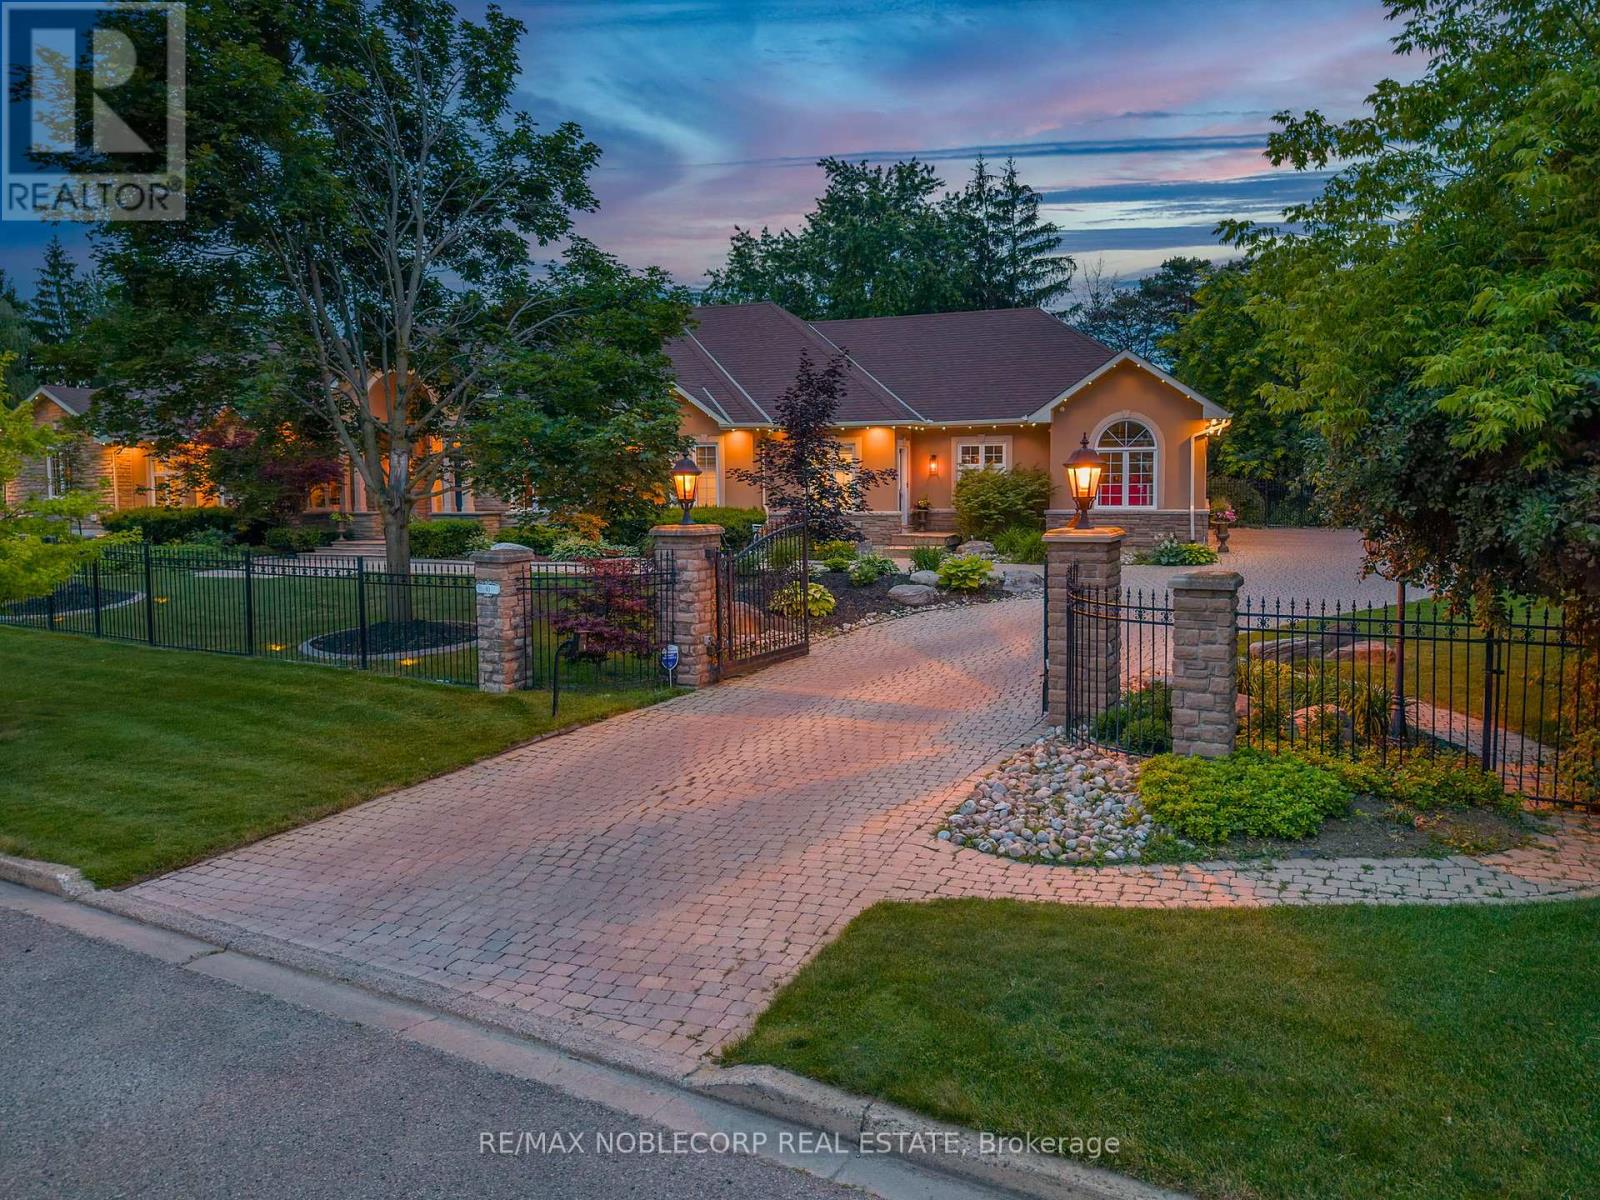
$3,949,000
80 Carmichael Crescent
King (King City) · MLS # N13533382
5 bed · 7 bath
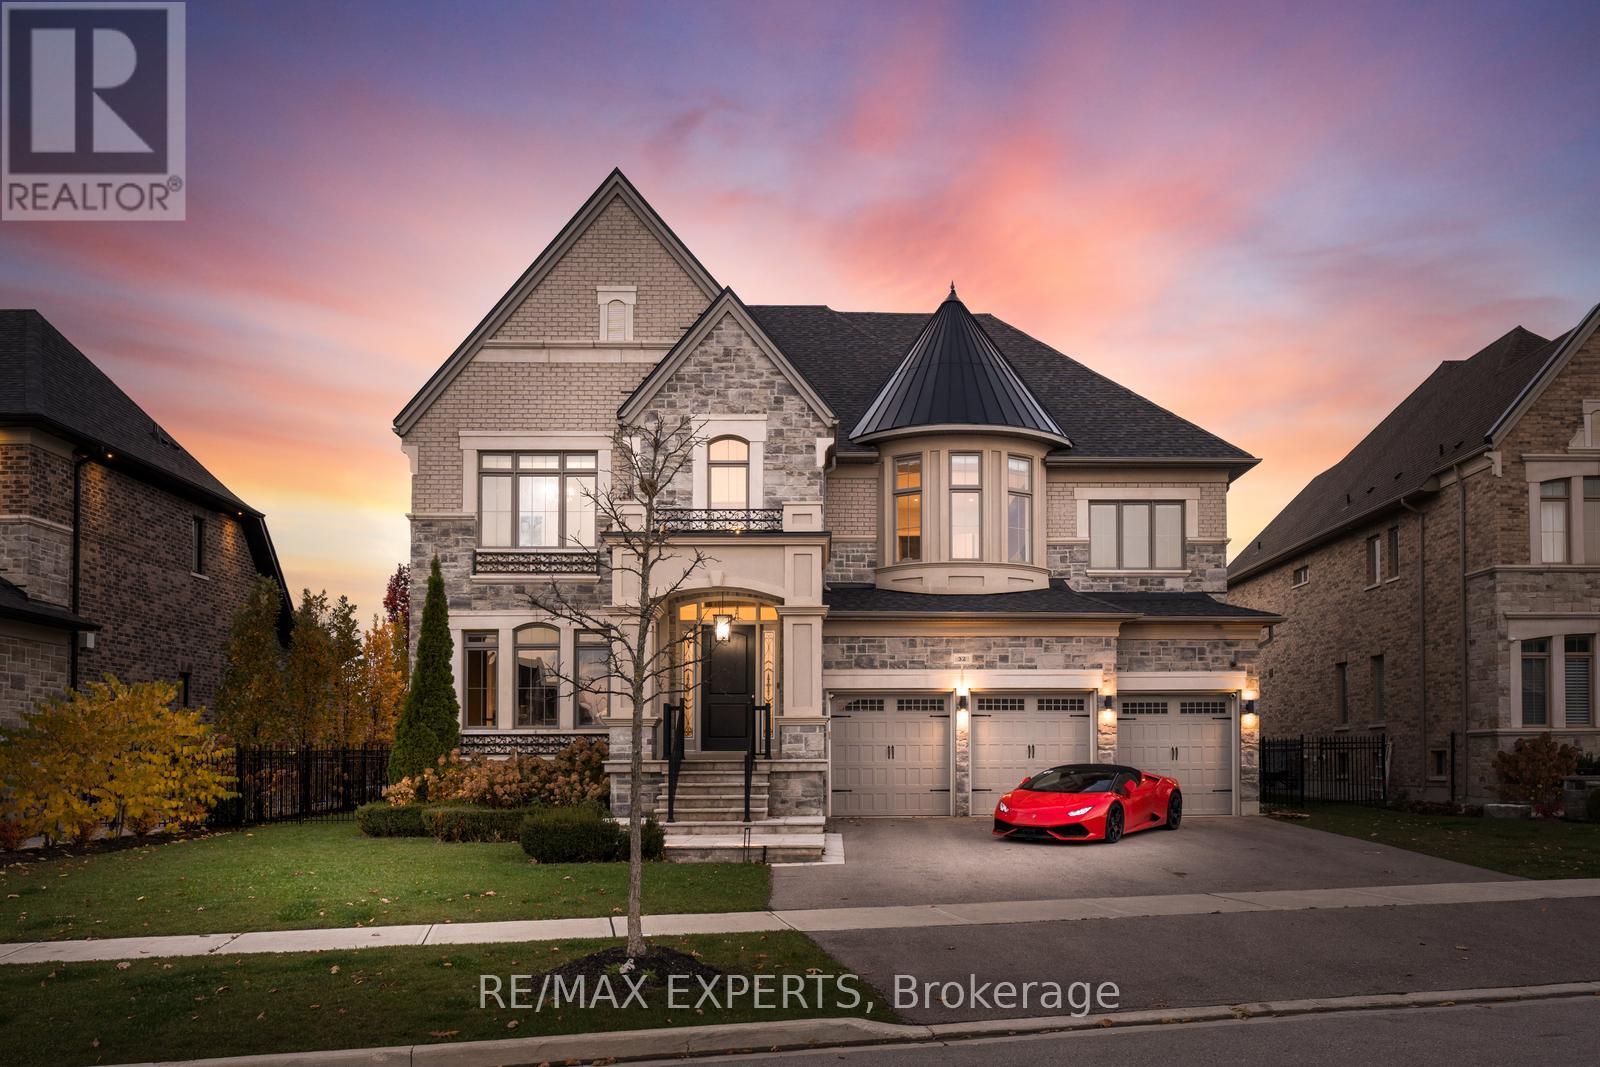
$3,688,888
32 James Stokes Court
King (King City) · MLS # N13752002
6 bed · 7 bath · 8,000 sq ft