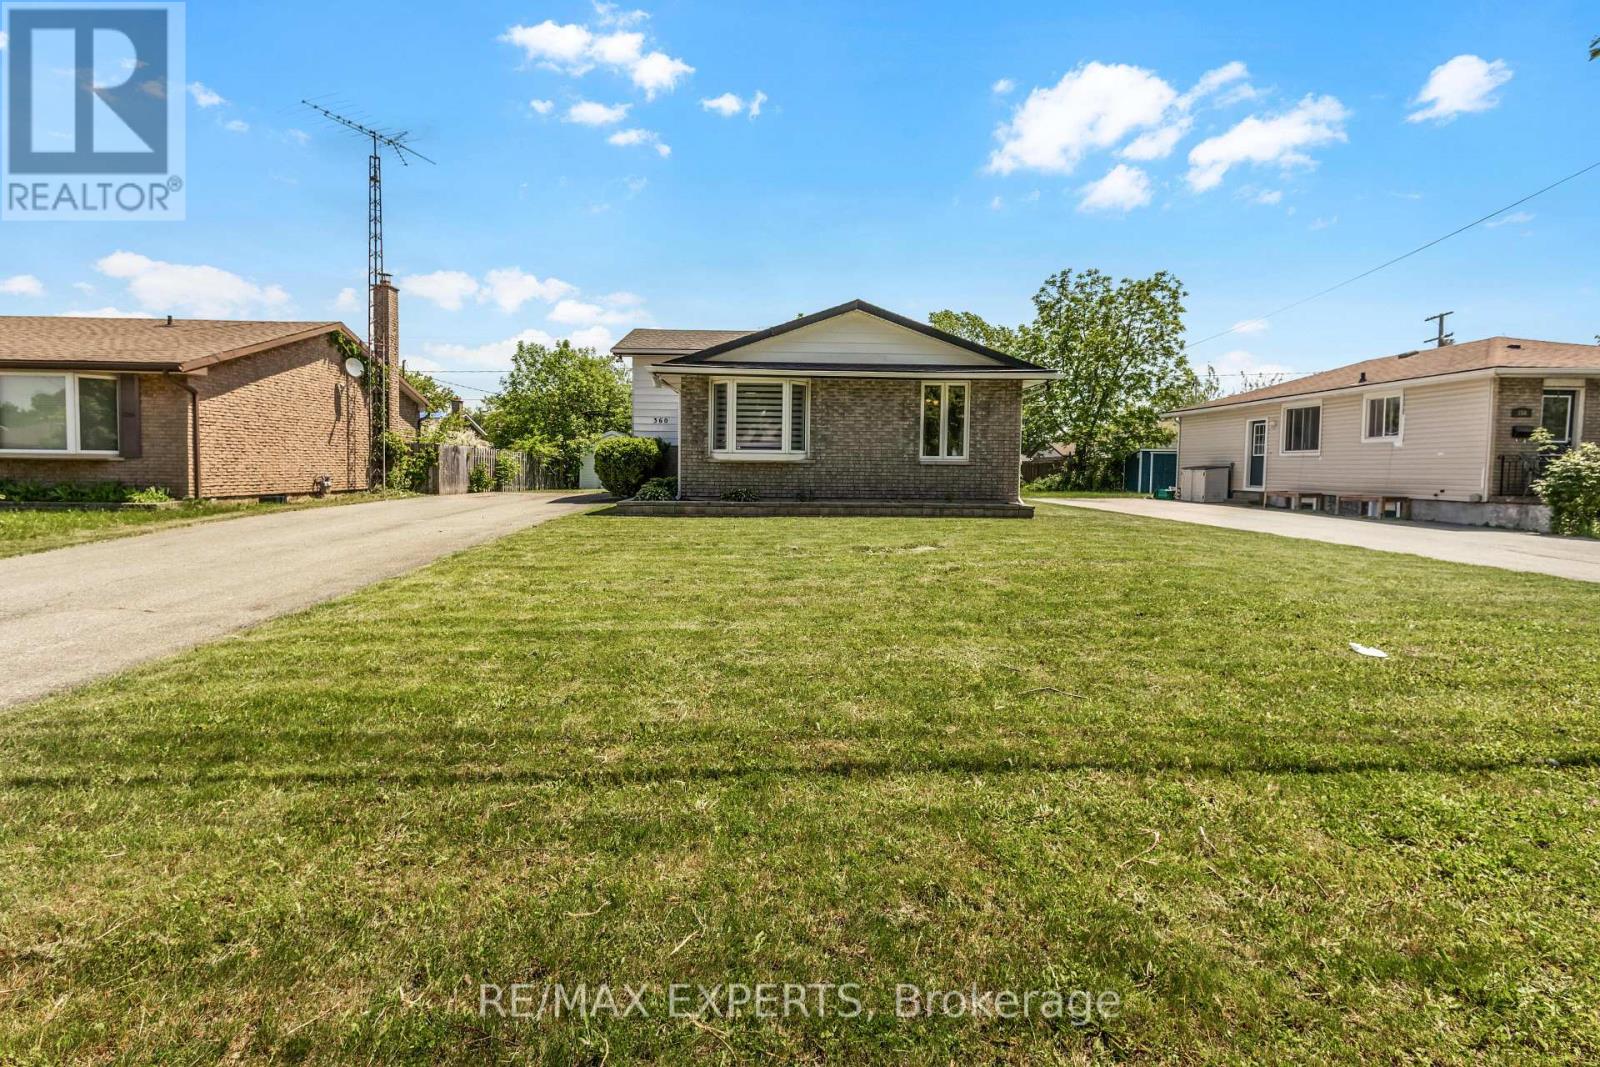
360 First Avenue
Welland (N. Welland), Ontario L3C5Y9
MLS # X13450982
Property Details
Type
Detached
Beds
6
Baths
2
Status
For Sale
More homes like this
About this property
Investor-friendly opportunity at 360 First Ave in Welland. This newly renovated detached 3+3 bedroom backsplit offers approximately 1,100 sq. ft. above grade, plus a finished lower level with separate entrance, 2 bathrooms, 2 kitchens, and parking for up to 10 vehicles. The current owner previously rented the home by the room to students and health care workers, reportedly collecting $750 per room across 6 rooms, for a total of $4,500 per month. Buyers to verify rental income and intended use. The main level features a renovated kitchen withstainless steel appliances, coffee bar, bright living space, 3 bedrooms, and a 4-piece bath.The lower level includes 3 additional bedrooms, an eat-in kitchen, 3-piece bath, and separate entrance through the solarium, offering excellent flexibility for investors, multi-generational families, or buyers seeking income potential. Conveniently located near Niagara College, schools, parks, shopping, restaurants, public transit, and just a short drive to Brock University. A turnkey opportunity in a high-demand rental area.
Mortgage Estimate
Estimated monthly payment
Calculating…
Estimate only. Taxes, insurance, condo fees, and lender terms are not included.
Monthly costs to verify
Property taxes: about $333/month based on listed annual taxes.
Estimate only. Confirm taxes, condo/maintenance fees, insurance, utilities, and lender terms before making decisions.
Rooms
| Room | Level | Dimensions |
|---|---|---|
| Kitchen | Ground level | 2.7 x 3.1 |
| Laundry room | Basement | 3.02 x 3.56 |
| Other | Basement | 3.3 x 4.72 |
| Dining room | Ground level | 2.7 x 2.84 |
| Workshop | Basement | 3.02 x 2.7 |
| Cold room | Basement | 3.3 x 1.14 |
| Sunroom | Lower level | 8.46 x 2.5 |
| Living room | Ground level | 3.71 x 6.15 |
| Primary Bedroom | Ground level | 3.23 x 4.57 |
| Bedroom 2 | Ground level | 2.7 x 3.61 |
| Bedroom 3 | Ground level | 2.7 x 2.6 |
| Kitchen | Lower level | 4.8 x 3.58 |
| Bedroom 4 | Lower level | 3.73 x 3.96 |
| Bedroom 5 | Lower level | 3.56 x 2.54 |
| Bedroom | Lower level | 3.35 x 2.54 |
Facts & Location
Interior Size
1,100 sq ft
Parking
10 spaces
Lot Size
56 x 109 FT
Annual Taxes
$4,000
Listing data
Listing information is provided for personal, non-commercial use and should be independently verified before making real estate decisions.
Last refreshed: Sep 23, 2026 2:15 AM
Explore nearby searches
SEO-friendly searches for this area, property type, and nearby neighbourhoods.
Similar Properties
More nearby listings that may fit the same search.
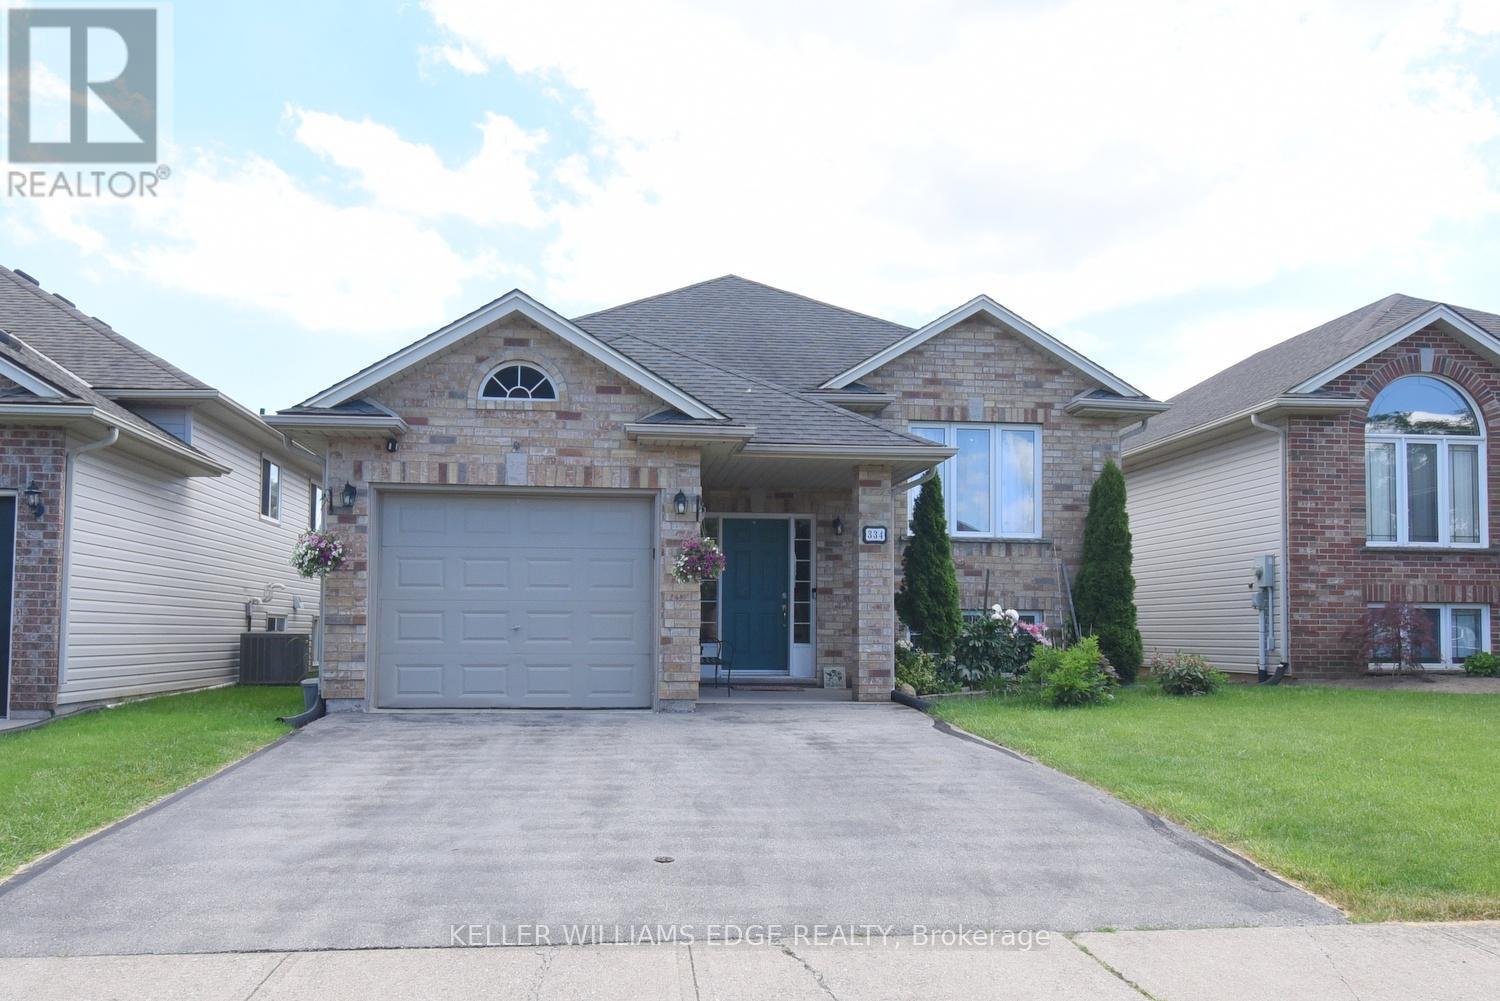
$675,000
334 St Lawrence Drive
Welland (N. Welland) · MLS # X13457684
6 bed · 2 bath
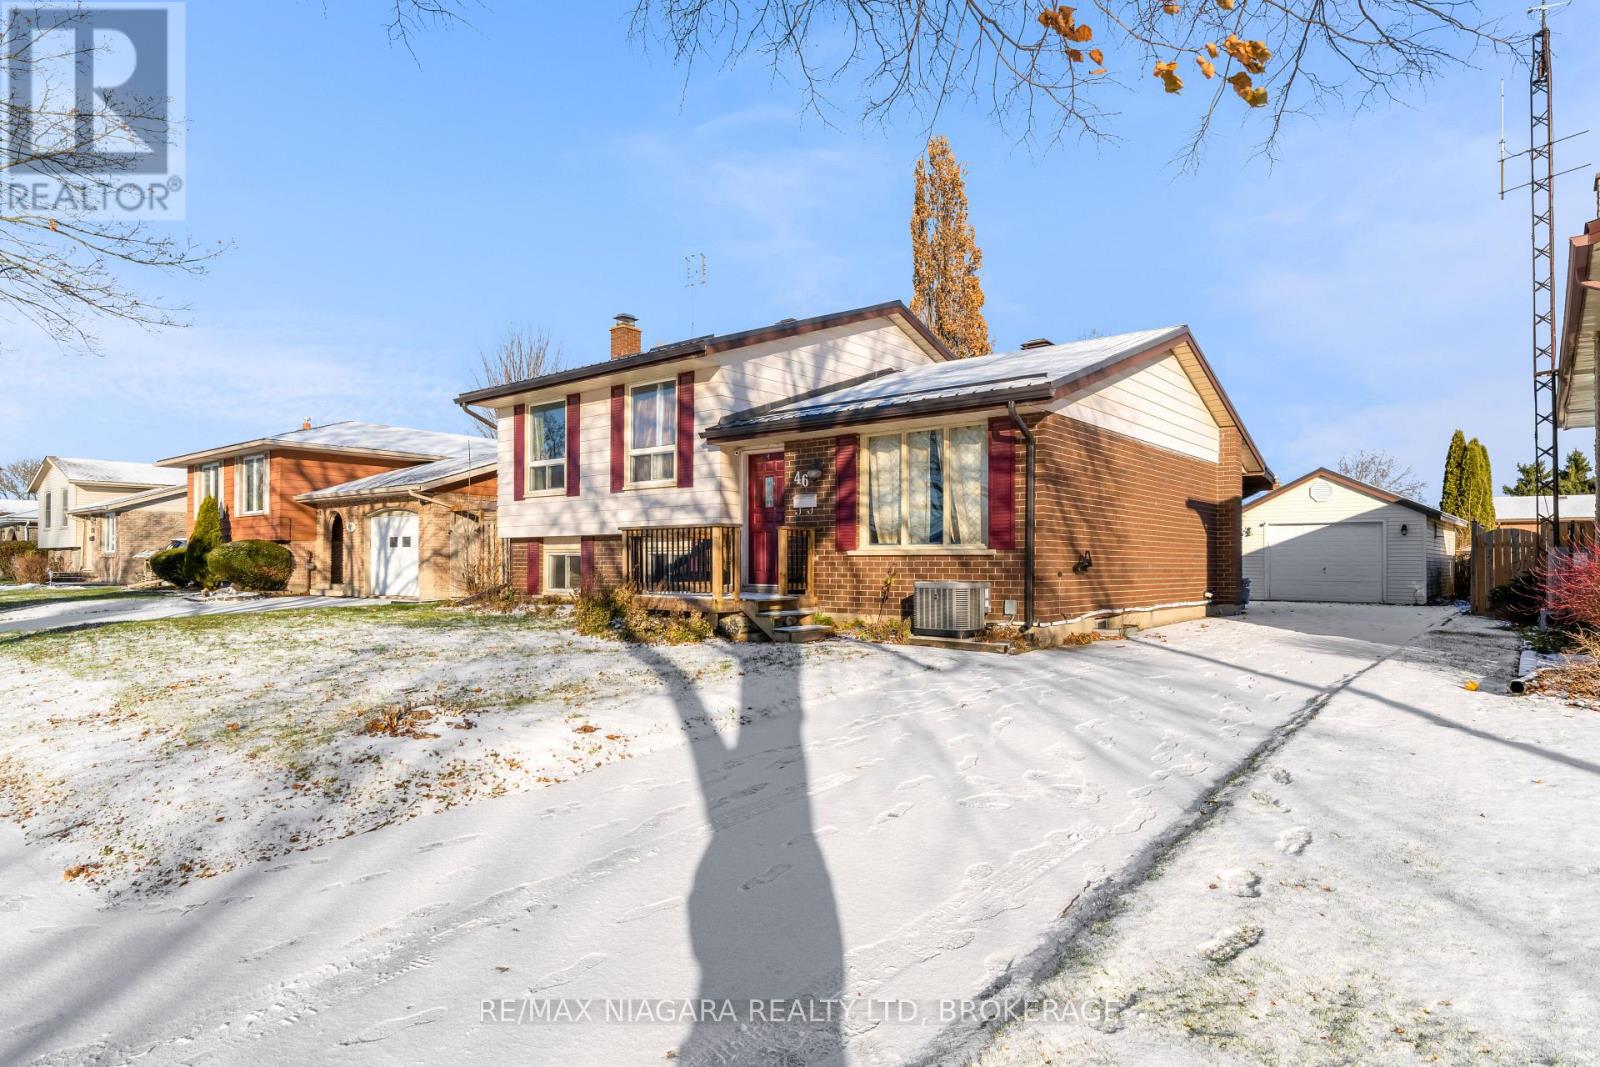
$650,000
46 Macoomb Drive
Welland (N. Welland) · MLS # X13088292
6 bed · 2 bath
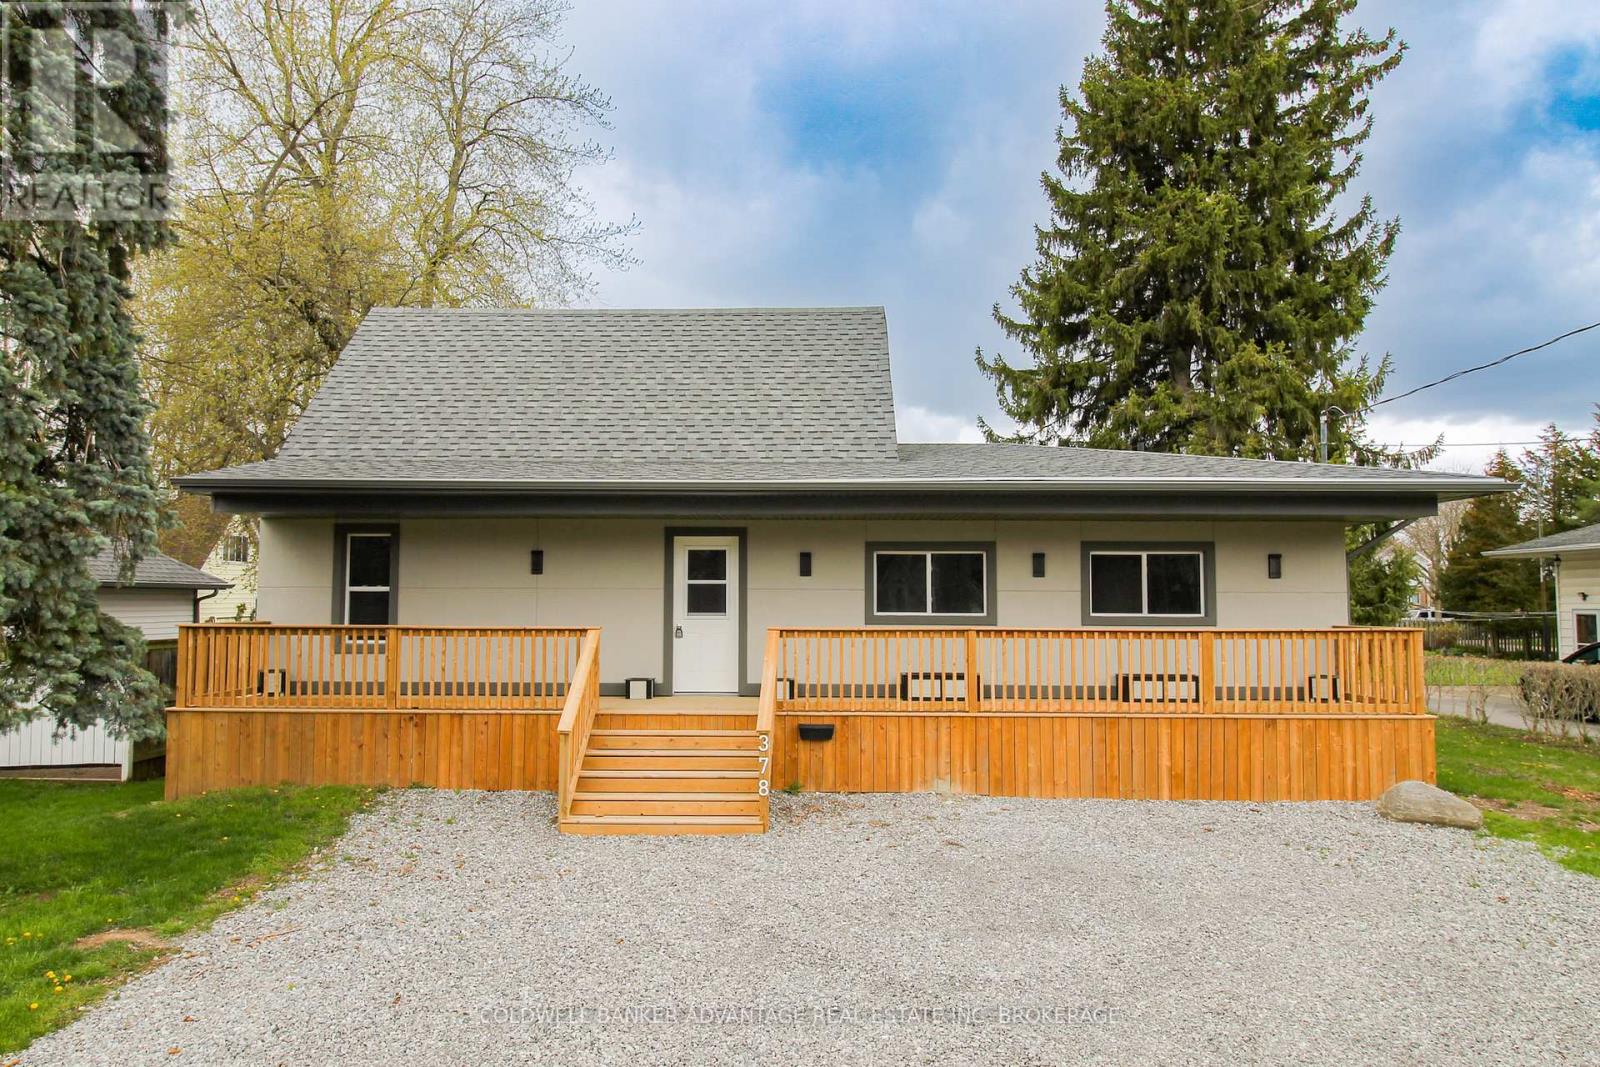
$599,900
378 Thorold Road
Welland (N. Welland) · MLS # X13202060
5 bed · 2 bath