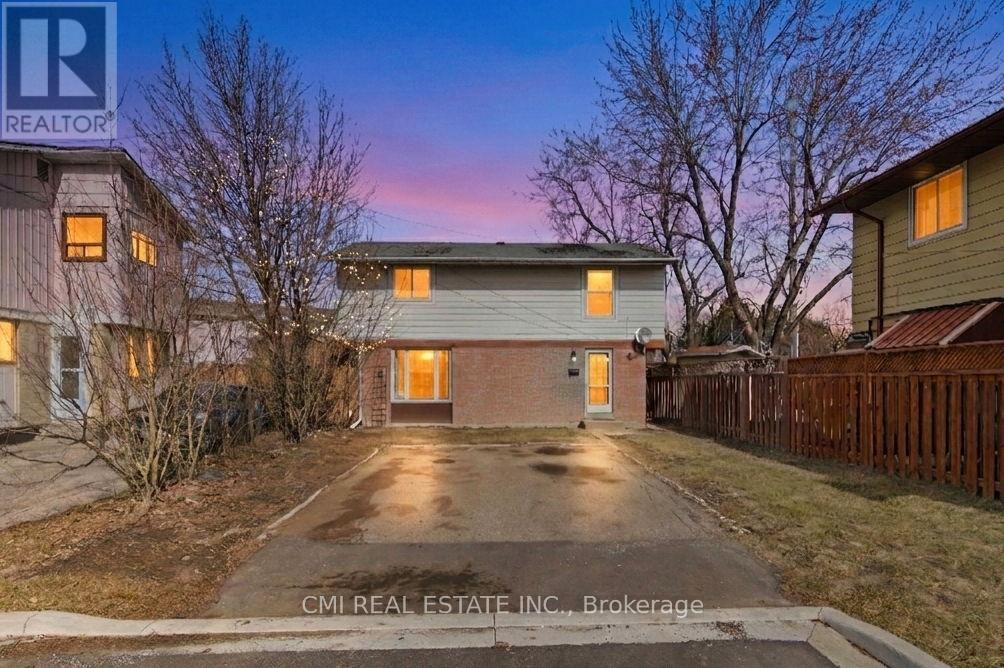
8 Huronia Court
Brampton (Central Park), Ontario L6S2C7
MLS # W13006368
Property Details
Type
Detached
Beds
5
Baths
4
Status
For Sale
More homes like this
About this property
Stunning Detached Home on a Quiet Cul-de-Sac, Welcome to 8 Huronia Court, a beautifully maintained residence nestled in one of Brampton's most family-friendly neighborhoods. This spacious home offers a versatile 3+2 bedroom layout and 4 modern bathrooms, perfect for growing families or multi-generational living. The main floor features bright, open living spaces, while the fully finished basement provides two additional bedrooms and ample space for an office or recreation room. Step outside to a large, private backyard-your own peaceful oasis for summer hosting. Located just minutes from top-tier schools, shopping centers, lush parks, and easy transit access, this home combines suburban tranquility with urban convenience.
Mortgage Estimate
Estimated monthly payment
Calculating…
Estimate only. Taxes, insurance, condo fees, and lender terms are not included.
Monthly costs to verify
Property taxes: about $362/month based on listed annual taxes.
Estimate only. Confirm taxes, condo/maintenance fees, insurance, utilities, and lender terms before making decisions.
Rooms
| Room | Level | Dimensions |
|---|---|---|
| Living room | Main level | 3.32 x 4.96 |
| Kitchen | Main level | 5.1 x 4.96 |
| Primary Bedroom | Second level | 4.08 x 4.95 |
| Bedroom 2 | Second level | 3.67 x 2.37 |
| Bedroom 3 | Second level | 3.66 x 2.5 |
| Recreational, Games room | Basement | 5.09 x 4.97 |
| Bedroom | Basement | 3.32 x 2.24 |
| Bedroom | Basement | 3.32 x 2.63 |
Facts & Location
Parking
2 spaces
Lot Size
35.4 x 87.5 FT
Annual Taxes
$4,346
Listing data
Listing information is provided for personal, non-commercial use and should be independently verified before making real estate decisions.
Last refreshed: Oct 5, 2026 3:17 AM
Explore nearby searches
SEO-friendly searches for this area, property type, and nearby neighbourhoods.
Similar Properties
More nearby listings that may fit the same search.
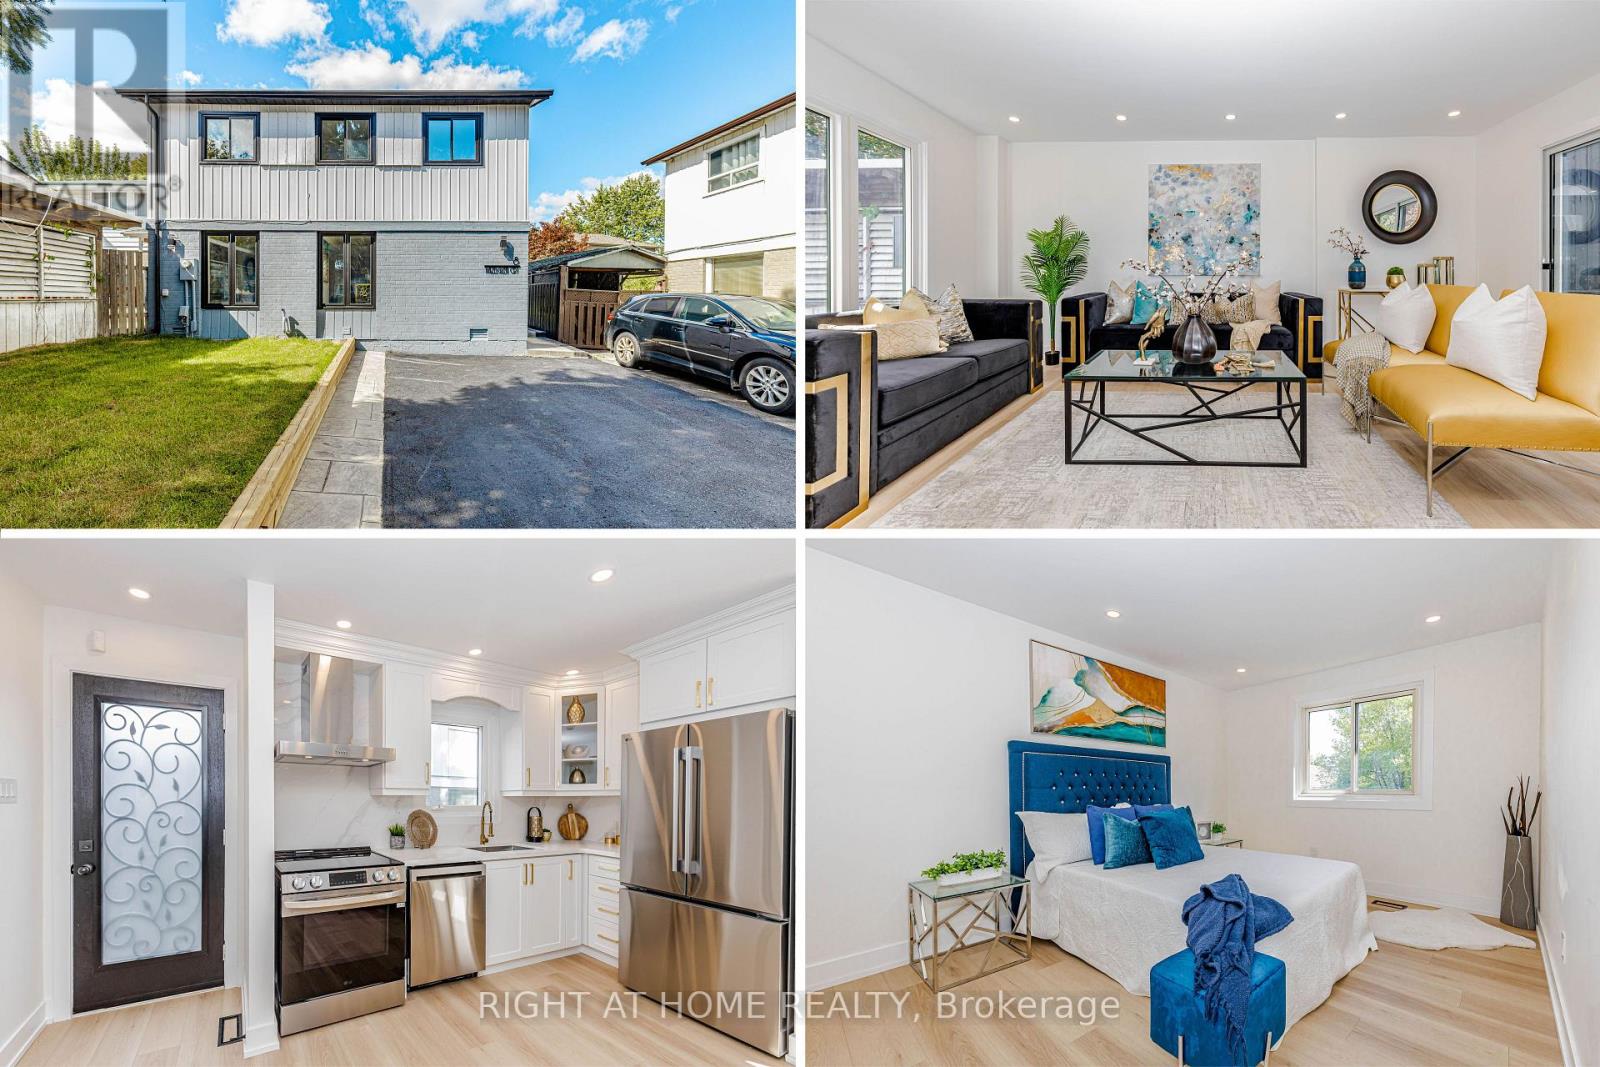
$775,000
8 Hazelglen Court
Brampton (Central Park) · MLS # W13823626
4 bed · 3 bath

$799,900
34 Mayberry Court
Brampton (Central Park) · MLS # W13857920
4 bed · 3 bath

$889,000
4 Savita Road
Brampton (Fletcher's Meadow) · MLS # W13859472
4 bed · 3 bath