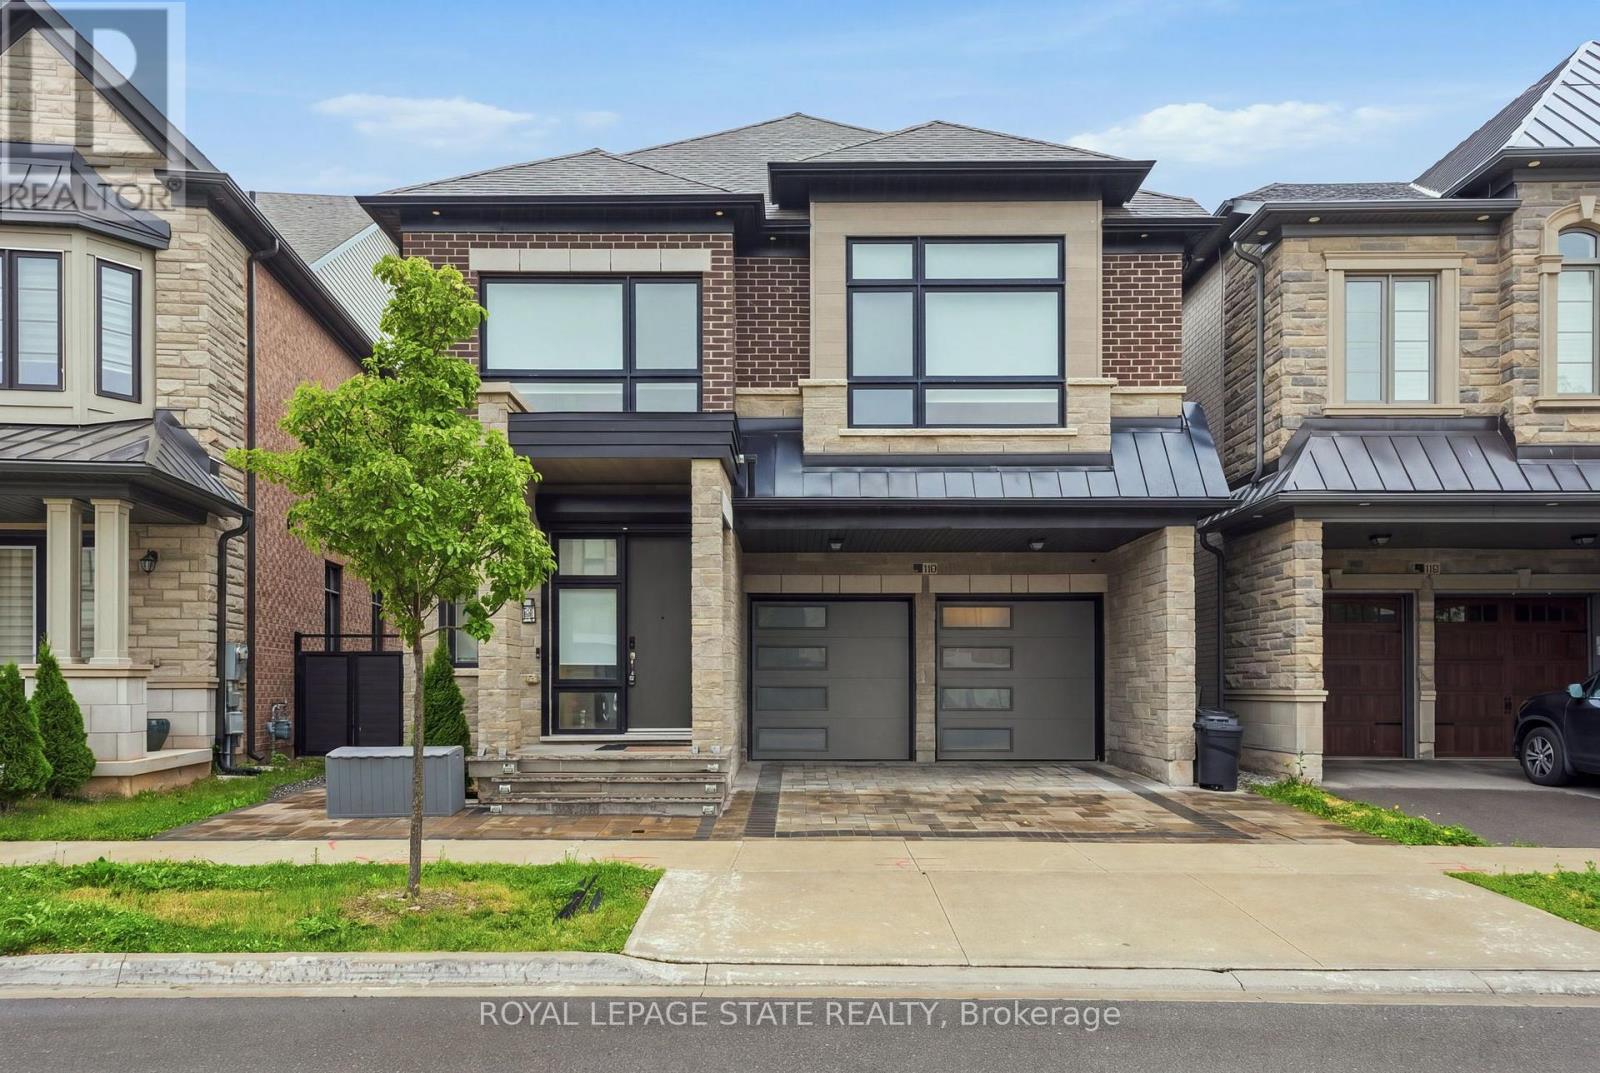
1192 Stag Hollow
Oakville (GA Glen Abbey), Ontario L6M5M4
MLS # W13732250
Property Details
Type
Basement Apartment
Beds
5
Baths
5
Status
For Rent
More homes like this
About this property
Welcome to this beautiful 4+1 bedroom, 5+1 bathroom whole-home lease in the highly sought-after Glen Abbey neighbourhood of Oakville. With spacious, versatile living throughout, this home is designed with family living in mind. With generous bedrooms, plenty of living space, and thoughtful separation between floors, there's room for everyone to spread out, work from home, relax and entertain. One of the home's standout features is its beautifully finished lower level, which is perfectly set up for multi-generational living. With its own private living space, bedroom and bathroom, it gives a family member the independence and separation they may want, while still keeping everyone connected to the main home and family spaces upstairs. And the location? It doesn't get much better. Surrounded by excellent schools, beautiful parks, trails, golf and all the amenities Oakville has to give, Glen Abbey is the kind of neighbourhood you'll love coming home to. Highlights include: 4+1 bedrooms, 5+1 bathrooms, whole house lease, ideal for multi-generational living, private outdoor space, double car garage plus parking, and the highly sought-after Glen Abbey neighbourhood. A beautiful home, an incredible community, and a layout that truly works for how families live today.
Rent Affordability
Affordability guide
Enter income
A common guideline is keeping rent near 30% of gross monthly income. This is an estimate only.
Rooms
| Room | Level | Dimensions |
|---|---|---|
| Bathroom | Main level | 1.19 x 2.24 |
| Bedroom 3 | Second level | 3.81 x 3.94 |
| Bedroom 4 | Second level | 4.09 x 3.9 |
| Bedroom 5 | Basement | 3.25 x 4.09 |
| Bathroom | Basement | 1.52 x 2.51 |
| Recreational, Games room | Basement | 5.97 x 7.34 |
| Dining room | Main level | 4.8 x 4.06 |
| Living room | Main level | 9.02 x 4.06 |
| Kitchen | Main level | 4.78 x 2.72 |
| Bathroom | Second level | 1.7 x 0.94 |
| Bathroom | Second level | 1.47 x 2.59 |
| Bathroom | Second level | 2.41 x 1.57 |
| Bathroom | Second level | 2.41 x 1.5 |
| Primary Bedroom | Second level | 5.11 x 4.29 |
| Bedroom 2 | Second level | 3.81 x 5.61 |
Facts & Location
Parking
4 spaces
Listing data
Listing information is provided for personal, non-commercial use and should be independently verified before making real estate decisions.
Last refreshed: Oct 1, 2026 3:19 AM
Explore nearby searches
SEO-friendly searches for this area, property type, and nearby neighbourhoods.
Similar Properties
More nearby listings that may fit the same search.
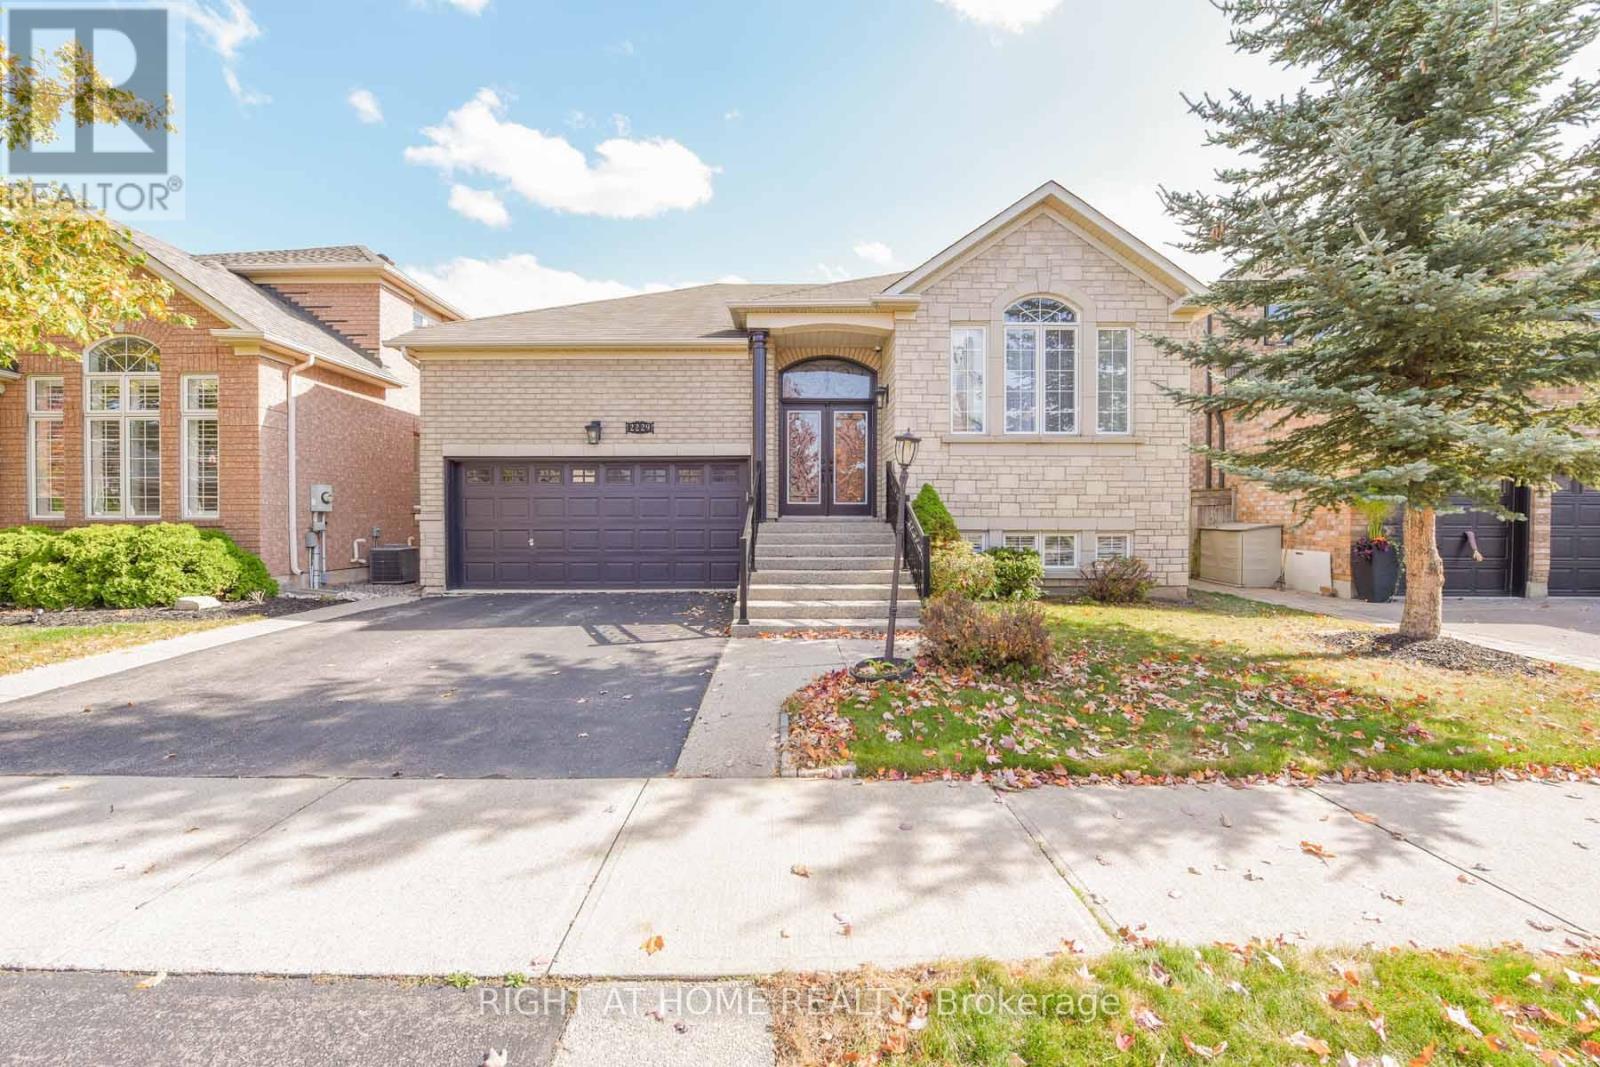
$2,200/mo
2229 GLAZEBROOK Circle
Oakville (WM Westmount) · MLS # W13847276
2 bed · 1 bath
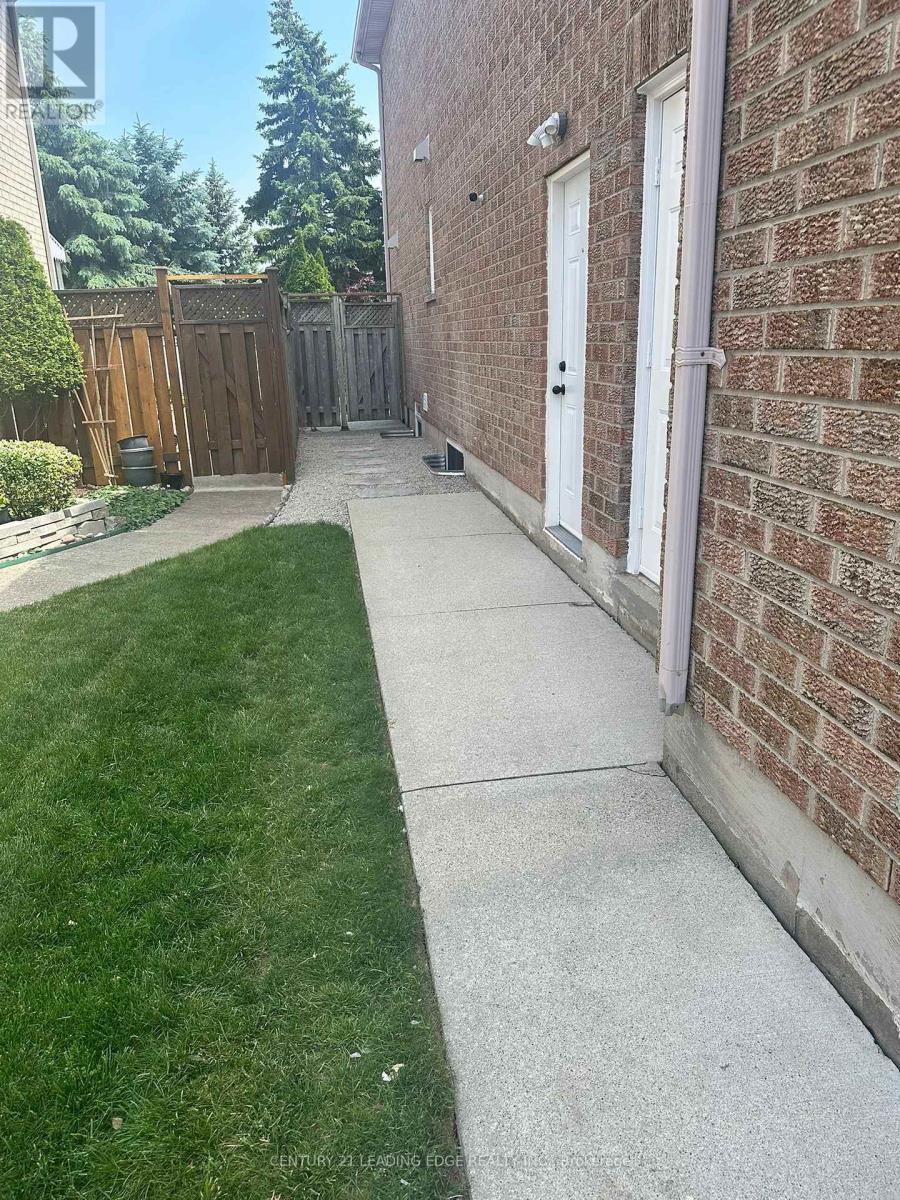
$2,100/mo
2026 Laurelcrest Place
Oakville (WM Westmount) · MLS # W13844386
2 bed · 1 bath
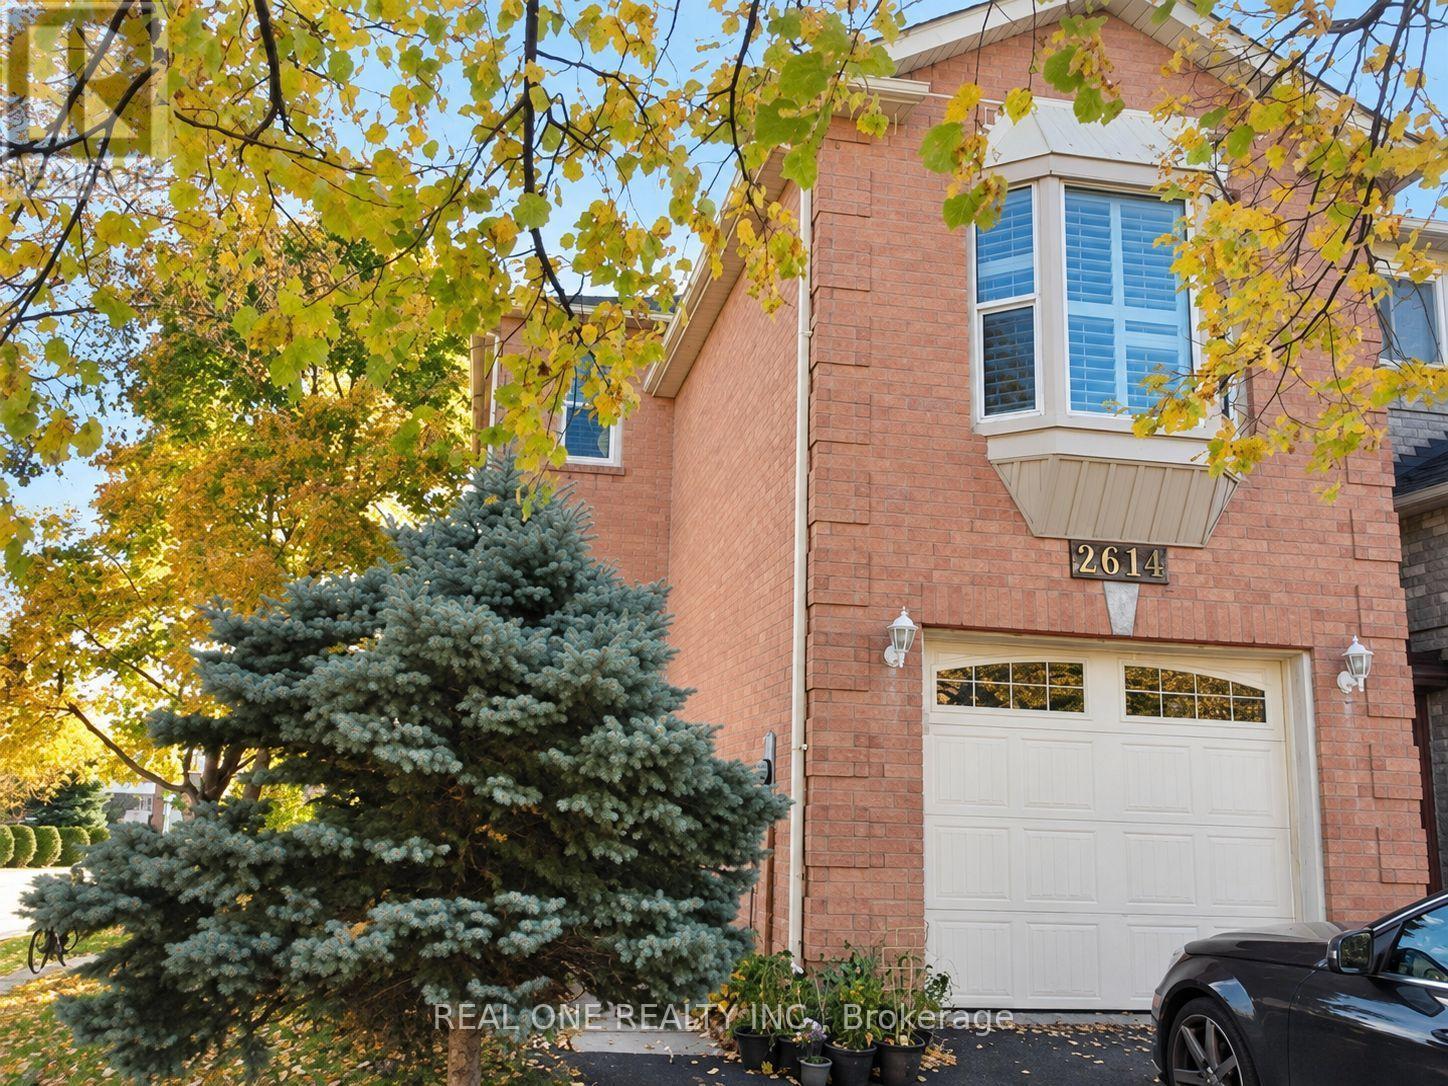
$3,800/mo
2614 Addingham Crescent
Oakville (CV Clearview) · MLS # W13807454
3 bed · 3 bath