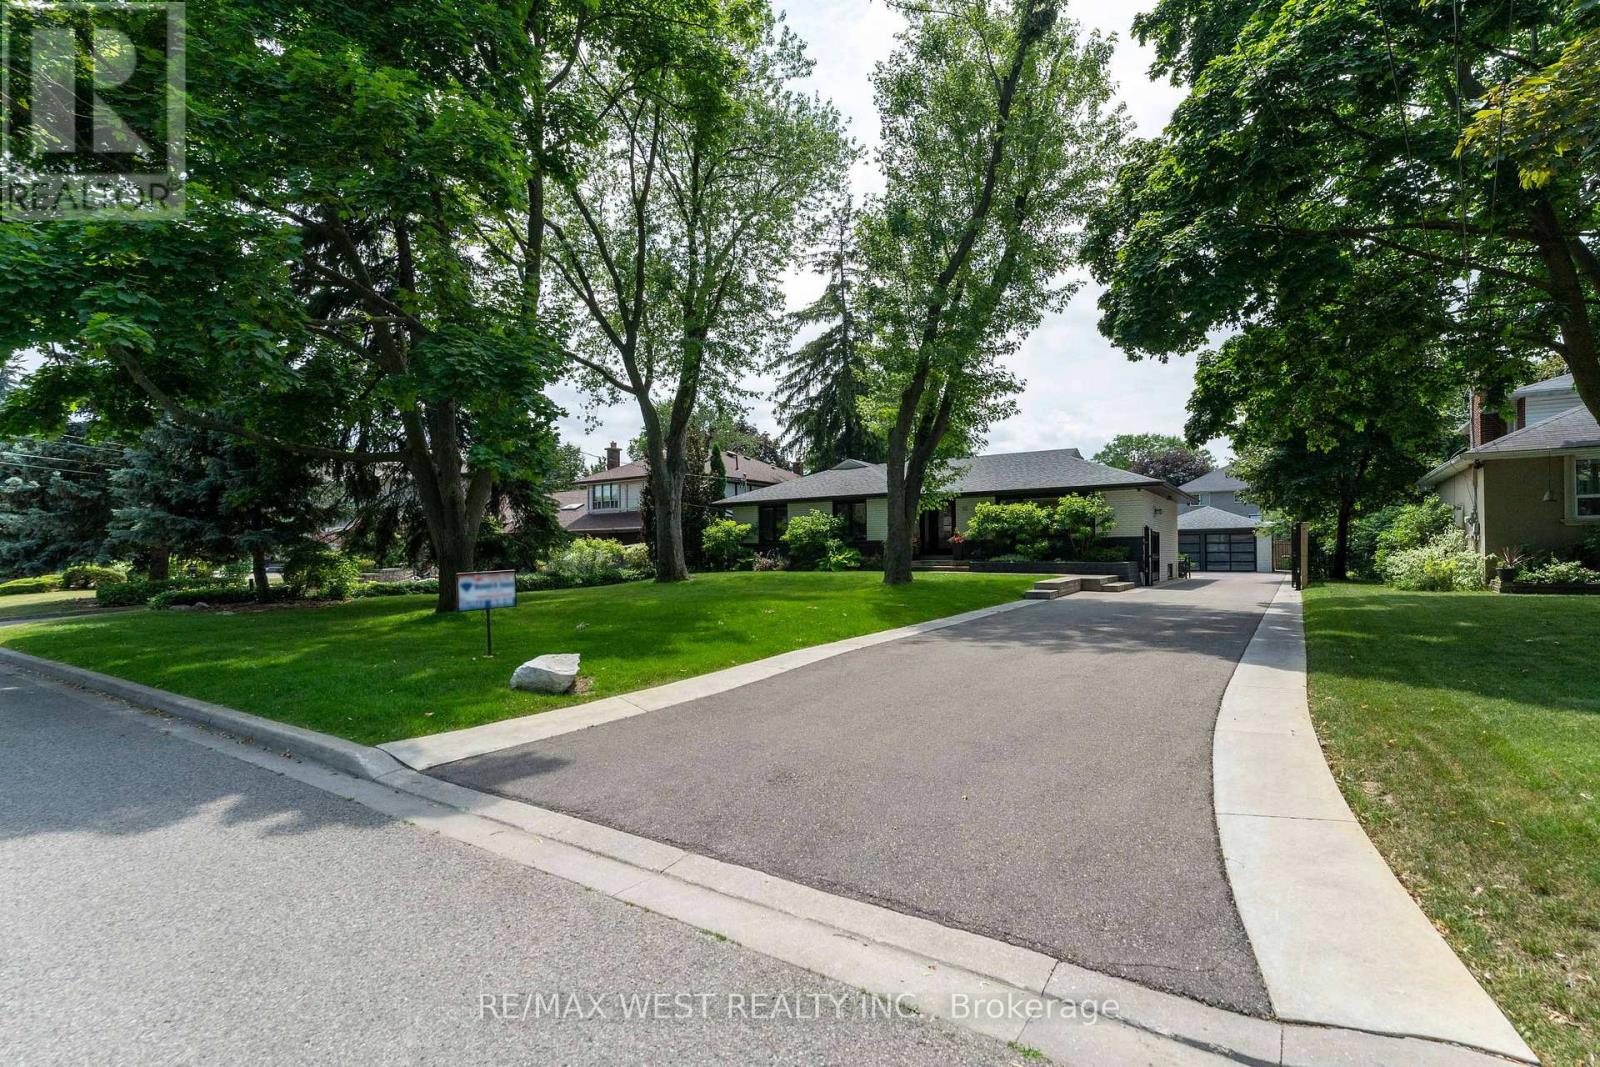
92 Warwood Road
Toronto (Islington-City Centre West), Ontario M9B5B7
MLS # W13732164
Property Details
Type
Detached
Beds
4
Baths
3
Status
For Sale
More homes like this
About this property
Stunning Wardwood Road, bungalow boasting 3+1 spacious bedrooms & 2 +1 modern washrooms. This fully renovated home features an incredible in-ground salt water pool perfect for warm days, finished basement with a massive rec-room ideal for entertainment, and a double car garage insulated, new cement floors . The beautiful modern kitchen is a chef's dream, with stunning backsplash, sleek quartz countertops, and pot lights through-out all set amidst elegant hardwood floors on the main level. The open concept main floor seamlessly flows to a gorgeous outdoor sitting area, complete with a custom made barbeque and pizza oven, perfect for all fresco dining and gatherings. The primary suite is a serene retreat featuring a luxurious 4-piece modern en-suite including heated floor great touch for comfort, spacious walk-in closet, and impressive10 foot high ceilings with coffered detailing. The expansive private driveway with electronic gates can add a lot of convenience, child safe backyard, accommodating 8+ cars, providing plenty of parking for family and friends. Beautifully landscaped & mature trees. Don't miss out on this dream home in a highly Sought-after location. Close to all amenities... True pride of ownership. Shows impeccable. This is the one you been waiting for. It could be yours...
Mortgage Estimate
Estimated monthly payment
Calculating…
Estimate only. Taxes, insurance, condo fees, and lender terms are not included.
Monthly costs to verify
Property taxes: about $579/month based on listed annual taxes.
Estimate only. Confirm taxes, condo/maintenance fees, insurance, utilities, and lender terms before making decisions.
Rooms
| Room | Level | Dimensions |
|---|---|---|
| Kitchen | Main level | 8 x 3.7 |
| Family room | Main level | 8 x 3.7 |
| Dining room | Main level | 5 x 3.7 |
| Primary Bedroom | Main level | 4.4 x 4.3 |
| Bedroom 2 | Main level | 3.6 x 3.4 |
| Bedroom 3 | Main level | 3.5 x 2.9 |
| Great room | Lower level | 7.1 x 4.6 |
| Recreational, Games room | Lower level | 9.6 x 4.6 |
| Bedroom | Lower level | 4.8 x 4.1 |
| Laundry room | Lower level | 4.5 x 3.88 |
Facts & Location
Parking
10 spaces
Lot Size
73.1 x 155.9 FT
Annual Taxes
$6,953
Listing data
Listing information is provided for personal, non-commercial use and should be independently verified before making real estate decisions.
Last refreshed: Oct 12, 2026 4:01 AM
Explore nearby searches
SEO-friendly searches for this area, property type, and nearby neighbourhoods.
Similar Properties
More nearby listings that may fit the same search.

$2,250,000
1114 Kipling Avenue
Toronto (Islington-City Centre West) · MLS # W13656620
4 bed · 4 bath
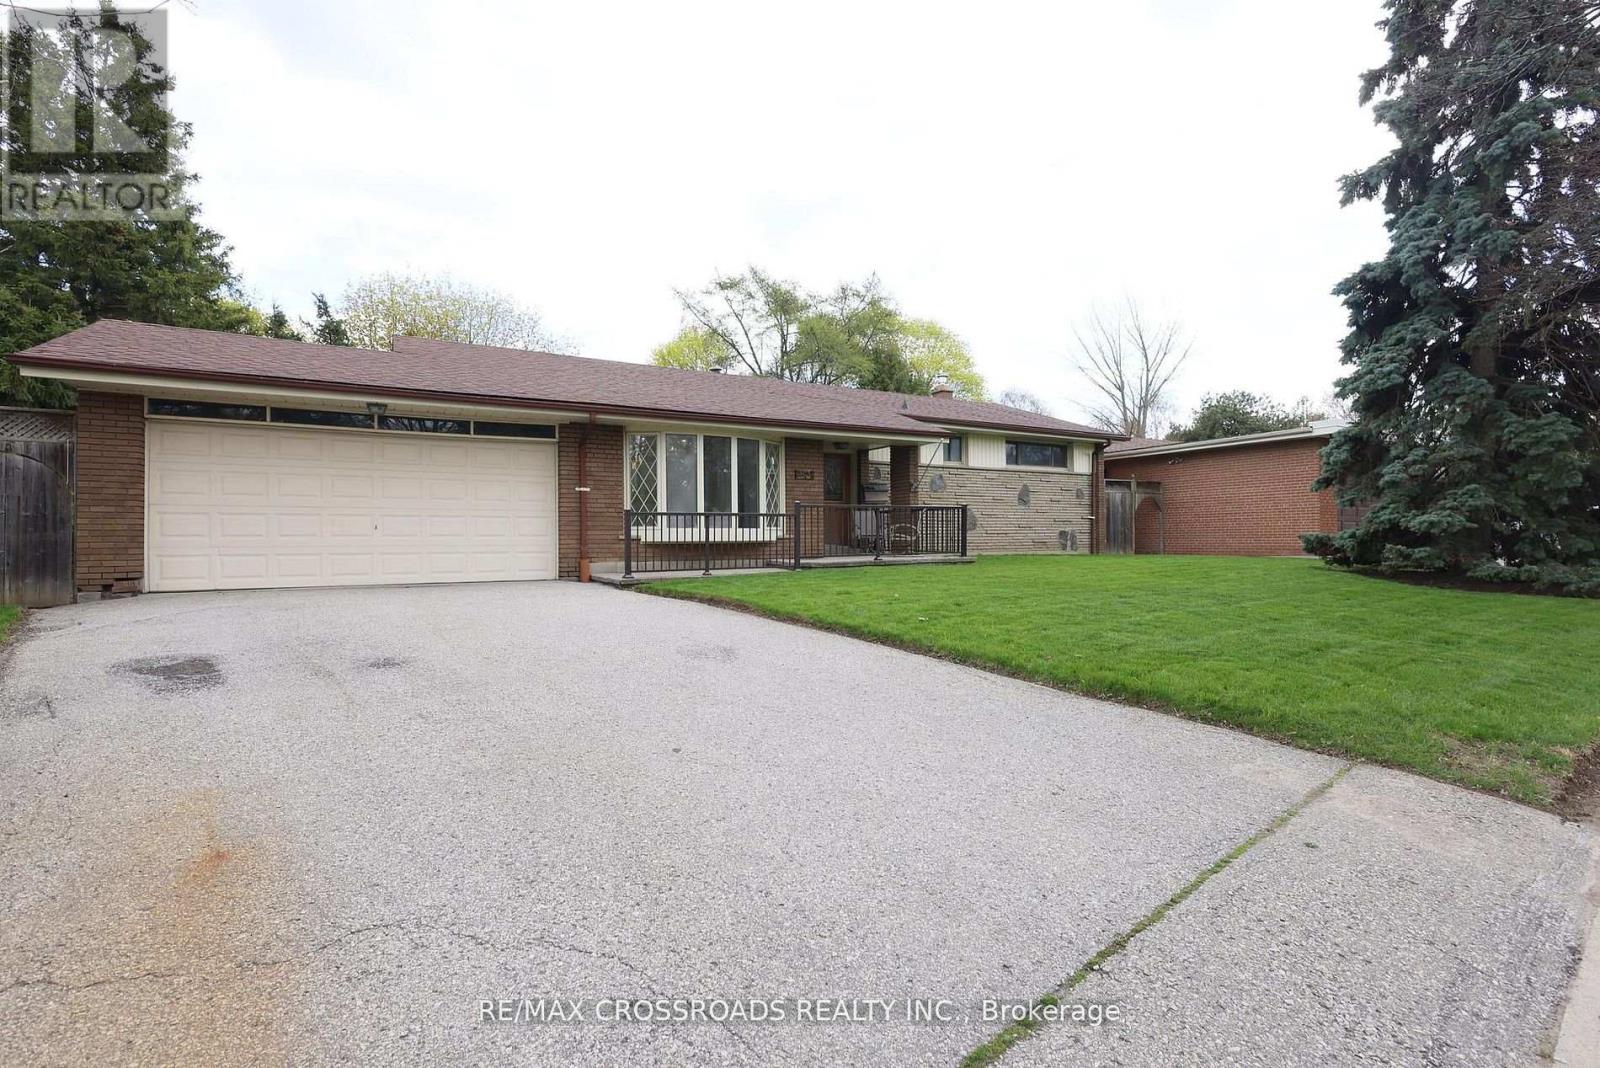
$1,075,000
83 Pegasus Trail
Toronto (Woburn) · MLS # E13548290
5 bed · 3 bath
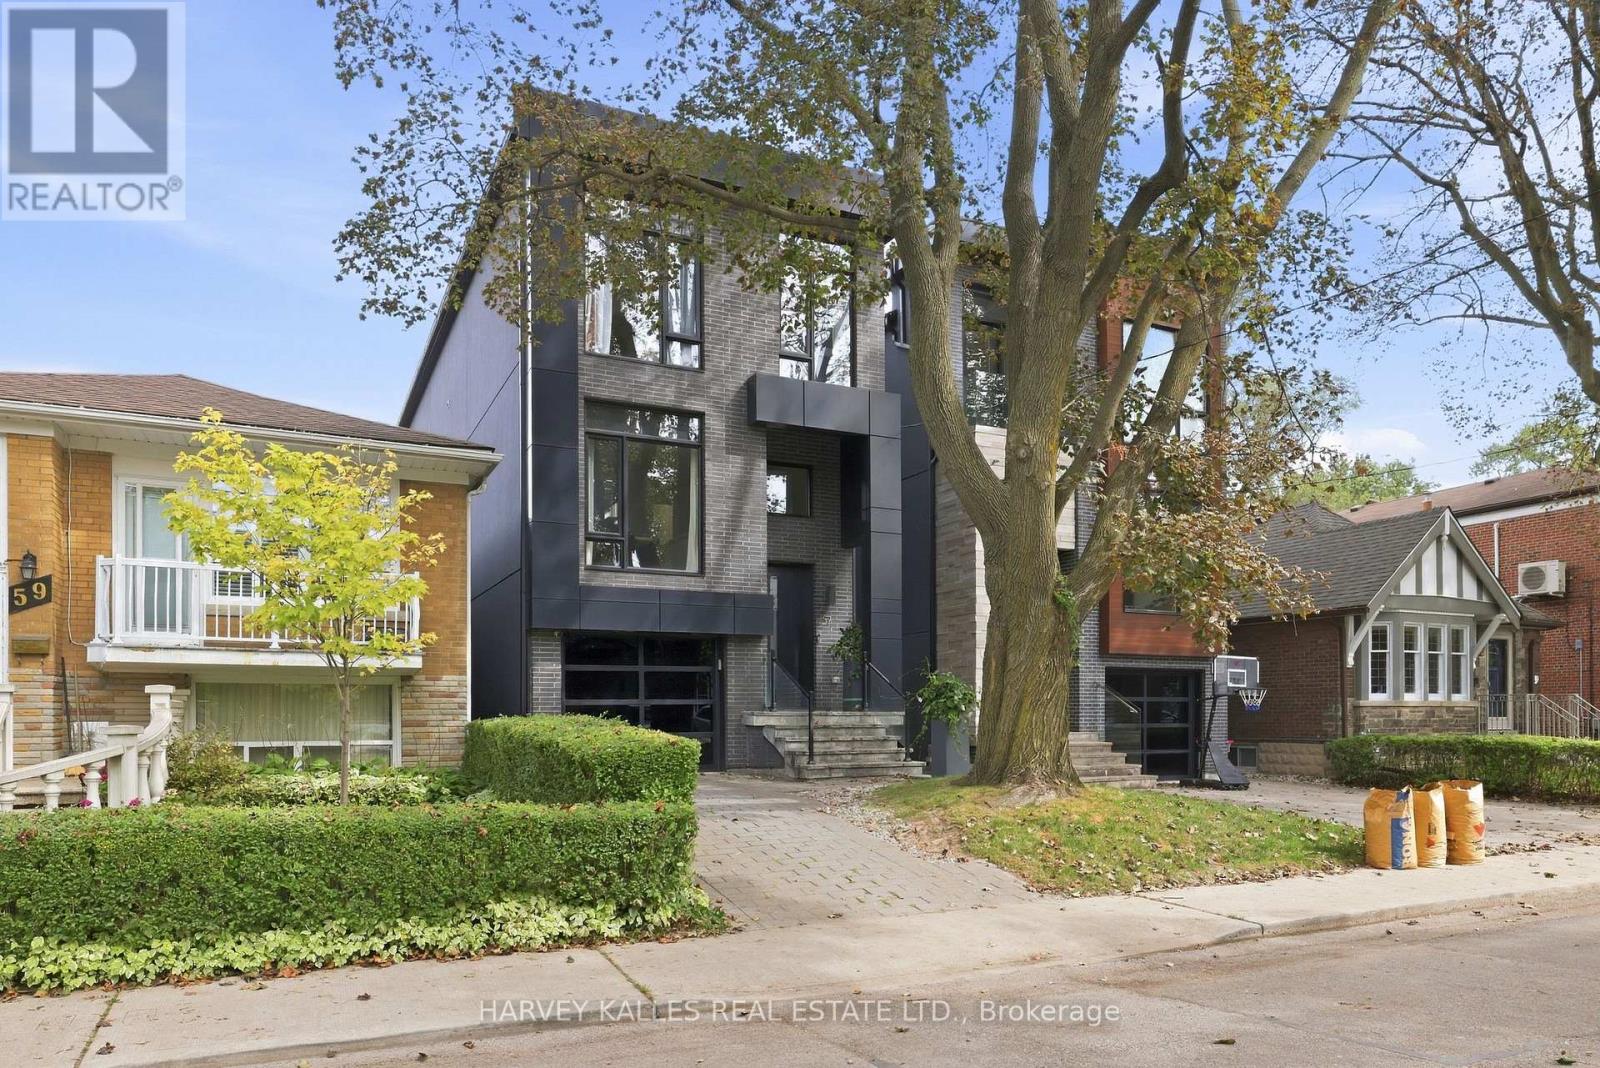
$2,249,000
57 Roseneath Gardens
Toronto (Oakwood Village) · MLS # C13872044
5 bed · 4 bath