
Videos & Virtual Tours
Open available video, 3D tour, or virtual-tour media for this listing.
1114 Kipling Avenue
Toronto (Islington-City Centre West), Ontario M9B3M5
MLS # W13656620
Property Details
Type
Detached
Beds
4
Baths
4
Status
For Sale
More homes like this
About this property
Resort-Style Living In The City!! This One-Of-A-Kind Home Truly Captures The Leisure Lifestyle!! Perched On An Extraordinary 91' x 192 ft Lot, This Timeless Stone Residence Offers A Rare Combination Of Space, Privacy, Character, and Future Potential. Lovingly Maintained and Thoughtfully Expanded in 2005, This Quietly Elegant Home Blends Original Charm With Modern Functionality, Offering 3+1 Bedrooms, Multiple Living and Entertaining Spaces and Exceptional Flexibility for Growing or Multi-Generational Families. You Will Love The Spectacular Outdoor Oasis With Stone Clad Entertainment Deck, BBQ And Dining Areas, Pergola- Covered Hot Tub, Award-Winning Gardens And Remarkable Privacy. Minutes To Subway And Easy Access To Downtown, This Is A Rare Lifestyle Opportunity And An Exceptional Investment... See For Yourself... It's A Win-Win!!
Mortgage Estimate
Estimated monthly payment
Calculating…
Estimate only. Taxes, insurance, condo fees, and lender terms are not included.
Monthly costs to verify
Property taxes: about $620/month based on listed annual taxes.
Estimate only. Confirm taxes, condo/maintenance fees, insurance, utilities, and lender terms before making decisions.
Rooms
| Room | Level | Dimensions |
|---|---|---|
| Primary Bedroom | Second level | 5.79 x 4.67 |
| Sitting room | Main level | 2.67 x 2.82 |
| Kitchen | Main level | 4.88 x 2.44 |
| Laundry room | Basement | 1.98 x 1.57 |
| Other | Basement | 4.5 x 3.81 |
| Den | Basement | 5.59 x 3.96 |
| Other | Basement | 5.94 x 5.03 |
| Bedroom 4 | Basement | 3.96 x 3.66 |
| Eating area | Main level | 4.88 x 3.35 |
| Living room | Main level | 5.18 x 3.96 |
| Kitchen | Basement | 6.17 x 3.25 |
| Family room | Main level | 7.85 x 3.35 |
| Dining room | Main level | 6.27 x 3.2 |
| Foyer | Main level | 5.26 x 1.7 |
| Bedroom 3 | Second level | 5.33 x 5.18 |
| Bedroom 2 | Second level | 5.33 x 5.18 |
Facts & Location
Parking
7 spaces
Lot Size
90 x 192 FT
Annual Taxes
$7,443
Listing data
Listing information is provided for personal, non-commercial use and should be independently verified before making real estate decisions.
Last refreshed: Oct 11, 2026 3:47 AM
Explore nearby searches
SEO-friendly searches for this area, property type, and nearby neighbourhoods.
Similar Properties
More nearby listings that may fit the same search.
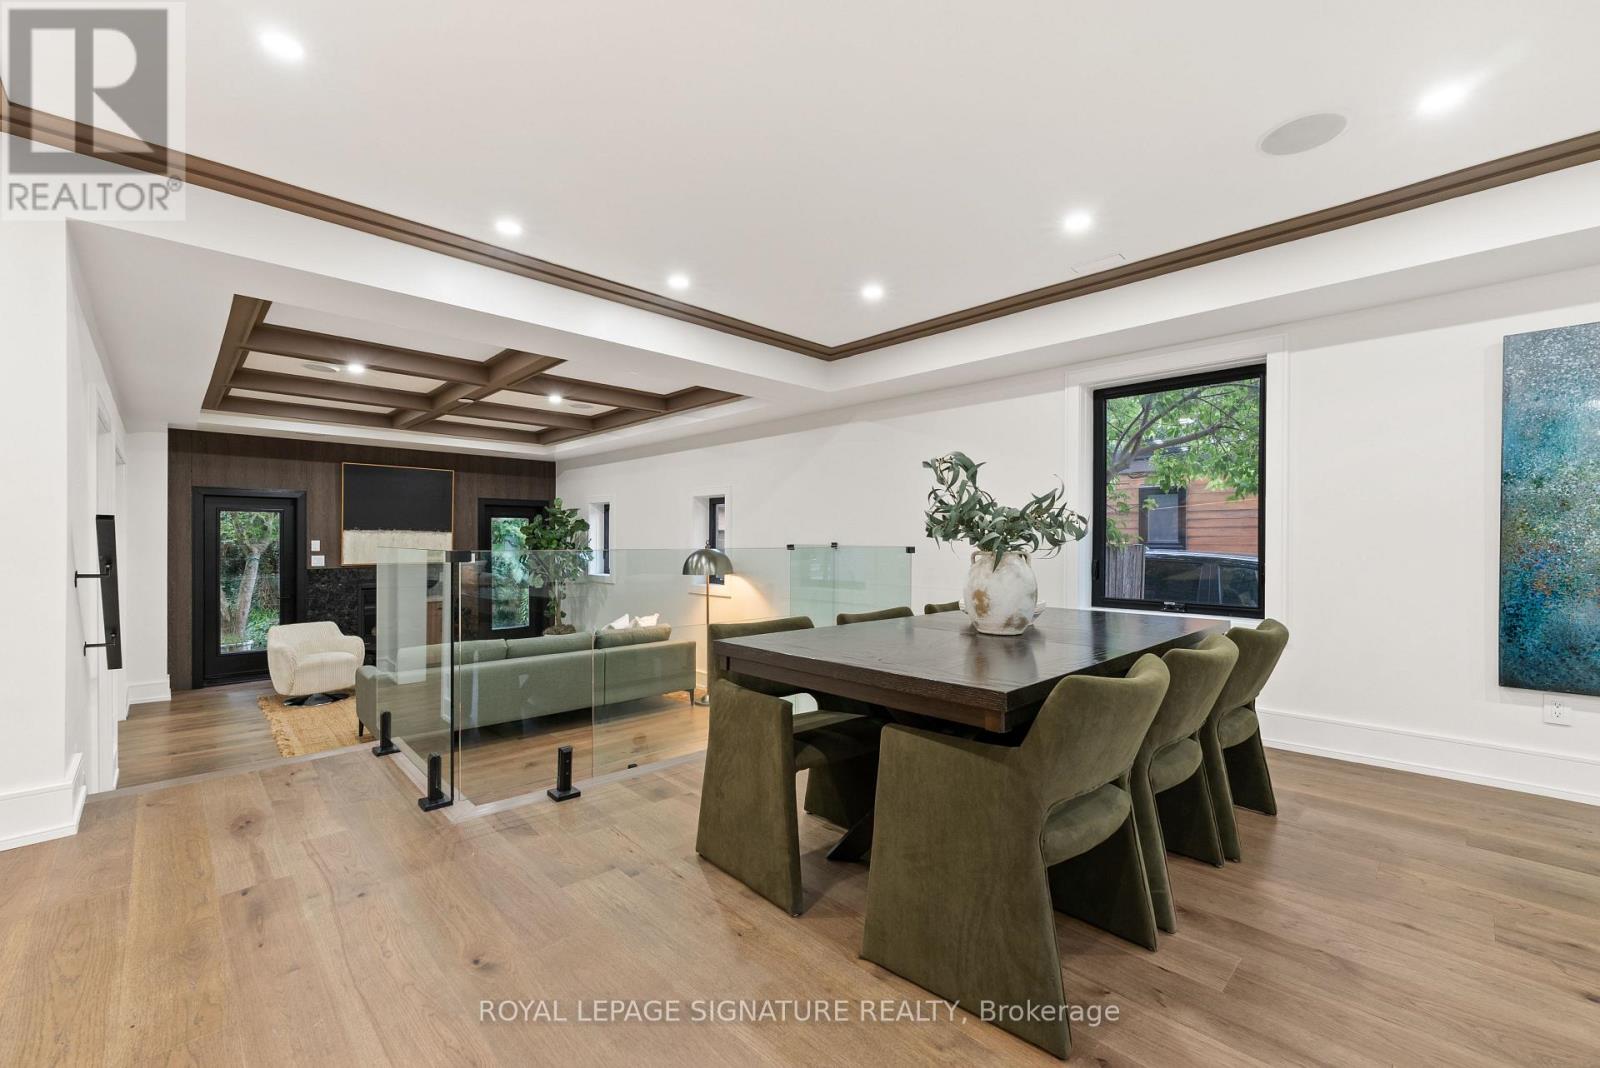
$2,249,000
29 Blaketon Road
Toronto (Islington-City Centre West) · MLS # W13767538
5 bed · 5 bath

$2,285,000
35 Burnelm Drive
Toronto (Islington-City Centre West) · MLS # W13856934
5 bed · 5 bath
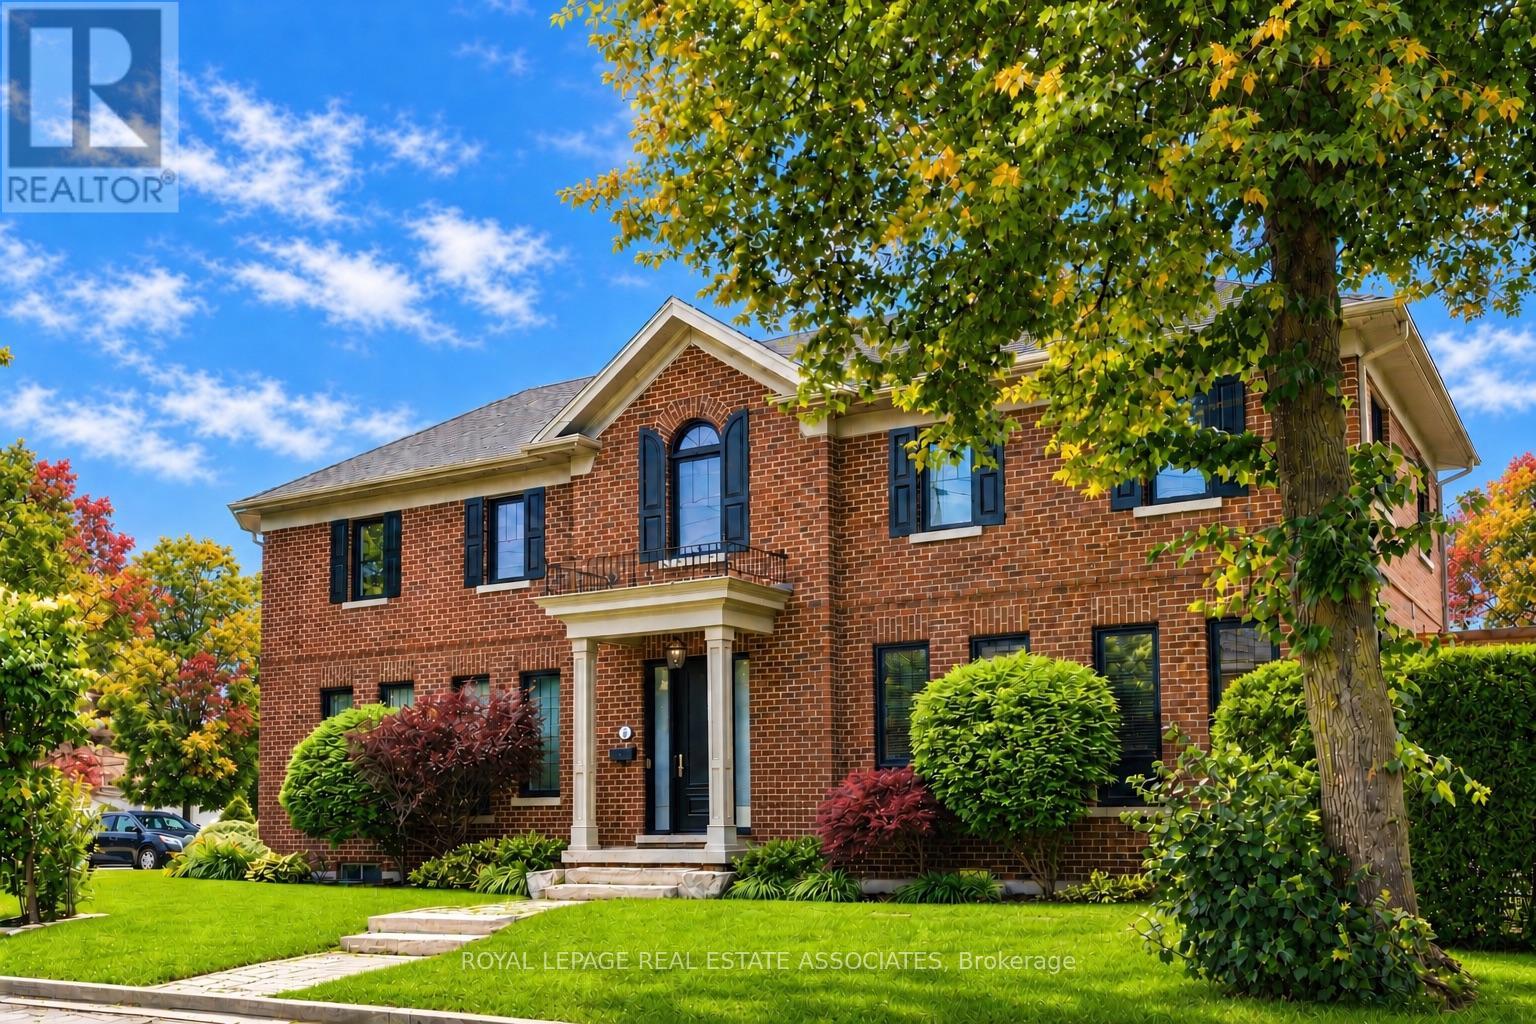
$2,200,000
32 Jopling Avenue
Toronto (Islington-City Centre West) · MLS # W13860176
4 bed · 5 bath