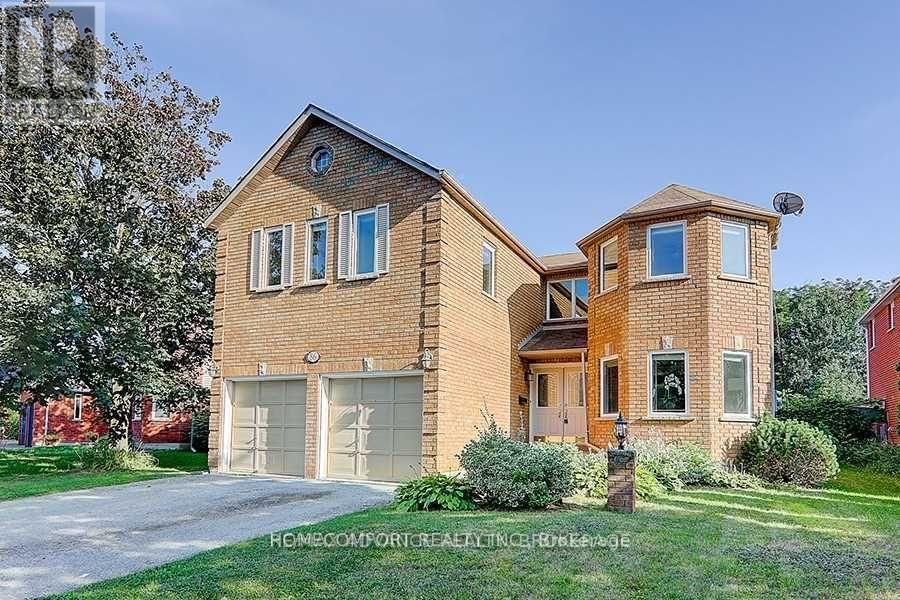
86 Bristol Road
Toronto (Dovercourt-Wallace Emerson-Junction), Ontario L3Y8B5
MLS # W13731918
Property Details
Type
Detached
Beds
7
Baths
5
Status
For Sale
More homes like this
About this property
Exceptional opportunity to own a newly renovated, spacious home in Newmarket with excellent income potential! Offering over 3,000 sq. ft. of above-grade living space, this impressive property features 5+2 bedrooms, 1+1 kitchens, 1+1 laundry rooms, and a bright skylight that fills the home with natural light. The lower unit has a separate entrance, providing privacy and convenience for tenants or extended family. Currently generating $5,300/month in combined rental income from the upper and lower units. Perfect for a buyer looking to live comfortably in the upper unit while leasing the lower unit to help offset mortgage and ownership costs, or an investor seeking a strong income-producing property. Newly renovated, spacious, versatile, and move-in ready - a rare opportunity that combines comfortable living with outstanding investment potential!
Mortgage Estimate
Estimated monthly payment
Calculating…
Estimate only. Taxes, insurance, condo fees, and lender terms are not included.
Monthly costs to verify
Property taxes: about $600/month based on listed annual taxes.
Estimate only. Confirm taxes, condo/maintenance fees, insurance, utilities, and lender terms before making decisions.
Rooms
| Room | Level | Dimensions |
|---|---|---|
| Living room | Main level | 5.49 x 3.51 |
| Bedroom 5 | Second level | 5.49 x 3.45 |
| Kitchen | Basement | 5 x 4.8 |
| Primary Bedroom | Basement | 4.51 x 3.29 |
| Bedroom 2 | Basement | 3.32 x 2.71 |
| Bathroom | Basement | 2.75 x 2.6 |
| Laundry room | Basement | 2.75 x 2.6 |
| Dining room | Main level | 4.6 x 3.6 |
| Kitchen | Main level | 6 x 3.5 |
| Eating area | Main level | 6 x 3.5 |
| Family room | Main level | 6 x 3.5 |
| Laundry room | Main level | 2.66 x 2.18 |
| Primary Bedroom | Second level | 6 x 3.52 |
| Bedroom 2 | Second level | 3.78 x 3.36 |
| Bedroom 3 | Second level | 4.15 x 3.51 |
| Bedroom 4 | Second level | 4.16 x 3.55 |
Facts & Location
Interior Size
3,000 sq ft
Parking
5 spaces
Lot Size
68.9 x 142 FT
Annual Taxes
$7,204
Listing data
Listing information is provided for personal, non-commercial use and should be independently verified before making real estate decisions.
Last refreshed: Sep 19, 2026 5:30 AM
Explore nearby searches
SEO-friendly searches for this area, property type, and nearby neighbourhoods.
Similar Properties
More nearby listings that may fit the same search.
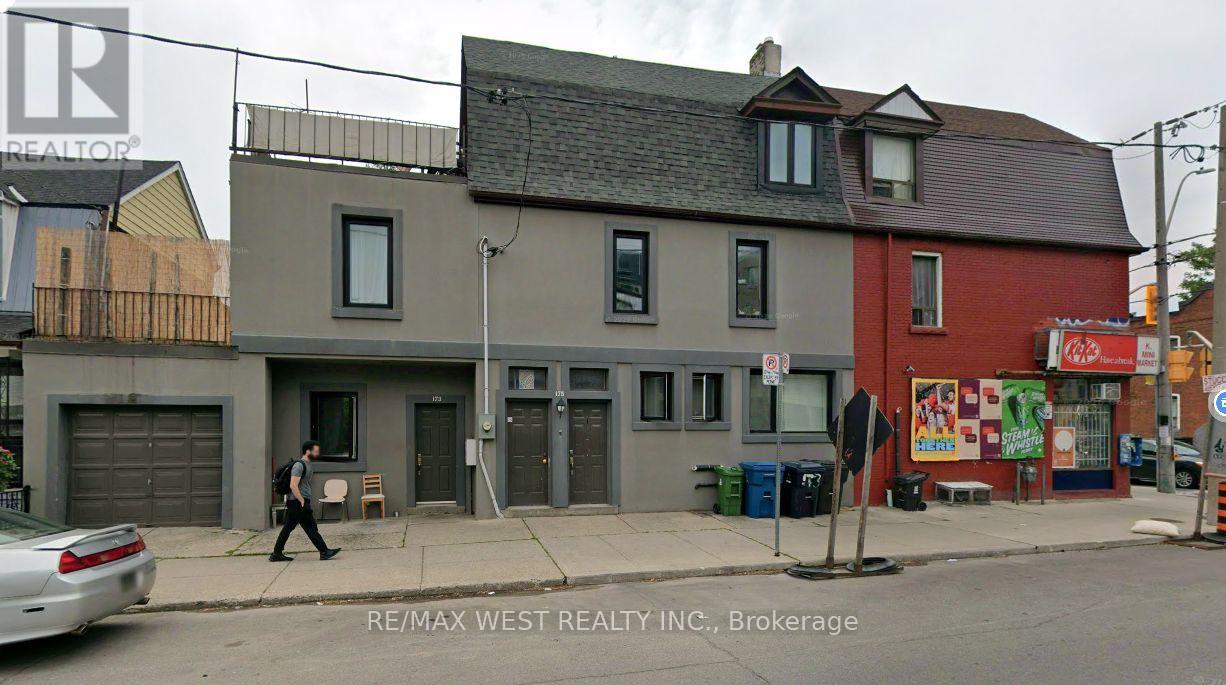
$999,900
173 Lappin Avenue
Toronto (Dovercourt-Wallace Emerson-Junction) · MLS # W13808950
7 bed · 5 bath
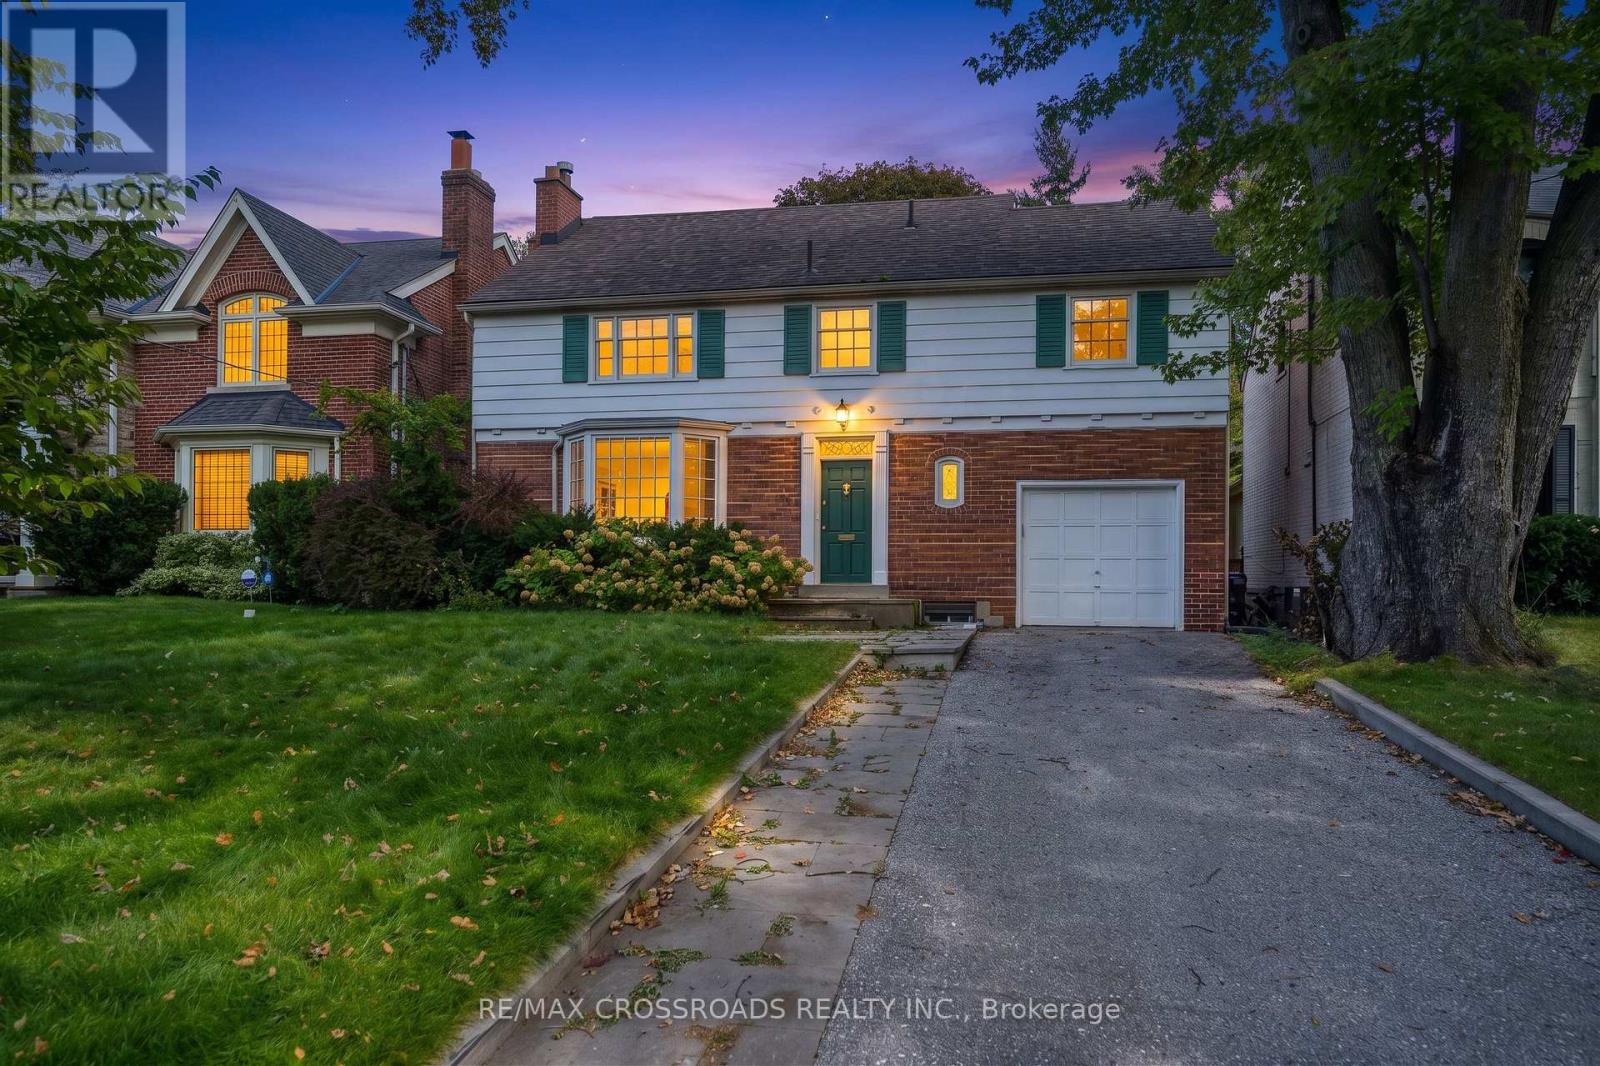
$2,560,000
19 Strathgowan Crescent
Toronto (Lawrence Park South) · MLS # C13811232
4 bed · 4 bath
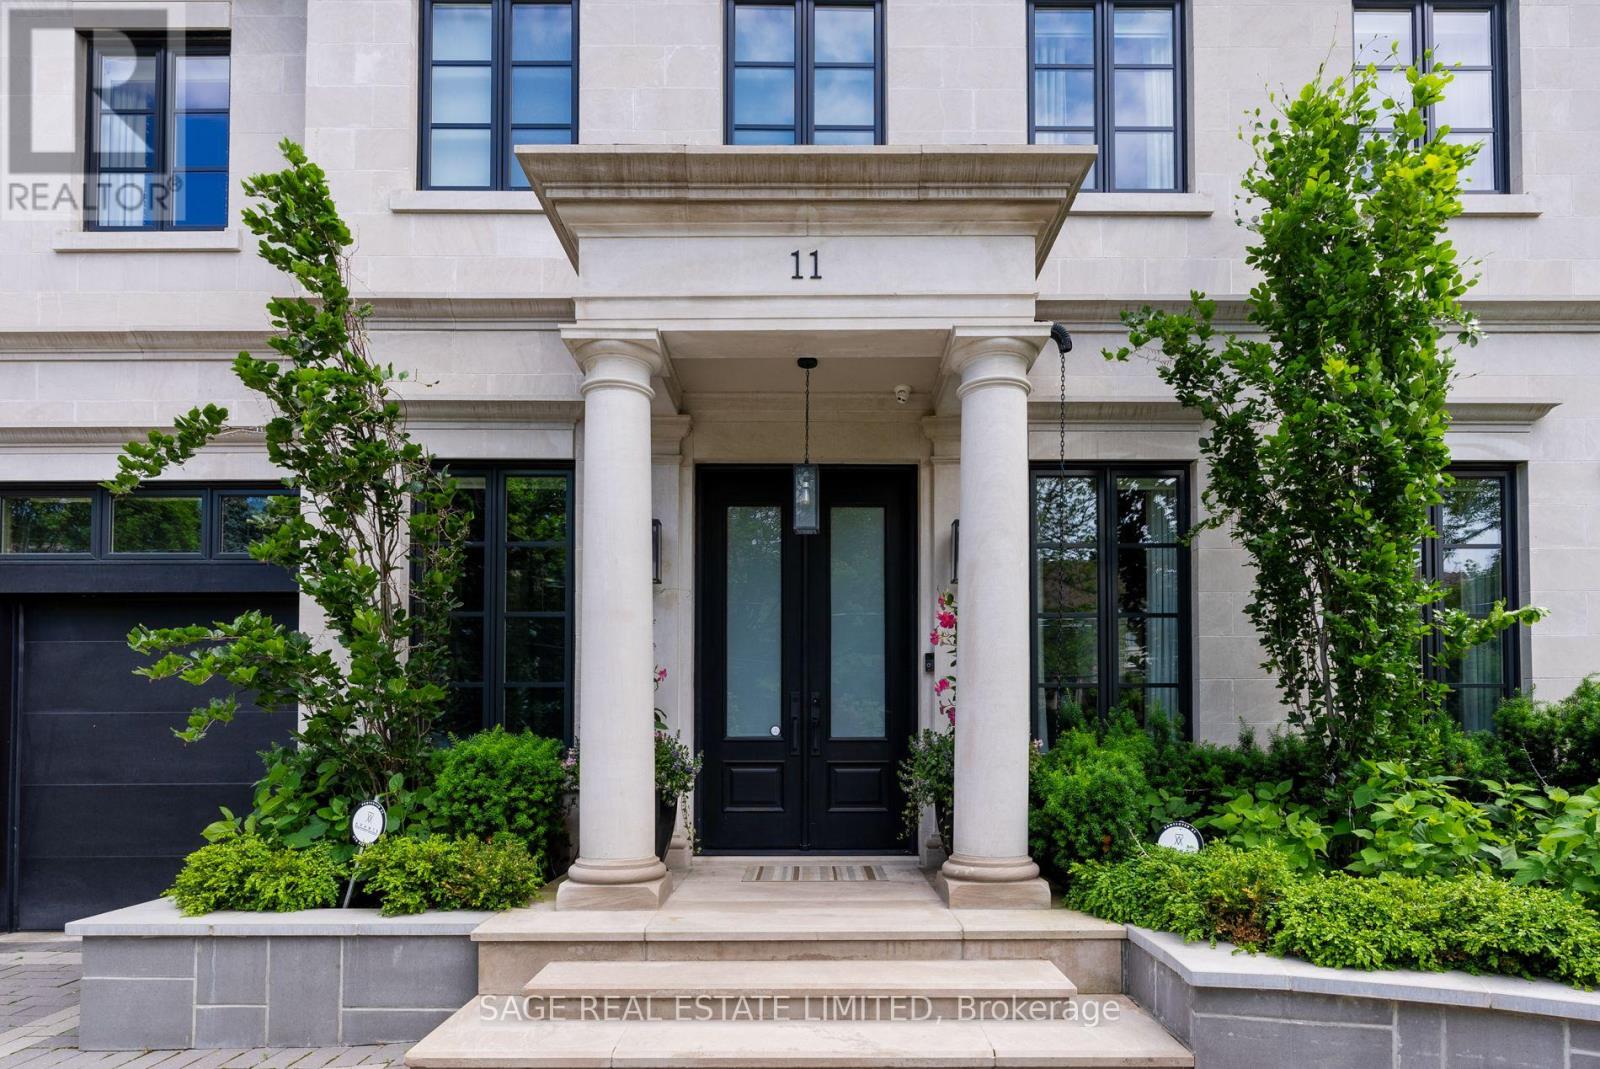
$7,999,000
11 Ridgewood Road
Toronto (Forest Hill South) · MLS # C13792612
5 bed · 7 bath · 8,000 sq ft