2065 Amherst Heights Court
Burlington (Brant Hills), Ontario L7P4R8
MLS # W13731728
Property Details
Type
Condo Townhouse
Beds
3
Baths
3
Status
For Sale
More homes like this
About this property
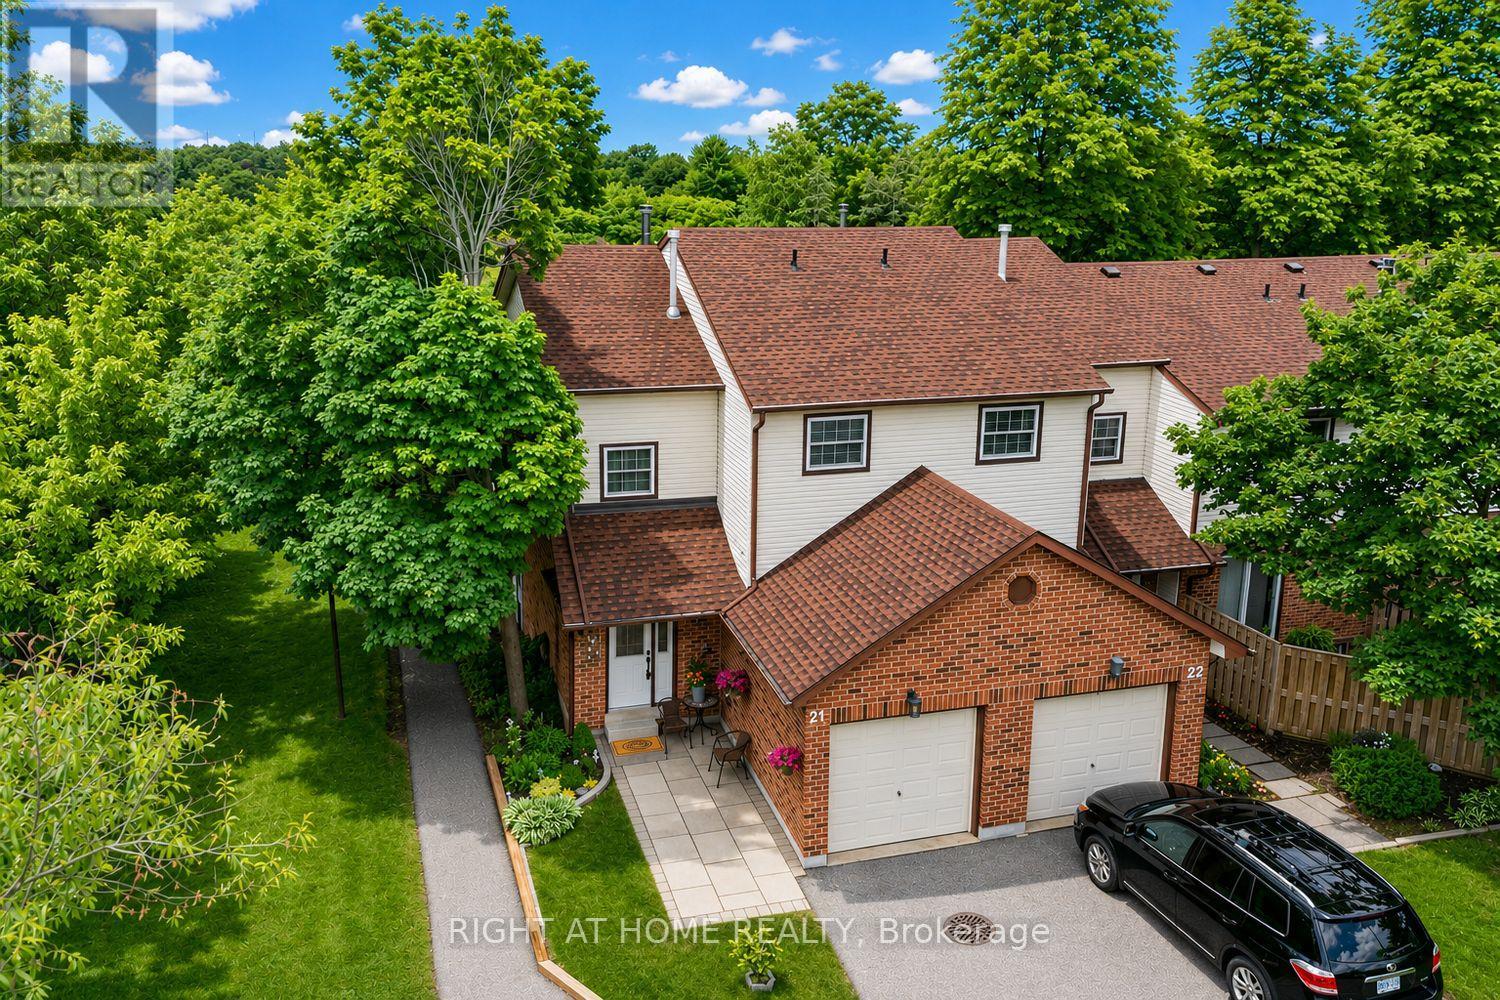
Rarely available END UNIT backing onto a peaceful ravine in one of Brant Hills' most private communities. Surrounded by mature trees, this beautifully renovated home offers exceptional privacy, natural surroundings and a finished walk-out lower level - a combination that truly sets it apart. Inside, you'll find 3 spacious bedrooms, 3 updated bathrooms and a bright, thoughtfully designed layout. The renovated kitchen features sleek finishes and stainless steel appliances and flows into the dining area and inviting living room with elegant crown moulding and a cozy wood-burning fireplace. The fully finished walk-out basement provides valuable additional living space - perfect for a family room, home office, gym or playroom - and opens directly to the private backyard and ravine setting. Upstairs are three generous bedrooms and a beautifully refreshed bathroom. Major updates include roof (2025), furnace & central A/C (2019), renovated kitchen, updated bathrooms and modern flooring, allowing you to move in and simply enjoy. Attached garage, private driveway and visitor parking. Ideally located minutes from parks, excellent schools, shopping, transit and major highways. An exceptional opportunity to own an end-unit home where privacy, nature and convenience come together in the heart of Burlington.
Mortgage Estimate
Estimated monthly payment
Calculating…
Estimate only. Taxes, insurance, condo fees, and lender terms are not included.
Monthly costs to verify
Property taxes: about $274/month based on listed annual taxes.
Monthly Fee: $464.83/mo
Estimate only. Confirm taxes, condo/maintenance fees, insurance, utilities, and lender terms before making decisions.
Rooms
| Room | Level | Dimensions |
|---|---|---|
| Living room | Ground level | 5.26 x 3.38 |
| Dining room | Ground level | 3.43 x 2.36 |
| Primary Bedroom | Second level | 3.73 x 3.05 |
| Bedroom | Second level | 4.62 x 2.92 |
| Bedroom | Second level | 3.96 x 2.67 |
| Kitchen | Ground level | 3.84 x 2.26 |
| Recreational, Games room | Basement | 3.3 x 5.59 |
Facts & Location
Parking
2 spaces
Annual Taxes
$3,290
Monthly Fee
$464.83/mo
Listing data
Listing information is provided for personal, non-commercial use and should be independently verified before making real estate decisions.
Last refreshed: Sep 5, 2026 3:23 AM
Explore nearby searches
SEO-friendly searches for this area, property type, and nearby neighbourhoods.
Similar Properties
More nearby listings that may fit the same search.
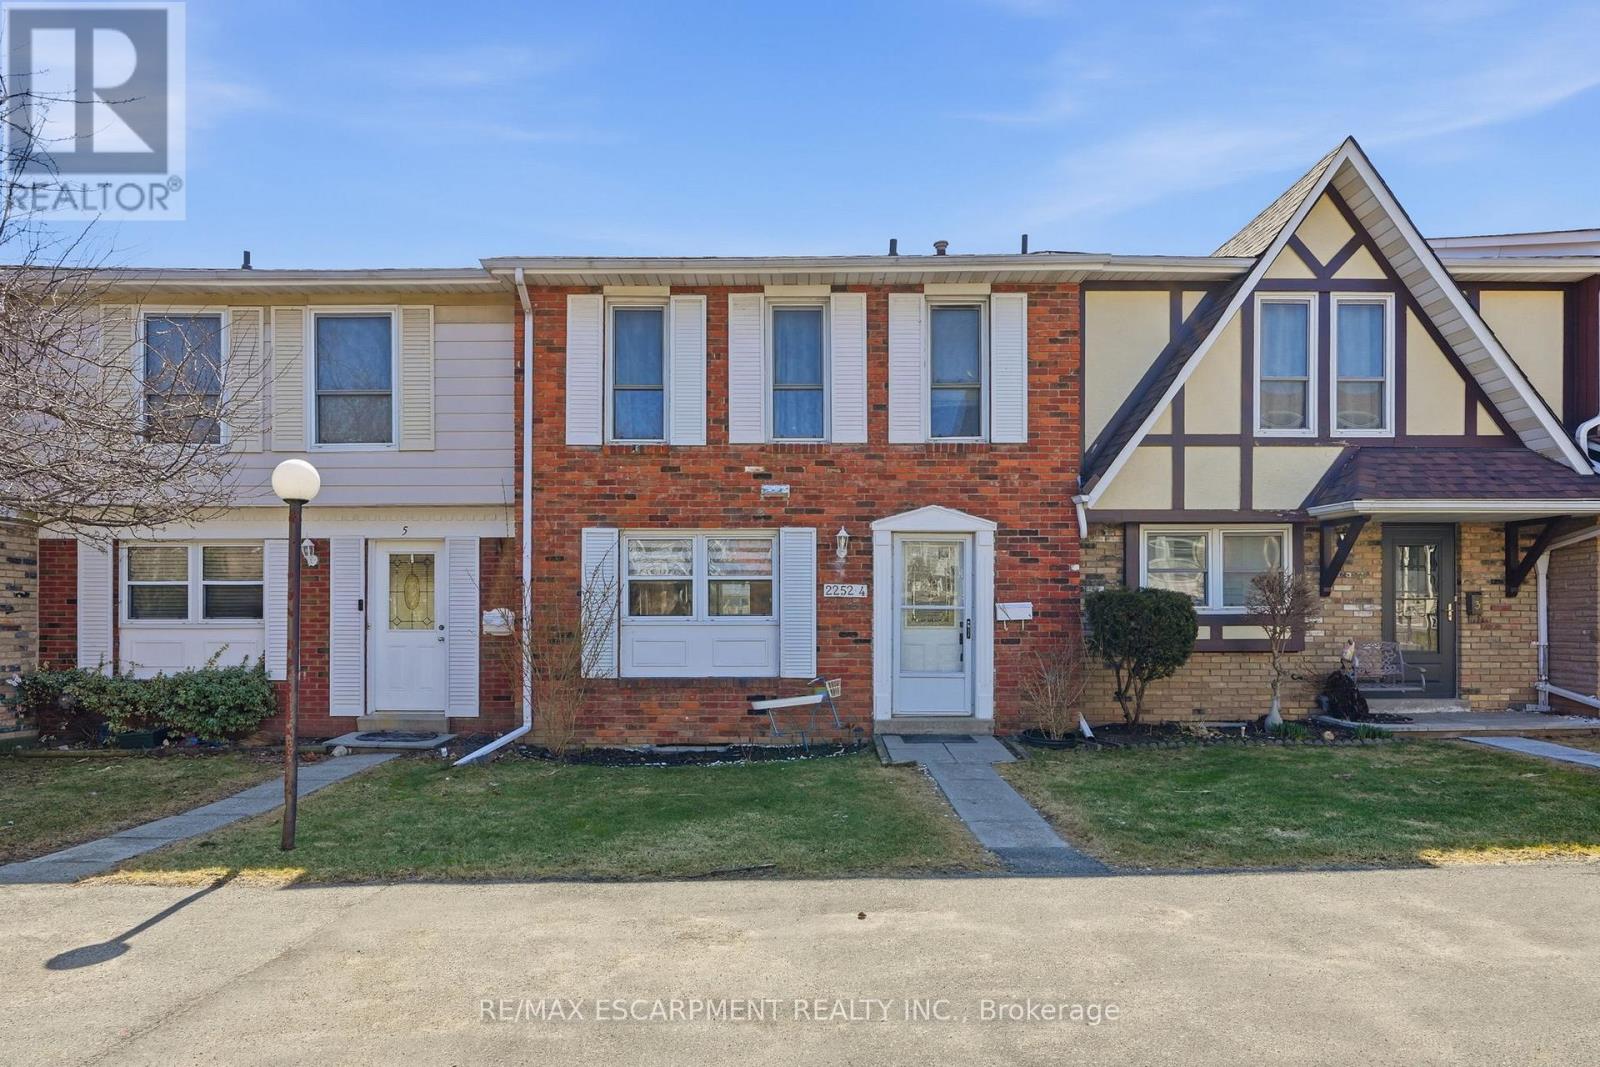
$664,500
Unit 4 - 2252 Upper Middle Road
Burlington (Brant Hills) · MLS # W12939408
3 bed · 3 bath
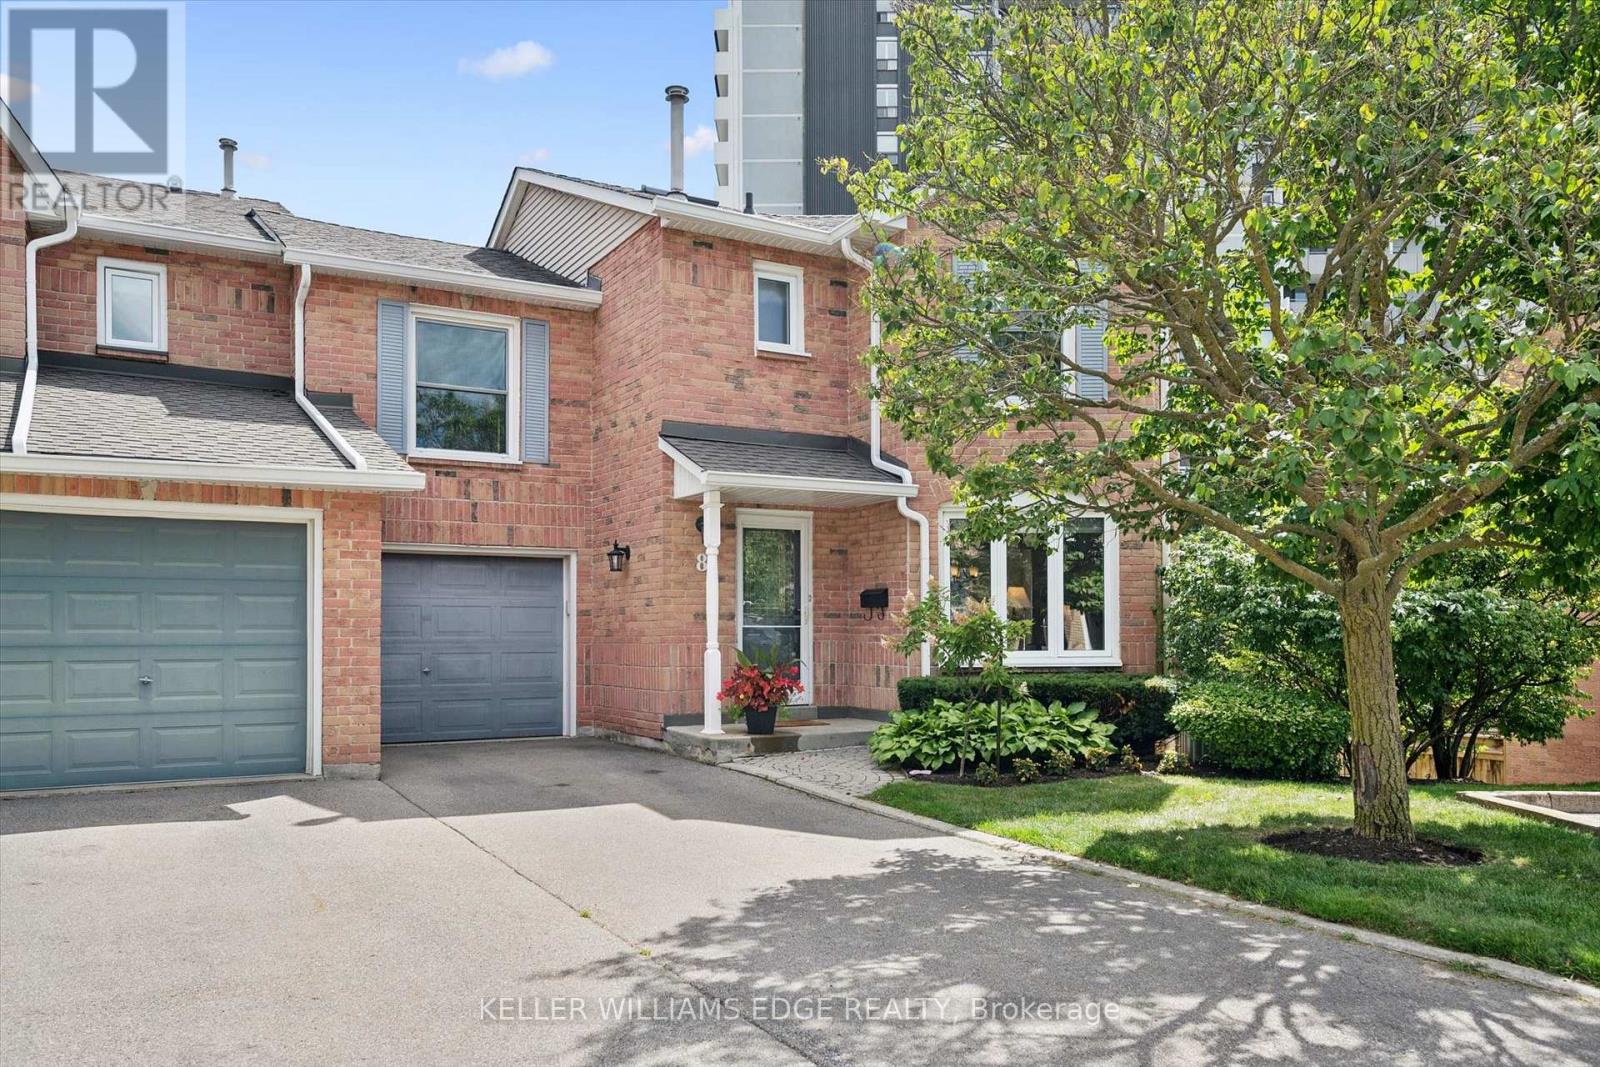
$799,900
2155 Duncaster Drive
Burlington (Brant Hills) · MLS # W13728716
2 bed · 4 bath
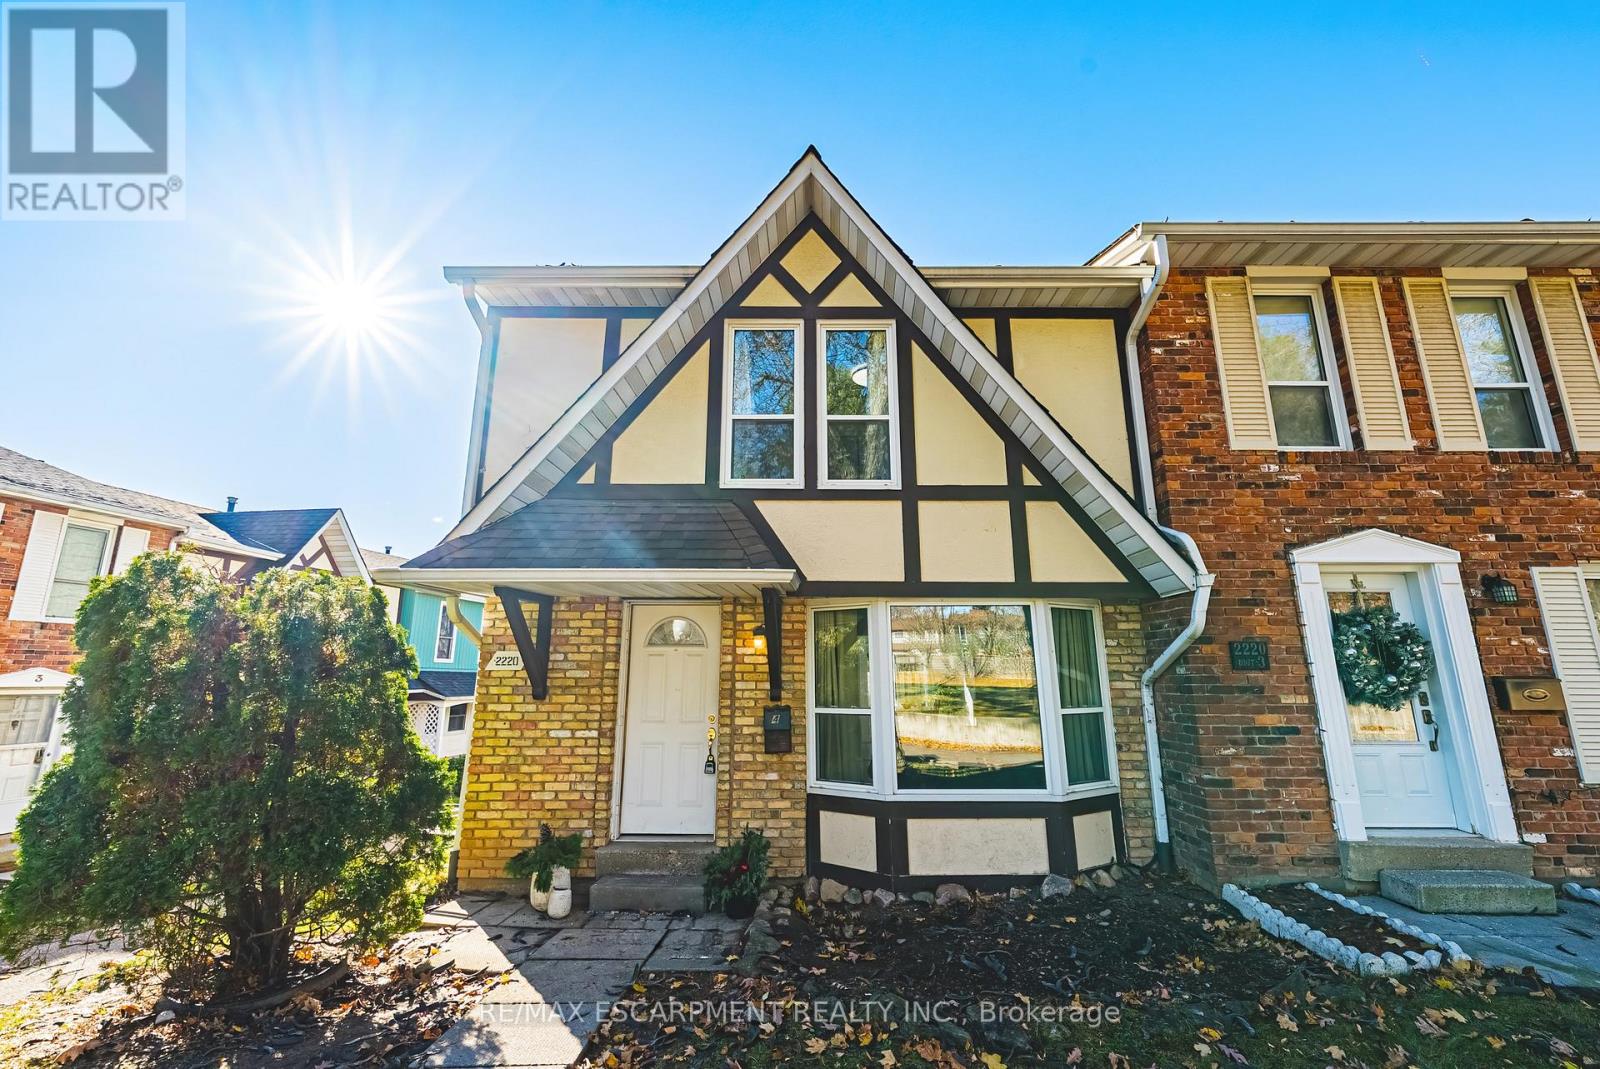
$635,000
Unit 4 - 2220 UPPER MIDDLE Road
Burlington (Brant Hills) · MLS # W12863976
3 bed · 3 bath