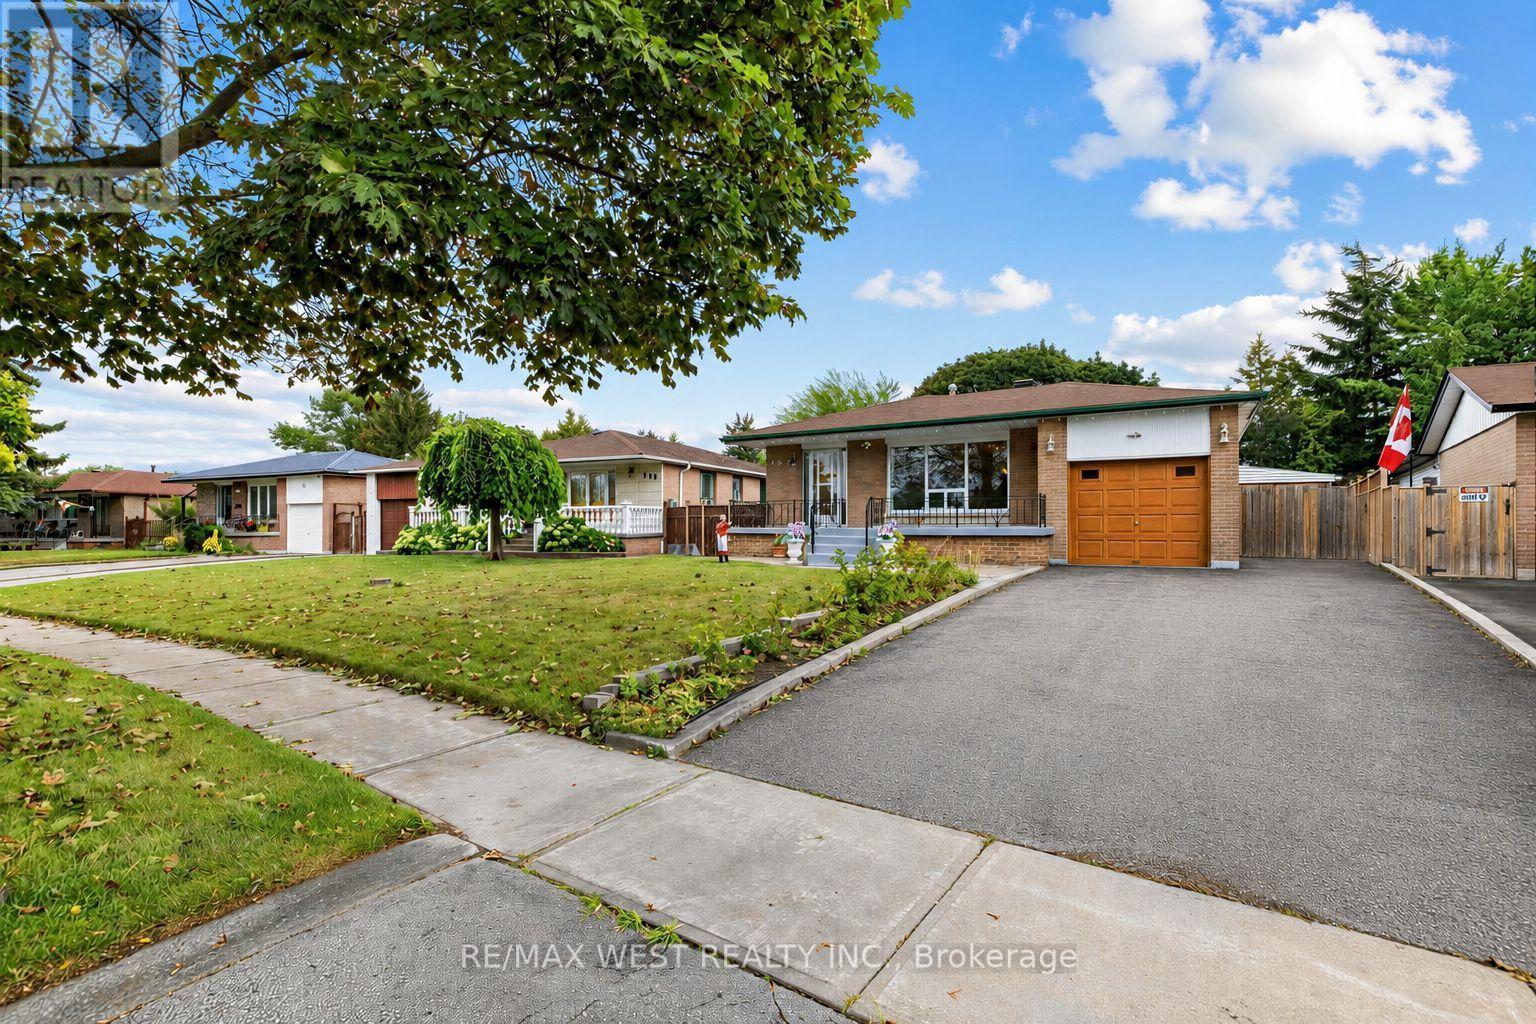
407 Brimorton Drive
Toronto (Woburn), Ontario M1H2E4
MLS # E13731666
Property Details
Type
Detached
Beds
4
Baths
2
Status
For Sale
More homes like this
About this property
A classic three-bedroom bungalow with something increasingly hard to find-a pie-shaped lotthat opens to an impressive 60 feet across the rear. Add a finished lower level with separateentrance, attached garage and a home that has been exceptionally well cared for, and 407Brimorton delivers the space and versatility that make everyday family life work beautifully.Inside, hardwood floors carry through the bright living and dining area and all three mainfloor bedrooms. The eat-in kitchen offers a comfortable spot for morning coffee, homework atthe table and casual family meals, while having all three bedrooms together on one level keepsthe layout practical and easy.The finished lower level adds another dimension to the home, with a powder room, separateentrance and plenty of room for a family room, home office, playroom, guests or teenagerslooking for a little more independence.And then there's the backyard. The pie-shaped property widens dramatically to 60 feet acrossthe rear, creating a wonderfully generous, fully fenced outdoor space with room to entertain,garden and play. The covered patio provides a natural spot for summer dinners, weekendbarbecues or simply relaxing while the kids enjoy the yard.An attached garage adds parking and storage, while schools, parks and everyday amenities arenearby, along with Scarborough Town Centre, Highway 401 and convenient transit access.Three bedrooms. Hardwood floors. An eat-in kitchen. Finished lower level with separateentrance. Attached garage. Covered patio. And an exceptional, fully fenced backyard wideningto 60 feet across the rear. It's easy to understand why one family has called 407 Brimortonhome for 45 years-and why the next one may want to stay just as long.
Mortgage Estimate
Estimated monthly payment
Calculating…
Estimate only. Taxes, insurance, condo fees, and lender terms are not included.
Monthly costs to verify
Property taxes: about $379/month based on listed annual taxes.
Estimate only. Confirm taxes, condo/maintenance fees, insurance, utilities, and lender terms before making decisions.
Rooms
| Room | Level | Dimensions |
|---|---|---|
| Foyer | Main level | 1.55 x 1.75 |
| Laundry room | Basement | 4.06 x 2.03 |
| Bedroom | Basement | 3.2 x 3.28 |
| Workshop | Basement | 2.84 x 2.57 |
| Living room | Main level | 3.66 x 4.5 |
| Dining room | Main level | 2.87 x 3.15 |
| Kitchen | Main level | 2.44 x 3.84 |
| Eating area | Main level | 2.13 x 2.49 |
| Primary Bedroom | Main level | 3.05 x 4.22 |
| Bedroom | Main level | 4.11 x 2.79 |
| Bedroom | Main level | 2.74 x 2.79 |
| Recreational, Games room | Basement | 5.66 x 4.88 |
| Family room | Basement | 3.86 x 7.01 |
Facts & Location
Parking
5 spaces
Lot Size
48.3 x 120 FT ; Pie Shaped Lot
Annual Taxes
$4,547
Listing data
Listing information is provided for personal, non-commercial use and should be independently verified before making real estate decisions.
Last refreshed: Sep 1, 2026 1:00 PM
Explore nearby searches
SEO-friendly searches for this area, property type, and nearby neighbourhoods.
Similar Properties
More nearby listings that may fit the same search.
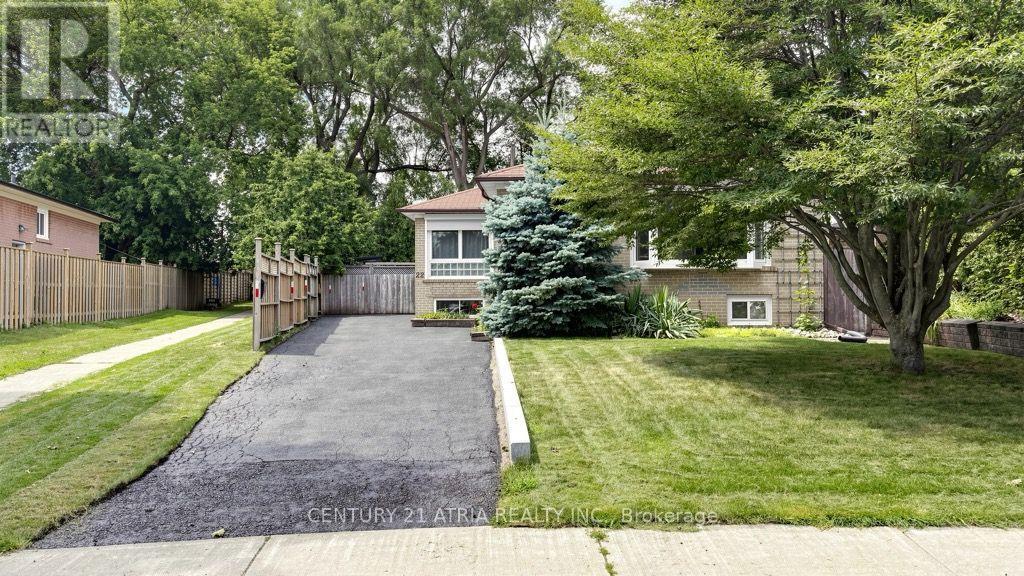
$859,000
22 Jeffton Crescent
Toronto (Woburn) · MLS # E13634740
4 bed · 2 bath
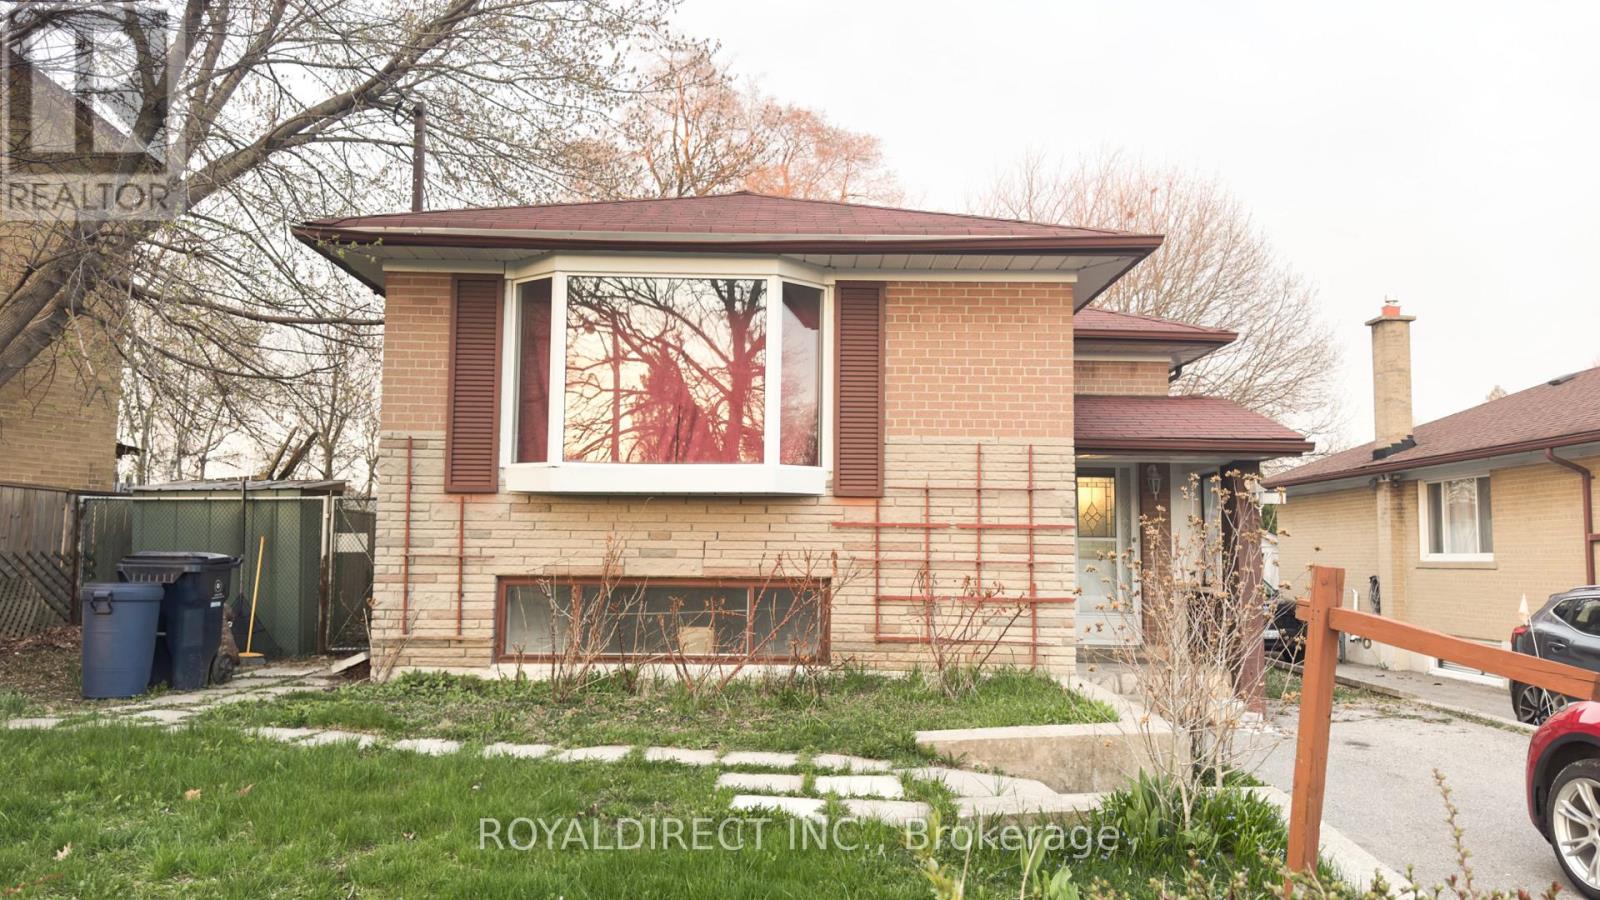
$849,900
65 Sharbot Avenue
Toronto (Woburn) · MLS # E13086532
5 bed · 2 bath
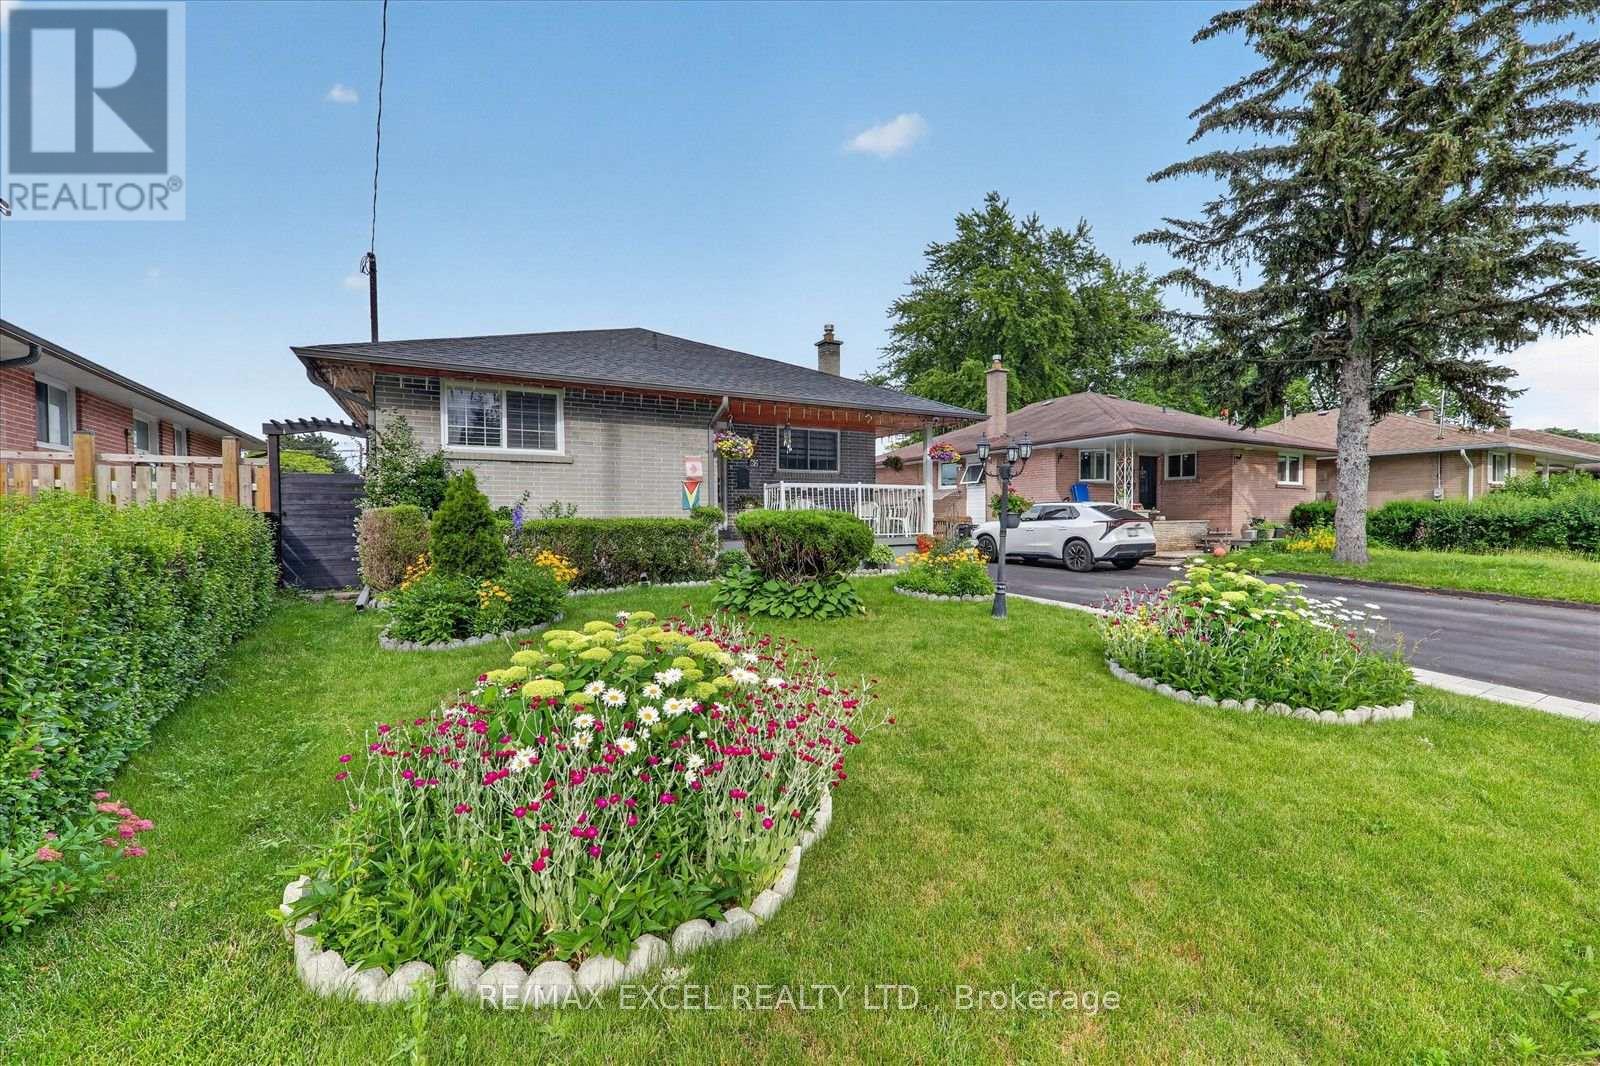
$889,900
62 Sundance Crescent
Toronto (Woburn) · MLS # E13489600
4 bed · 2 bath