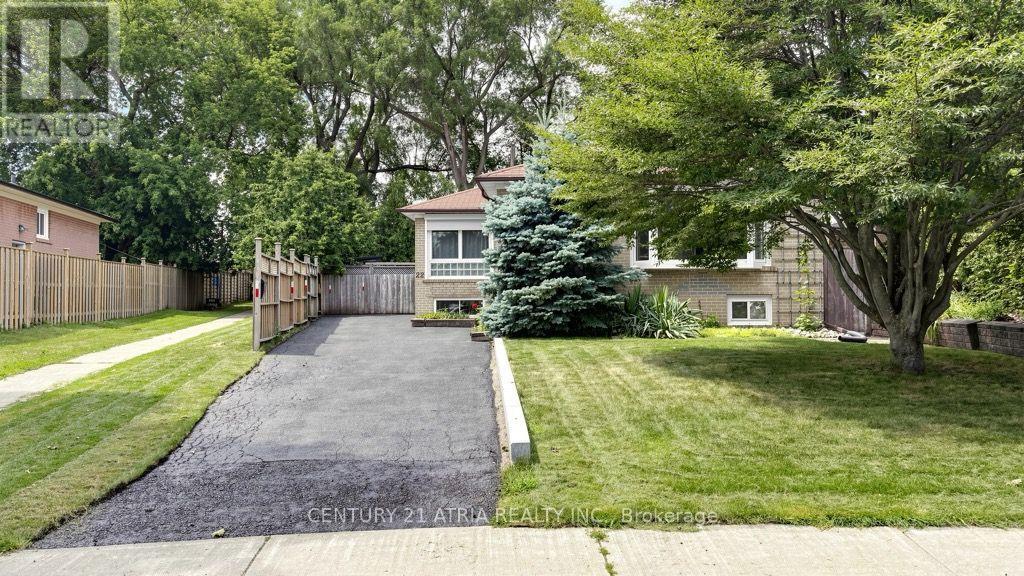
22 Jeffton Crescent
Toronto (Woburn), Ontario M1G2R5
MLS # E13634740
Property Details
Type
Detached
Beds
4
Baths
2
Status
For Sale
More homes like this
About this property
Welcome to this immaculate 3-bedroom bungalow on a pie shaped lot widening to a 70ft backyard, perfectly combining comfort, privacy, and exceptional potential in the heart of Scarborough's desirable Woburn community. Step into a light-filled main floor designed for easy living, leading out to an entertainer's dream: a spacious back deck featuring built-in seating, overlooking a peaceful, tree-lined backyard that provides exceptional natural privacy. Complete with a private driveway accommodating up to 3 vehicles, this property delivers outstanding practical value and limitless potential. The lower level offers incredible flexibility with a fully self-contained unit featuring a separate entrance, full kitchen, full bathroom, and 1 bedroom-with a spacious layout that can easily be converted into a 3-bedroom apartment! Perfect for rental income, multi-generational living, or an expansive student setup given the prime location. Ideally situated with seamless access to top educational institutions, including Centennial College (Progress Campus) and the University of Toronto Scarborough (UTSC). Commuters will love the convenient public transit with frequent TTC bus routes, proximity to GO Transit, and quick access to Highway 401.
Mortgage Estimate
Estimated monthly payment
Calculating…
Estimate only. Taxes, insurance, condo fees, and lender terms are not included.
Monthly costs to verify
Property taxes: about $346/month based on listed annual taxes.
Estimate only. Confirm taxes, condo/maintenance fees, insurance, utilities, and lender terms before making decisions.
Rooms
| Room | Level | Dimensions |
|---|---|---|
| Living room | Main level | 6.52 x 3.14 |
| Dining room | Main level | 6.52 x 3.14 |
| Kitchen | Main level | 3.12 x 4.89 |
| Primary Bedroom | Main level | 4.34 x 2.9 |
| Bedroom 2 | Main level | 3.24 x 2.47 |
| Bedroom 3 | Main level | 3.04 x 2.75 |
| Kitchen | Basement | 3.48 x 2.99 |
| Bedroom | Basement | 4.24 x 2.84 |
| Recreational, Games room | Basement | 6.16 x 5.5 |
Facts & Location
Parking
4 spaces
Lot Size
40.1 x 112.7 FT
Annual Taxes
$4,151
Listing data
Listing information is provided for personal, non-commercial use and should be independently verified before making real estate decisions.
Last refreshed: Sep 20, 2026 4:01 AM
Explore nearby searches
SEO-friendly searches for this area, property type, and nearby neighbourhoods.
Similar Properties
More nearby listings that may fit the same search.
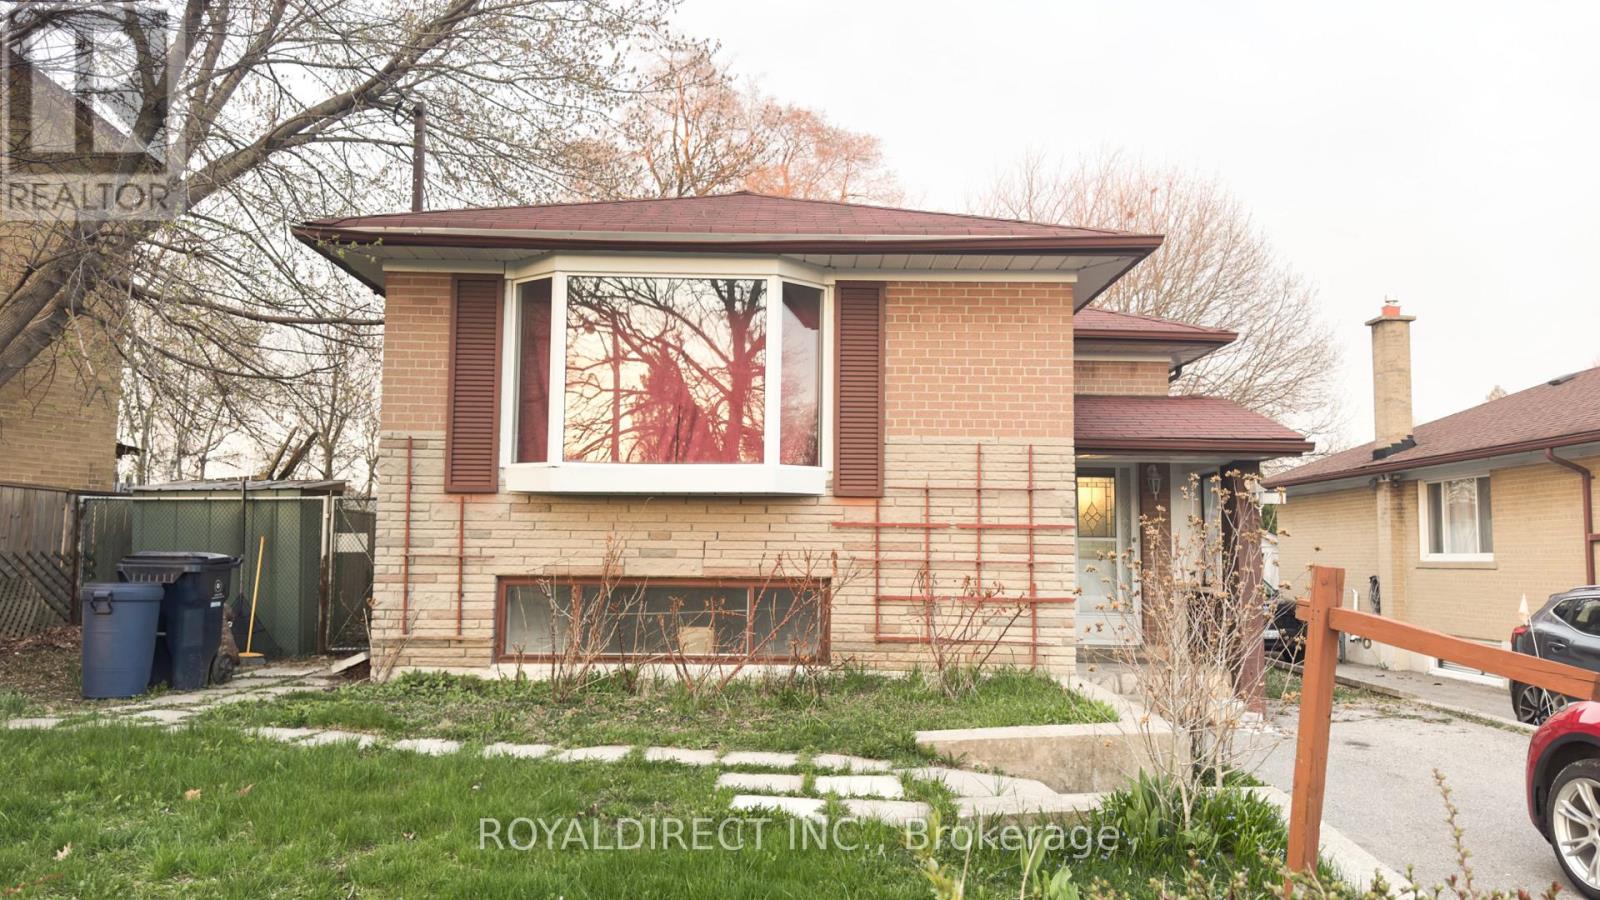
$849,900
65 Sharbot Avenue
Toronto (Woburn) · MLS # E13086532
5 bed · 2 bath
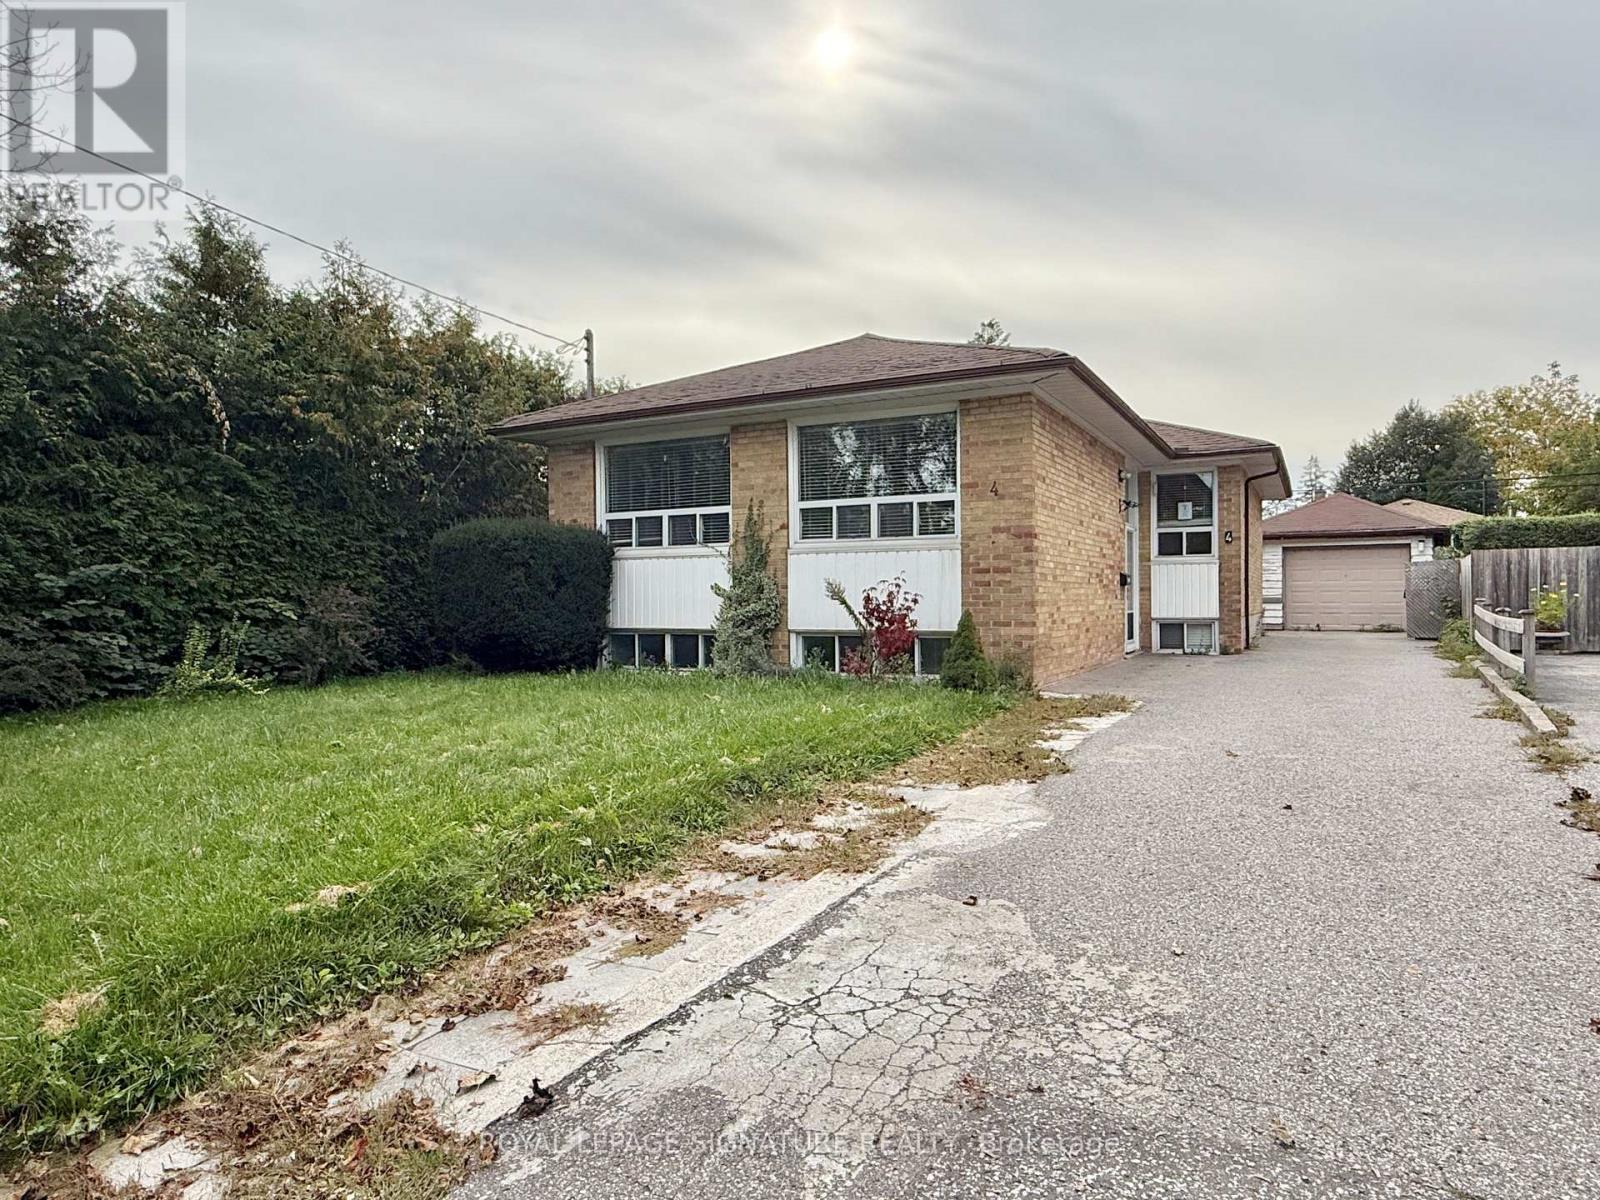
$874,000
4 Wantanopa Crescent
Toronto (Woburn) · MLS # E13806270
4 bed · 2 bath
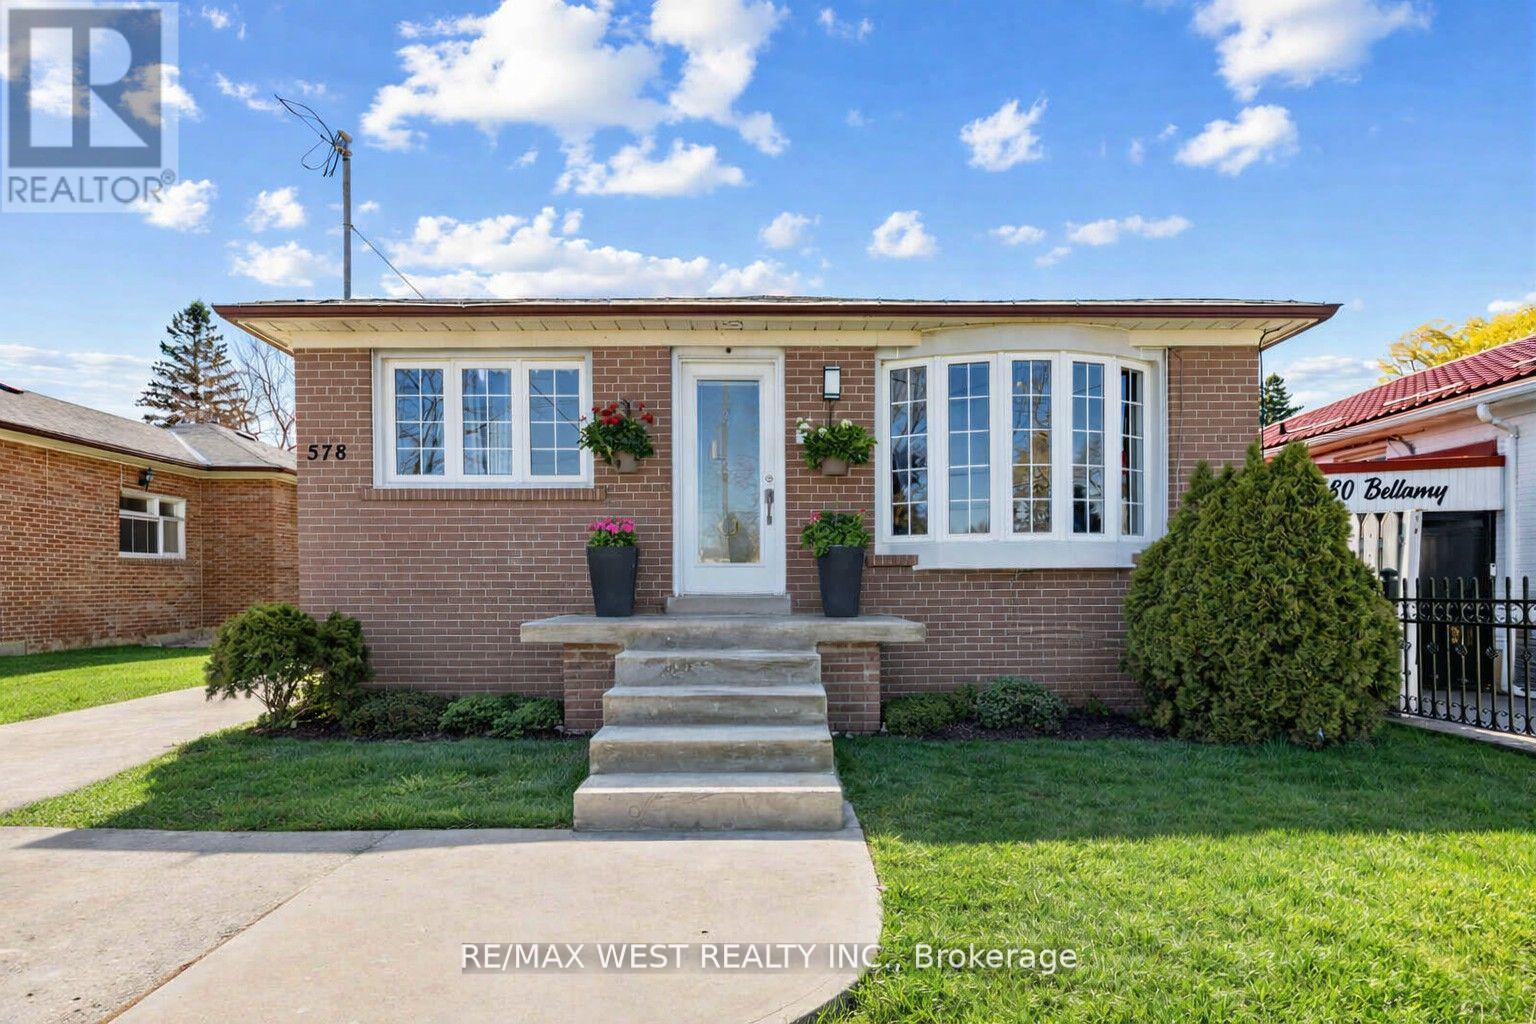
$839,000
578 Bellamy Road
Toronto (Woburn) · MLS # E13536802
5 bed · 2 bath