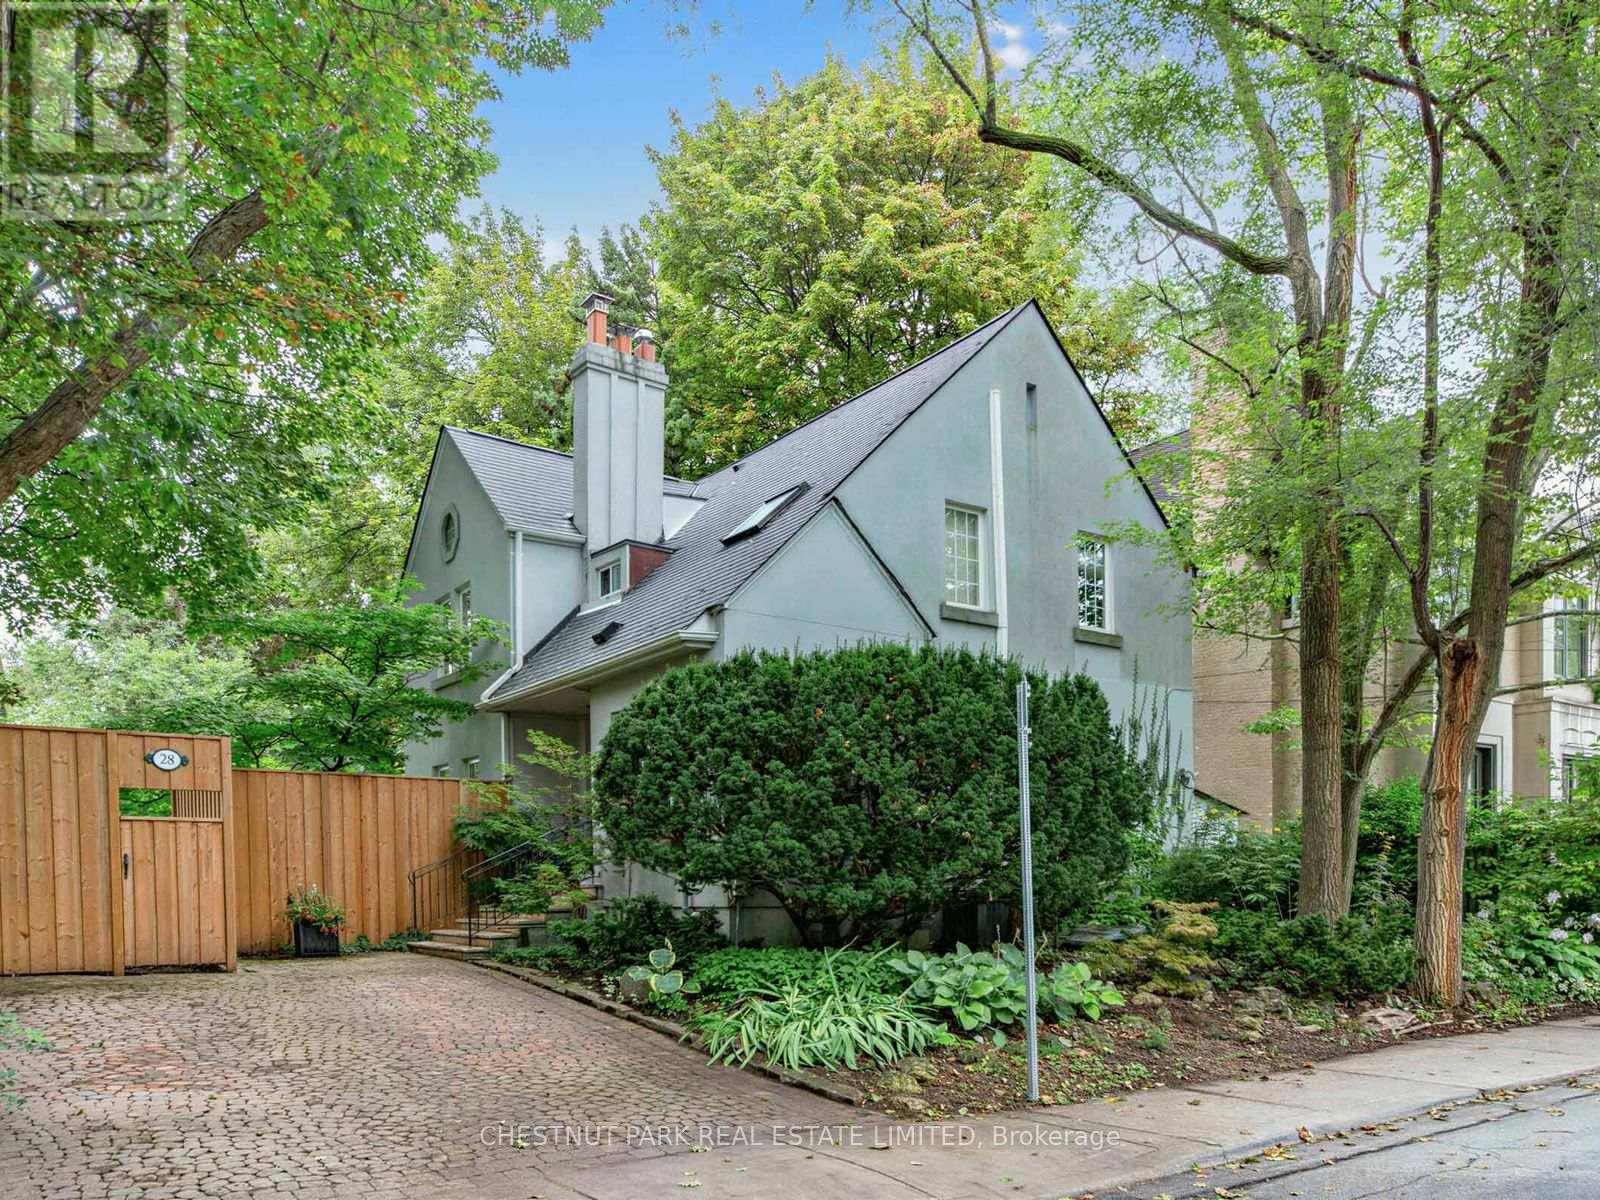
28 Clifton Road
Toronto (Rosedale-Moore Park), Ontario M4T2E6
MLS # C13731610
Property Details
Type
Detached
Beds
4
Baths
4
Status
For Sale
More homes like this
About this property
Nestled in the heart of Moore Park, this cozy detached home is located on a tree-lined street at the end of a cul-de-sac. A private garden with a patio and fish pond surrounded with many mature trees make this home a cool oasis of green. There are 3 bedrooms (one currently used as a family room/den on the second floor) plus another potential bedroom on the lower level. The primary bedroom has 12 ft cathedral ceilings, walk-in closet, a fireplace and a soaker tub in the 3 piece ensuite bath. A newly renovated 4 piece family bath on the second floor has a glass shower and a tub. The main floor, with Brazilian cherry hardwood throughout, has an intimate living room with a wood burning fireplace, a small den and a dining room, all with open concept. The newly renovated kitchen features custom cabinetry, stained glass, a large island and bench seating, as well as a laundry closet that could be partially used as a pantry. The lower level has potential as a nanny suite with a full bath, bedroom and a recreation room with a separate entrance to the yard. A private drive with parking for 2 cars is an asset to this inviting home. Located just minutes from top-rated schools, Deer Park PS, OLPH, Branksome Hall, as well as parks, subway and local amenities, this is a rare opportunity to own a move-in home in one of Toronto's most desirable neighbourhoods.
Mortgage Estimate
Estimated monthly payment
Calculating…
Estimate only. Taxes, insurance, condo fees, and lender terms are not included.
Monthly costs to verify
Property taxes: about $935/month based on listed annual taxes.
Estimate only. Confirm taxes, condo/maintenance fees, insurance, utilities, and lender terms before making decisions.
Rooms
| Room | Level | Dimensions |
|---|---|---|
| Living room | Main level | 4.27 x 3.05 |
| Dining room | Main level | 3.05 x 4.11 |
| Kitchen | Main level | 3.35 x 5.79 |
| Den | Main level | 3.1 x 2.18 |
| Primary Bedroom | Second level | 4.27 x 3.35 |
| Bedroom 2 | Second level | 4.93 x 3.05 |
| Family room | Second level | 3.35 x 3.05 |
| Bedroom 3 | Basement | 3.35 x 5.11 |
| Recreational, Games room | Basement | 3.15 x 4.8 |
| Utility room | Basement | 5.08 x 2.13 |
Facts & Location
Parking
2 spaces
Lot Size
50 x 55 FT
Annual Taxes
$11,218
Listing data
Listing information is provided for personal, non-commercial use and should be independently verified before making real estate decisions.
Last refreshed: Sep 1, 2026 4:30 PM
Explore nearby searches
SEO-friendly searches for this area, property type, and nearby neighbourhoods.
Similar Properties
More nearby listings that may fit the same search.
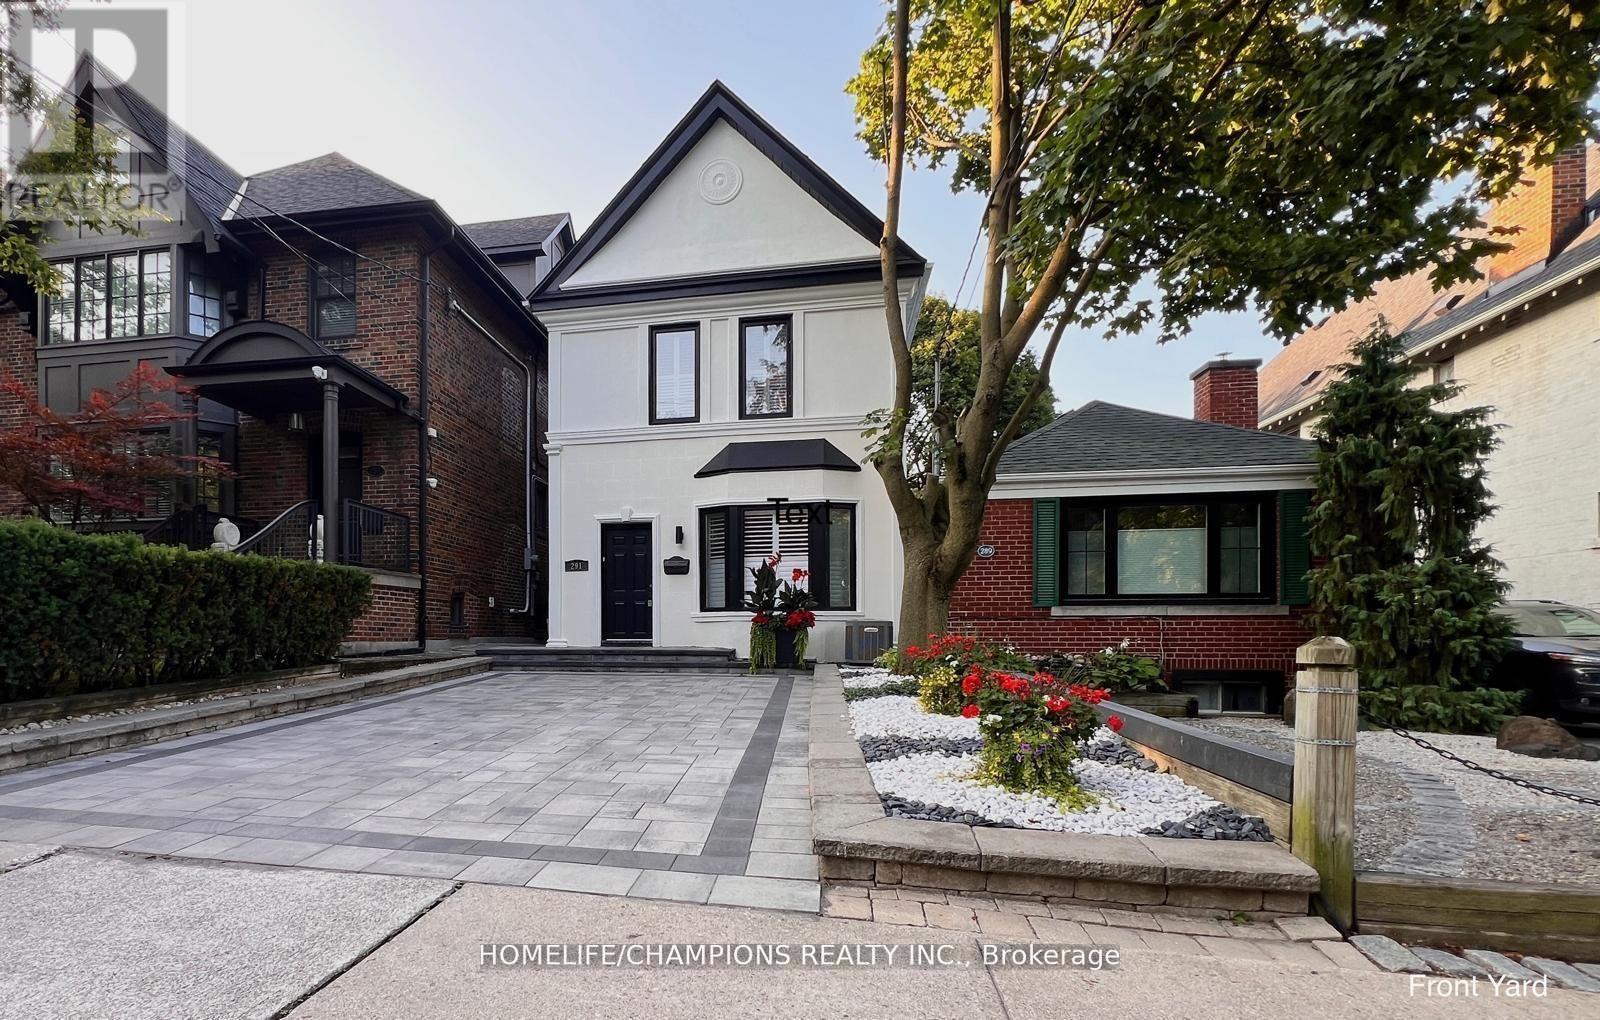
$1,735,000
291 St Clair Avenue
Toronto (Rosedale-Moore Park) · MLS # C13248022
5 bed · 3 bath · 2,500 sq ft
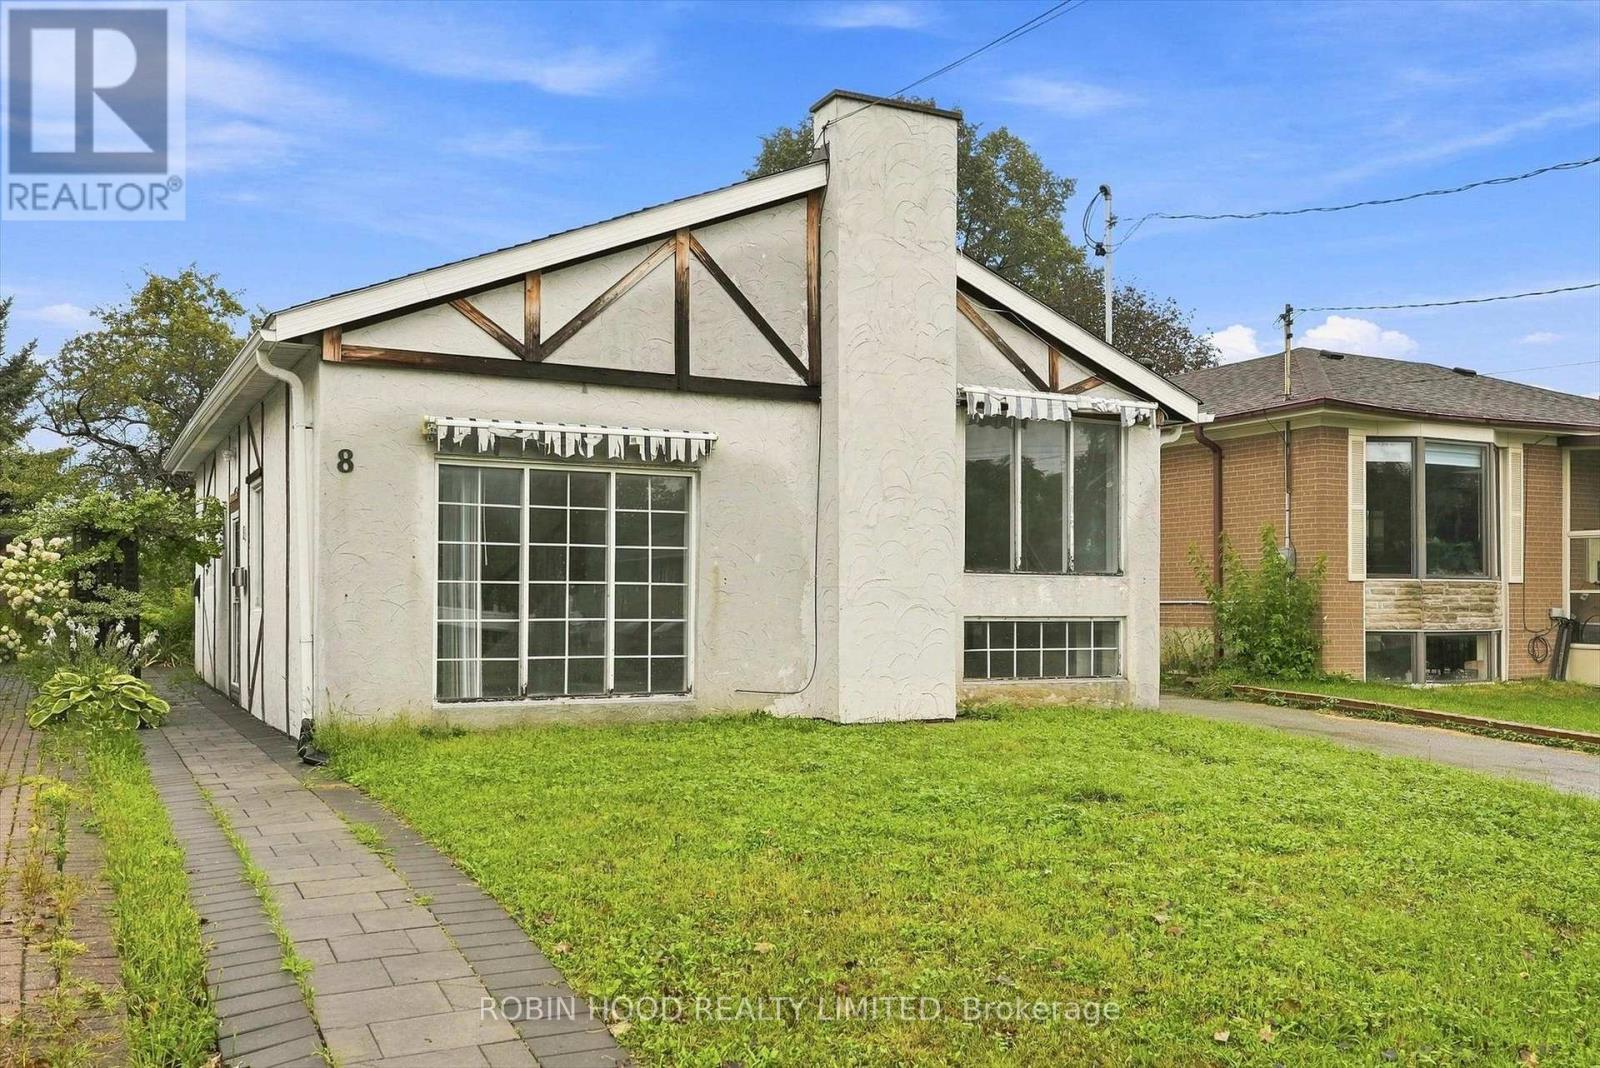
$636,000
8 Pandora Circle
Toronto (Woburn) · MLS # E13734484
4 bed · 2 bath
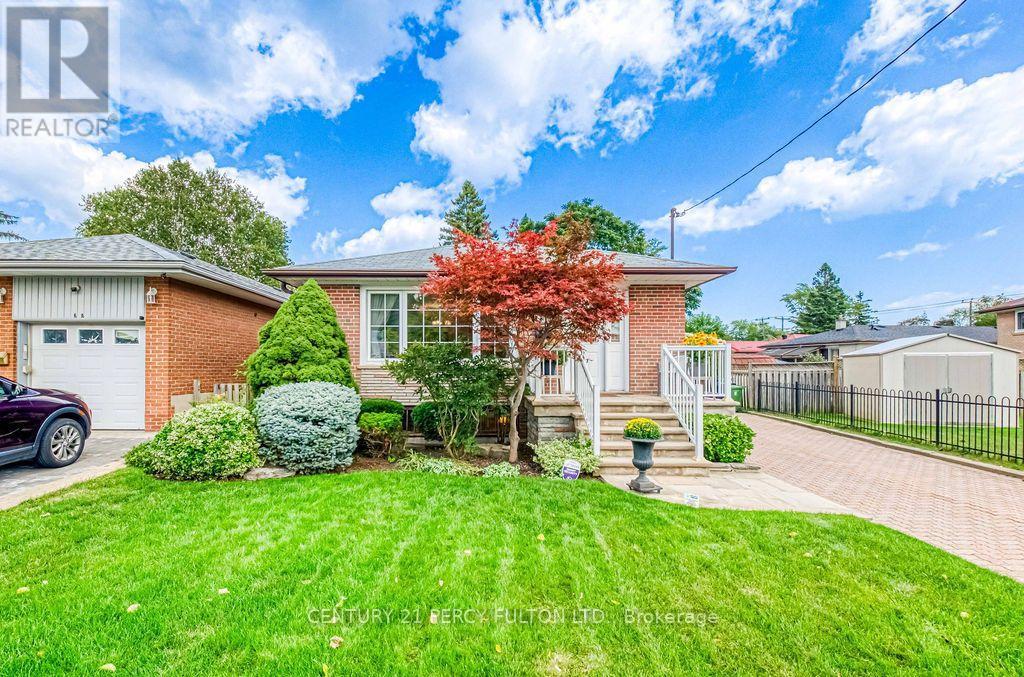
$815,000
70 Limevale Crescent
Toronto (West Hill) · MLS # E13734468
5 bed · 3 bath