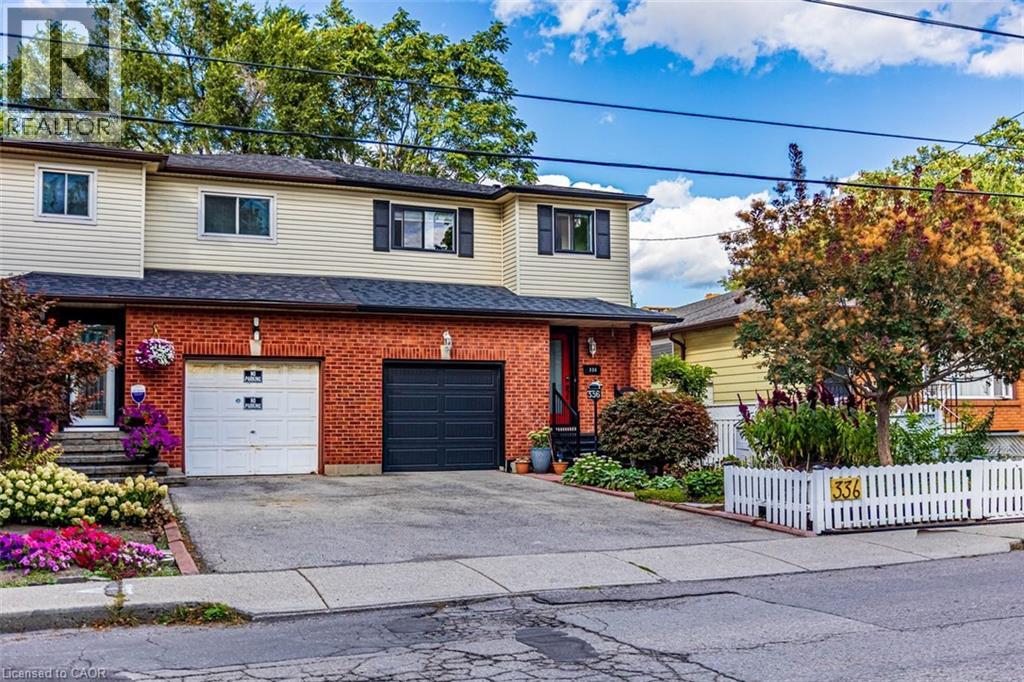
336 JACKSON Street
Hamilton, Ontario L8P1M8
MLS # 40859625
Property Details
Type
Semi-Detached
Beds
3
Baths
4
Status
For Sale
More homes like this
About this property
Prime Kirkendall location minutes to McMaster University, QEW, GO Train/Bus, & downtown. Beautifully updated 3-bed, 4-bath home with exceptional versatility. Sun-filled main floor features luxury vinyl flooring, bright kitchen with ceramic backsplash & pot lights, plus a 2-pc powder room. Spacious living/dinette area is perfect for entertaining & flows seamlessly via sliding doors to a fully fenced private garden with perennials, deck, & cozy gazebo. Upper level offers a massive 16'x14' primary suite with walk-in closet & 3-pc ensuite, 2 additional bright bedrooms, & a refreshed 4-pc bath. Lower level has separate side entrance, finished laundry, kitchenette, living/bedroom area, 3-pc bath, & double closet-ideal for in-law suite, or student rental. Updates include shingles '22, garage dr & spring hardware '19, newer windows, furnace & A/C '16, 100-amp service, & backflow valve. Walk to trendy Locke St, Hess Village, top schools, parks, & healthcare. Arrange a viewing today before it's sold!
Mortgage Estimate
Estimated monthly payment
Calculating…
Estimate only. Taxes, insurance, condo fees, and lender terms are not included.
Monthly costs to verify
Property taxes: about $534/month based on listed annual taxes.
Estimate only. Confirm taxes, condo/maintenance fees, insurance, utilities, and lender terms before making decisions.
Rooms
| Room | Level | Dimensions |
|---|---|---|
| Laundry room | Basement | 6'1'' x 7'1'' |
| 3pc Bathroom | Basement | 4'3'' x 10'5'' |
| Recreation room | Basement | 16'11'' x 19'10'' |
| 4pc Bathroom | Second level | 5'0'' x 9'0'' |
| Bedroom | Second level | 9'10'' x 10'0'' |
| Bedroom | Second level | 10'2'' x 13'6'' |
| 3pc Ensuite bath | Second level | 6'0'' x 7'4'' |
| Primary Bedroom | Second level | 14'10'' x 16'7'' |
| 2pc Bathroom | Main level | 3'2'' x 5'11'' |
| Eat in kitchen | Main level | 9'0'' x 20'8'' |
| Living room/Dining room | Main level | 10'9'' x 19'6'' |
| Foyer | Main level | 5'10'' x 18'2'' |
Facts & Location
Interior Size
1,960 sq ft
Parking
2 spaces
Annual Taxes
$6,405
Year Built
1993
Listing data
Listing information is provided for personal, non-commercial use and should be independently verified before making real estate decisions.
Last refreshed: Sep 1, 2026 2:45 PM
Explore nearby searches
SEO-friendly searches for this area, property type, and nearby neighbourhoods.
Similar Properties
More nearby listings that may fit the same search.
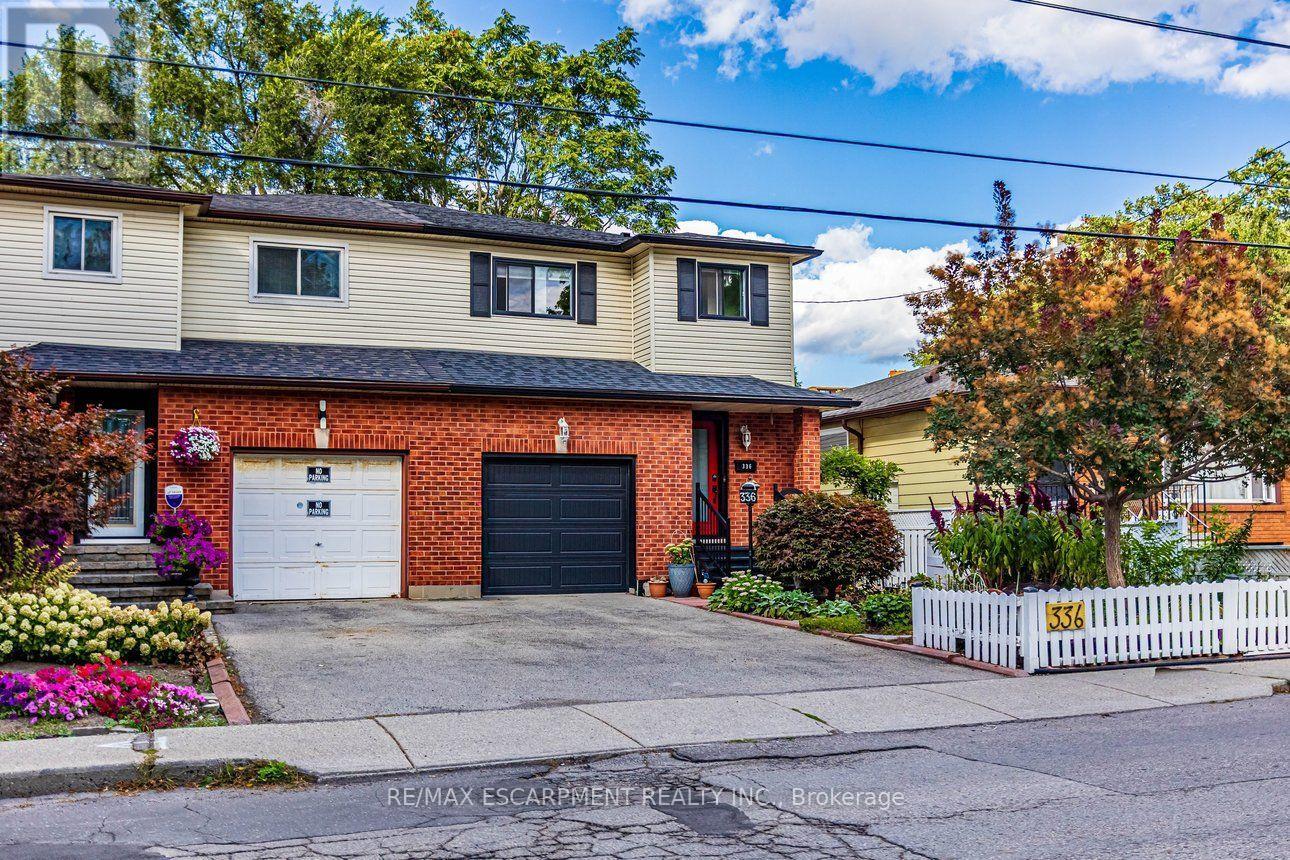
$759,900
336 Jackson Street
Hamilton (Kirkendall) · MLS # X13731208
3 bed · 4 bath
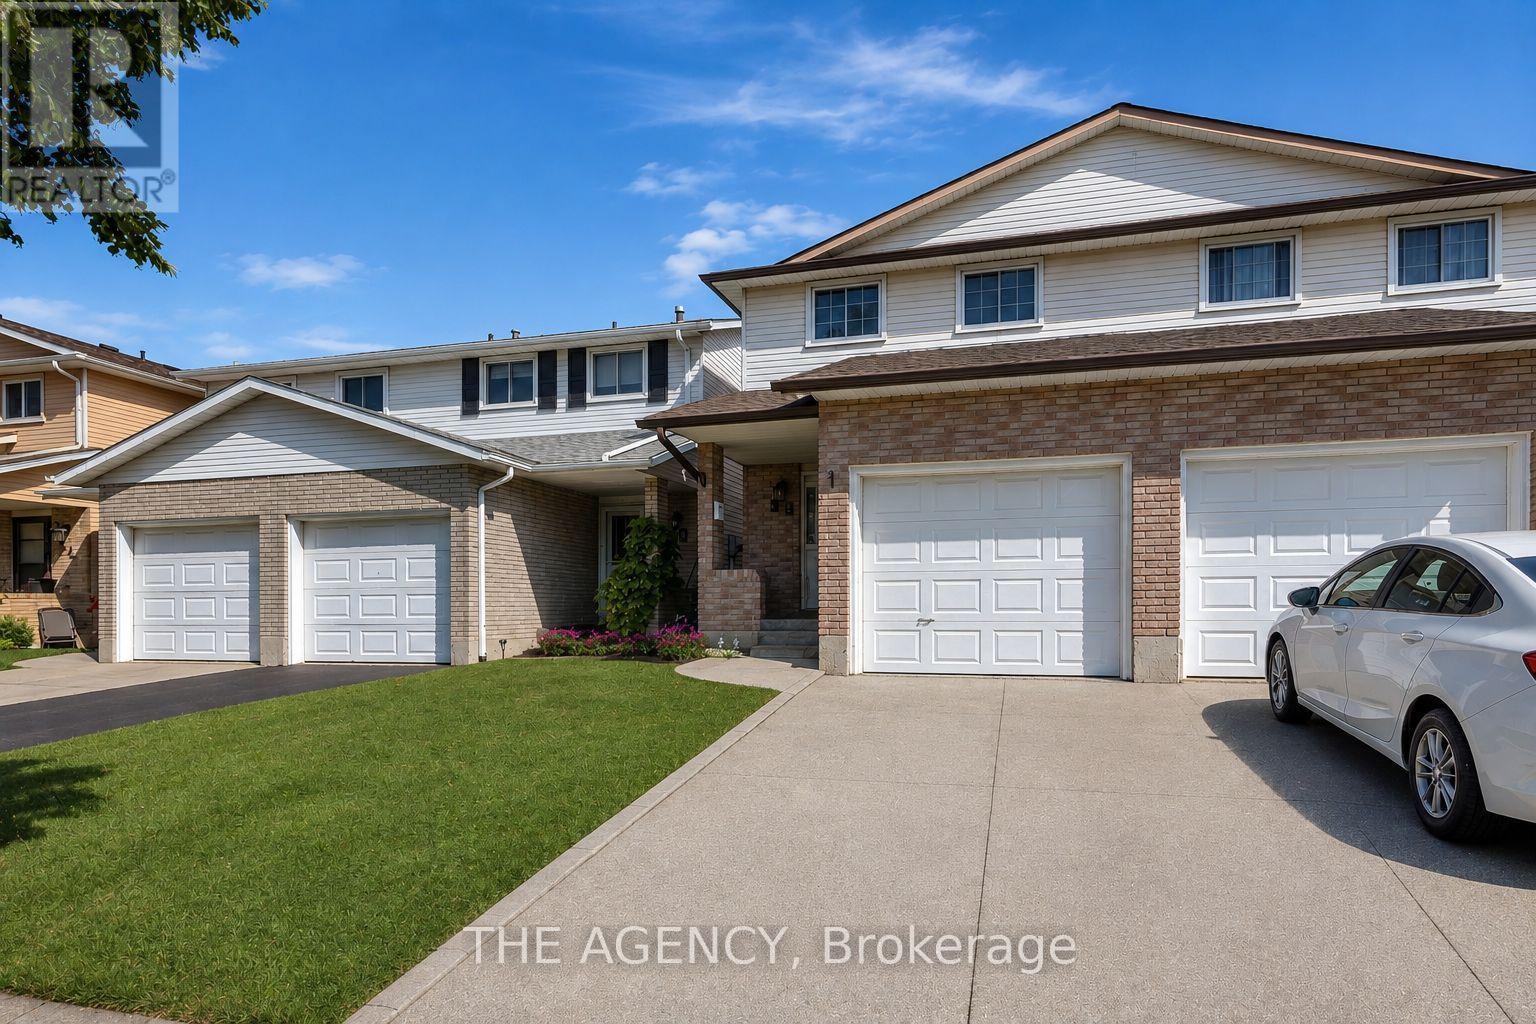
$759,000
38 Athenia Drive
Hamilton (Stoney Creek Mountain) · MLS # X13713234
4 bed · 4 bath
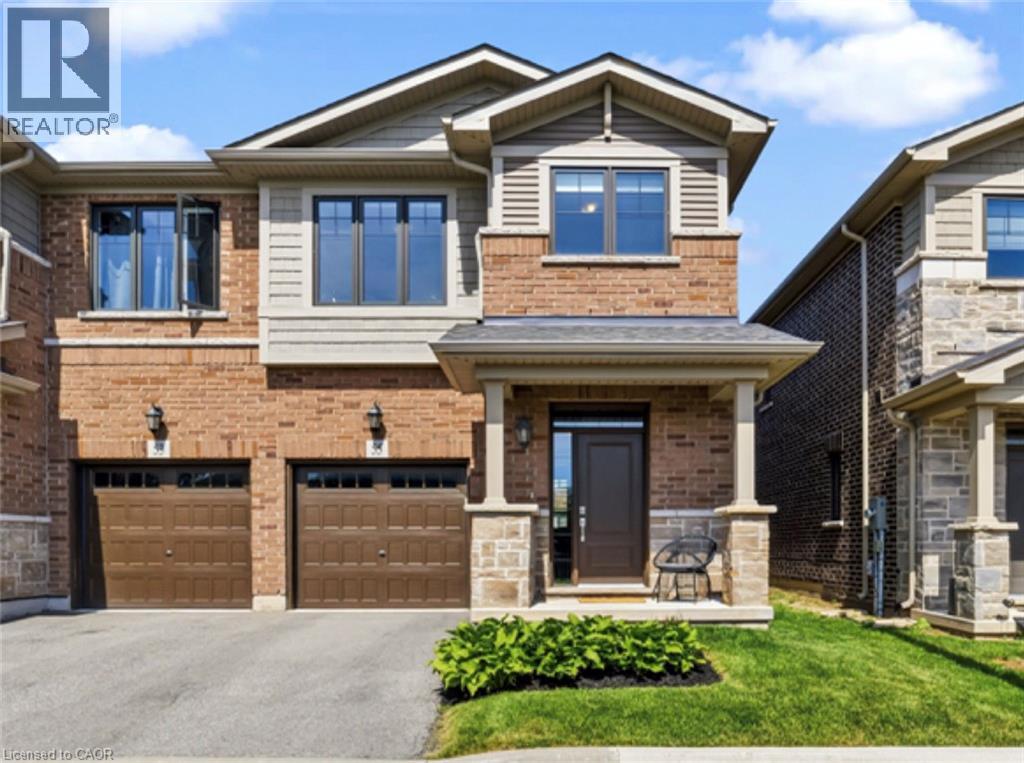
$749,990
55 PELICAN Lane
Hamilton · MLS # 40855491
3 bed · 3 bath · 1,620 sq ft