Videos & Virtual Tours
Open available video, 3D tour, or virtual-tour media for this listing.
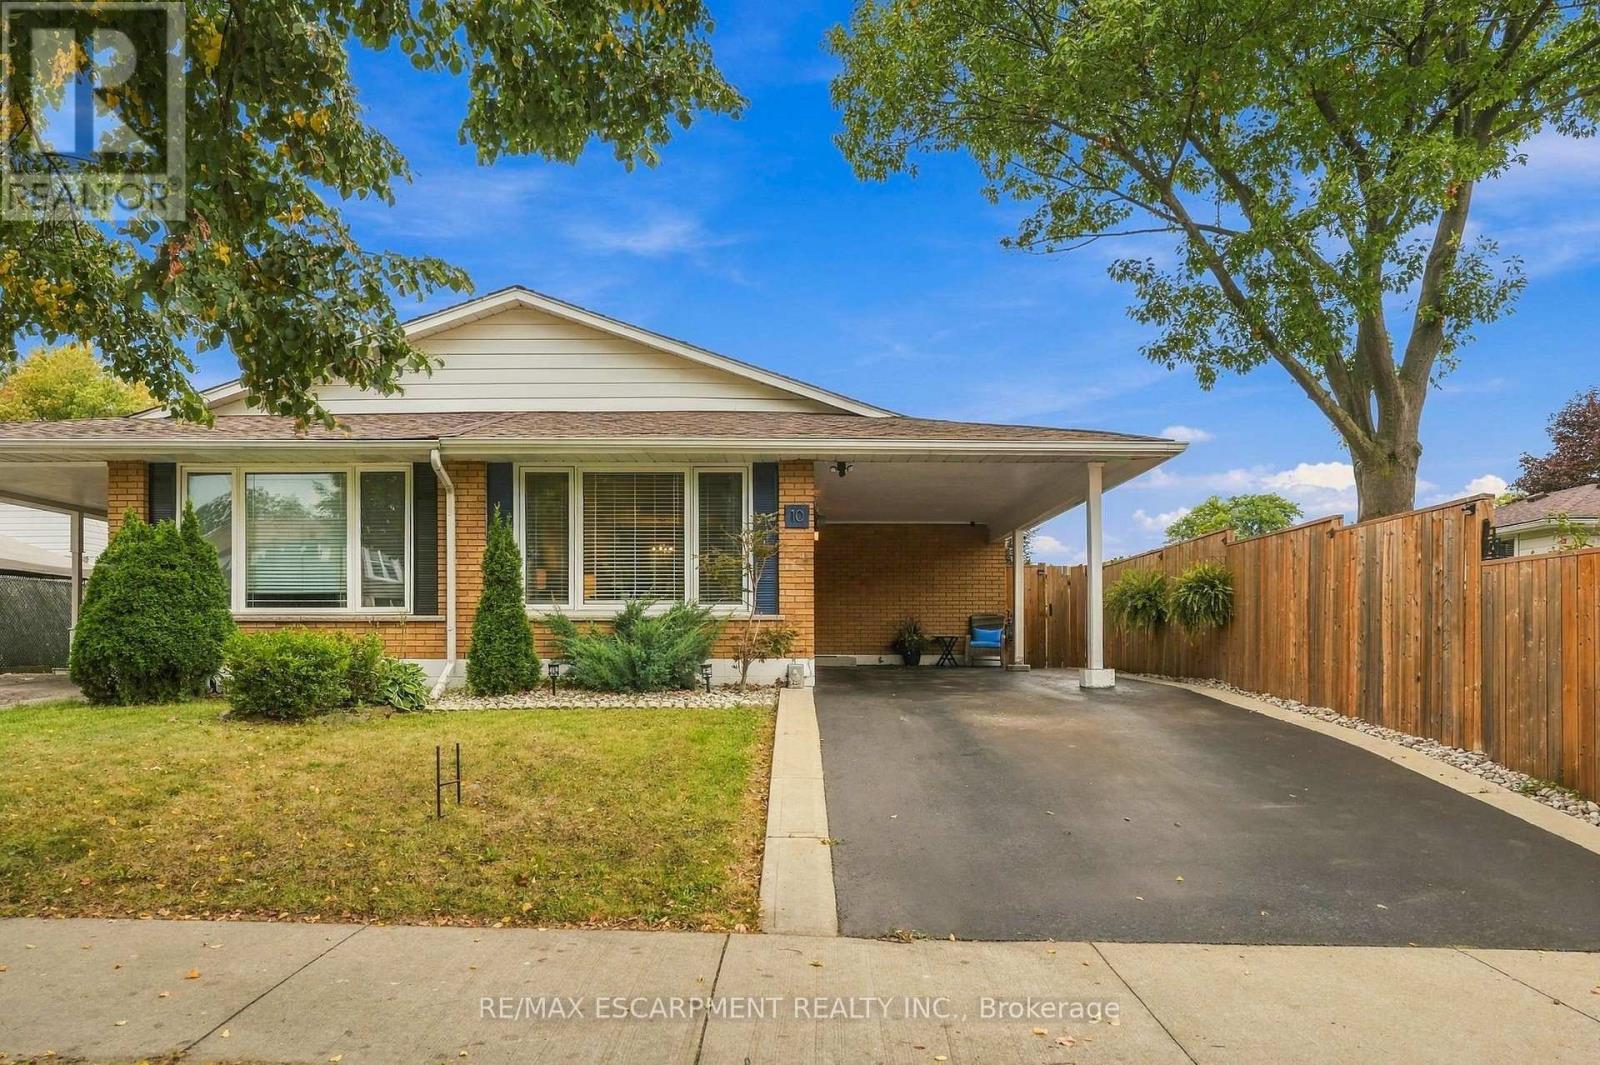
10 Courtland Avenue
Hamilton (Gilkson), Ontario L9C5Z2
MLS # X13810564
Property Details
Type
Semi-Detached
Beds
3
Baths
2
Status
For Sale
More homes like this
About this property
Welcome to this well-maintained semi-detached home in a quiet West Mountain location, conveniently situated close to amenities and highway access. This 4-level backsplit offers well-appointed living space with full-height ceilings throughout the lower levels. Recent updates include a two-tone kitchen (2023), shingles (2020), windows (2022), furnace and air conditioning (2024), electrical panel, receptacles and light switches (2017), flooring (2023), and bedroom carpeting (2023). The kitchen also features a gas hook-up. The driveway was sealed in 2026.The home features a convenient carport and covered entry. A side entrance provides access to the lower level, offering potential for additional living space, subject to applicable requirements and approvals. The spacious backyard provides ample outdoor space for a variety of uses. A well-maintained home with numerous updates in a convenient West Mountain location.
Mortgage Estimate
Estimated monthly payment
Calculating…
Estimate only. Taxes, insurance, condo fees, and lender terms are not included.
Monthly costs to verify
Property taxes: about $389/month based on listed annual taxes.
Estimate only. Confirm taxes, condo/maintenance fees, insurance, utilities, and lender terms before making decisions.
Rooms
| Room | Level | Dimensions |
|---|---|---|
| Dining room | Main level | 2.57 x 3.23 |
| Other | Basement | 6.91 x 9.09 |
| Kitchen | Main level | 4.6 x 2.97 |
| Living room | Main level | 3.58 x 5.84 |
| Primary Bedroom | Second level | 3.02 x 4.34 |
| Bedroom | Second level | 2.87 x 3.02 |
| Bedroom | Second level | 3.91 x 2.87 |
| Bathroom | Second level | 2.21 x 2.57 |
| Recreational, Games room | Lower level | 6.83 x 5.28 |
| Office | Lower level | 2.51 x 3.25 |
| Bathroom | Lower level | 2.18 x 2.01 |
Facts & Location
Parking
2 spaces
Lot Size
29.9 x 146.3 FT ; 30.91 x 146.66 x 30.00 x 146.63 ft
Annual Taxes
$4,671
Listing data
Listing information is provided for personal, non-commercial use and should be independently verified before making real estate decisions.
Last refreshed: Sep 21, 2026 11:45 PM
Explore nearby searches
SEO-friendly searches for this area, property type, and nearby neighbourhoods.
Similar Properties
More nearby listings that may fit the same search.
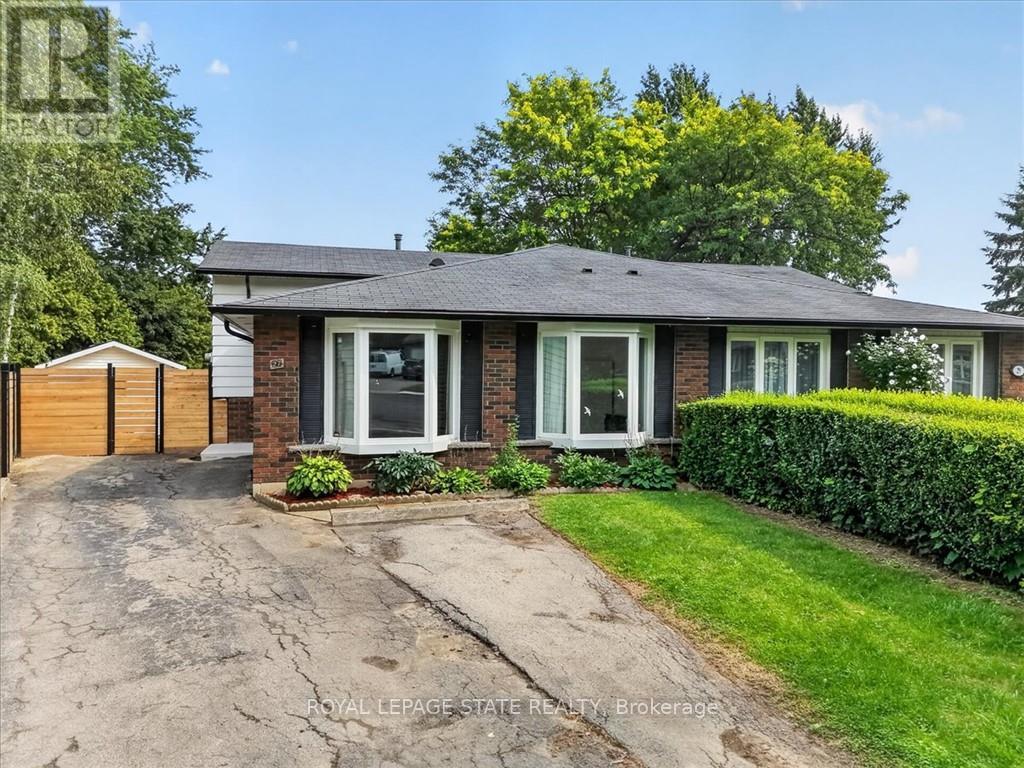
$599,000
27 Gretna Court
Hamilton (Gilkson) · MLS # X13793418
3 bed · 2 bath
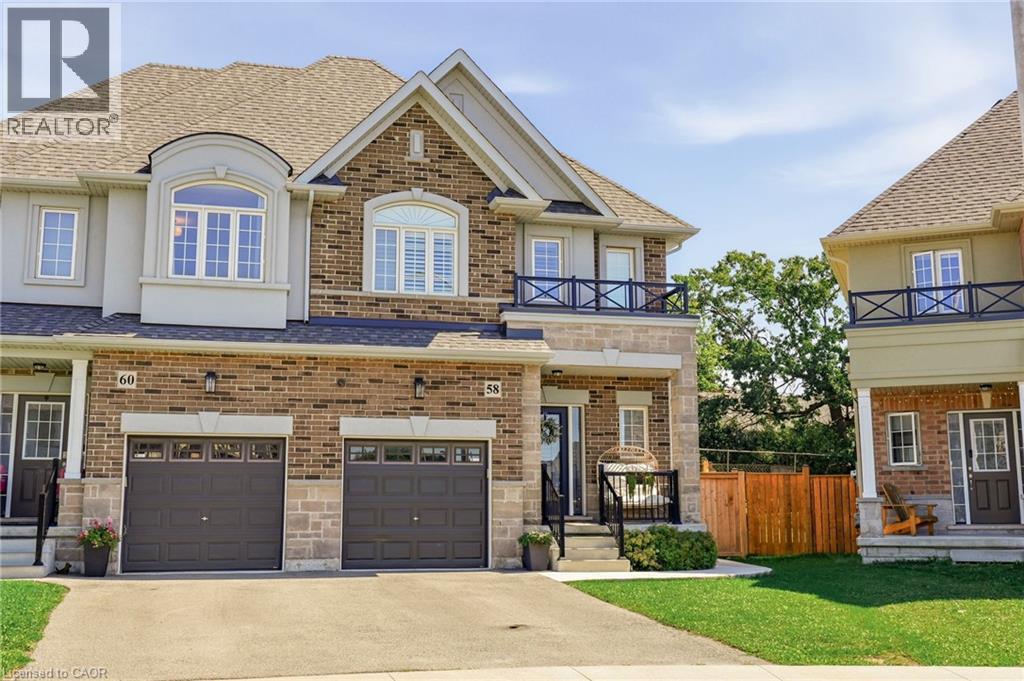
$829,900
58 STARLING Drive
Hamilton · MLS # 40865263
3 bed · 3 bath · 1,674 sq ft
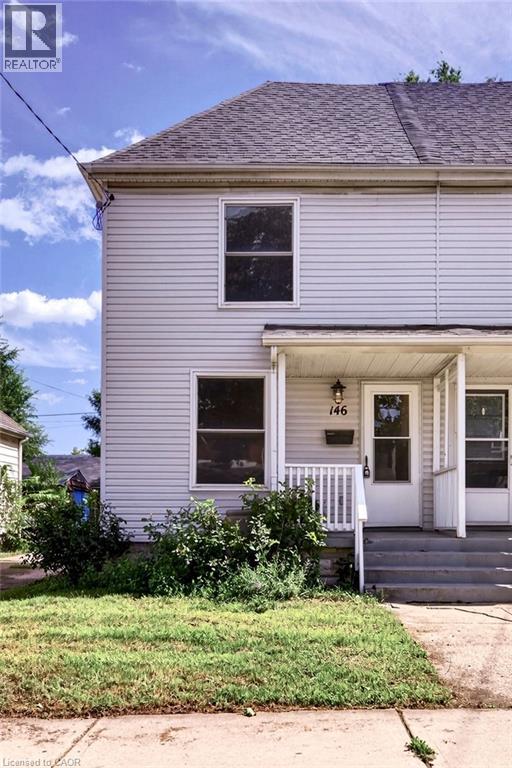
$410,000
146 BARNESDALE Avenue
Hamilton · MLS # 40862814
2 bed · 1 bath · 913 sq ft