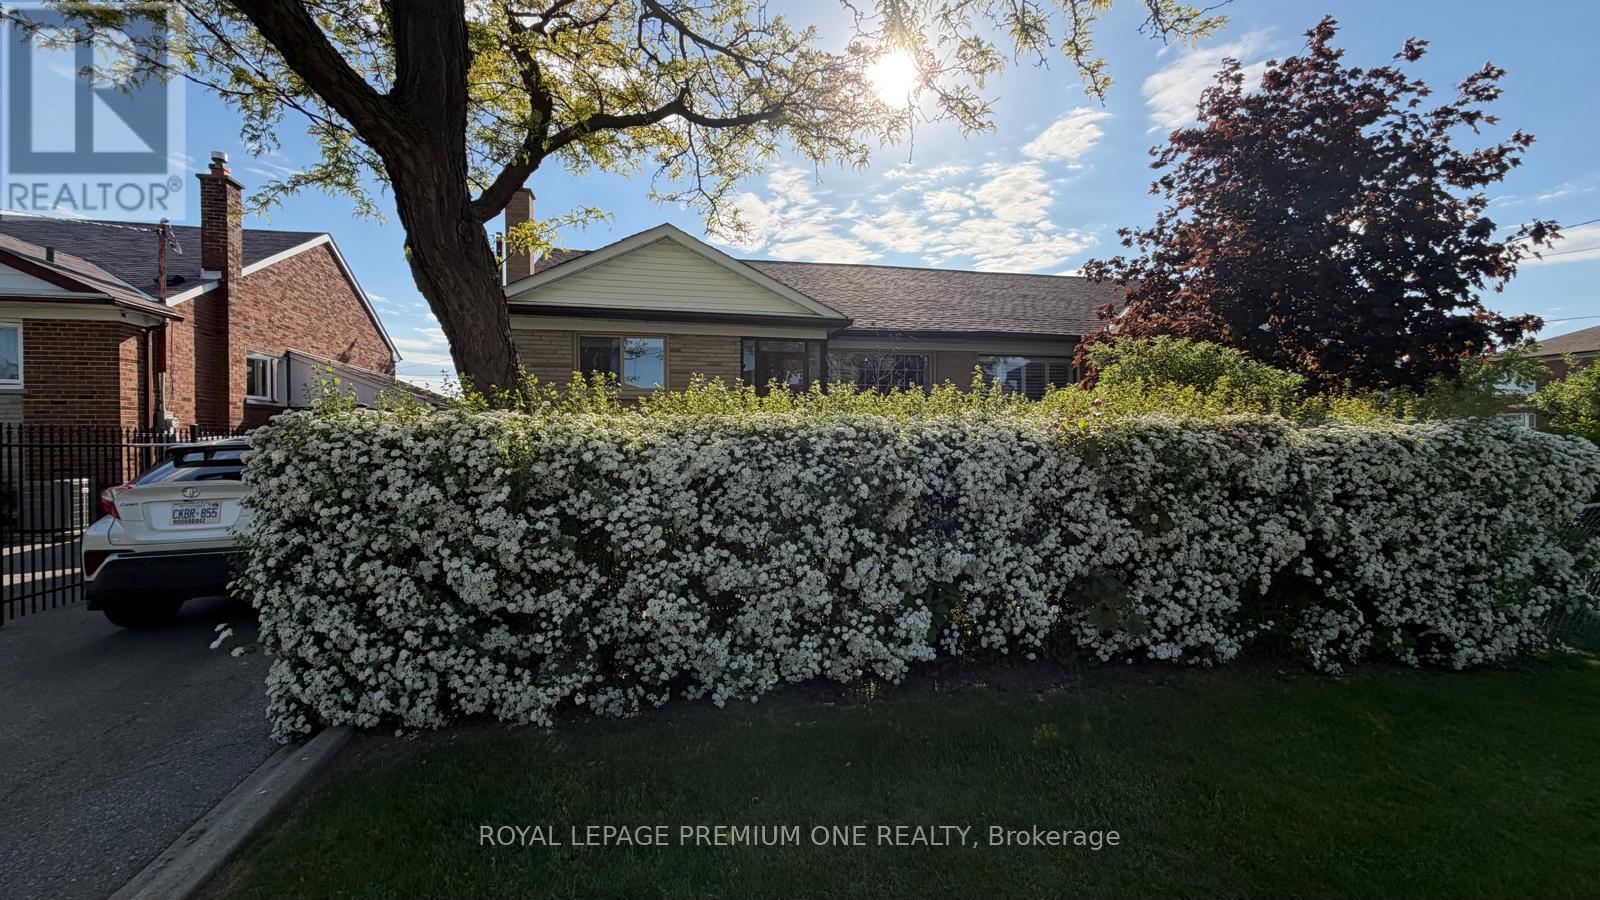
73 KANARICK Crescent
Toronto (Glenfield-Jane Heights), Ontario M3L1P3
MLS # W13730834
Property Details
Type
Semi-Detached
Beds
5
Baths
2
Status
For Sale
More homes like this
About this property
Welcome to this Amazing 5 Bedroom Semi-Detached bungalow in a high demand area at Jane & Sheppard area of North York. Super clean home with the ultimate convenience of 2 entrances to the fully finished basement with separate Laundry creates and provides incredible opportunities for rental income that can help pay the mortgage including 3 oversized bedrooms makes it a perfect accessory suite. Amazing long driveway offers plenty of parking for 3 full cars as this home has no sidewalk for ultra convenient parking! Upgraded main floor has new ceramic floors, clean kitchen and 2 generous sized bedrooms offers plenty of space. The huge basement offers 3 huge bedrooms and a fully equipped kitchen creates amazing opportunities for rental income or multi-generational living! This home has a super convenient location as it is a short walk from TTC transit, bus routes, plazas, shopping and Catholic and Public elementary and high schools all in close proximity. Large windows throughout the main floor and basement flood the home with natural light, making it feel airy and bright! Private laundry room has the convenience of both floors having access to the laundry services. Includes all elfs, window coverings, All Kitchen appliances for both kitchens. This home also offers an amazing detached "man cave" with heat and hydro for the ultimate escape from the rest of the home for quiet relaxing time or fun with extended family and friends!
Mortgage Estimate
Estimated monthly payment
Calculating…
Estimate only. Taxes, insurance, condo fees, and lender terms are not included.
Monthly costs to verify
Property taxes: about $300/month based on listed annual taxes.
Estimate only. Confirm taxes, condo/maintenance fees, insurance, utilities, and lender terms before making decisions.
Rooms
| Room | Level | Dimensions |
|---|---|---|
| Kitchen | Main level | 3.6 x 2.13 |
| Eating area | Main level | 3.6 x 2.37 |
| Living room | Main level | 3.35 x 5 |
| Primary Bedroom | Main level | 3.35 x 3.87 |
| Bedroom 2 | Main level | 2.44 x 3.66 |
| Laundry room | Basement | 3.56 x 2.32 |
| Kitchen | Basement | 1.88 x 1.88 |
| Primary Bedroom | Basement | 3.35 x 3.66 |
| Bedroom 2 | Basement | 2.46 x 3.63 |
| Bedroom 3 | Basement | 3.62 x 4.69 |
Facts & Location
Parking
3 spaces
Lot Size
36.3 x 96 FT
Annual Taxes
$3,597
Listing data
Listing information is provided for personal, non-commercial use and should be independently verified before making real estate decisions.
Last refreshed: Sep 2, 2026 4:31 AM
Explore nearby searches
SEO-friendly searches for this area, property type, and nearby neighbourhoods.
Similar Properties
More nearby listings that may fit the same search.
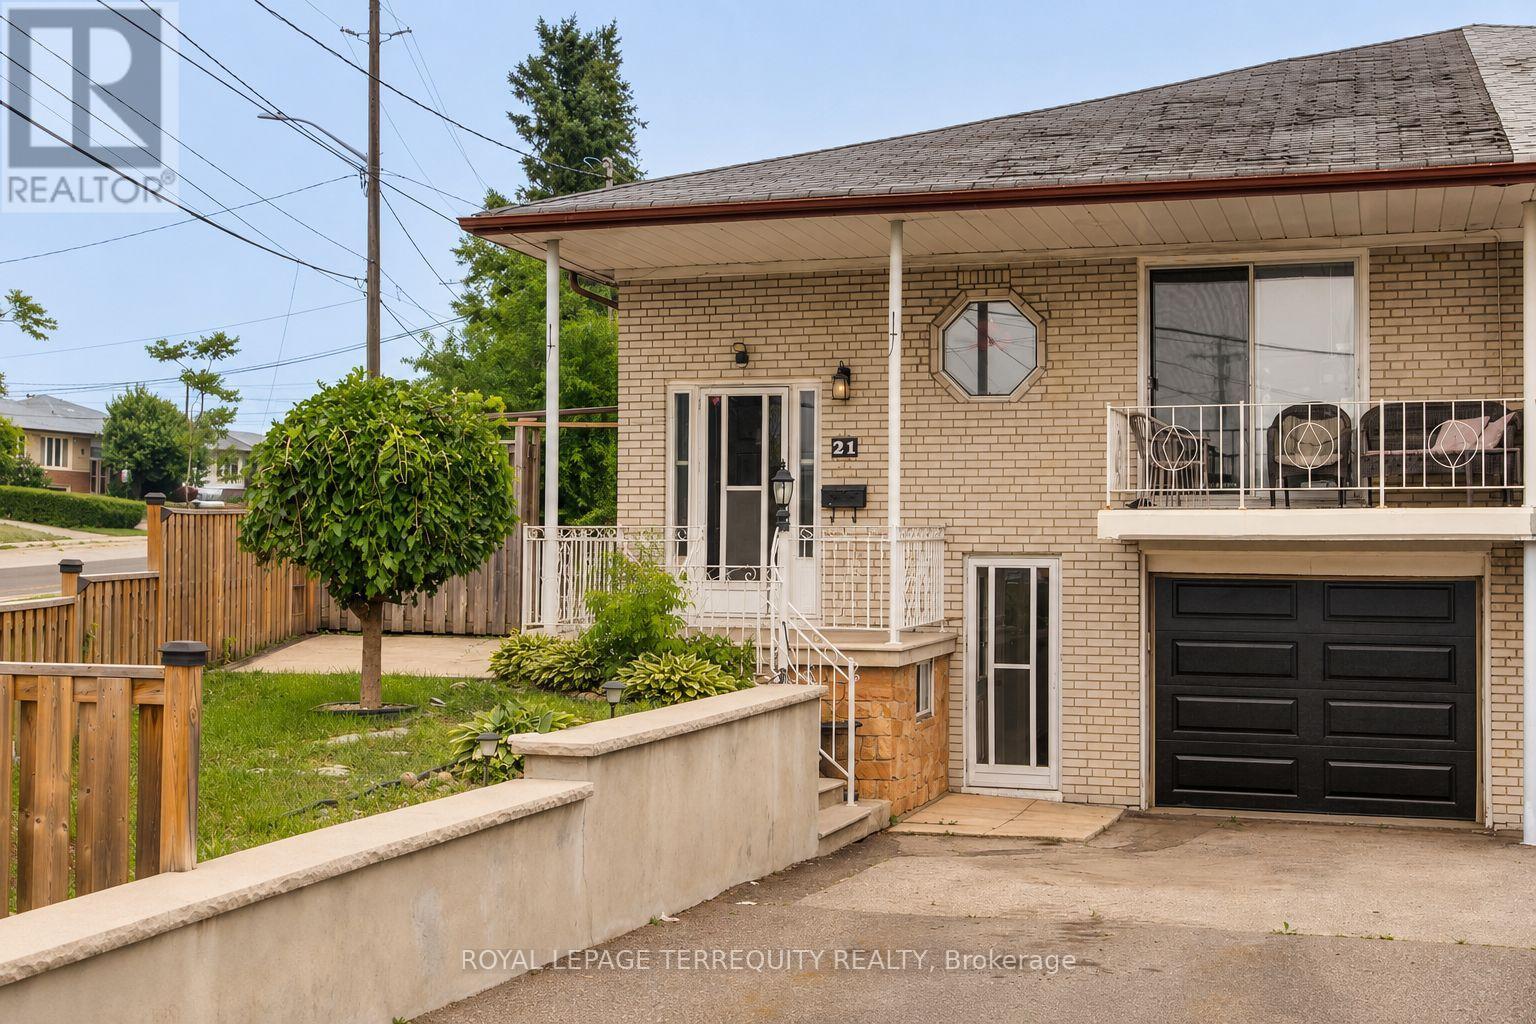
$799,900
21 Buckland Road
Toronto (Glenfield-Jane Heights) · MLS # W13577868
4 bed · 2 bath
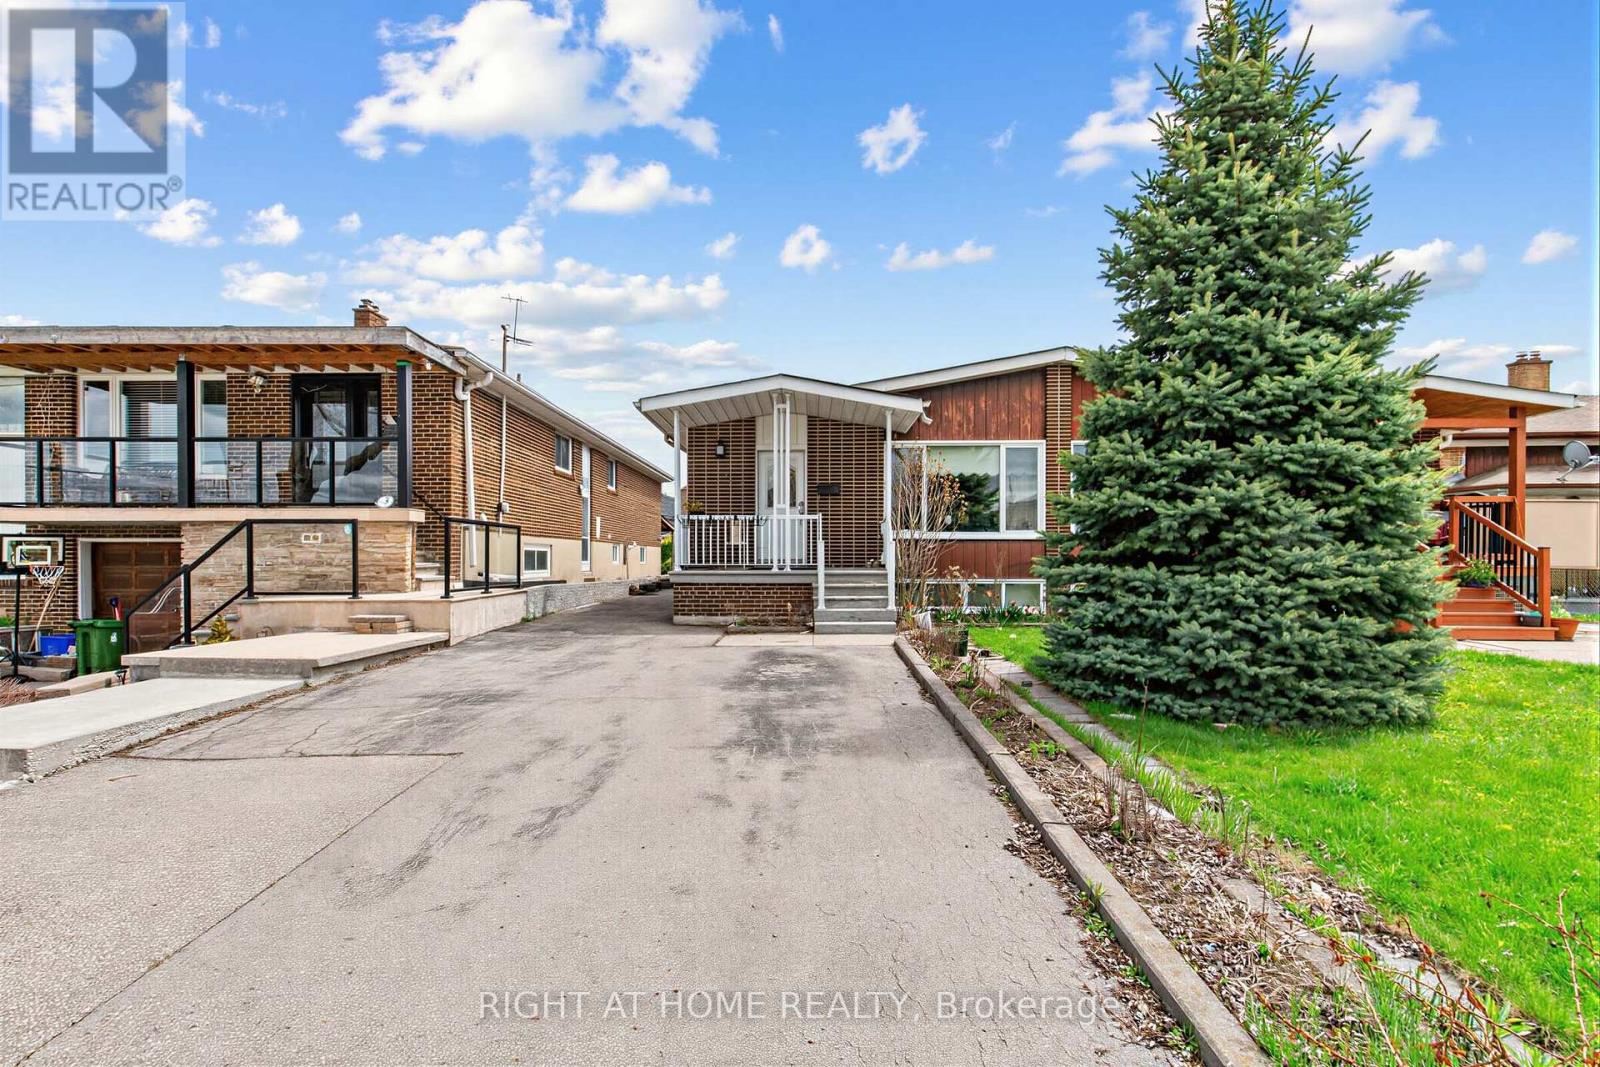
$870,000
5 Thwaite Avenue
Toronto (Glenfield-Jane Heights) · MLS # W13075196
4 bed · 3 bath
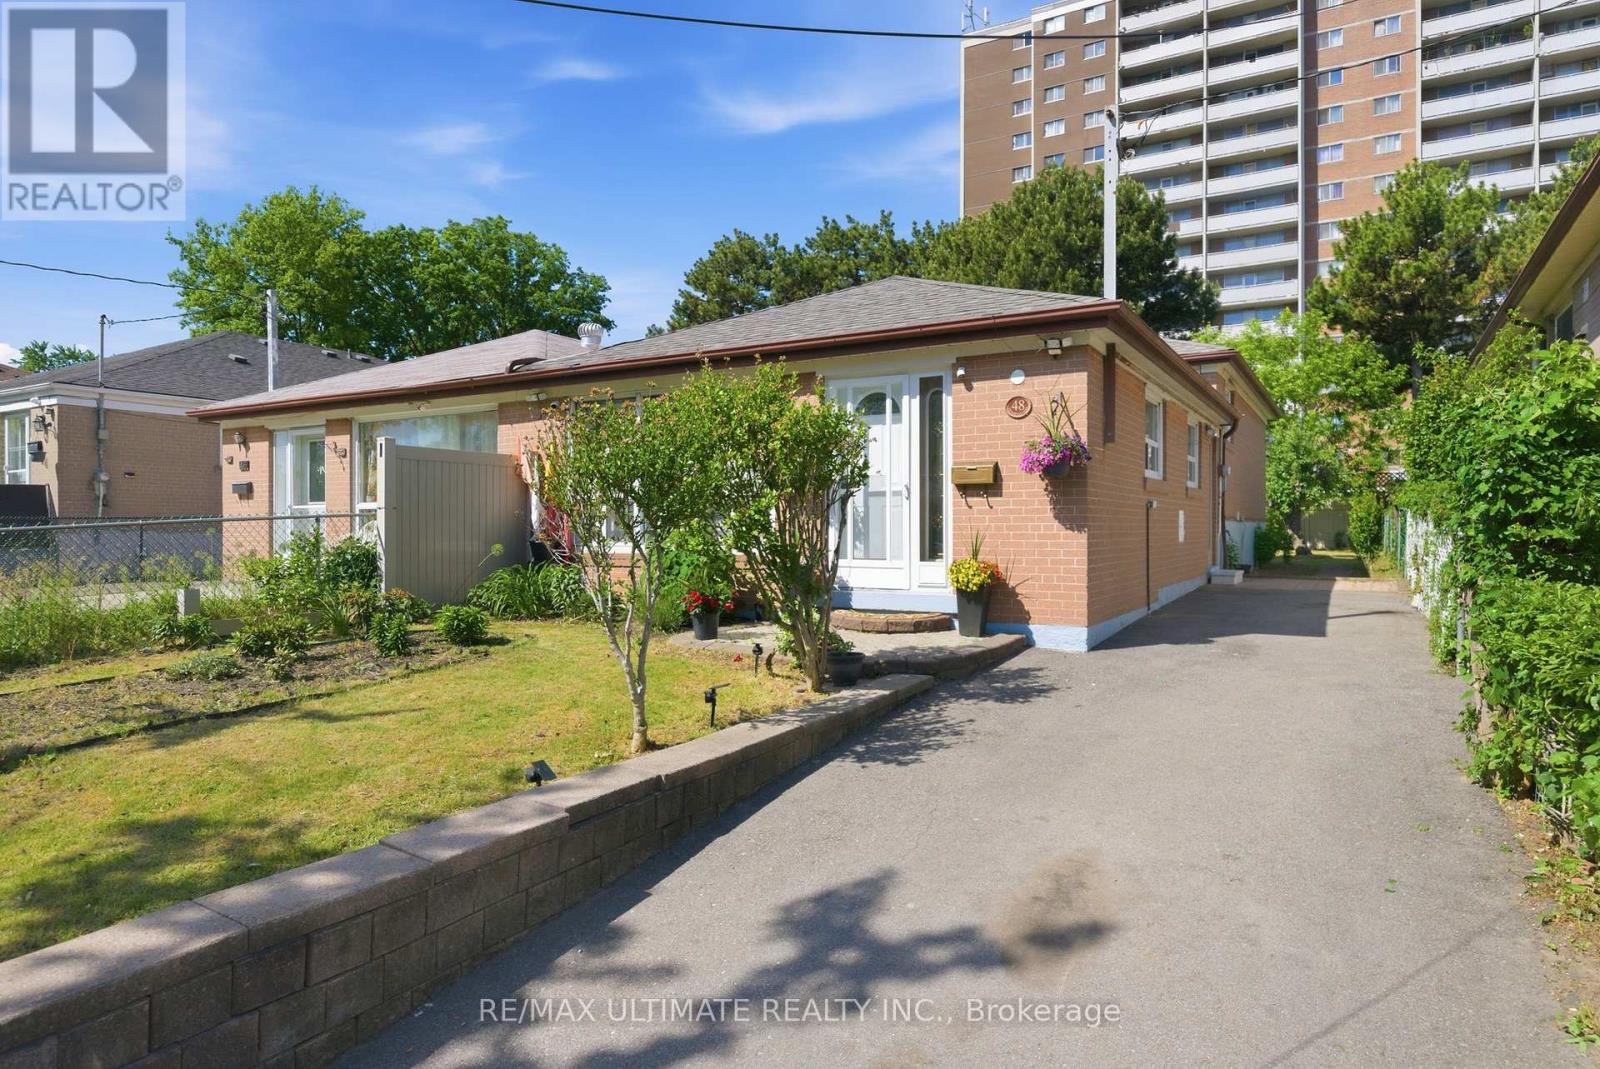
$899,000
48 Venetian Crescent
Toronto (Glenfield-Jane Heights) · MLS # W13628350
5 bed · 2 bath