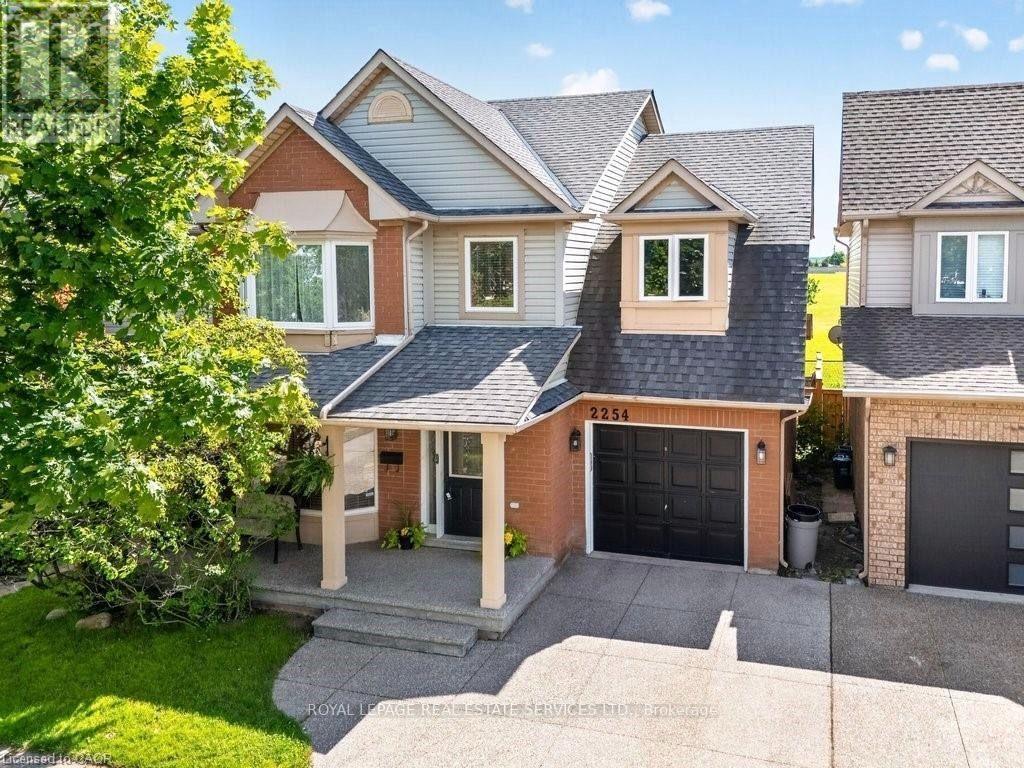
2254 Pathfinder Drive
Burlington (Orchard), Ontario L7L6L6
MLS # W13730286
Property Details
Type
Basement Apartment
Beds
4
Baths
3
Status
For Rent
More homes like this
About this property
Welcome to this beautifully maintained 3-bedroom, 3-bathroom family home in the desirable Orchard neighbourhood. The bright, open-concept main floor is designed for both everyday living and entertaining, featuring a welcoming front sitting room with a bay window and a spacious dining/living area highlighted by a large picture window that fills the home with natural light.The renovated eat-in kitchen offers an abundance of cabinetry and counter space, elegant granite countertops, and stainless steel appliances. A walkout leads to the deck and private backyard, with convenient access to the adjacent schoolyard playing field-an ideal setting for families with children. A renovated 2-piece powder room completes the main level.Upstairs, you'll find two generously sized bedrooms, each with good closet space and views of the front yard, along with an updated 4-piece bathroom. The spacious primary suite overlooks the rear yard and features a walk-in closet complete with built-in dresser drawers and shelving. The luxurious ensuite includes a double vanity, Jacuzzi tub, and separate walk-in shower.The finished lower level provides additional versatile living space, including a comfortable home office and recreation room. A full-sized windows brings in plenty of natural light, creating a bright and inviting extension of the home.A wonderful family home offering thoughtful updates, generous living spaces, abundant natural light, and an exceptional location close to everyday amenities, schools, and outdoor recreation.
Rent Affordability
Affordability guide
Enter income
A common guideline is keeping rent near 30% of gross monthly income. This is an estimate only.
Rooms
| Room | Level | Dimensions |
|---|---|---|
| Sitting room | Main level | 1.42 x 2.97 |
| Office | Basement | 2.5 x 2.95 |
| Laundry room | Basement | 5.18 x 2.41 |
| Recreational, Games room | Basement | 3.99 x 8.43 |
| Dining room | Main level | 4.34 x 4.98 |
| Living room | Main level | 3.71 x 5.56 |
| Kitchen | Main level | 4.72 x 3.76 |
| Bathroom | Main level | 2 x 1.5 |
| Bedroom | Second level | 5.26 x 3.17 |
| Bedroom 2 | Second level | 3.12 x 3.71 |
| Bathroom | Second level | 1.5 x 3 |
| Primary Bedroom | Second level | 5.97 x 4.31 |
| Bathroom | Second level | 1.75 x 2.5 |
Facts & Location
Parking
3 spaces
Lot Size
36.1 x 75.5 FT
Listing data
Listing information is provided for personal, non-commercial use and should be independently verified before making real estate decisions.
Last refreshed: Sep 3, 2026 3:22 AM
Explore nearby searches
SEO-friendly searches for this area, property type, and nearby neighbourhoods.
Similar Properties
More nearby listings that may fit the same search.
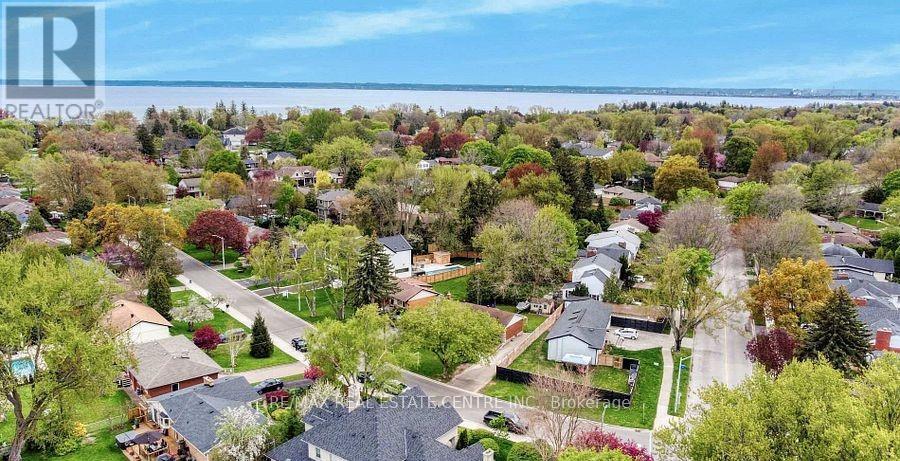
$3,300/mo
314 Strathcona Drive
Burlington (Shoreacres) · MLS # W13416350
3 bed · 2 bath
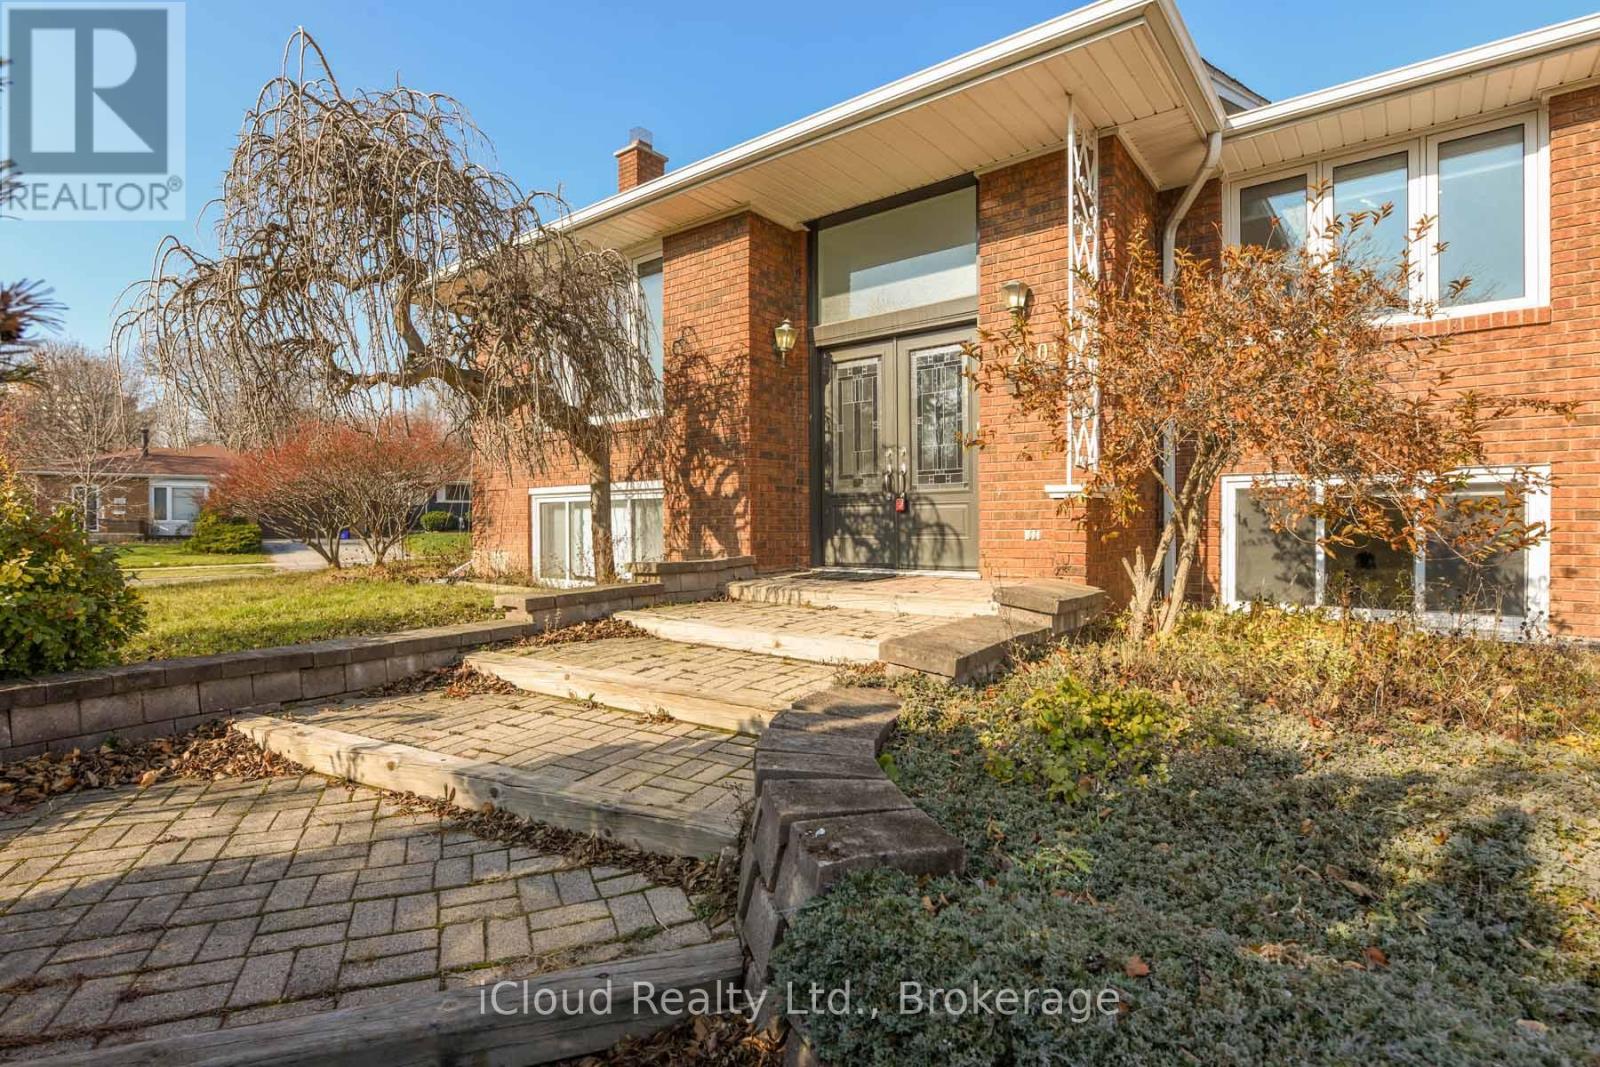
$2,600/mo
2101 Parkway Drive
Burlington (Mountainside) · MLS # W13743442
3 bed · 1 bath
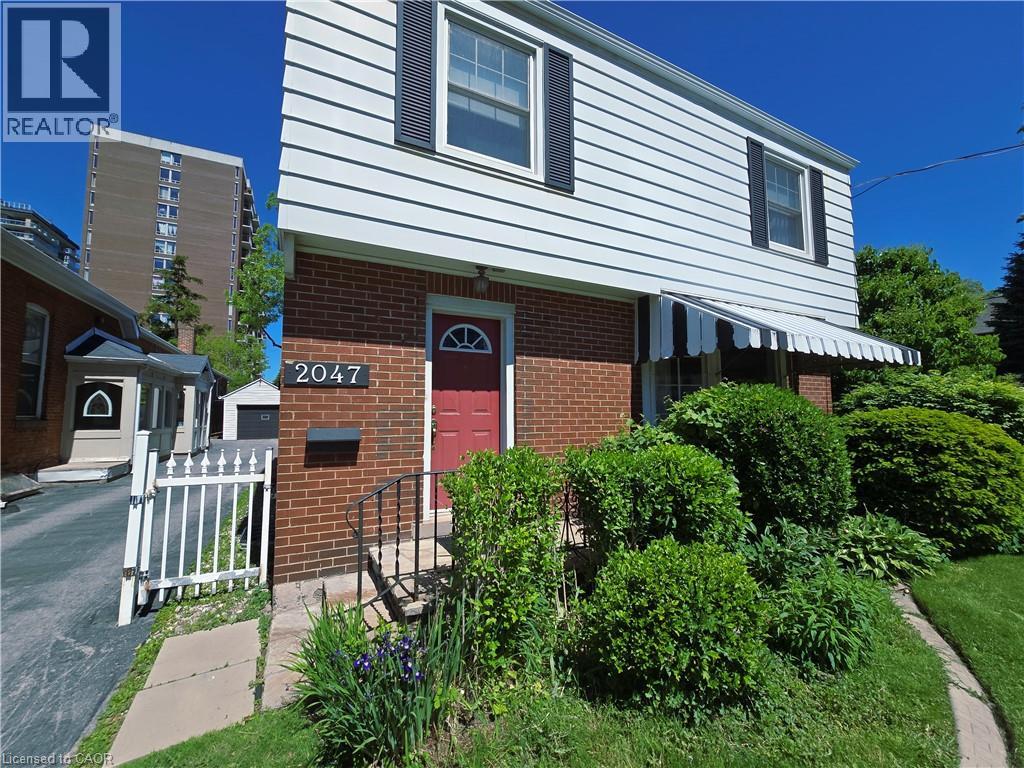
$3,990/mo
2047 JAMES Street
Burlington · MLS # 40860071
4 bed · 3 bath · 2,684 sq ft