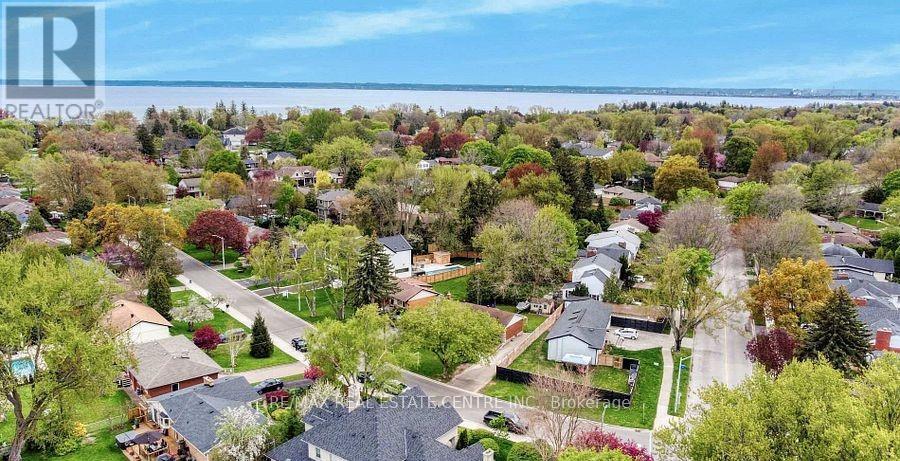
314 Strathcona Drive
Burlington (Shoreacres), Ontario L7L2E1
MLS # W13416350
Property Details
Type
Basement Apartment
Beds
3
Baths
2
Status
For Rent
More homes like this
About this property
Available immediate. 3-bedroom brick bungalow in sought-after South Burlington, just minutes from the lake. Situated in the highly regarded John Tuck and Nelson school district, this home offers ample parking for 3+ vehicles and endless potential to make it your own. Features include newer windows, hardwood floors, and a spacious living room highlighted by a large bay window overlooking the front yard and perennial gardens.The finished lower level is perfect for entertaining, featuring a cozy rec room with an "Angel Stone" brick fireplace, a generous bar area, a 3-piece bath, and plenty of storage/laundry space. Enjoy relaxing in the bright 3-season sunroom with greenhouse-style windows overlooking the private backyard. Set on a premium mature lot in a family-friendly neighbourhood with beautiful tree-lined streets, this home is conveniently located near top-rated schools, parks, shopping, GO Transit, and major highways - offering the perfect balance of suburban tranquility and urban convenience. Great opportunity in desirable South Burlington location within the John Tuck/Nelson school district. Easy access to parks, shopping, GO Transit, and major highways
Rent Affordability
Affordability guide
Enter income
A common guideline is keeping rent near 30% of gross monthly income. This is an estimate only.
Rooms
| Room | Level | Dimensions |
|---|---|---|
| Other | Basement | 2.44 x 3.05 |
| Bathroom | Basement | 2.13 x 2.44 |
| Laundry room | Basement | 3.66 x 4.27 |
| Dining room | Ground level | 2.74 x 2.74 |
| Living room | Ground level | 3.66 x 4.27 |
| Kitchen | Ground level | 2.84 x 4.42 |
| Bathroom | Ground level | 1.83 x 2.95 |
| Primary Bedroom | Ground level | 2.82 x 3.96 |
| Bedroom 2 | Ground level | 2.56 x 3.05 |
| Bedroom 3 | Ground level | 3.05 x 3.86 |
| Sunroom | Ground level | 4.01 x 6.86 |
| Recreational, Games room | Basement | 6.09 x 7.01 |
Facts & Location
Parking
3 spaces
Lot Size
70 x 99 FT
Listing data
Listing information is provided for personal, non-commercial use and should be independently verified before making real estate decisions.
Last refreshed: Sep 17, 2026 3:15 PM
Explore nearby searches
SEO-friendly searches for this area, property type, and nearby neighbourhoods.
Similar Properties
More nearby listings that may fit the same search.
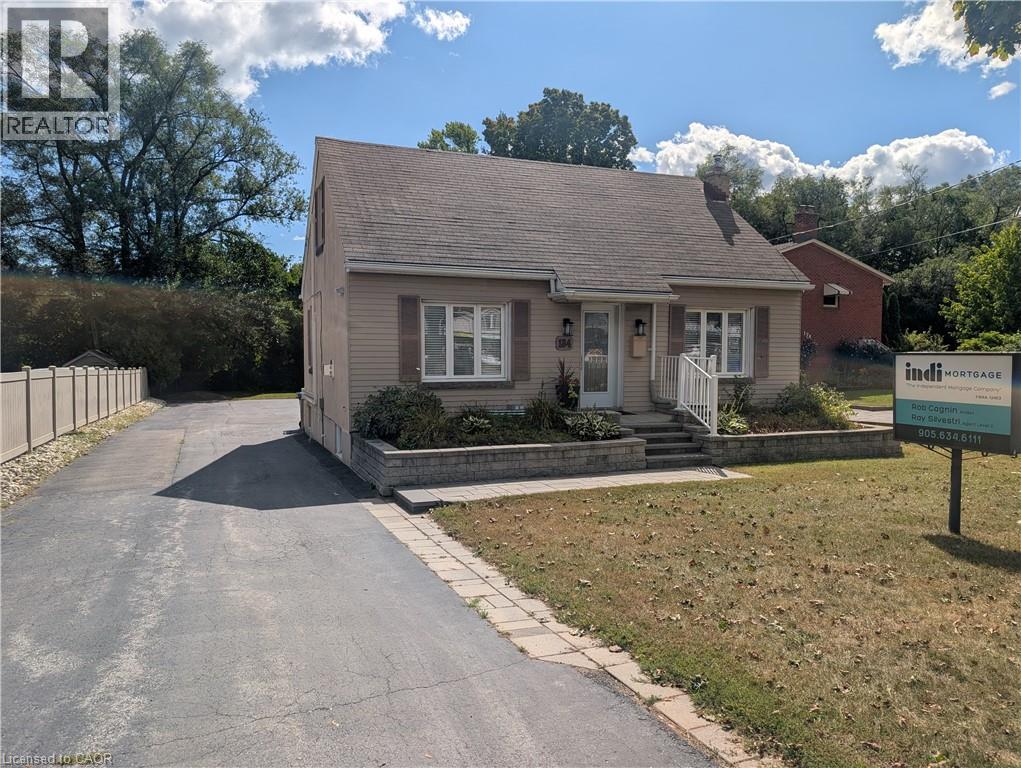
$1,650/mo
184 PLAINS Road
Burlington · MLS # 40863559
1 bed · 1 bath · 550 sq ft
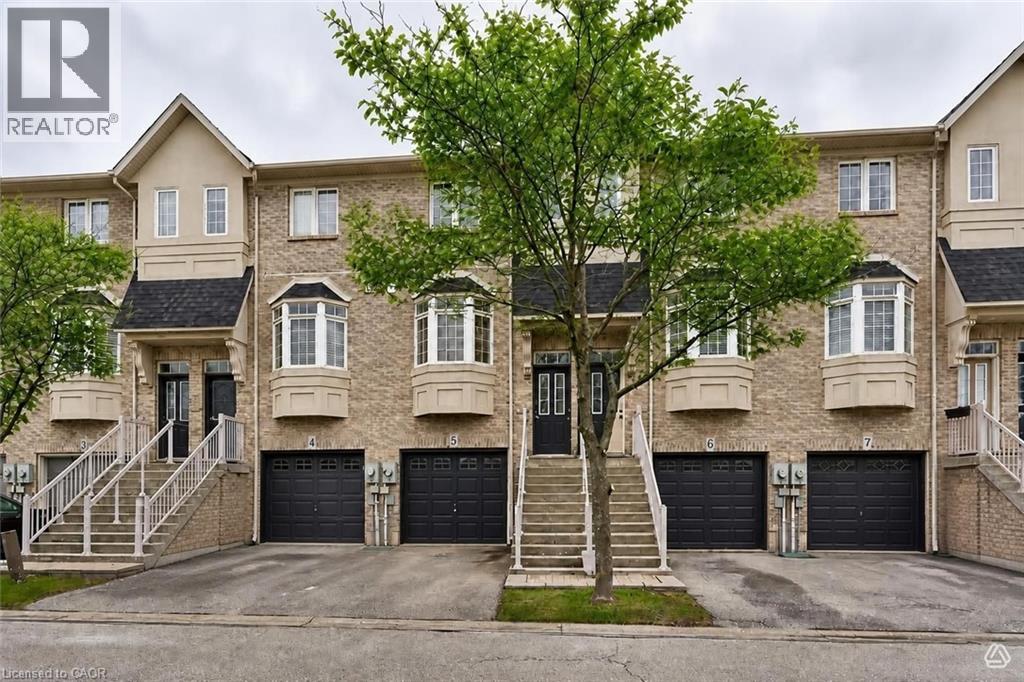
$3,100/mo
5080 FAIRVIEW Street
Burlington · MLS # 40863394
2 bed · 2 bath · 1,148 sq ft
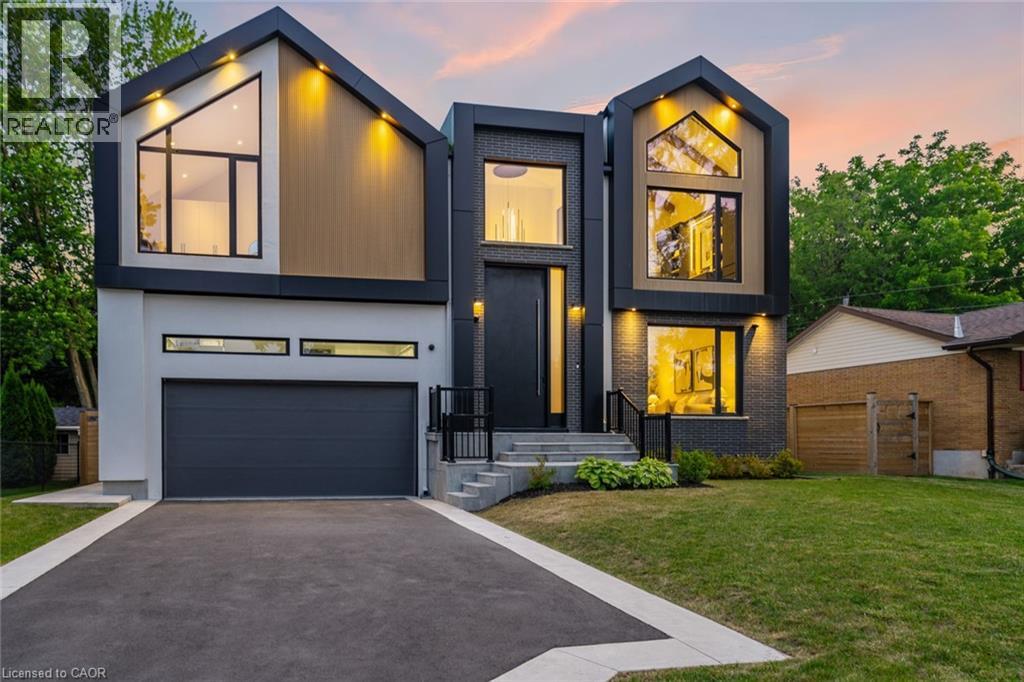
$11,500/mo
298 STRATHCONA Drive
Burlington · MLS # 40862837
5 bed · 5 bath · 4,180 sq ft