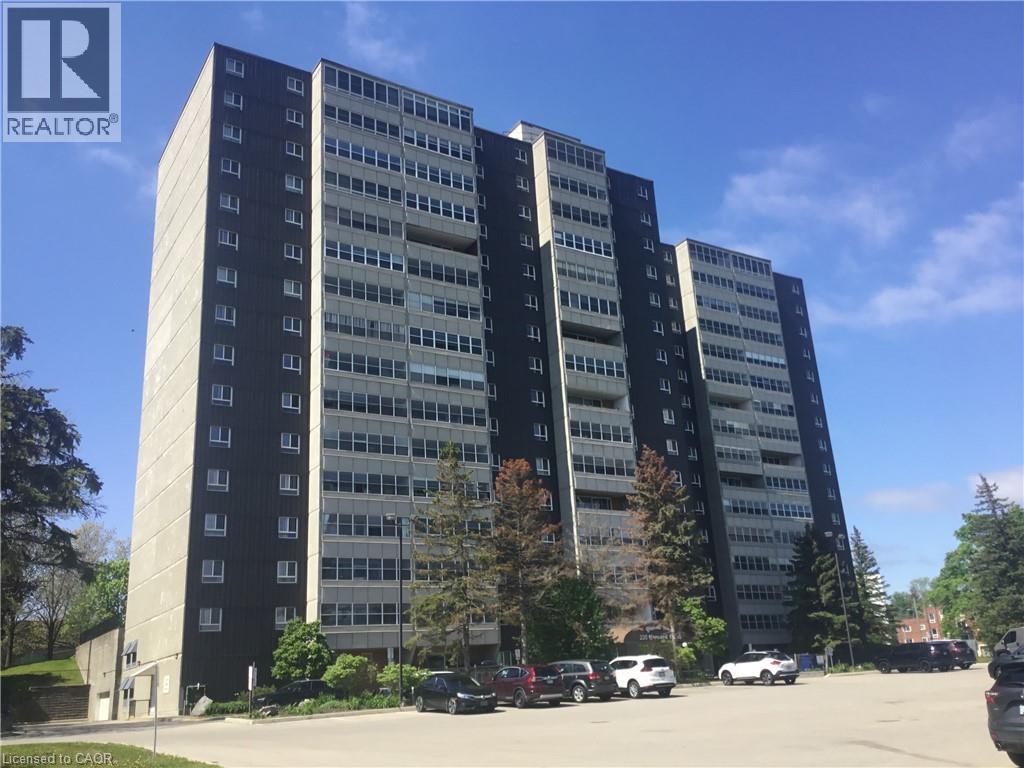
225 HARVARD Place
Waterloo, Ontario N2J4H4
MLS # 40833129
Property Details
Type
Condo Apartment
Beds
2
Baths
2
Status
For Sale
More homes like this
About this property
Unbelievable Value! Enjoy westerly sunset views from the 15th floor of this spacious, 947-square-foot, 2-bedroom, 2-bathroom unit. Perfectly situated in the sought-after Glenridge area of Waterloo, this location is near the universities, offers quick access to the expressway, and perfect for seniors is just steps from public transit and plaza with grocery store and banking. Loaded with amenities, the building offers something for everyone, including tennis court, workshop, library, party room, and two separate gyms with sauna. With a nearly 20-foot-long sunroom, this unit is flooded with natural light. The large, open-concept living/dining layout will accommodate all your furnishings while still allowing space for a home office. The bright white kitchen features plenty of storage and counter space and includes all appliances. The primary suite can accommodate a king-size bed and features double walk-through closets leading to a private 2-piece ensuite. The second bedroom is also well-sized with a large closet. The main 4-piece bathroom includes an upgraded vanity. Two additional standout features include a bonus in-suite storage room and a premium underground parking space located just inside the entry doors. Condo fees include heat, hydro, and water. Whether you are downsizing, investing, or buying your first home, be sure to take advantage of this great opportunity! *Some photos virtually staged*
Mortgage Estimate
Estimated monthly payment
Calculating…
Estimate only. Taxes, insurance, condo fees, and lender terms are not included.
Monthly costs to verify
Property taxes: about $168/month based on listed annual taxes.
Condo / Maintenance Fee: $1,041.00/mo
Estimate only. Confirm taxes, condo/maintenance fees, insurance, utilities, and lender terms before making decisions.
Rooms
| Room | Level | Dimensions |
|---|---|---|
| Sunroom | Main level | 5'4'' x 19'3'' |
| 2pc Ensuite bath | Main level | 3'11'' x 6'2'' |
| 4pc Bathroom | Main level | 5'6'' x 8'3'' |
| Bedroom | Main level | 10'0'' x 13'4'' |
| Primary Bedroom | Main level | 11'9'' x 13'5'' |
| Dining room | Main level | 7'10'' x 10'1'' |
| Kitchen | Main level | 7'6'' x 12'10'' |
| Living room | Main level | 11'5'' x 23'5'' |
Facts & Location
Interior Size
947 sq ft
Parking
1 spaces
Annual Taxes
$2,010
Condo / Maintenance Fee
$1,041.00/mo
Year Built
1974
Listing data
Listing information is provided for personal, non-commercial use and should be independently verified before making real estate decisions.
Last refreshed: Sep 9, 2026 3:35 AM
Explore nearby searches
SEO-friendly searches for this area, property type, and nearby neighbourhoods.
Similar Properties
More nearby listings that may fit the same search.
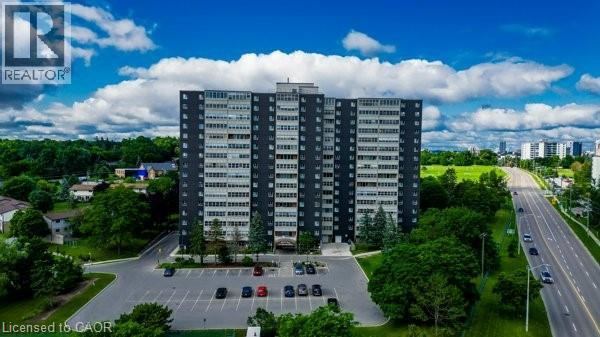
$235,000
225 HARVARD Place
Waterloo · MLS # 40819807
2 bed · 2 bath · 947 sq ft
$235,000
225 Harvard Place
Waterloo · MLS # X12993108
2 bed · 2 bath
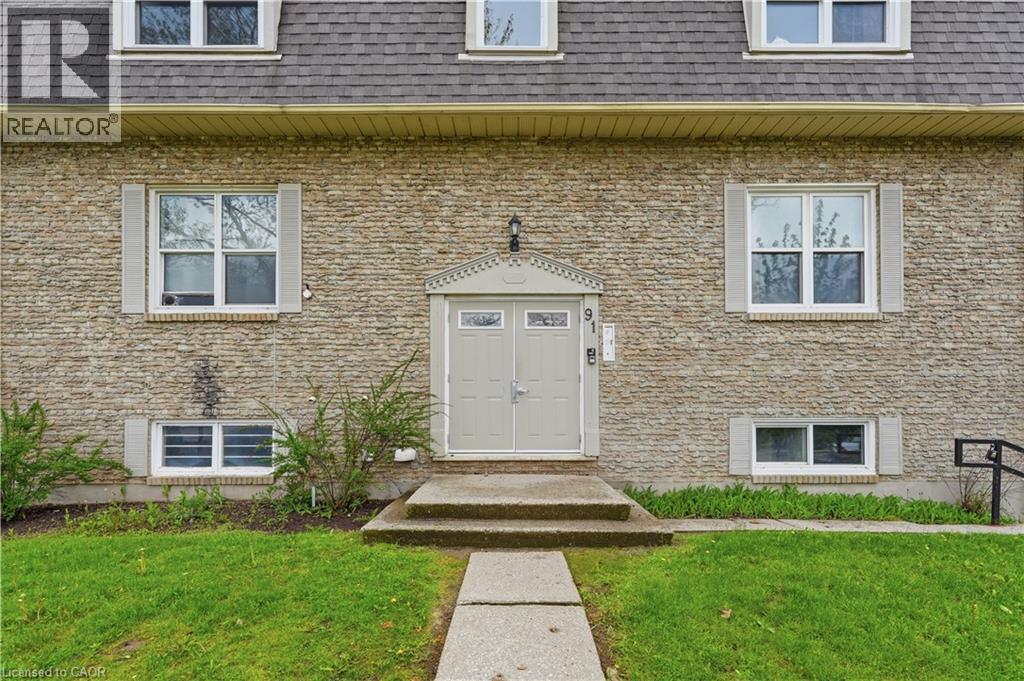
$549,000
91 WESTMOUNT Road
Waterloo · MLS # 40828903
4 bed · 2 bath · 1,200 sq ft