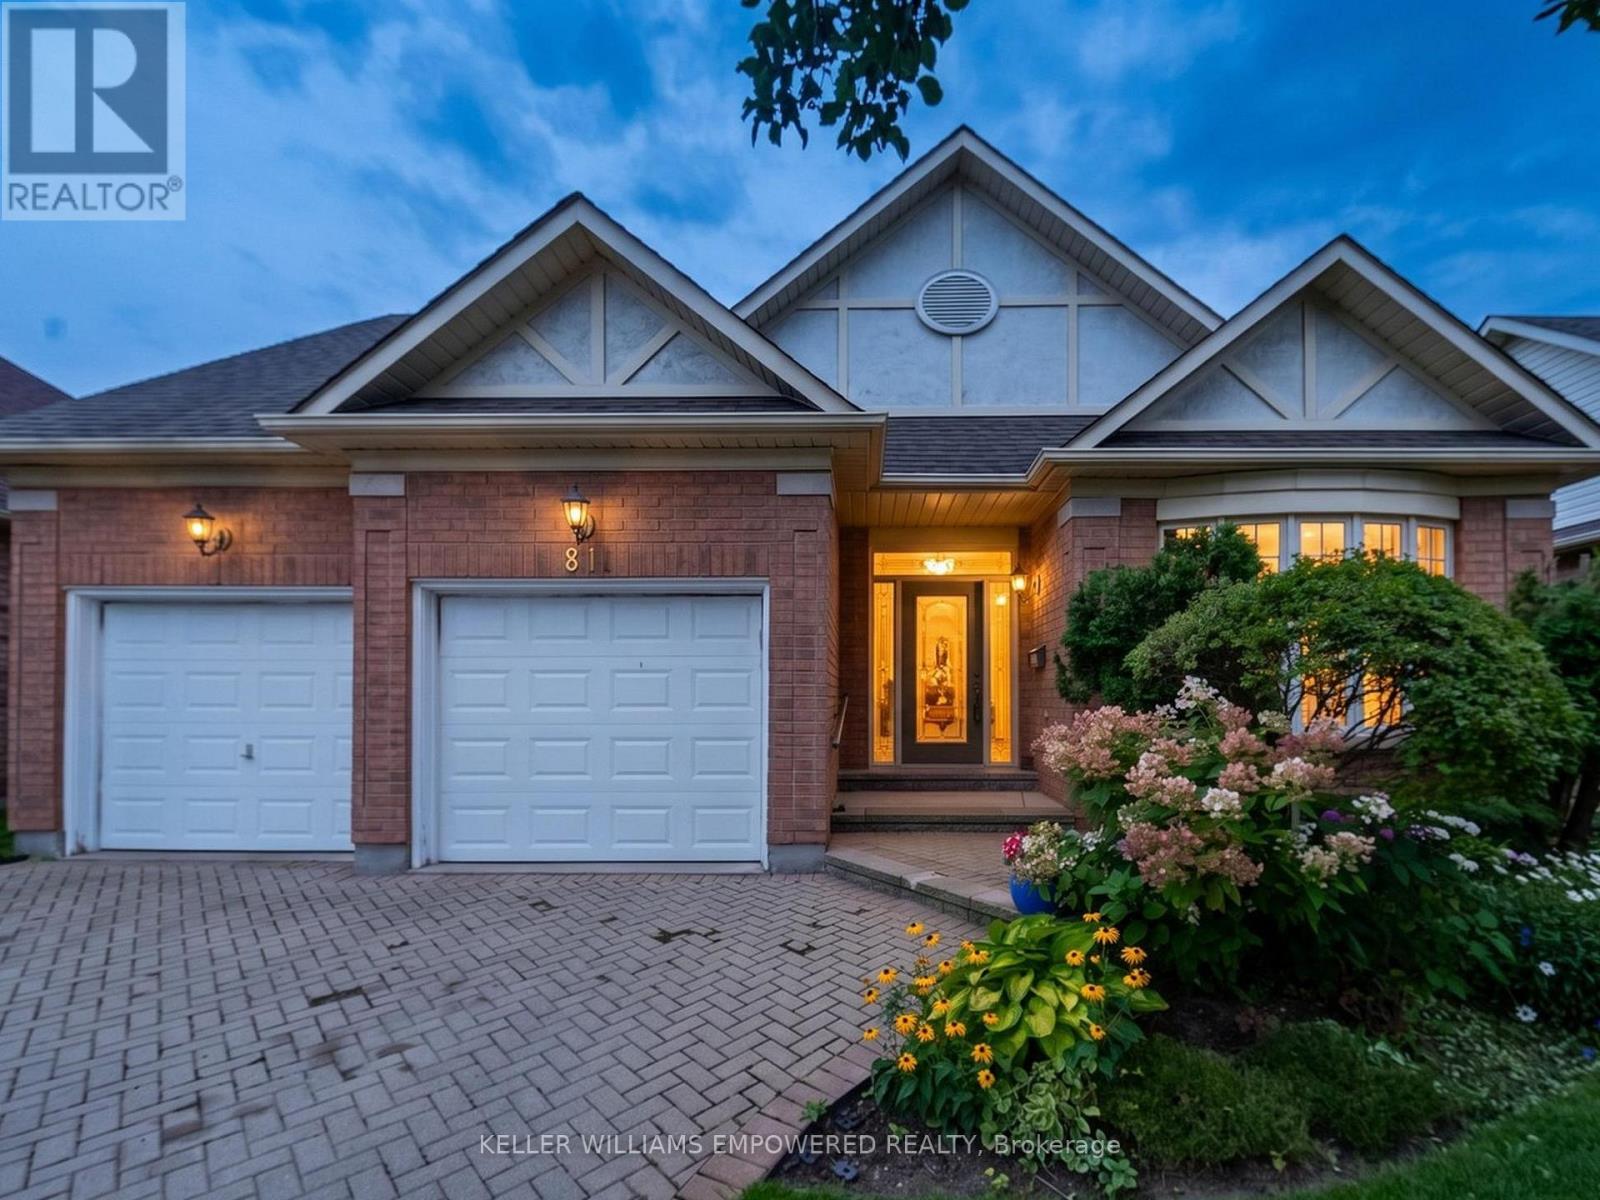
81 Arnies Chance
Whitchurch-Stouffville (Ballantrae), Ontario L4A1L7
MLS # N13693532
Property Details
Type
Detached
Beds
2
Baths
3
Status
For Sale
More homes like this
About this property
Set against mature trees with panoramic country views, this Doral model (2,025 Sq.Ft) offers a peaceful setting in a sought-after countryside community awaiting the personal touch of the new owner(s). The landscaped grounds feature gardens, interlocking brick driveway, covered portico, attached double garage, sprinkler system, and covered rear porch overlooking the tranquil surroundings. Inside, soaring vaulted and cathedral ceilings, hardwood flooring, large windows, and thoughtful architectural details create a bright and inviting atmosphere. The elegant foyer opens to a private den with French doors and bow windows, formal dining room, and spacious living room with gas fireplace, cathedral ceiling, pot lighting, and walk-out to the rear grounds. The bright kitchen features cathedral ceilings, butler pantry, double sink, and newer GE appliances, while the adjoining breakfast area overlooks the backyard. The primary retreat enjoys peaceful rear views, a coved ceiling, two walk-in closets with organizers, and an ensuite with double sinks, glass-enclosed shower, and separate bathtub. A convenient laundry room, additional bedroom, and full bathroom complete the main level. The lower level offers flexible recreation space, three-piece bathroom, built-in shelving, cold room, additional storage, and unfinished crawlspace. Notable updates include a 2018 American Standard furnace, central air conditioning, water softener and shingles approximately 8 years old. Located in Ballantrae, enjoy a quiet rural atmosphere surrounded by green space, golf, trails, and scenic countryside, while remaining within easy reach of Stouffville, Aurora, and Newmarket for shopping, dining, services, and everyday amenities. Property, including appliances, is being sold as-is, where-is condition.
Mortgage Estimate
Estimated monthly payment
Calculating…
Estimate only. Taxes, insurance, condo fees, and lender terms are not included.
Monthly costs to verify
Property taxes: about $527/month based on listed annual taxes.
Freehold Monthly Fee: $697.22/mo
Estimate only. Confirm taxes, condo/maintenance fees, insurance, utilities, and lender terms before making decisions.
Rooms
| Room | Level | Dimensions |
|---|---|---|
| Den | Main level | 3.35 x 4.01 |
| Dining room | Main level | 3.35 x 3.32 |
| Kitchen | Main level | 9.25 x 3.45 |
| Living room | Main level | 5.57 x 6.97 |
| Primary Bedroom | Main level | 4.58 x 4.58 |
| Bedroom 2 | Main level | 3.68 x 4.05 |
| Recreational, Games room | Lower level | 5.4 x 9.92 |
Facts & Location
Interior Size
2,025 sq ft
Parking
6 spaces
Lot Size
49.9 x 113.9 FT
Annual Taxes
$6,329
Freehold Monthly Fee
$697.22/mo
Listing data
Listing information is provided for personal, non-commercial use and should be independently verified before making real estate decisions.
Last refreshed: Sep 30, 2026 3:01 AM
Explore nearby searches
SEO-friendly searches for this area, property type, and nearby neighbourhoods.
Similar Properties
More nearby listings that may fit the same search.
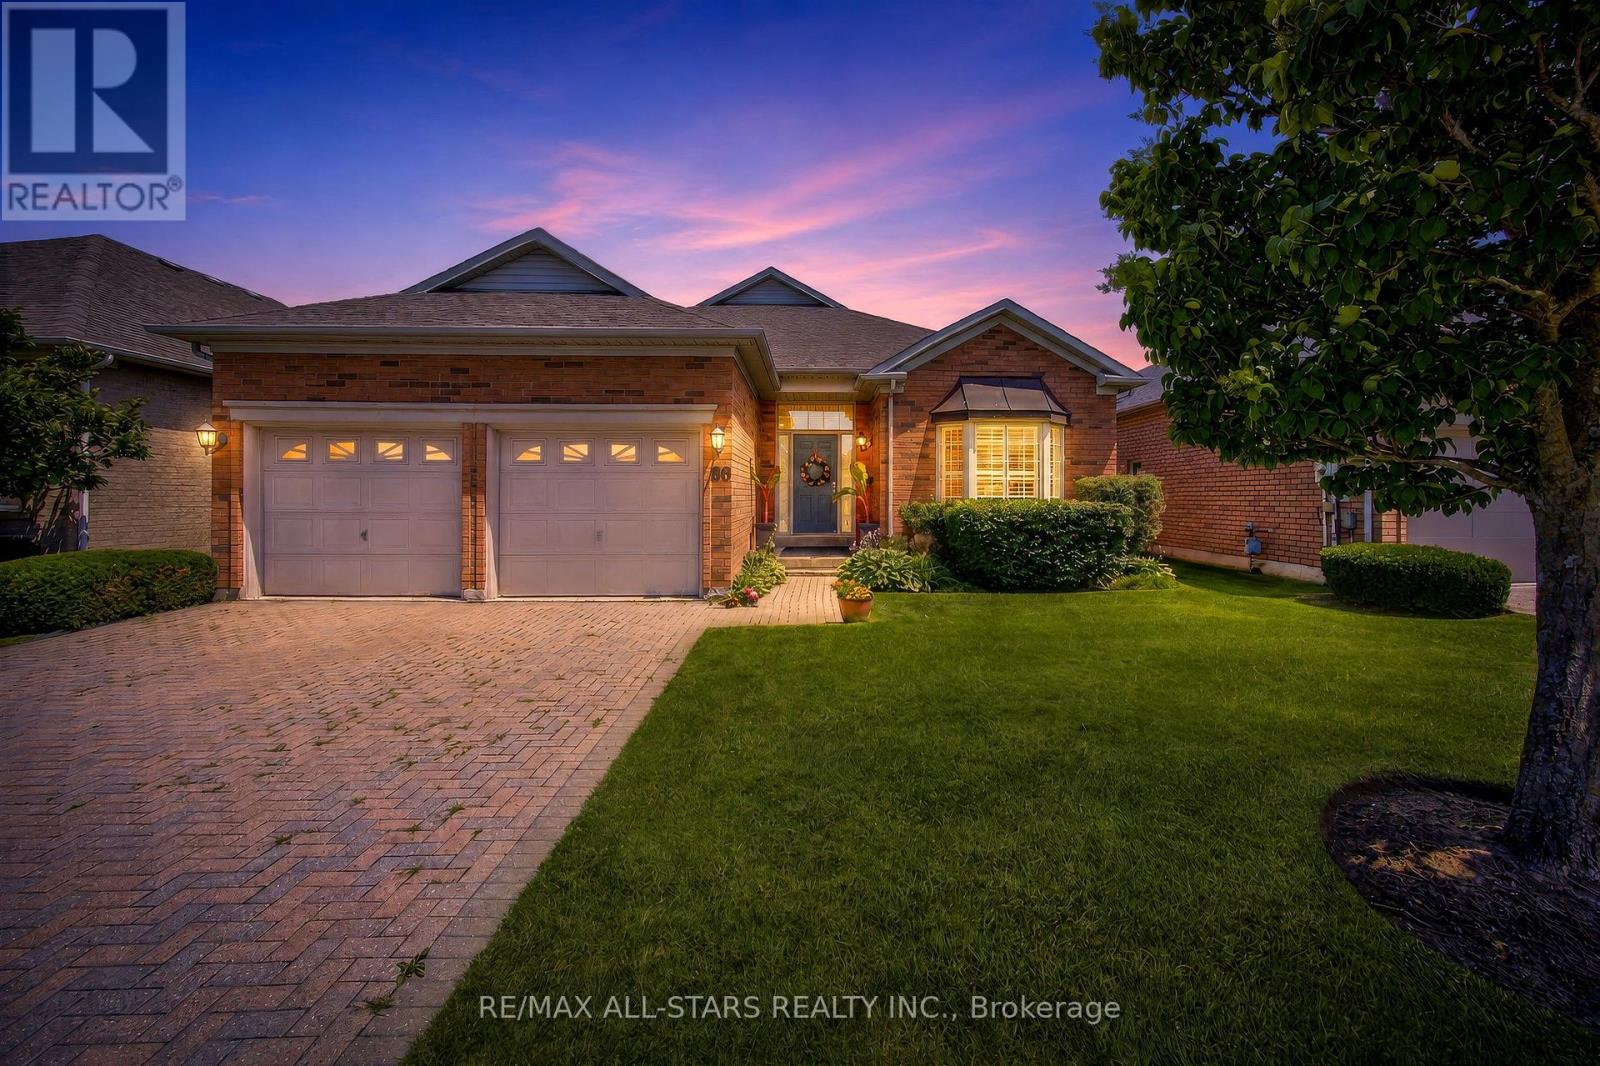
$1,499,000
86 Legendary Trail
Whitchurch-Stouffville (Ballantrae) · MLS # N13644818
3 bed · 3 bath
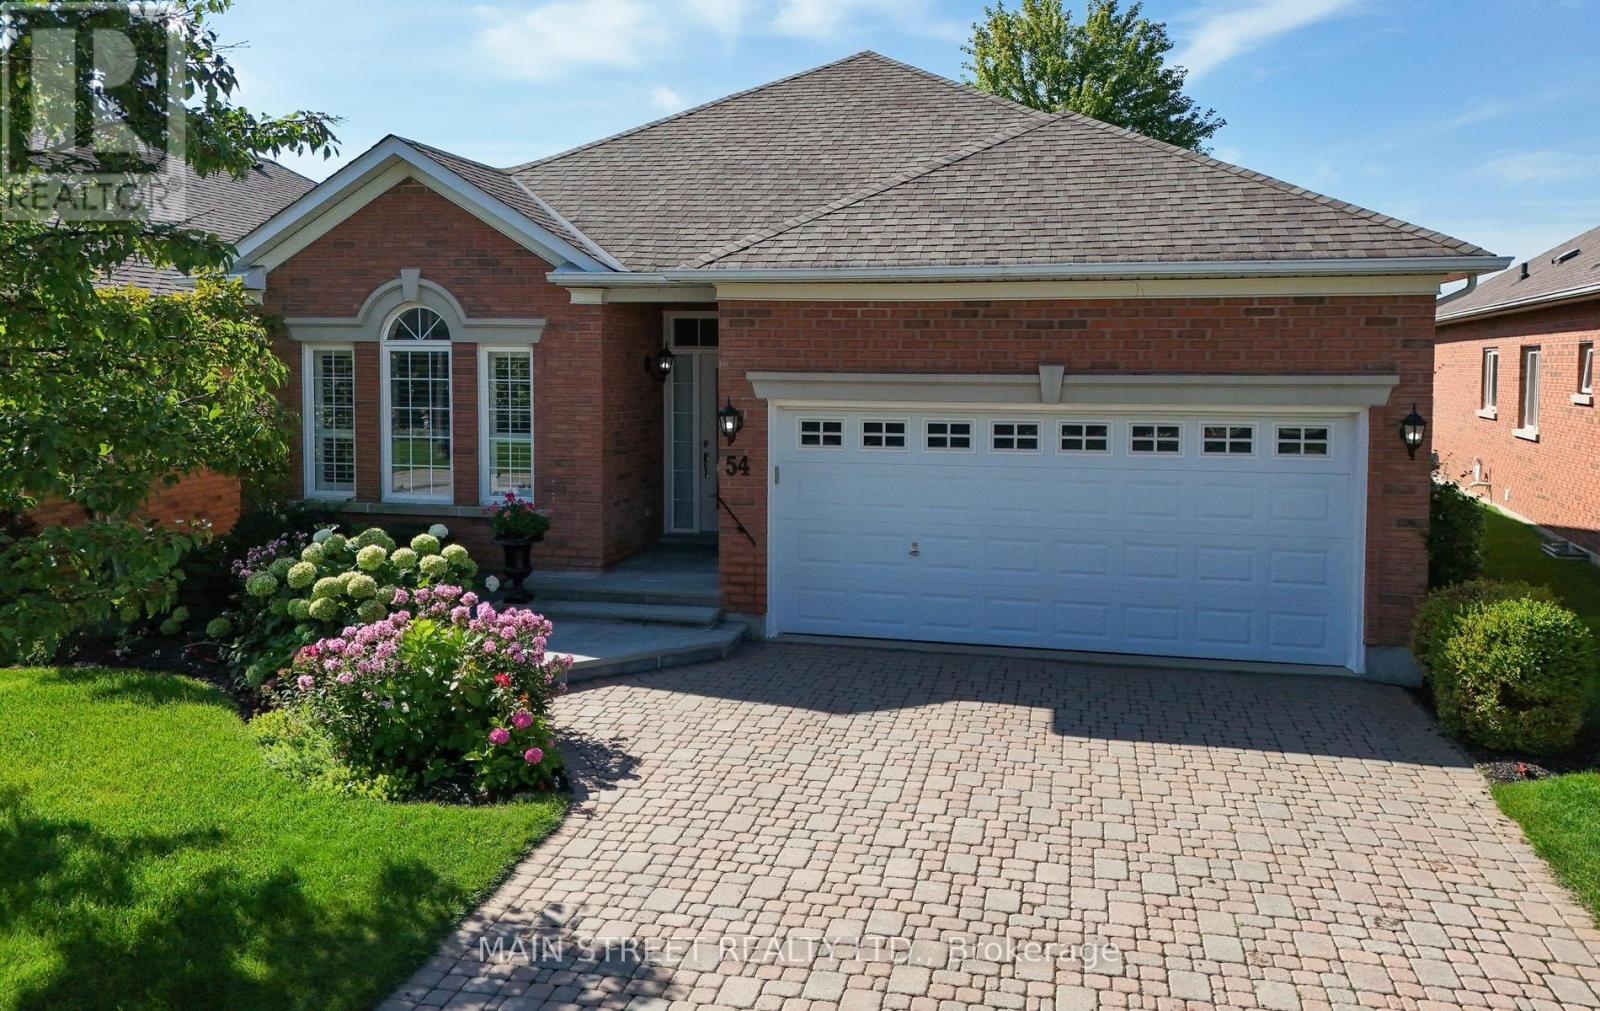
$1,199,000
54 Couples Gallery
Whitchurch-Stouffville (Ballantrae) · MLS # N13719040
2 bed · 2 bath
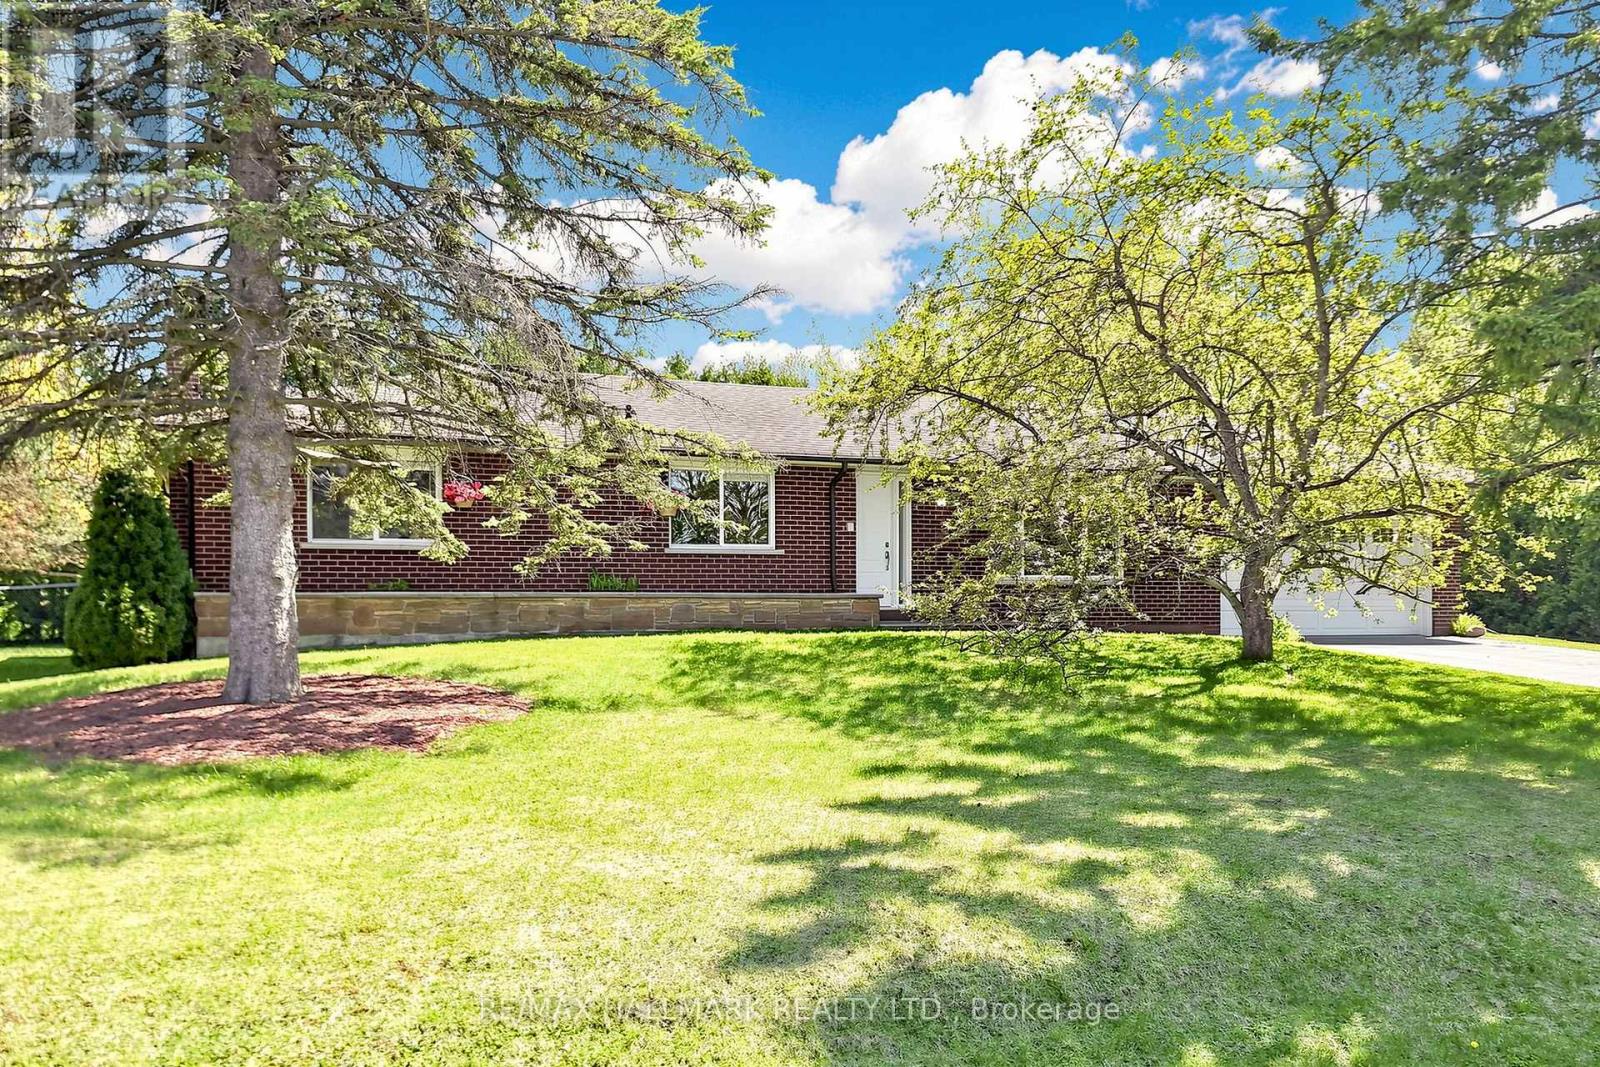
$1,118,880
20 Jasmine Crescent
Whitchurch-Stouffville (Ballantrae) · MLS # N13560632
3 bed · 2 bath · 2,400 sq ft