75 Pointon Street
Aurora, Ontario L4G0J9
MLS # N13582274
Property Details
Type
Detached
Beds
5
Baths
4
Status
For Sale
More homes like this
About this property
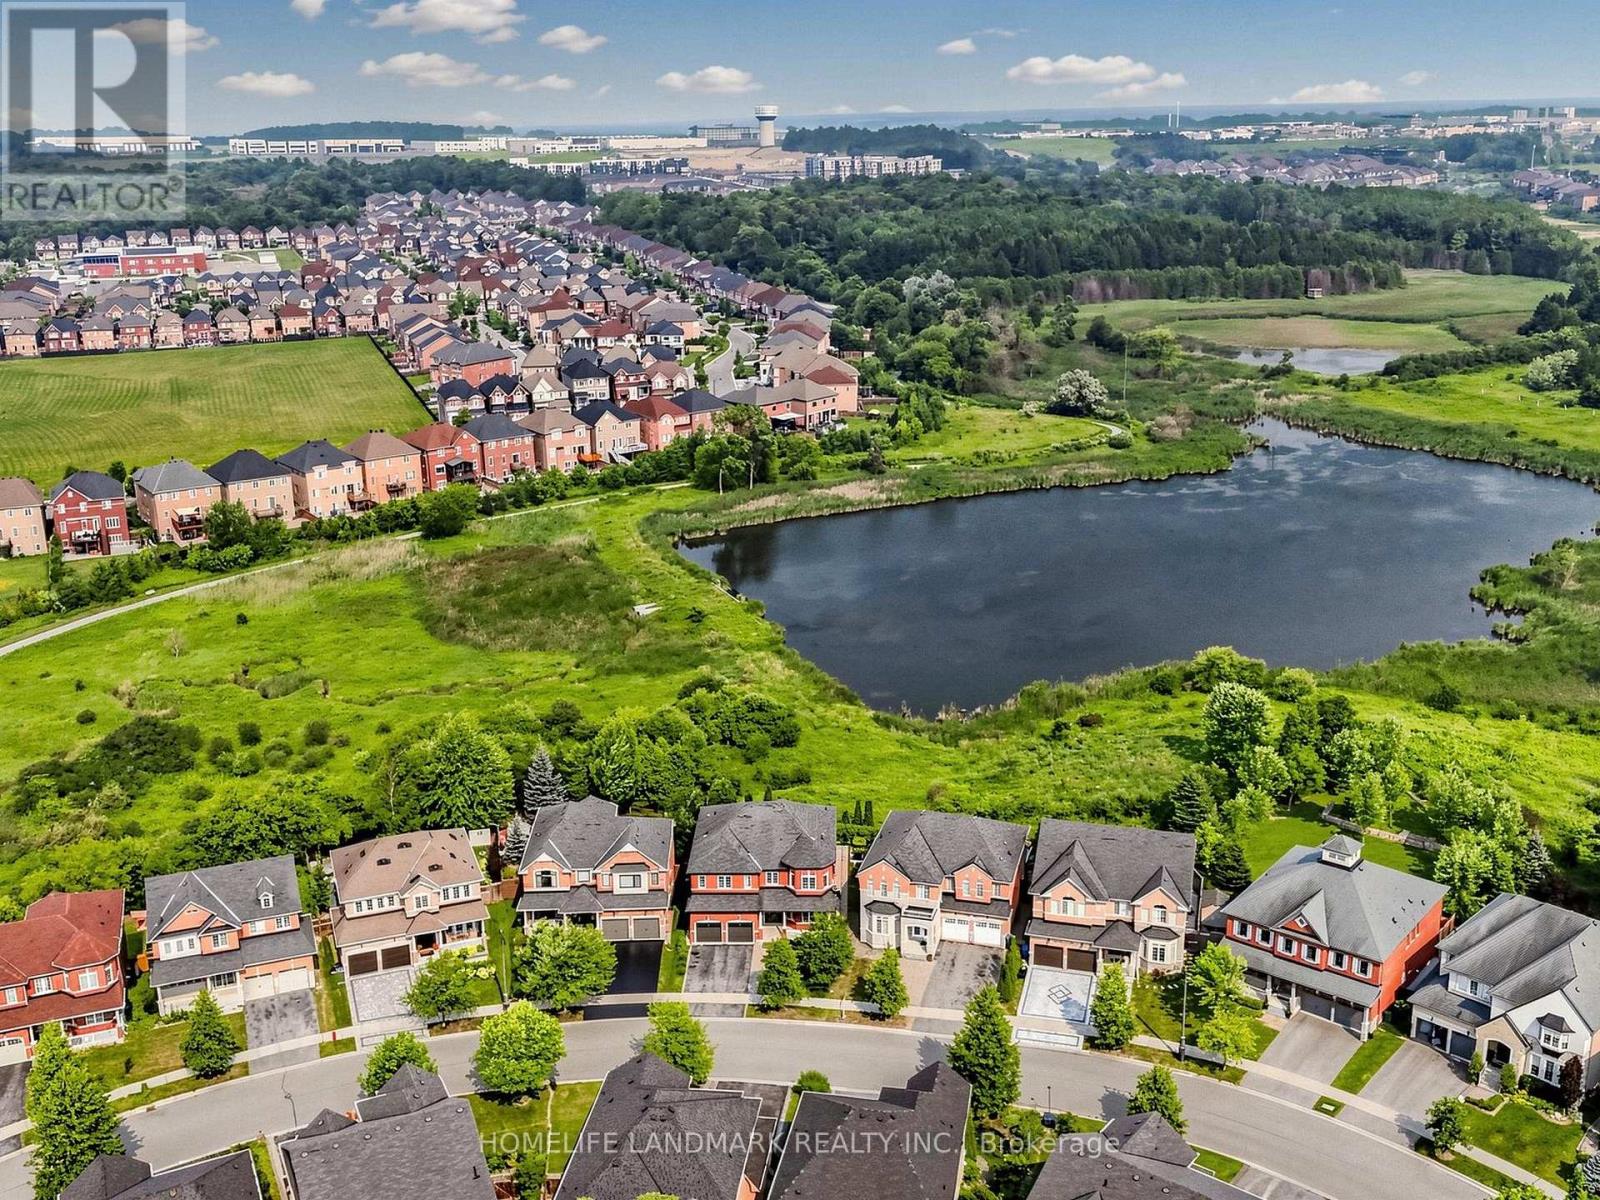
Welcome to this extraordinary five-bedroom home located in a highly desirable Aurora community, boasting the absolute best and most commanding pond and ravine views in the entire neighborhood. The main floor welcomes you with soaring 9-foot ceilings and elegant pot lights stretching across every living space. The gourmet, open-concept kitchen is a chef's dream, featuring premium quartz countertops, a massive center island, a bright breakfast area, and breathtaking, unobstructed views of nature. The family room features a cozy gas fireplace, creating a warm and inviting atmosphere, while the spacious living room showcases a large bay window with beautiful front yard views. A main-floor office provides the ideal dedicated space for working from home. Upstairs, the primary bedroom serves as a true retreat, featuring separate his-and-hers closets, a luxurious 5-piece ensuite bathroom, and stunning water views. Each of the remaining four bedrooms includes its own walk-in closet, complemented by two convenient 4-piece Jack and Jill style bathrooms. A legally built oversized deck overlooks the peaceful pond and ravine-perfect for relaxing and entertaining. Adding incredible functionality, the property features a rare double staircase leading down to the basement. It is a 5-minute walk to Rick Hansen Public School and a 10-minute walk to Dr. G.W. Williams Secondary School (offering the prestigious IB Program), with both schools ranked in the top 5% in Ontario. Commuting is effortless with a 10-minute drive to Highway 404 and the Aurora GO Station. This exceptional, move-in-ready property is perfect for families seeking an elite learning environment, premium refined upgrades, and a tranquil natural retreat.
Mortgage Estimate
Estimated monthly payment
Calculating…
Estimate only. Taxes, insurance, condo fees, and lender terms are not included.
Monthly costs to verify
Property taxes: about $728/month based on listed annual taxes.
Estimate only. Confirm taxes, condo/maintenance fees, insurance, utilities, and lender terms before making decisions.
Rooms
| Room | Level | Dimensions |
|---|---|---|
| Living room | Ground level | 6.4 x 3.55 |
| Bedroom 5 | Second level | 4.11 x 3.2 |
| Dining room | Ground level | 6.4 x 3.55 |
| Kitchen | Ground level | 4.42 x 2.92 |
| Eating area | Ground level | 4.27 x 3.5 |
| Family room | Ground level | 5.64 x 3.5 |
| Office | Ground level | 2.95 x 2.69 |
| Primary Bedroom | Second level | 6.87 x 3.67 |
| Bedroom 2 | Second level | 5.18 x 3.66 |
| Bedroom 3 | Second level | 4.11 x 4.04 |
| Bedroom 4 | Second level | 4.11 x 3.58 |
Facts & Location
Parking
4 spaces
Lot Size
44.9 x 129 FT ; 129x44.92x1.79x100.65x 31.58x42.33
Annual Taxes
$8,730
Listing data
Listing information is provided for personal, non-commercial use and should be independently verified before making real estate decisions.
Last refreshed: Sep 5, 2026 3:00 AM
Explore nearby searches
SEO-friendly searches for this area, property type, and nearby neighbourhoods.
Similar Properties
More nearby listings that may fit the same search.
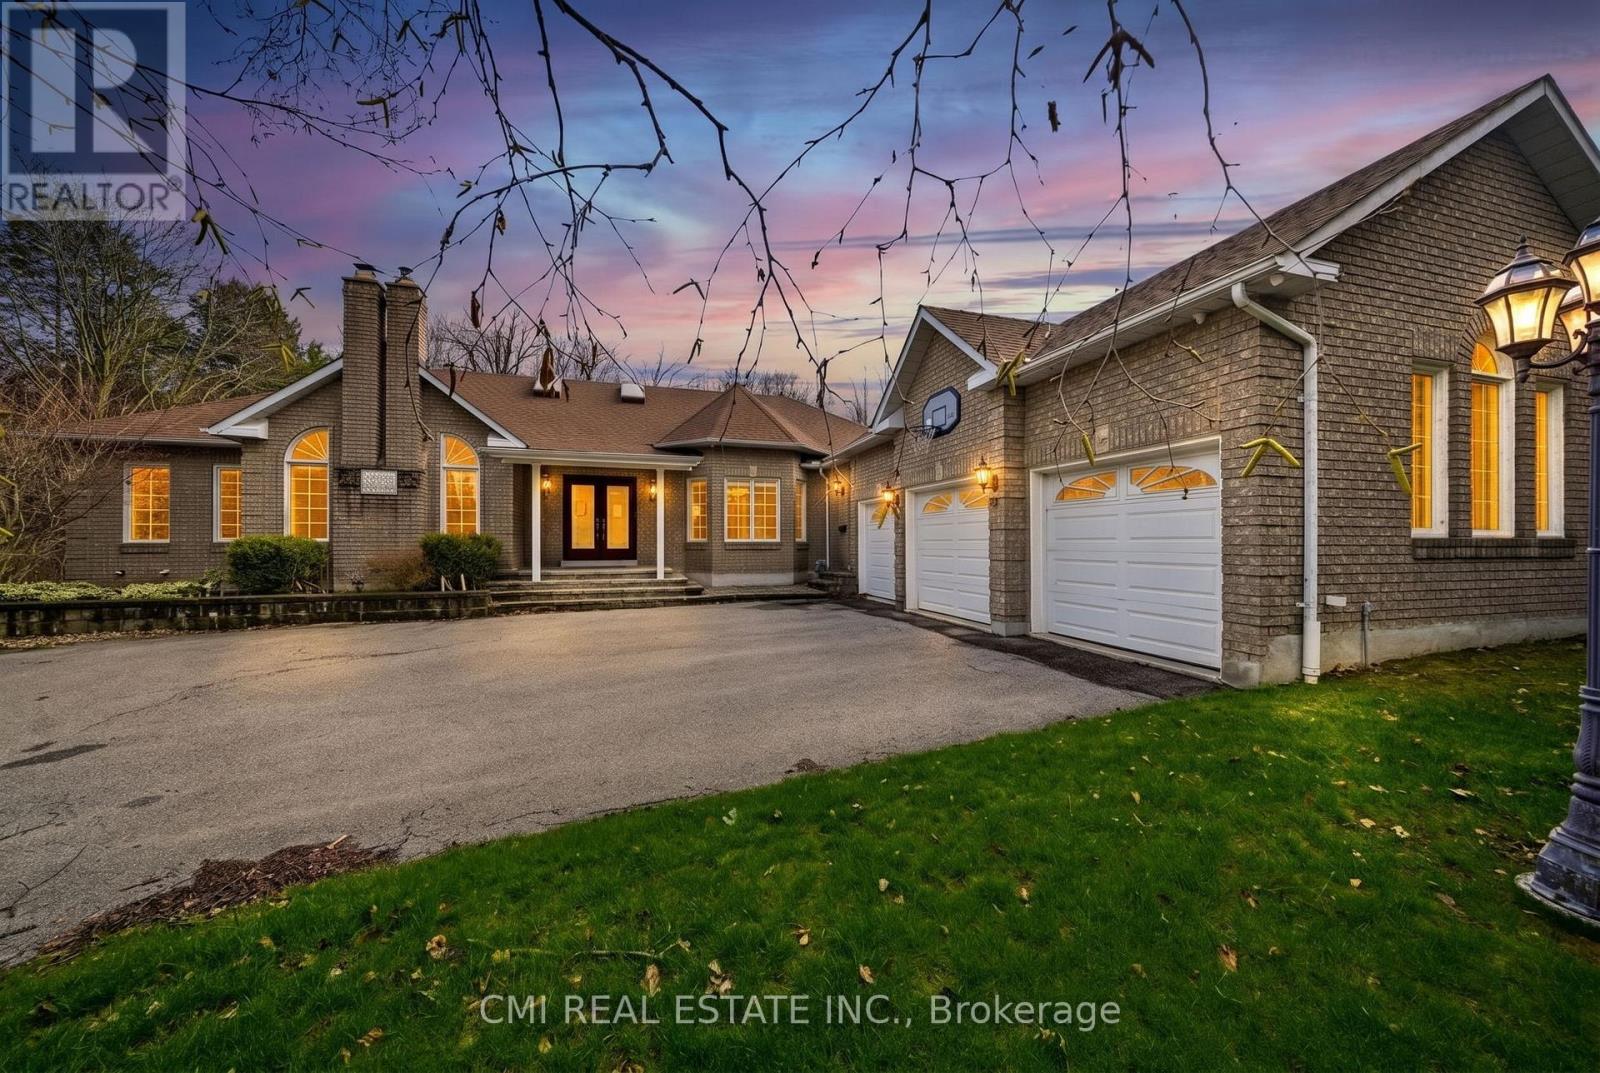
$1,999,000
15 Treegrove Circle
Aurora (Hills of St Andrew) · MLS # N13528134
6 bed · 4 bath · 3,000 sq ft
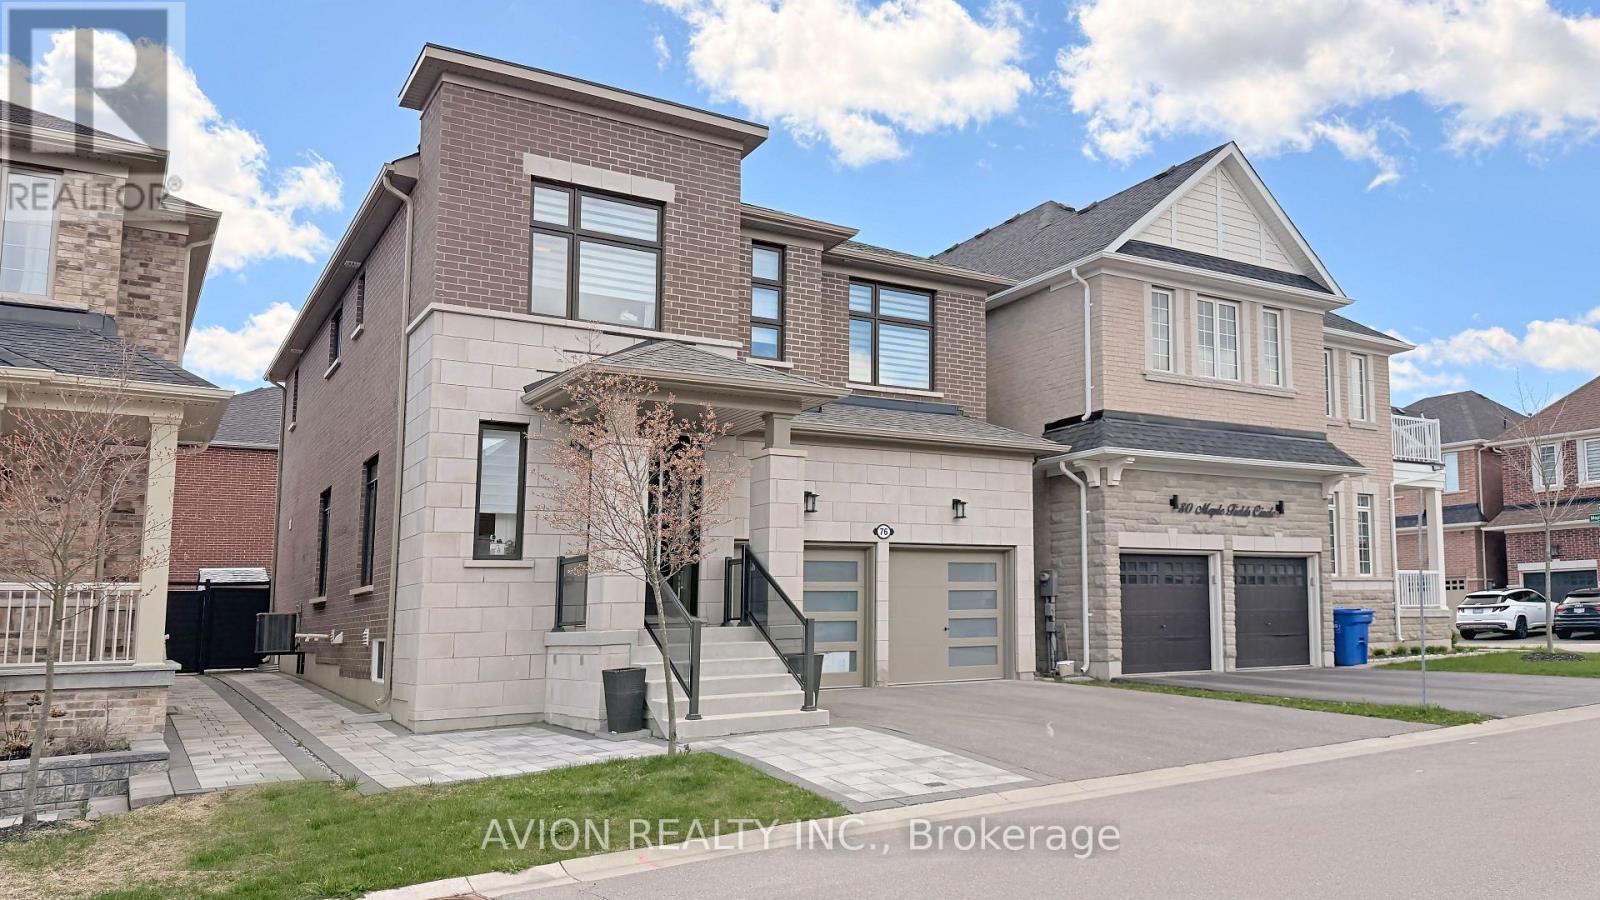
$1,879,000
76 Maple Fields Circle
Aurora (Aurora Estates) · MLS # N13600816
6 bed · 5 bath · 3,750 sq ft
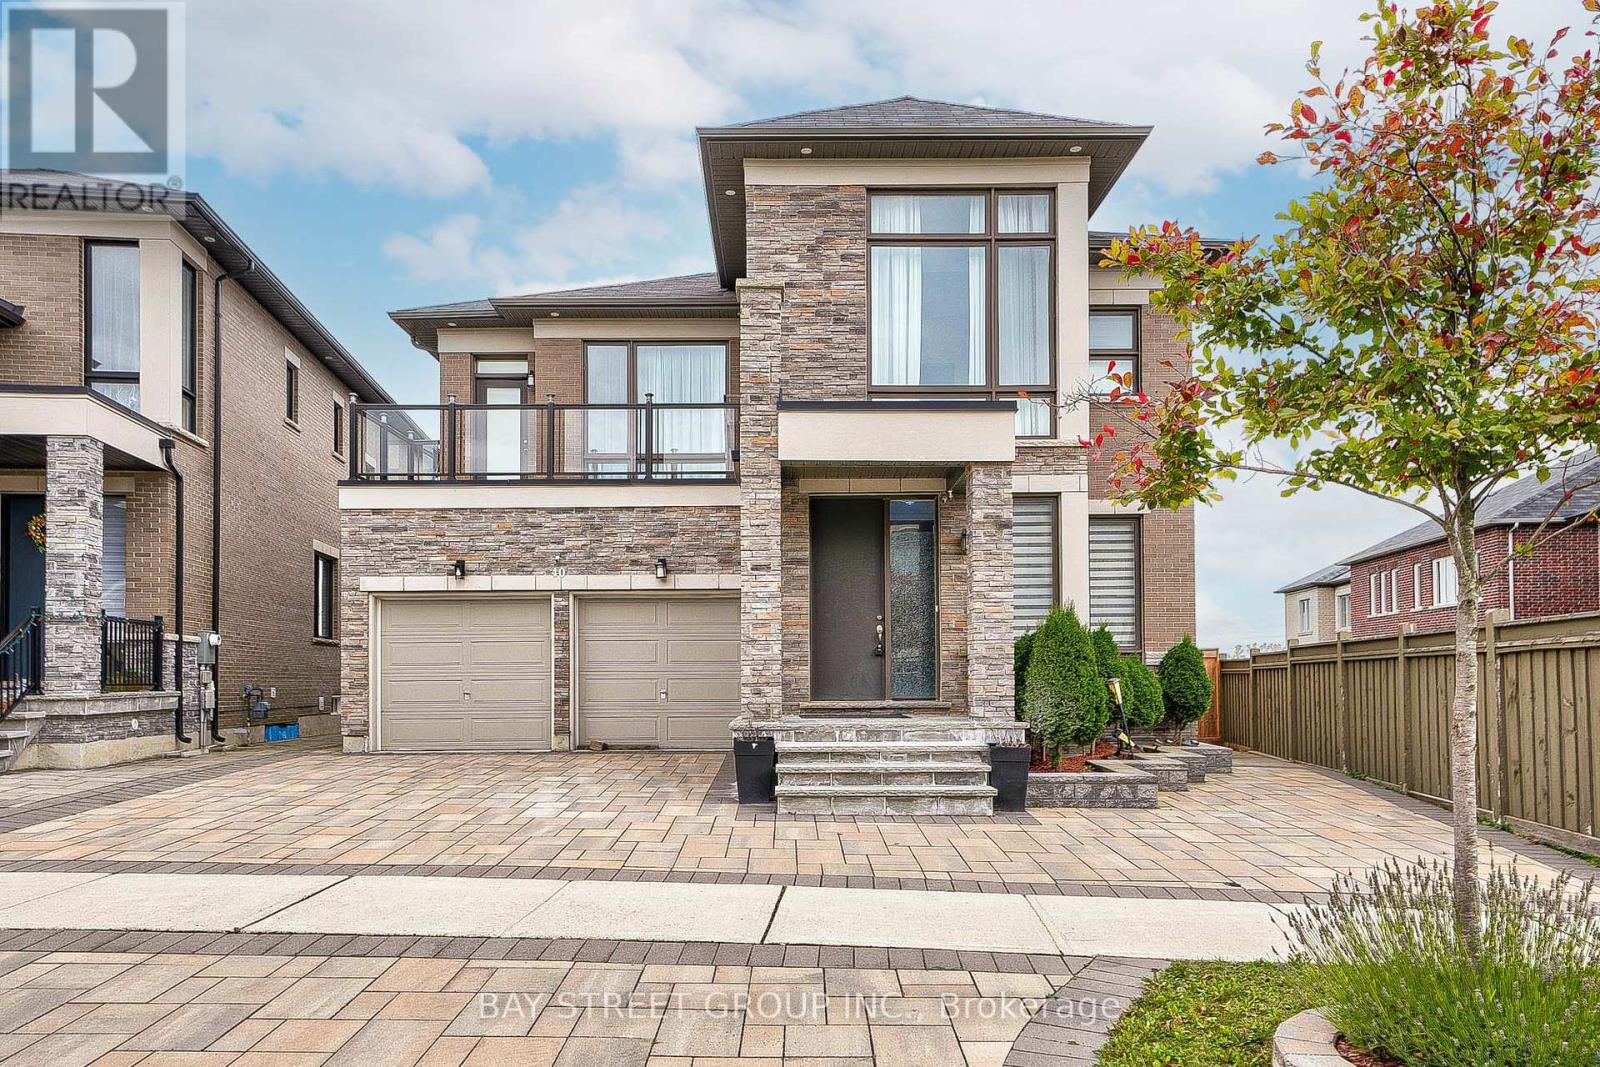
$2,088,000
40 Conklin Crescent
Aurora · MLS # N13506918
4 bed · 4 bath · 3,781 sq ft