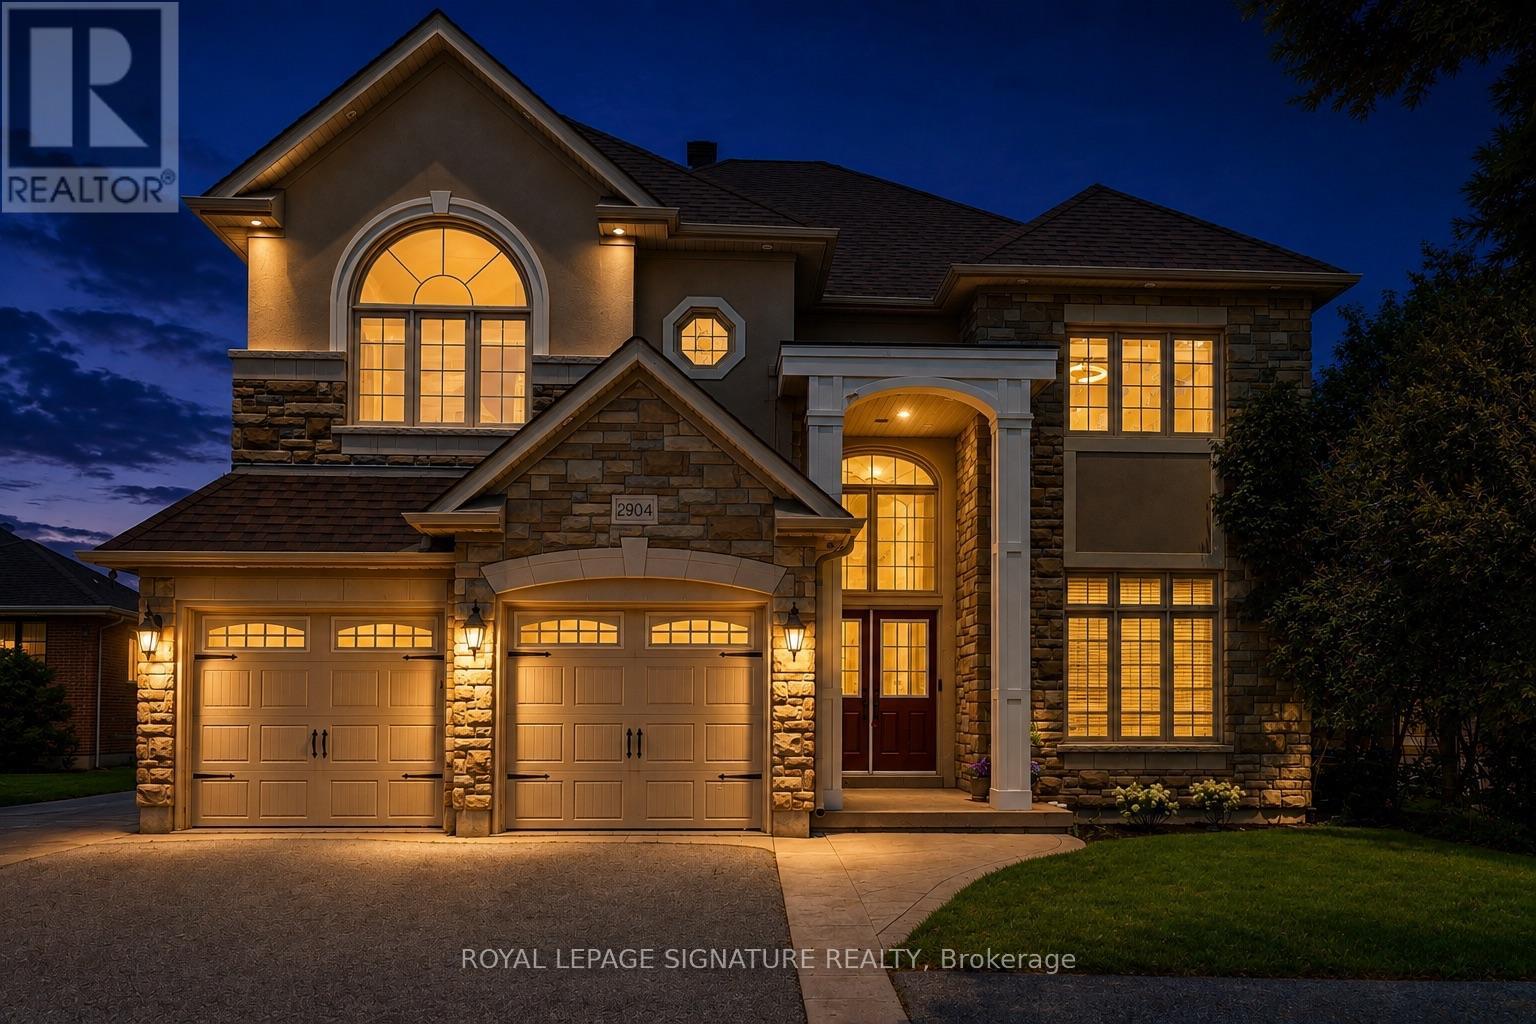
2904 Range Line Road
Ajax (South East), Ontario L1S1C1
MLS # E13583834
Property Details
Type
Detached
Beds
7
Baths
6
Status
For Sale
More homes like this
About this property
Welcome To 2904 Range Line Rd - A beautifully Custom-Built 5+2 Bdrm, 6 Bath Family Home Located In The Sought-After South Ajax Waterfront Community, Just Steps From The Shores Of Lake Ontario. Sitting On A Generous 50 X 200 Ft Lot, This Exceptional Home Offers Over 3,665 Sq Ft Of Above-Grade Living Space With Approx. 5,000 Sq Ft Of Total Living Area, Delivering ThePerfect Blend Of Space, Comfort & Quality Throughout. A Soaring Open-To-Above Foyer & Grand Wood Staircase With Wrought Iron Pickets Create A Warm & Impressive First Impression. The Gourmet Kitchen Features A Large Centre Island, Granite Countertops & Double Fridge, Opening Beautifully To The Main Living Areas Highlighted By A Two-Sided Gas Fireplace - Perfect For Family Gatherings & Entertaining. Upstairs, The Primary Bedroom Offers A Private Fireplace, Large Walk-In Closet & A Gorgeous 5-Piece Ensuite. Four Additional Well-Sized Bedrooms & Two Full Bathrooms Complete The Upper Level, Providing Plenty Of Room For The Whole Family. The Finished Lower Level Is A Standout Feature - Complete With A Full Kitchen, Rec Room, Two Bedrooms Including One With A Private Ensuite & An Additional Bathroom. An Ideal Setup For Extended Family, An In-Law Suite, Or A Rental Unit. Steps To Lake Ontario Trails, Top-Rated Schools, Shopping & Easy Access To Hwy 401 & Ajax GO Station. A Truly Special Home In One Of Ajax's Most Desirable Neighbourhoods!
Mortgage Estimate
Estimated monthly payment
Calculating…
Estimate only. Taxes, insurance, condo fees, and lender terms are not included.
Monthly costs to verify
Property taxes: about $1,121/month based on listed annual taxes.
Estimate only. Confirm taxes, condo/maintenance fees, insurance, utilities, and lender terms before making decisions.
Rooms
| Room | Level | Dimensions |
|---|---|---|
| Living room | Ground level | 3.32 x 3.3 |
| Bedroom 5 | Second level | 4.1 x 3.37 |
| Recreational, Games room | Basement | 0 x 0 |
| Bedroom | Basement | 0 x 0 |
| Bedroom | Basement | 0 x 0 |
| Kitchen | Basement | 0 x 0 |
| Laundry room | Second level | 0 x 0 |
| Office | Ground level | 3.04 x 2.41 |
| Dining room | Ground level | 4.54 x 3.7 |
| Kitchen | Ground level | 7.21 x 3.23 |
| Family room | Ground level | 5.43 x 4.68 |
| Eating area | Ground level | 3.4 x 2.37 |
| Primary Bedroom | Second level | 6.46 x 4.73 |
| Bedroom 2 | Second level | 3.9 x 3.48 |
| Bedroom 3 | Second level | 3.71 x 3.62 |
| Bedroom 4 | Second level | 3.78 x 3.63 |
Facts & Location
Interior Size
3,665 sq ft
Parking
9 spaces
Lot Size
50 x 200 FT
Annual Taxes
$13,448
Listing data
Listing information is provided for personal, non-commercial use and should be independently verified before making real estate decisions.
Last refreshed: Oct 18, 2026 3:00 AM
Explore nearby searches
SEO-friendly searches for this area, property type, and nearby neighbourhoods.
Similar Properties
More nearby listings that may fit the same search.
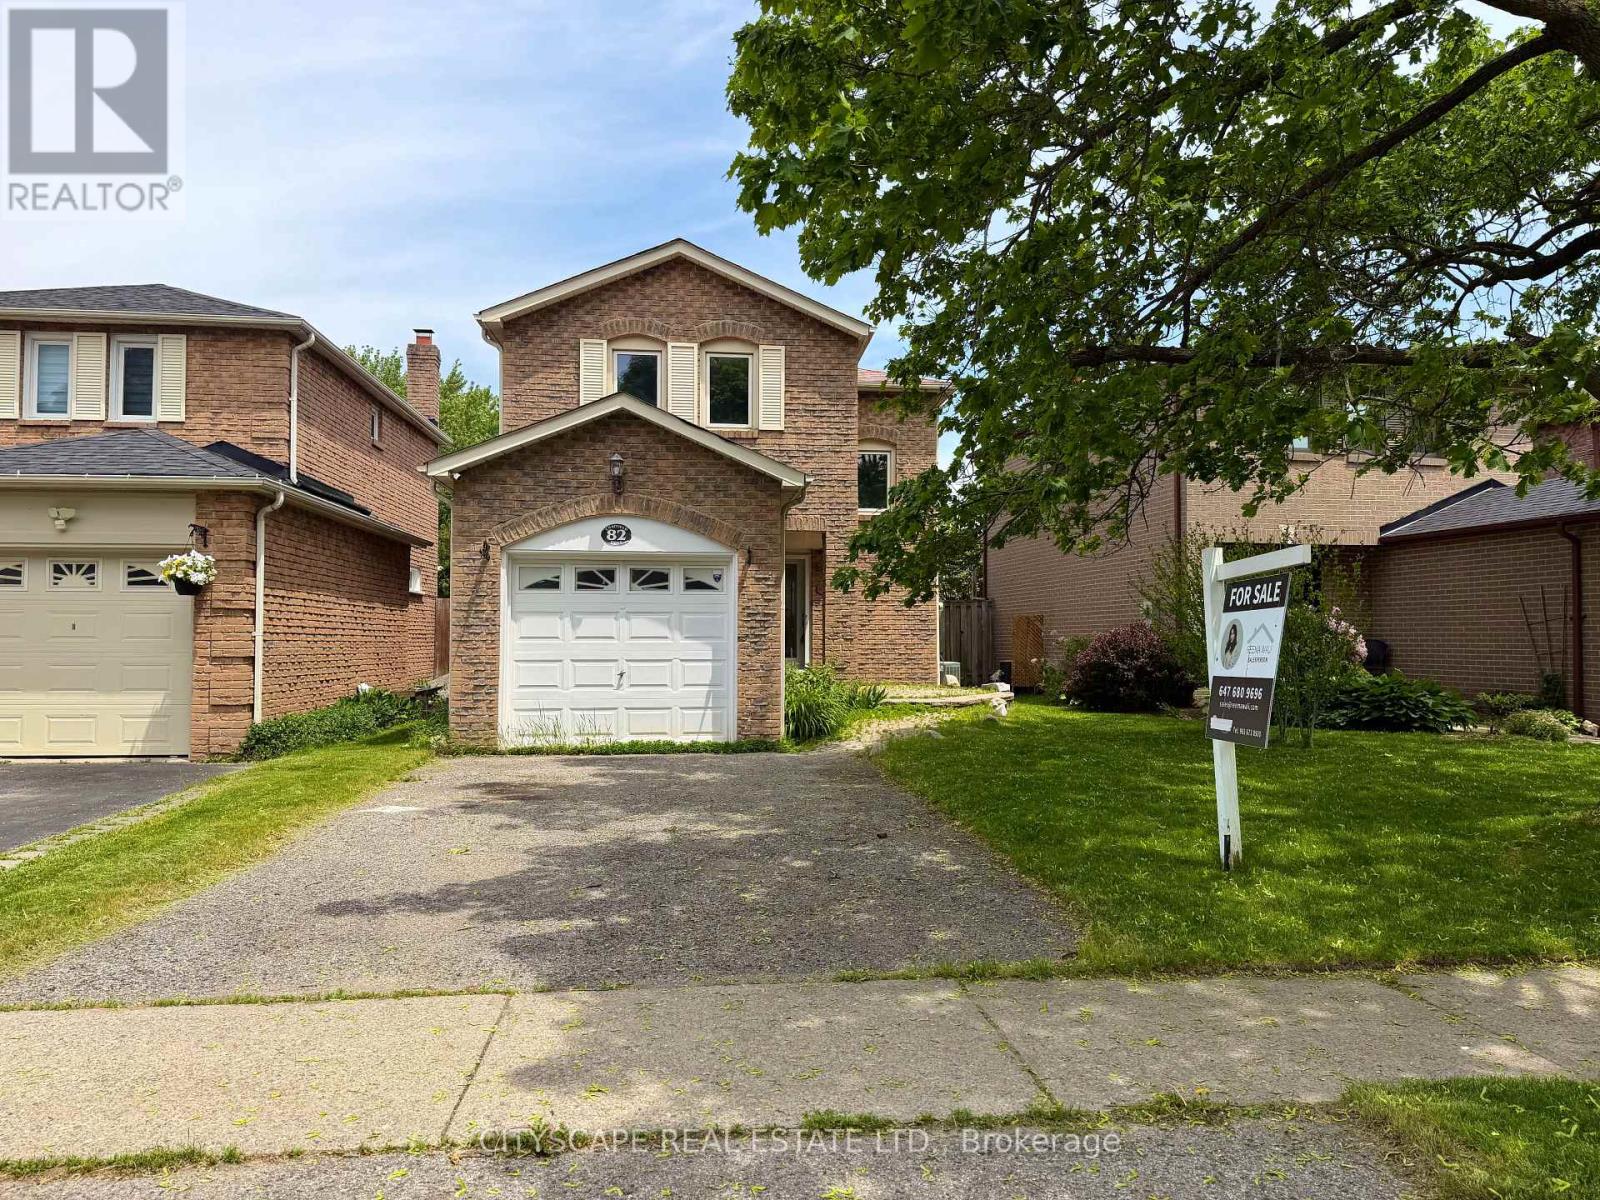
$739,000
82 Chatfield Drive
Ajax (Central West) · MLS # E13663152
4 bed · 2 bath
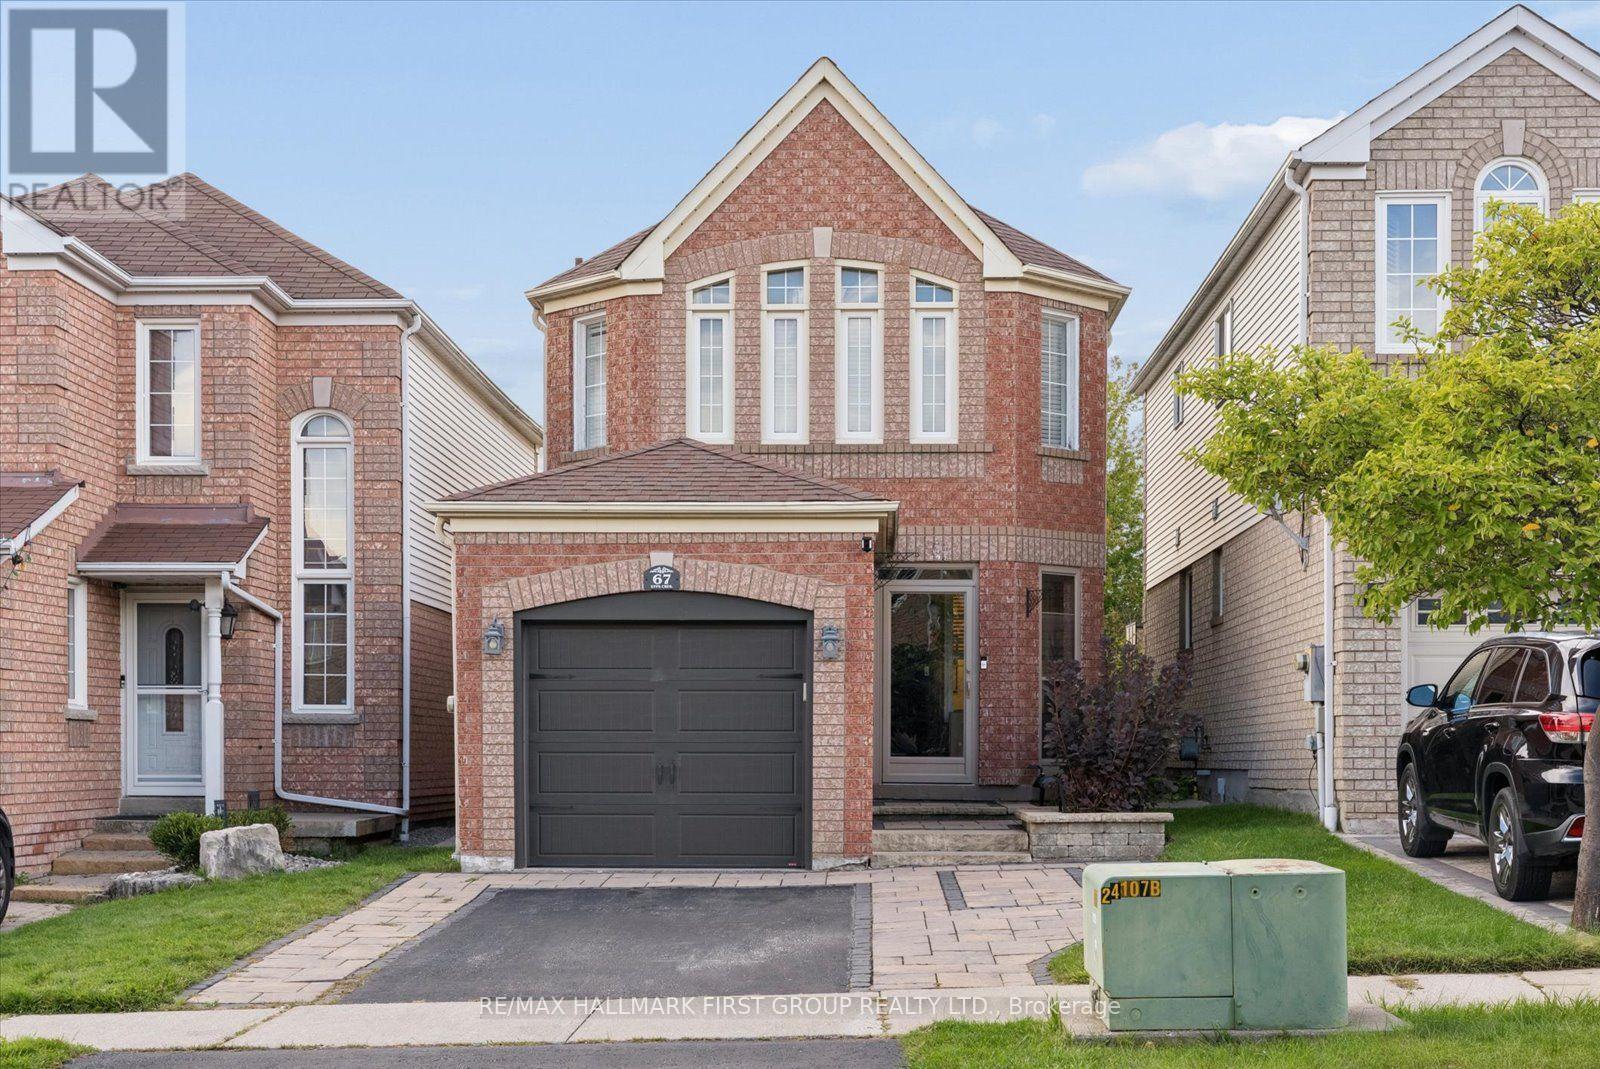
$875,000
67 Epps Crescent
Ajax (Central) · MLS # E13761064
3 bed · 3 bath · 1,500 sq ft
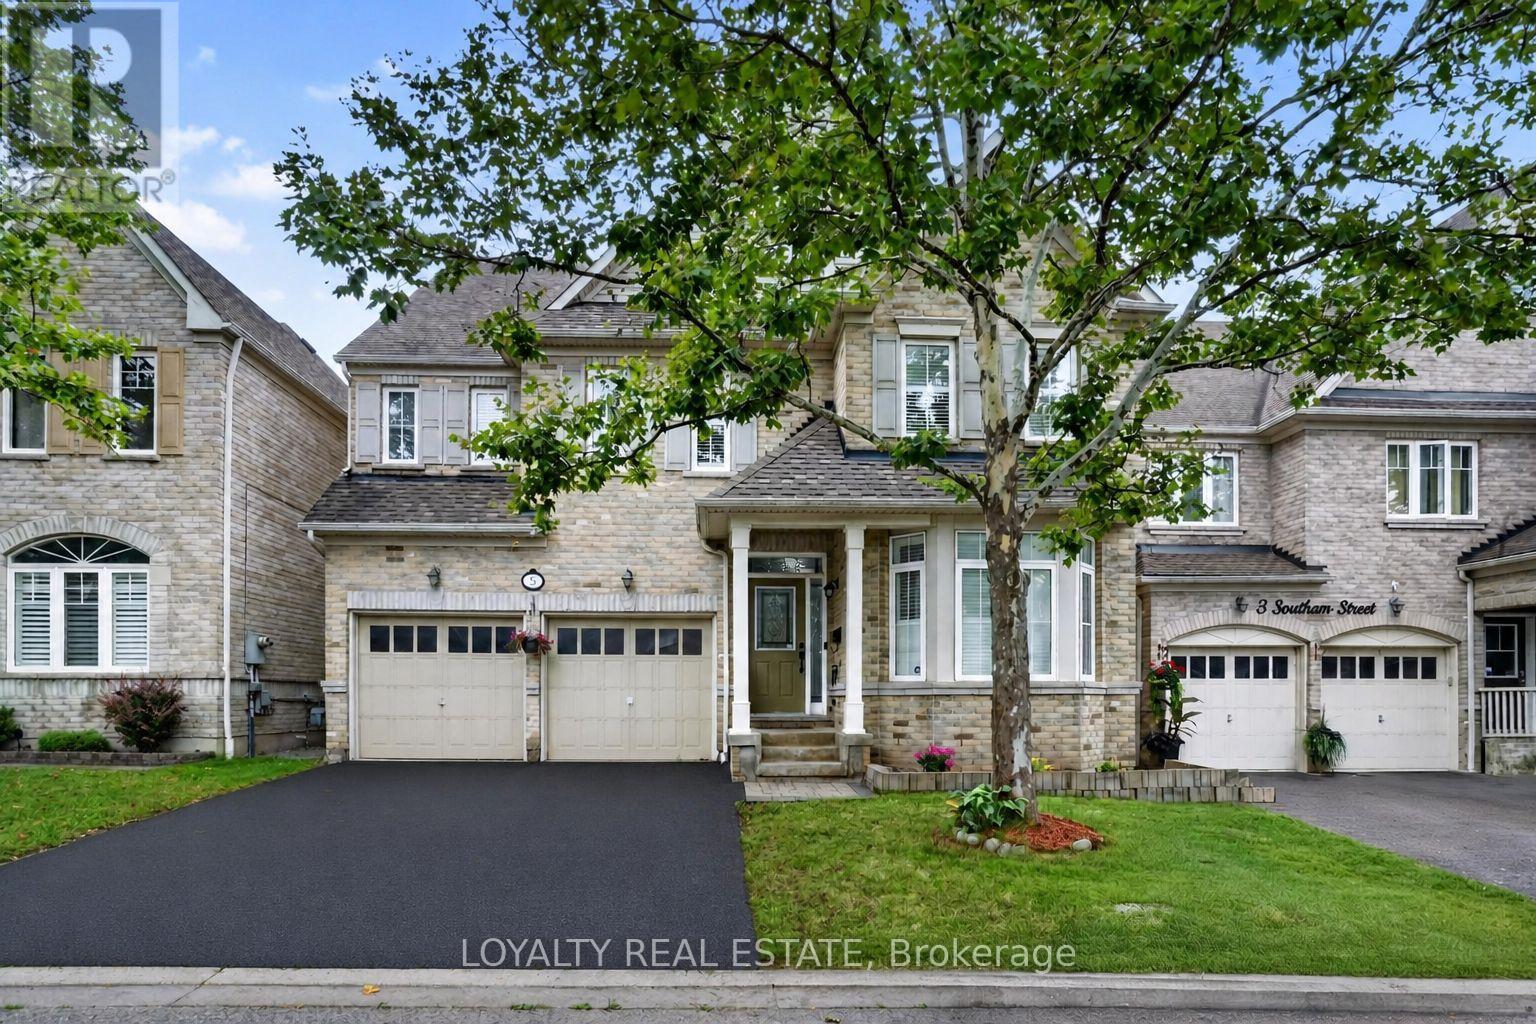
$1,468,800
5 Southam Street
Ajax (Central East) · MLS # E13664614
8 bed · 5 bath