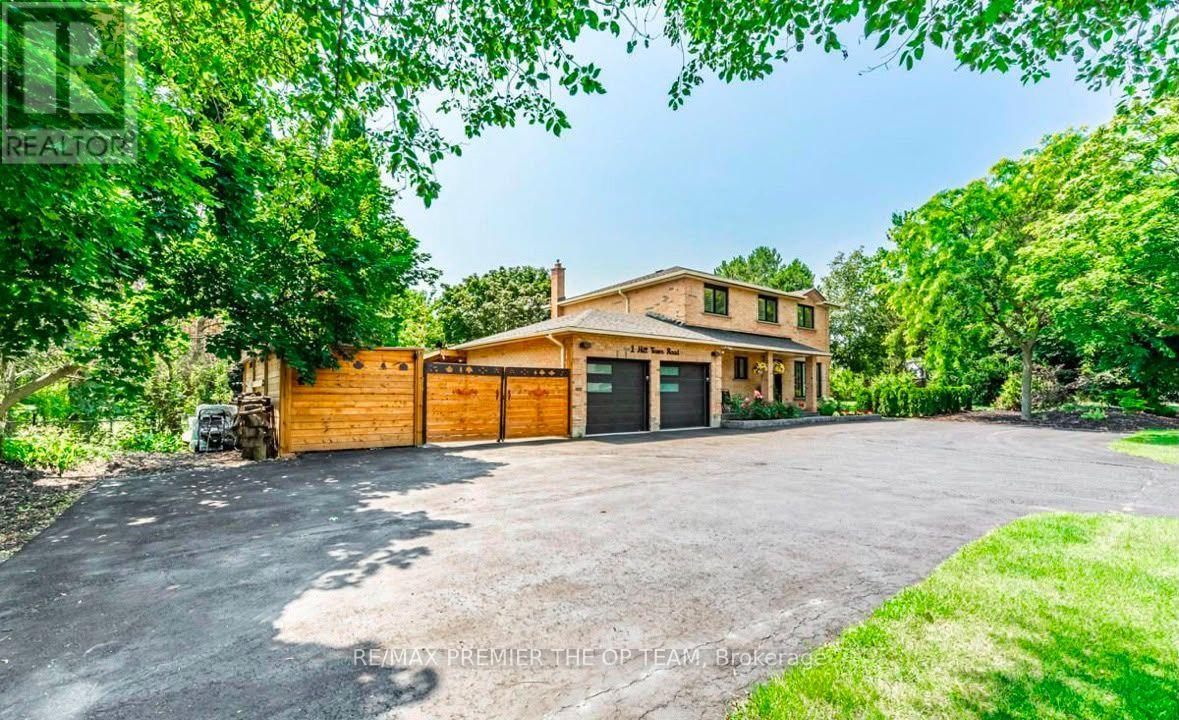
1 Hill Farm Road
King (Nobleton), Ontario L0G1N0
MLS # N13668888
Property Details
Type
Basement Apartment
Beds
5
Baths
5
Status
For Rent
More homes like this
About this property
Welcome to this gorgeous updated 4 BEDROOM 4 BATHROOM PROPERTY nestled on mature grounds in the sought-after area of Nobelton. This expansive property boasts a generous size of 200 FT WIDE x 137 FT DEEP making it perfect for a larger family seeking space and comfort. The main floor of this residence features a versatile large room with a convenient 3-piece ensuite, offering the flexibility to be used as an office, in-law suite, or nanny quarters. The possibilities are endless in this well-appointed space, catering to various lifestyle needs. For those with multiple vehicles or guests, the ample parking area accommodates up to 9 cars, ensuring convenience and ease for residents and visitors alike. Situated just a few steps away from St. Mary Catholic Elementary School, families will appreciate the proximity to quality education within the neighborhood. Additionally, the property is conveniently located next door to a bustling shopping plaza, offering essential amenities such as Tim Hortons, a bank, and a grocery store for added convenience and accessibility to daily necessities. Don't miss the opportunity to make this exceptional property your new home in the vibrant community of Nobelton. Experience the best of both nature and urban convenience in this remarkable setting. Schedule a viewing today and discover the endless possibilities that await you in this charming abode. **EXTRAS** Fridge, Stove, Dishwasher, Washer, Dryer. Drinking Water System & Purifier. Tankless Water Heater Owned. All Window Coverings, All Electrical Fixtures. Newer Ac (2018), Newer Furnace (2018)
Rent Affordability
Affordability guide
Enter income
A common guideline is keeping rent near 30% of gross monthly income. This is an estimate only.
Rooms
| Room | Level | Dimensions |
|---|---|---|
| Living room | Main level | 5.18 x 3.35 |
| Other | Basement | 2.34 x 1.65 |
| Other | Basement | 3.71 x 2.39 |
| Kitchen | Main level | 3.33 x 2.79 |
| Office | Main level | 3.43 x 3.38 |
| Primary Bedroom | Second level | 5.61 x 3.43 |
| Bedroom 2 | Second level | 4.01 x 3.4 |
| Bedroom 3 | Second level | 3.68 x 3.15 |
| Bedroom 4 | Main level | 4.78 x 3.8 |
| Bedroom | Basement | 4.11 x 3.35 |
| Recreational, Games room | Basement | 7.7 x 4.57 |
| Other | Basement | 1.78 x 1.75 |
Facts & Location
Parking
9 spaces
Listing data
Listing information is provided for personal, non-commercial use and should be independently verified before making real estate decisions.
Last refreshed: Sep 2, 2026 2:30 AM
Explore nearby searches
SEO-friendly searches for this area, property type, and nearby neighbourhoods.
Similar Properties
More nearby listings that may fit the same search.
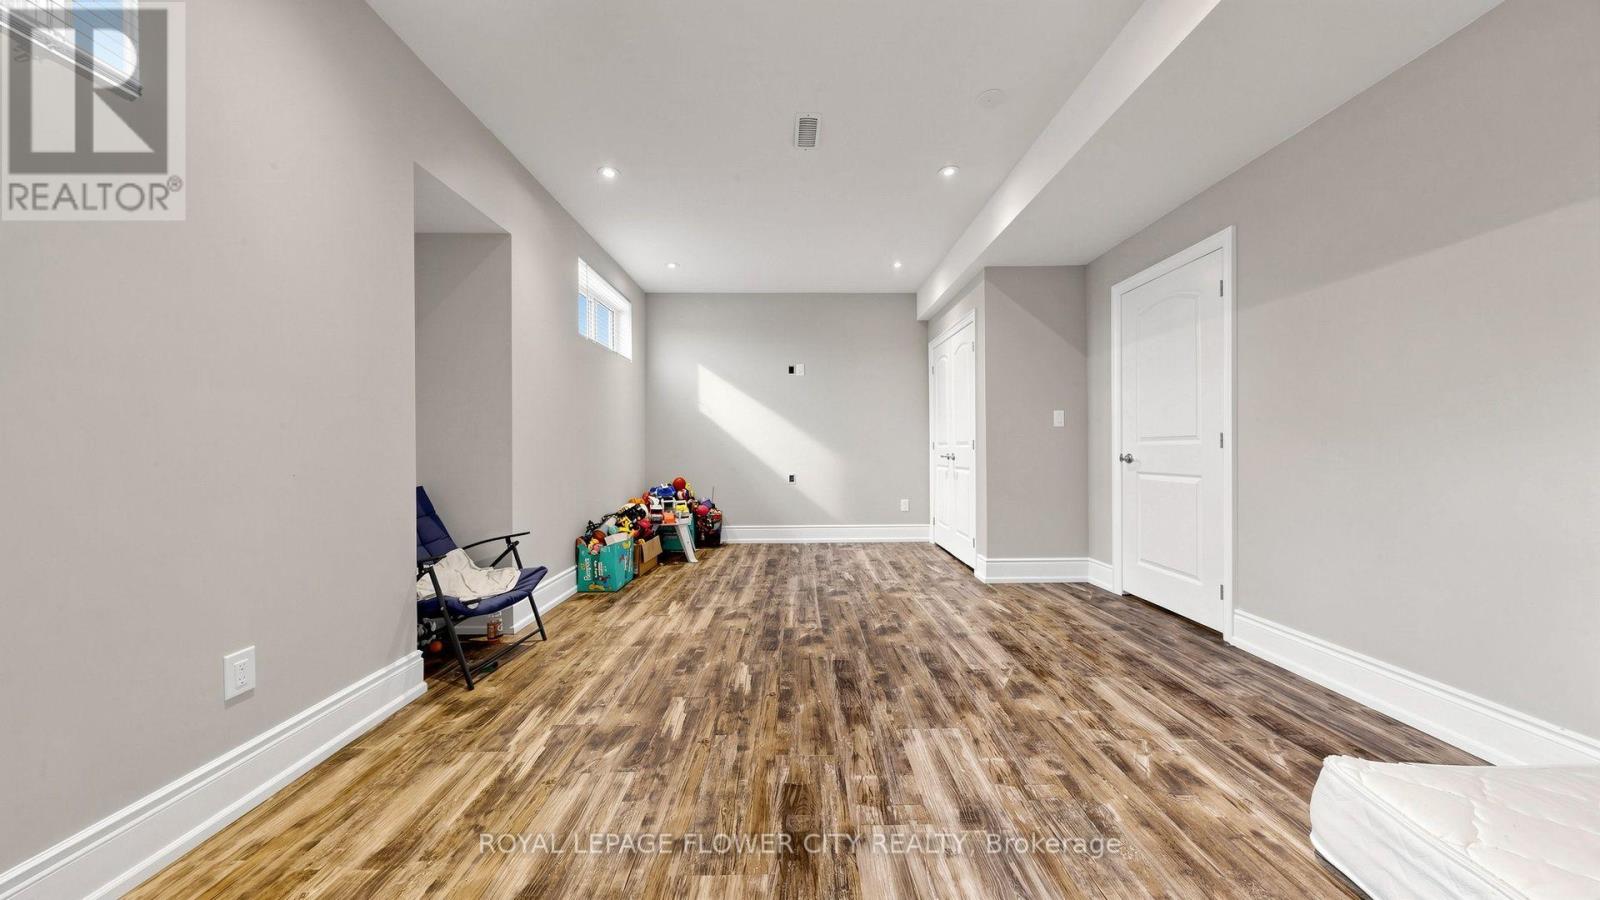
$8,000/mo
12 Paradise Valley Trail
King (Nobleton) · MLS # N13651974
7 bed · 6 bath · 7,000 sq ft
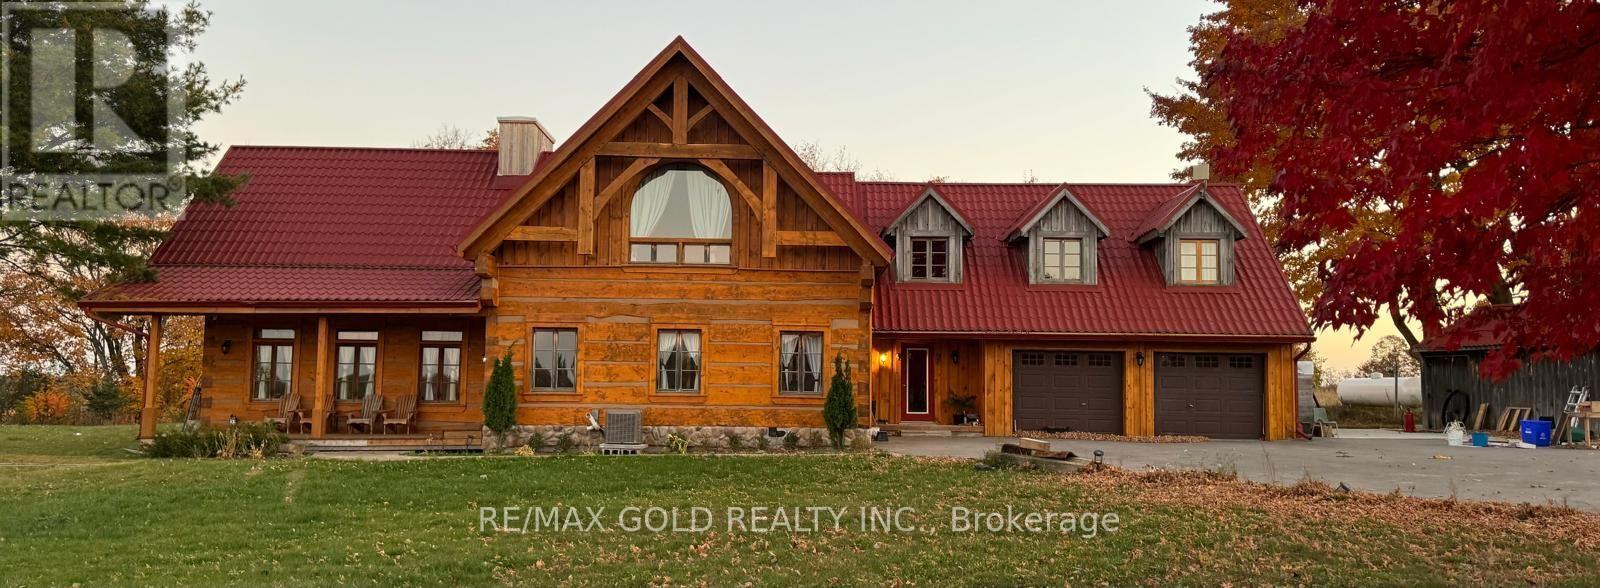
$6,900/mo
7815 15th Sideroad
King (Schomberg) · MLS # N13616806
4 bed · 4 bath

$4,300/mo
45 Hilda Road
King (Nobleton) · MLS # N13631040
4 bed · 3 bath