
Videos & Virtual Tours
Open available video, 3D tour, or virtual-tour media for this listing.
45 Hilda Road
King (Nobleton), Ontario L0G1N0
MLS # N13631040
Property Details
Type
Detached
Beds
4
Baths
3
Status
For Rent
More homes like this
About this property
Rare opportunity to lease a beautifully renovated upper-level home on an almost 2-acre estate lot on Highway 27 in prestigious Nobleton, just minutes from Kleinburg! Enjoy the perfect blend of luxury, privacy, and convenience with a massive park-like backyard, mature trees, and an exceptional setting rarely available for lease. This extensively upgraded home features over $200,000 in quality renovations, offering bright and spacious living areas, a modern kitchen with stainless steel appliances, upgraded bathrooms, hardwood and premium flooring throughout (no carpet), large windows with abundant natural light, direct access to a 3-car garage, and ample driveway parking. Water softener and water purification systems are included for enhanced comfort and water quality. Water is included in the rent, and Reliance and Enercare protection plans covering the furnace, air conditioner, electrical systems, and plumbing are also included, providing a worry-free, maintenance-supported living experience with professional service when needed. Ideally situated on Highway 27 with quick access to King Road and just minutes from Kleinburg, this home is also close to top-rated schools, parks, golf courses, shopping, restaurants, and all essential amenities. Enjoy the tranquility of estate living while remaining conveniently connected to surrounding communities. Perfect for professionals, executives, and families seeking premium living in one of King Township's most desirable locations. No pets. No smoking. Tenant(s) responsible for remaining utilities as per lease terms. A rare opportunity to enjoy luxury, space, privacy, and peace of mind in an exceptional Nobleton location.
Rent Affordability
Affordability guide
Enter income
A common guideline is keeping rent near 30% of gross monthly income. This is an estimate only.
Rooms
| Room | Level | Dimensions |
|---|---|---|
| Kitchen | Main level | 4.87 x 3.61 |
| Family room | Main level | 4.67 x 3.78 |
| Dining room | Main level | 3.61 x 3.45 |
| Living room | Main level | 4.19 x 4.01 |
| Bedroom | Second level | 5.46 x 4.27 |
| Bedroom 2 | Second level | 4.04 x 3.51 |
| Bedroom 3 | Second level | 4.04 x 3.51 |
| Bedroom 4 | Second level | 3.35 x 2.87 |
Facts & Location
Parking
9 spaces
Lot Size
190 FT
Listing data
Listing information is provided for personal, non-commercial use and should be independently verified before making real estate decisions.
Last refreshed: Sep 14, 2026 2:30 AM
Explore nearby searches
SEO-friendly searches for this area, property type, and nearby neighbourhoods.
Similar Properties
More nearby listings that may fit the same search.
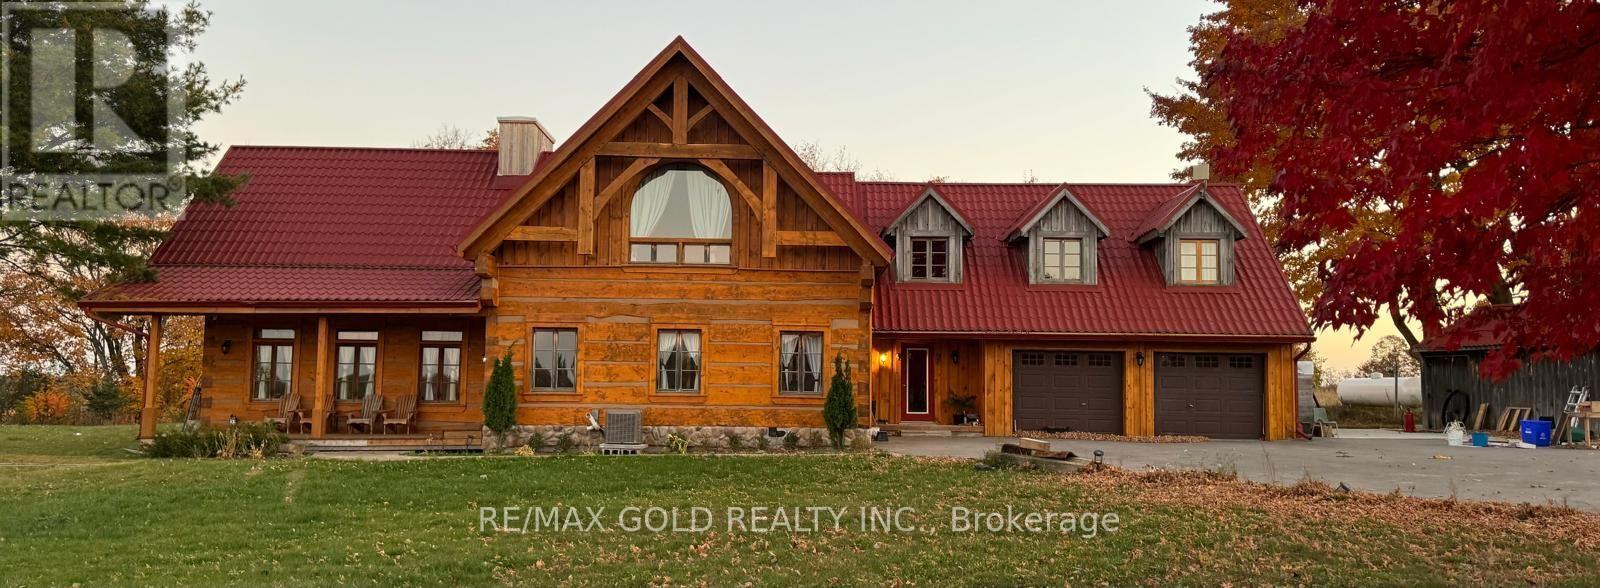
$6,900/mo
7815 15th Sideroad
King (Schomberg) · MLS # N13616806
4 bed · 4 bath
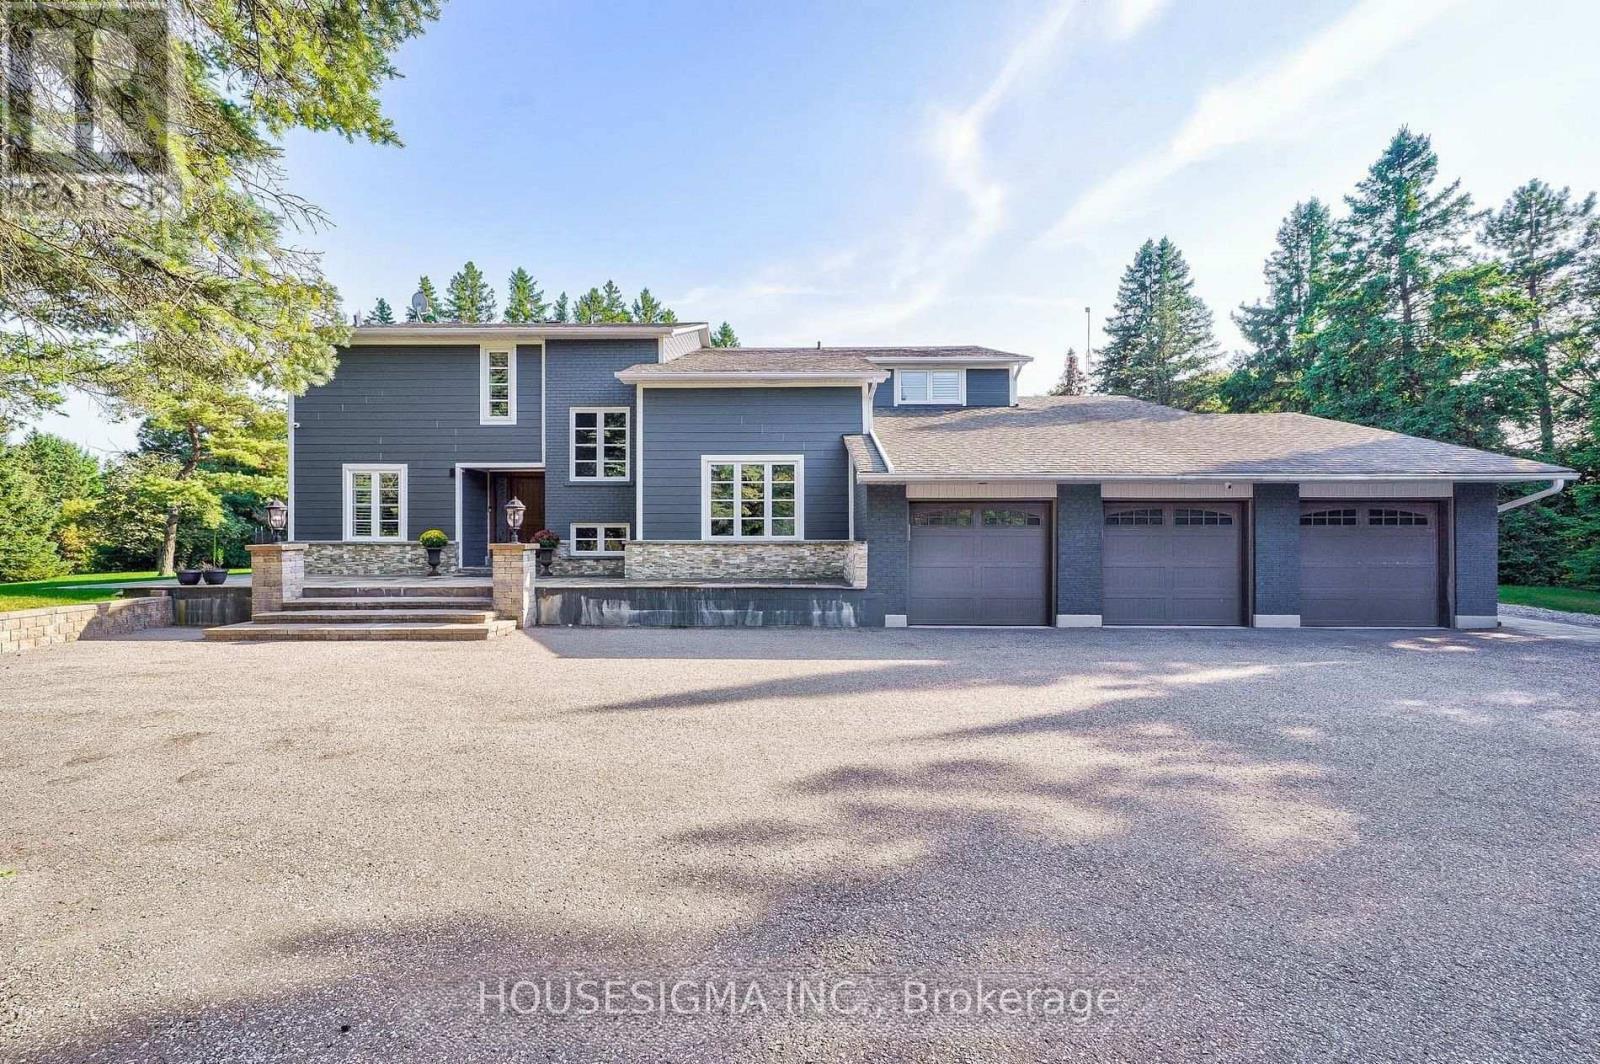
$7,800/mo
95 Cavell Avenue
King · MLS # N13726356
6 bed · 5 bath · 6,000 sq ft
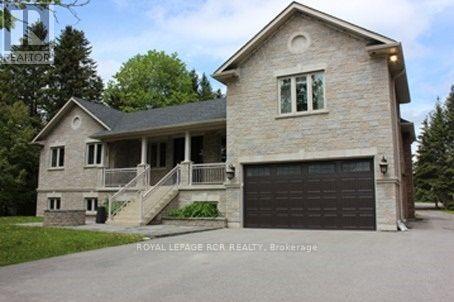
$5,500/mo
986 15th Sideroad
King (King City) · MLS # N13697720
5 bed · 4 bath