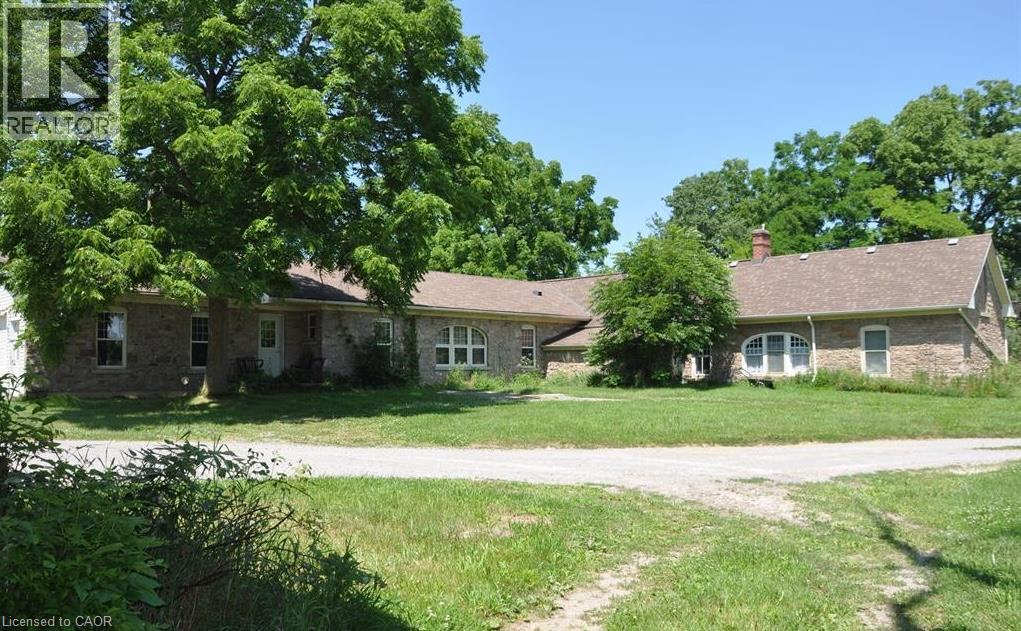
2986 WESSEL Drive
Lincoln, Ontario L2R6P7
MLS # 40851804
Property Details
Type
Detached
Beds
5
Baths
3
Status
For Sale
More homes like this
About this property
Welcome to the farm you've been waiting for. A spectacular, fully operational equestrian property set on over 21 picturesque acres, thoughtfully designed and offering an incredible country lifestyle. Outstanding facilities include 18 stalls, a wash stall, feed room, storage room, and an impressive and beautifully maintained original barn dating back to 1916 (approx. 90'x50'). The barn has upper-level storage for 12,000+ bales of hay/straw and is serviced by an 8,000-gallon cistern and is equipped with an owned hot water heater. Additional outbuildings include a 30'X25' tractor/equipment barn/shed and a modern 82'X37' barn built in 2020, and a 144'X72' riding arena (2020) featuring premium fiber-in-fine-sand footing for year-round training. The Property is expertly configured with five one-acre-plus paddocks, two additional paddocks, five winter paddocks, a round pen, and approximately three acres currently farmed for hay, creating a turnkey operation. At the heart of the property sits an impressive home offering over 3,700 sq ft of beautifully designed bungalow. A chef-inspired kitchen anchors the home, and the residence offers the ideal balance of functionality and rural charm. Whether you're an avid equestrian, professional trainer, or simply dreaming of a remarkable country estate, this extraordinary property offers a rare combination of exceptional facilities, timeless character, and modern amenities-all in one unforgettable package.
Mortgage Estimate
Estimated monthly payment
Calculating…
Estimate only. Taxes, insurance, condo fees, and lender terms are not included.
Monthly costs to verify
Property taxes: about $625/month based on listed annual taxes.
Estimate only. Confirm taxes, condo/maintenance fees, insurance, utilities, and lender terms before making decisions.
Rooms
| Room | Level | Dimensions |
|---|---|---|
| Other | Main level | 12'0'' x 12'0'' |
| Other | Main level | 14'0'' x 23'0'' |
| Dining room | Main level | 12'0'' x 23'0'' |
| Bedroom | Main level | 8'0'' x 11'0'' |
| Bedroom | Main level | 8'0'' x 11'0'' |
| Living room | Main level | 11'0'' x 16'0'' |
| 4pc Bathroom | Main level | 5' x 9'0'' |
| Kitchen | Main level | 20'0'' x 26'4'' |
| Family room | Main level | 20'0'' x 26'4'' |
| Laundry room | Main level | 8' x 12'7'' |
| Bedroom | Main level | 11'4'' x 12'5'' |
| Bedroom | Main level | 12'5'' x 13'4'' |
| 3pc Bathroom | Main level | 6' x 9' |
| Primary Bedroom | Main level | 12'5'' x 18'0'' |
| 4pc Bathroom | Main level | 5' x 8'5'' |
| Office | Main level | 10'0'' x 11'4'' |
| Sunroom | Main level | 16' x 22' |
Facts & Location
Interior Size
3,724 sq ft
Parking
10 spaces
Annual Taxes
$7,499
Year Built
1820
Listing data
Listing information is provided for personal, non-commercial use and should be independently verified before making real estate decisions.
Last refreshed: Oct 6, 2026 2:15 AM
Explore nearby searches
SEO-friendly searches for this area, property type, and nearby neighbourhoods.
Similar Properties
More nearby listings that may fit the same search.
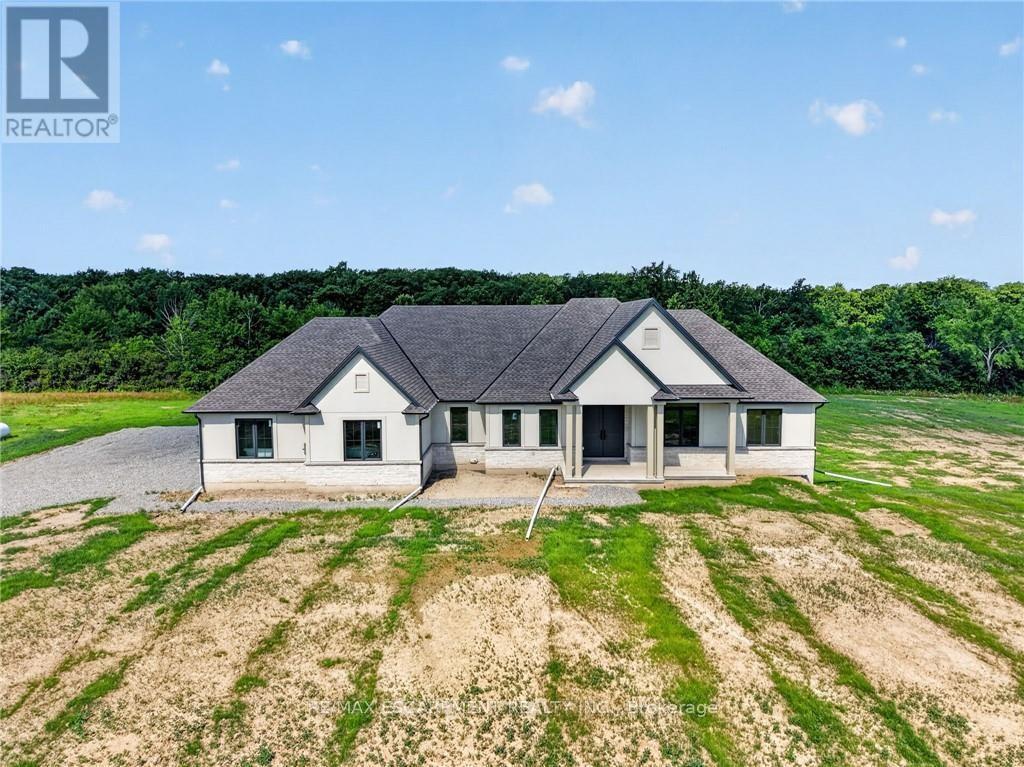
$2,688,000
680 CAISTORVILLE Road
West Lincoln (West Lincoln) · MLS # X13558894
4 bed · 4 bath
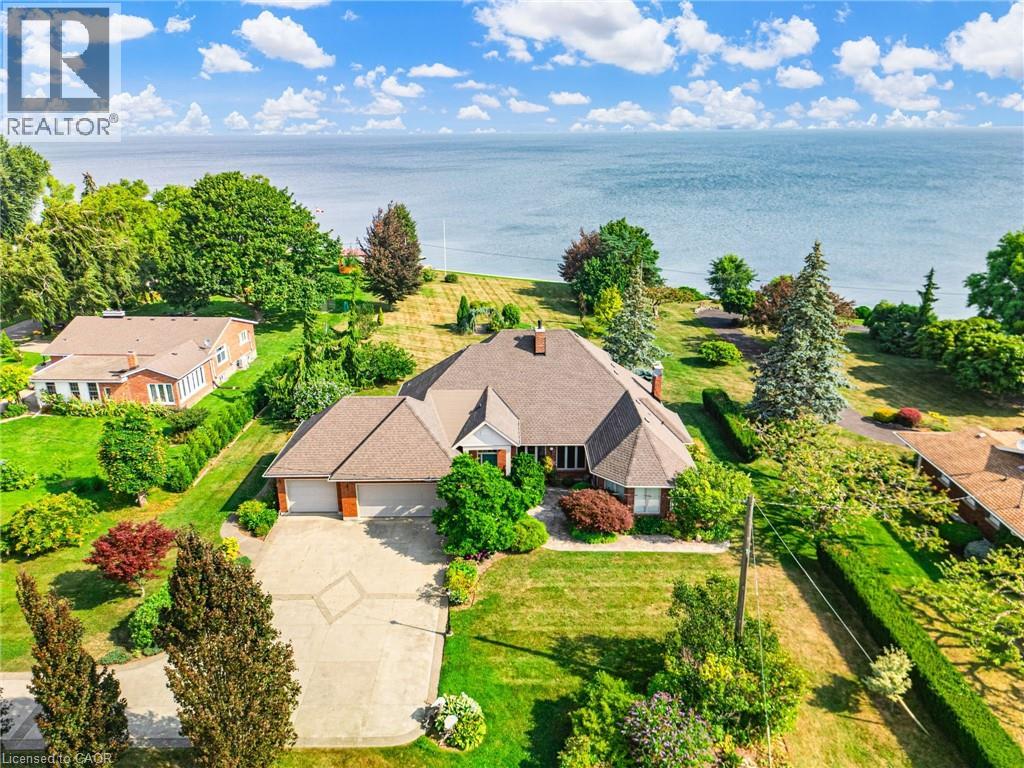
$2,299,900
3503 LAKESHORE Road
Lincoln · MLS # 40815280
4 bed · 3 bath · 2,543 sq ft
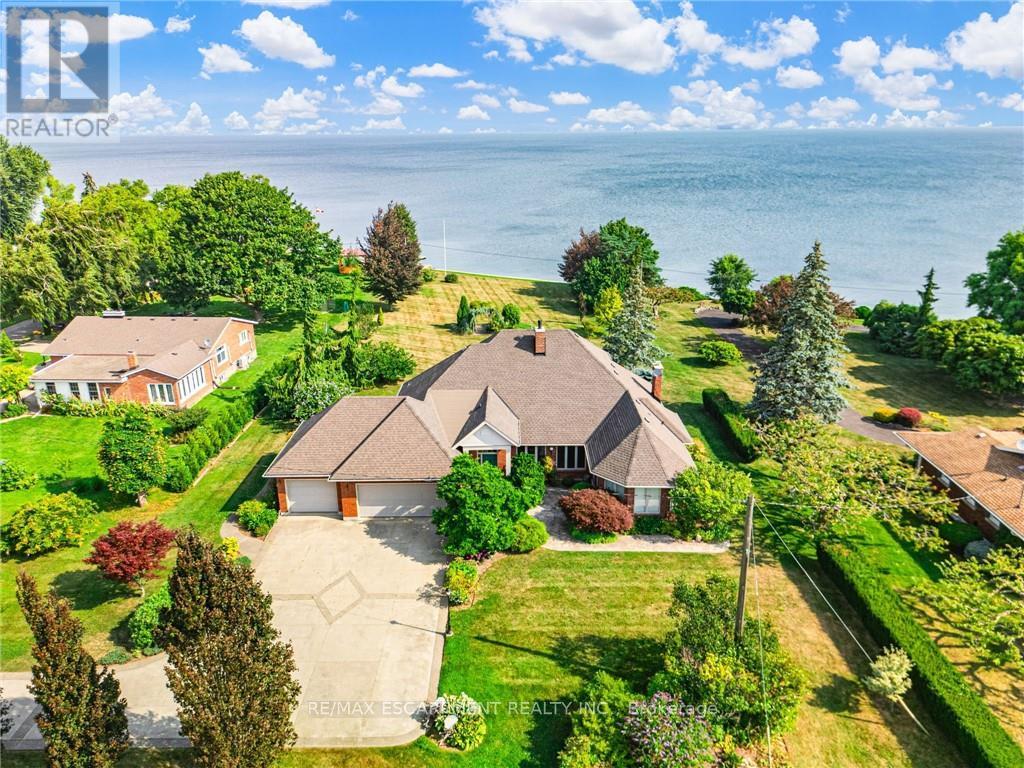
$2,299,900
3503 Lakeshore Road
Lincoln (Lincoln Lake) · MLS # X12925500
4 bed · 3 bath