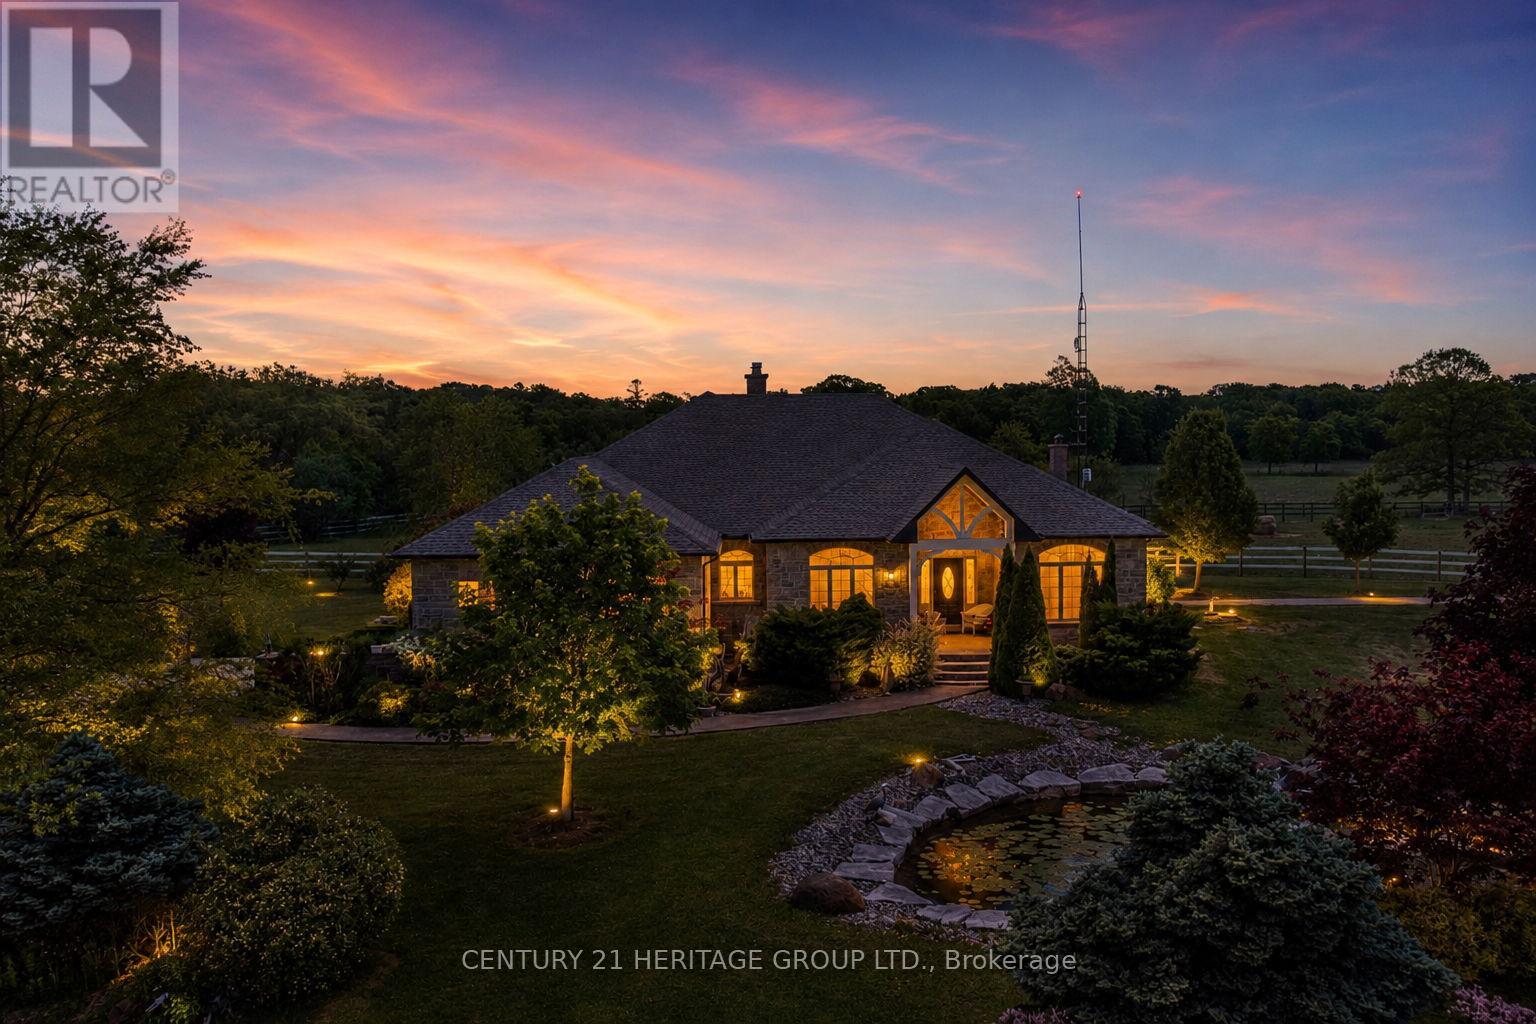
Videos & Virtual Tours
Open available video, 3D tour, or virtual-tour media for this listing.
1945 Abingdon Road
West Lincoln (West Lincoln), Ontario L0R1E0
MLS # X13470110
Property Details
Type
Detached
Beds
4
Baths
4
Status
For Sale
More homes like this
About this property
Welcome to a once-in-a-lifetime 40-acre ranch in beautiful West Lincoln, where craftsmanship, comfort, and countryside living come together in perfect harmony. Designed and built by the owner-builder, this sprawling custom bungalow offers the space, quality, and character you've been searching for. Step inside to a grand, open-concept main living area featuring a sun-filled great room with wood-beam ceilings, a natural wood fireplace, and seamless flow between the kitchen, dining, and family spaces, perfect for gathering and entertaining. The smart split-bedroom layout places the private primary retreat with ensuite bath and walk-in closet on one side of the home, while the remaining bedrooms rest on the opposite wing for quiet family comfort. The lower level is fully finished with a complete in-law suite and a separate entrance, ideal for multi-generational families or added income potential. Outside, enjoy a country lifestyle with two impressive barns/workshops, an in-ground pool with cabana, a double-car garage, and abundant open land ready for your business, hobby farm, or simply the joy of wide-open space. Featuring drilled wells, septic, cistern, and hardwood floors throughout, this property blends functionality and beauty at every turn. Only 25-30 minutes from Hamilton, yet a world away from the city bustle. Seeing truly is believing, this remarkable ranch must be experienced in person to appreciate its scope, serenity, and possibilities.
Mortgage Estimate
Estimated monthly payment
Calculating…
Estimate only. Taxes, insurance, condo fees, and lender terms are not included.
Monthly costs to verify
Property taxes: about $559/month based on listed annual taxes.
Estimate only. Confirm taxes, condo/maintenance fees, insurance, utilities, and lender terms before making decisions.
Rooms
| Room | Level | Dimensions |
|---|---|---|
| Foyer | Main level | 3.02 x 2.74 |
| Bedroom | Main level | 3.99 x 3.76 |
| Bathroom | Main level | 3.02 x 2.97 |
| Kitchen | Basement | 4.14 x 3.38 |
| Den | Basement | 5.16 x 3.51 |
| Bedroom | Basement | 5.16 x 3.48 |
| Bathroom | Basement | 2.62 x 2.54 |
| Recreational, Games room | Basement | 9.55 x 5.66 |
| Laundry room | Basement | 3.81 x 2.13 |
| Office | Main level | 4.55 x 3.53 |
| Cold room | Basement | 4.04 x 2.9 |
| Other | Basement | 13.03 x 8.13 |
| Dining room | Main level | 6.53 x 4.52 |
| Living room | Main level | 6.48 x 4.67 |
| Kitchen | Main level | 5.36 x 4.55 |
| Eating area | Main level | 4.55 x 2.41 |
| Bathroom | Main level | 1.7 x 1.63 |
| Primary Bedroom | Main level | 5.72 x 5 |
| Bathroom | Main level | 3.23 x 2.77 |
| Bedroom | Main level | 4.24 x 4.19 |
Facts & Location
Parking
12 spaces
Lot Size
650.5 x 2003.2 FT
Annual Taxes
$6,712
Listing data
Listing information is provided for personal, non-commercial use and should be independently verified before making real estate decisions.
Last refreshed: Oct 7, 2026 2:15 AM
Explore nearby searches
SEO-friendly searches for this area, property type, and nearby neighbourhoods.
Similar Properties
More nearby listings that may fit the same search.
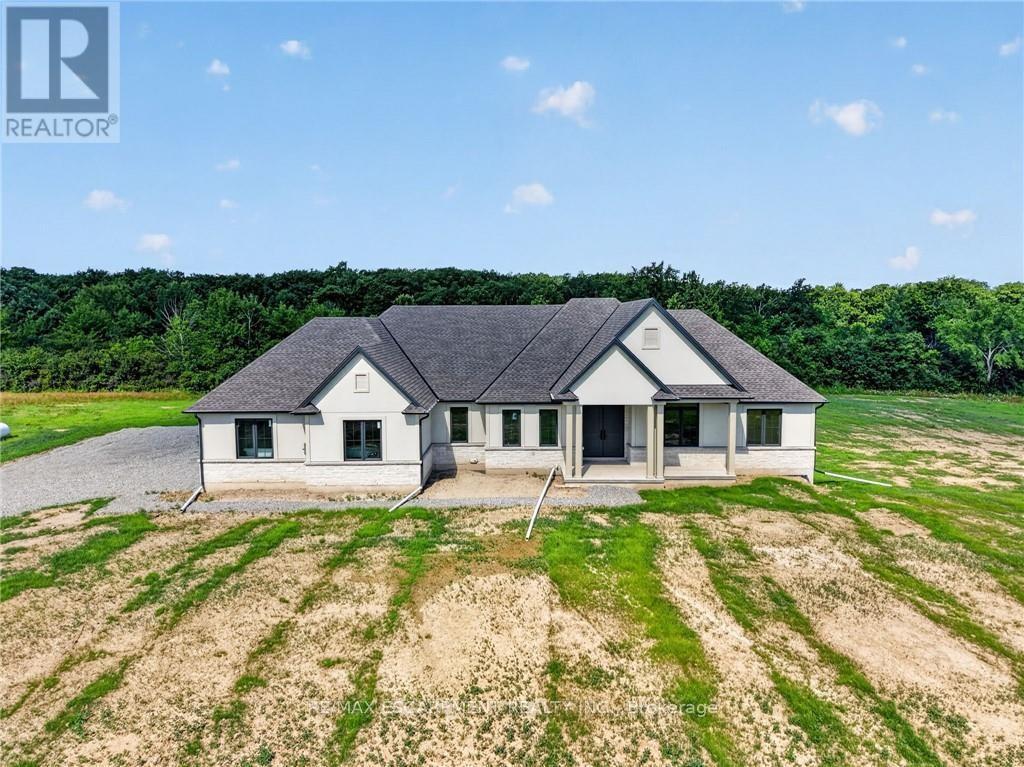
$2,688,000
680 CAISTORVILLE Road
West Lincoln (West Lincoln) · MLS # X13558894
4 bed · 4 bath
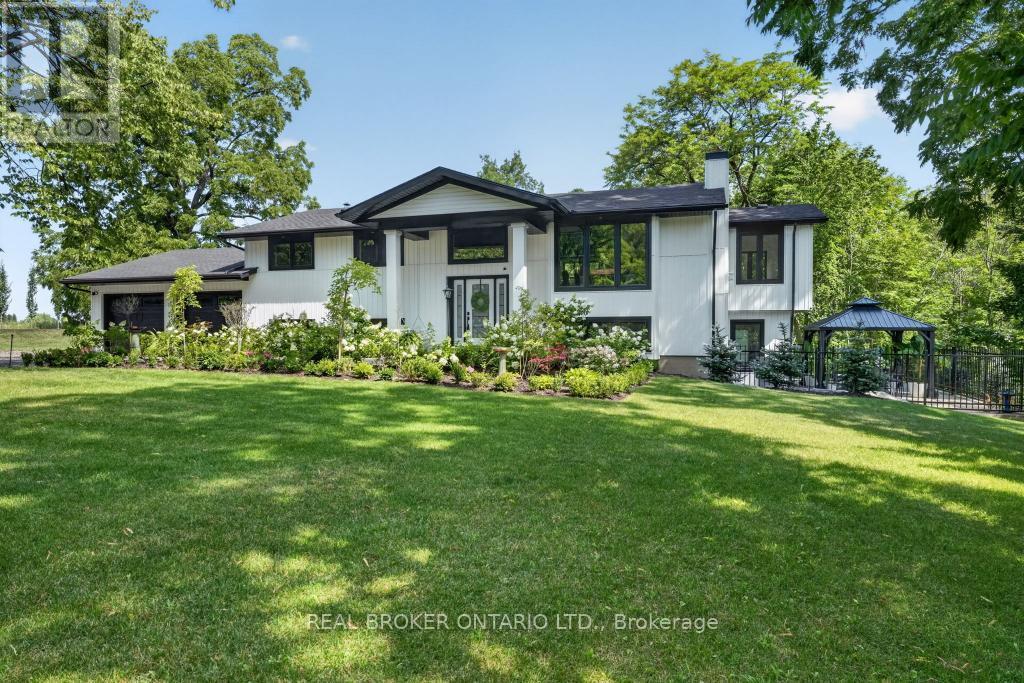
$1,549,900
3169 King Street
Lincoln (Lincoln-Jordan/Vineland) · MLS # X13736014
4 bed · 3 bath
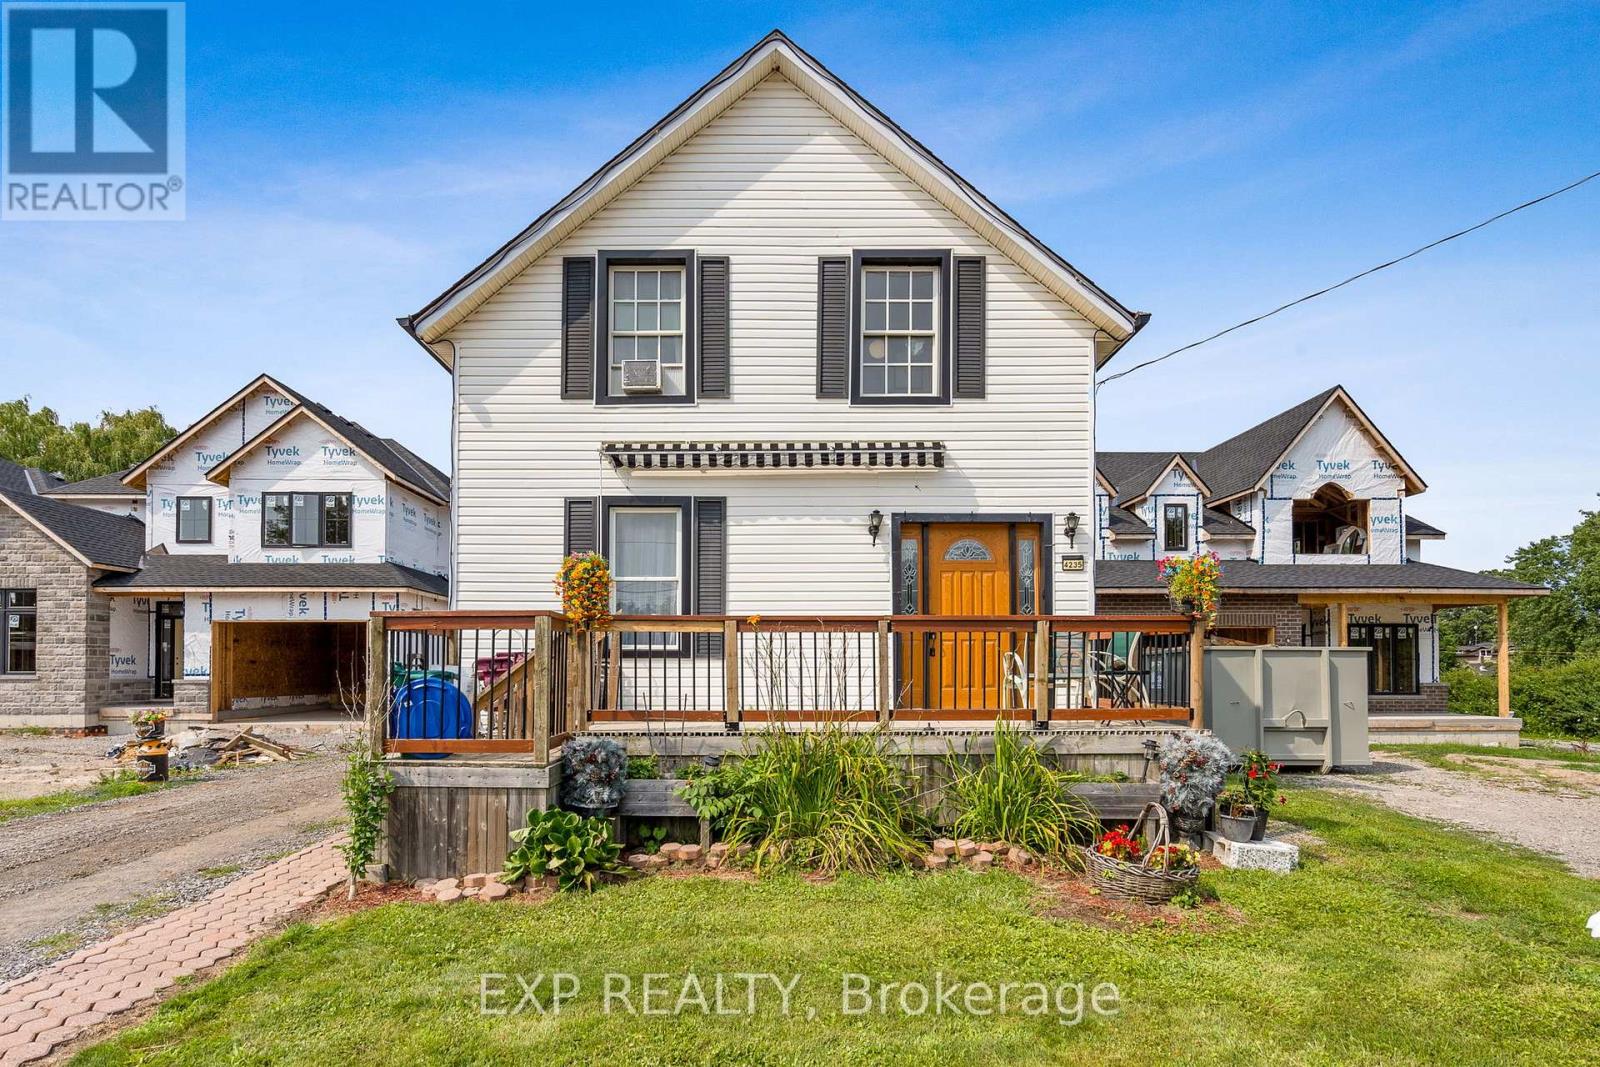
$699,000
4235 Fly Road
Lincoln (Beamsville) · MLS # X13670120
3 bed · 1 bath · 1,352 sq ft