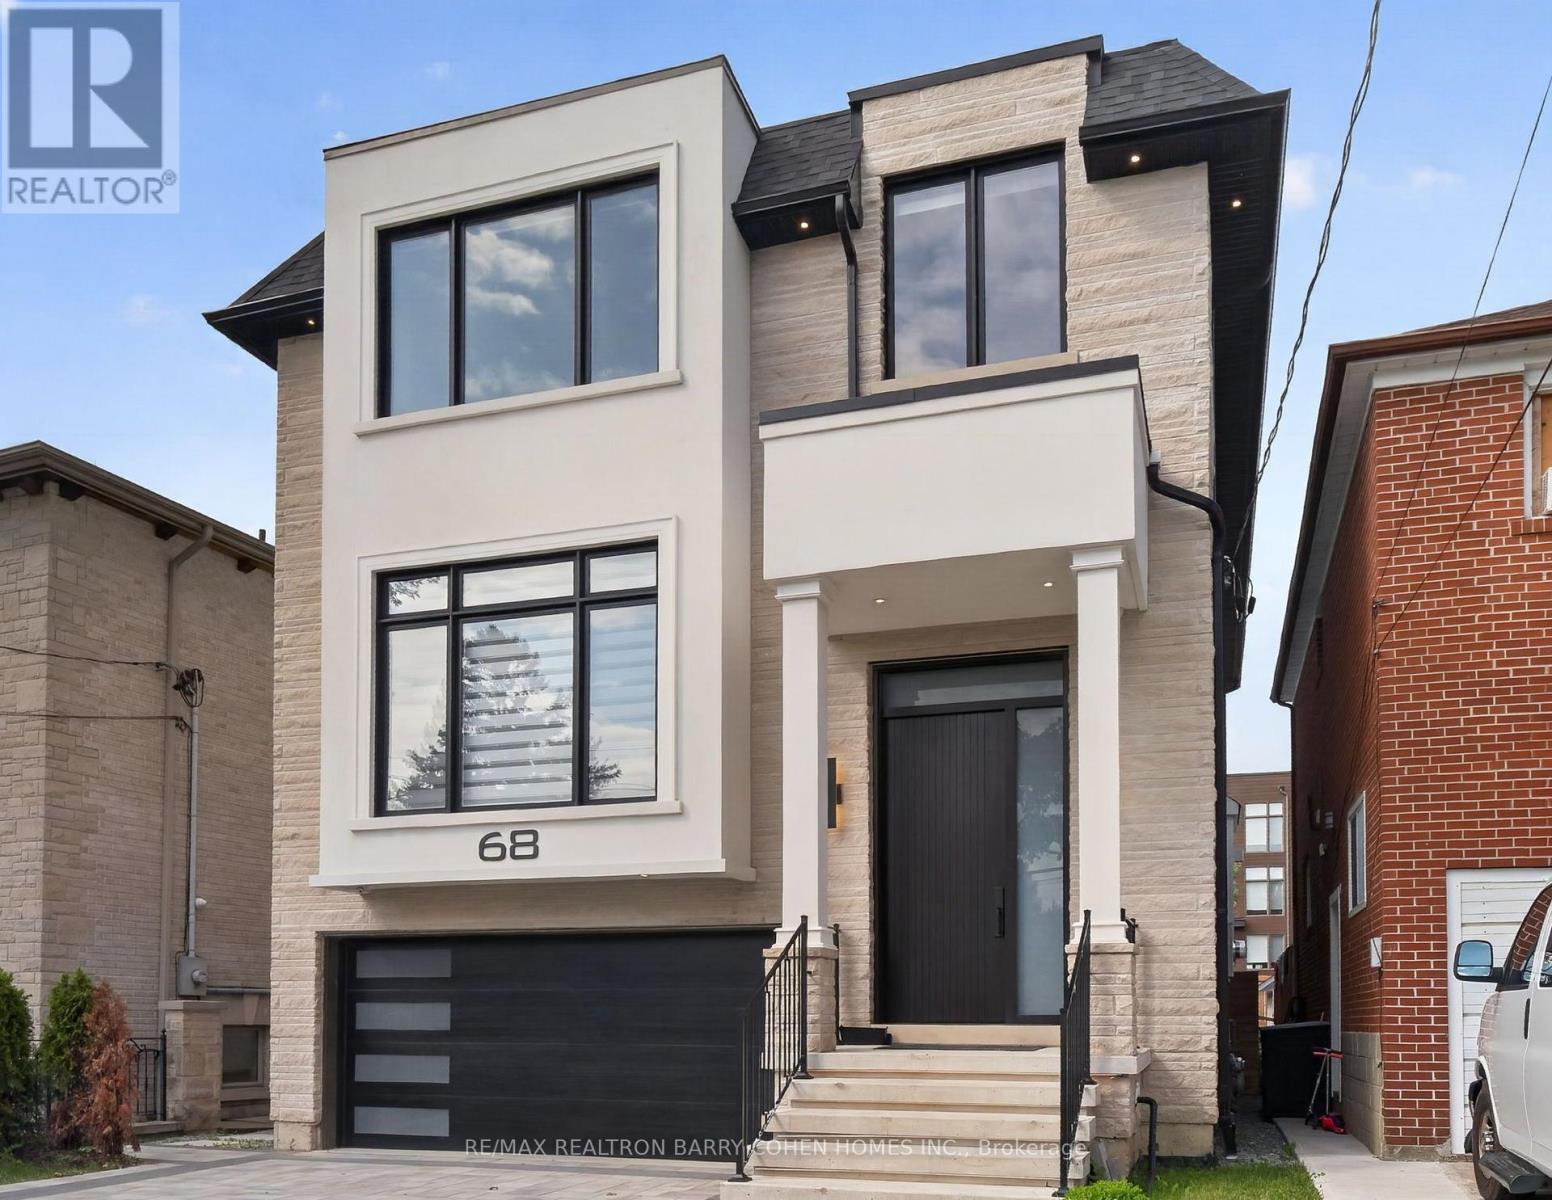
68 Lynnhaven Road
Toronto (Englemount-Lawrence), Ontario M6A2K9
MLS # C13728998
Property Details
Type
Detached
Beds
5
Baths
6
Status
For Sale
More homes like this
About this property
Exceptional Newly Built Executive Residence Offering Over 4,330 Sq Ft Of Contemporary Living Space Including 4+1 Luxurious Bedroom Suites Plus Stunning Entertainment Spaces In Highly Sought-After Lawrence Neighbourhood. Sophisticated White Oak Hardwood Floors, Soaring Ceilings, Sun-Drenched Interiors, Custom Built-Ins, Modern Cove Lighting, Integrated Speakers And Premium Finishes Throughout. The Main Floor Showcases A Custom Chef-Inspired Gourmet Kitchen With Top-Tier Appliances And Striking Quartz Countertops Plus Breakfast Area With Convenient Walkout To The Wood Deck Overlooking The Rear Garden For Seamless Indoor And Outdoor Entertaining. The Stunning Open-Concept Living And Dining Rooms Plus Servery Make For The Ideal Layout For Hosting More Formal Occasions. The 2nd Floor Features An Indulgent Primary Retreat With Oversized Walk-In Closet and Lavish 7Pc Ensuite For Ultimate Relaxation, Convenient Laundry Room, Plus 3 Additional Bedroom Suites For Comfortable Family Living. The Lower Level Features A Sprawling Rec Room With Extraordinary 12' Ceilings Plus Custom Gas Fireplace And Elevated Wet Bar Plus Walk-Up To The Rear Gardens That Provide The Most Perfect Setting For Easy Summer Gatherings. An Entertainer's Dream With True Family Functionality Conveniently Located Within Minutes Of Top-Rated Private And Public Schools, Expansive Green Spaces And Walking Trails, Upscale Shops And Eateries, Plus Easy Access To HWY 401.
Mortgage Estimate
Estimated monthly payment
Calculating…
Estimate only. Taxes, insurance, condo fees, and lender terms are not included.
Monthly costs to verify
Property taxes: about $1,060/month based on listed annual taxes.
Estimate only. Confirm taxes, condo/maintenance fees, insurance, utilities, and lender terms before making decisions.
Rooms
| Room | Level | Dimensions |
|---|---|---|
| Living room | Main level | 5.46 x 4.19 |
| Recreational, Games room | Lower level | 6.86 x 4.05 |
| Bedroom 5 | Lower level | 3.57 x 2.99 |
| Dining room | Main level | 5.23 x 4.65 |
| Kitchen | Main level | 6.12 x 2.79 |
| Eating area | Main level | 3.48 x 2.46 |
| Family room | Main level | 5.56 x 4.37 |
| Office | Main level | 3.89 x 2.77 |
| Primary Bedroom | Second level | 5.69 x 4.37 |
| Bedroom 2 | Second level | 4.91 x 4.04 |
| Bedroom 3 | Second level | 4.76 x 4.02 |
| Bedroom 4 | Second level | 3.51 x 3.11 |
Facts & Location
Interior Size
4,330 sq ft
Parking
6 spaces
Lot Size
38.5 x 120.5 FT
Annual Taxes
$12,714
Listing data
Listing information is provided for personal, non-commercial use and should be independently verified before making real estate decisions.
Last refreshed: Oct 5, 2026 4:02 AM
Explore nearby searches
SEO-friendly searches for this area, property type, and nearby neighbourhoods.
Similar Properties
More nearby listings that may fit the same search.
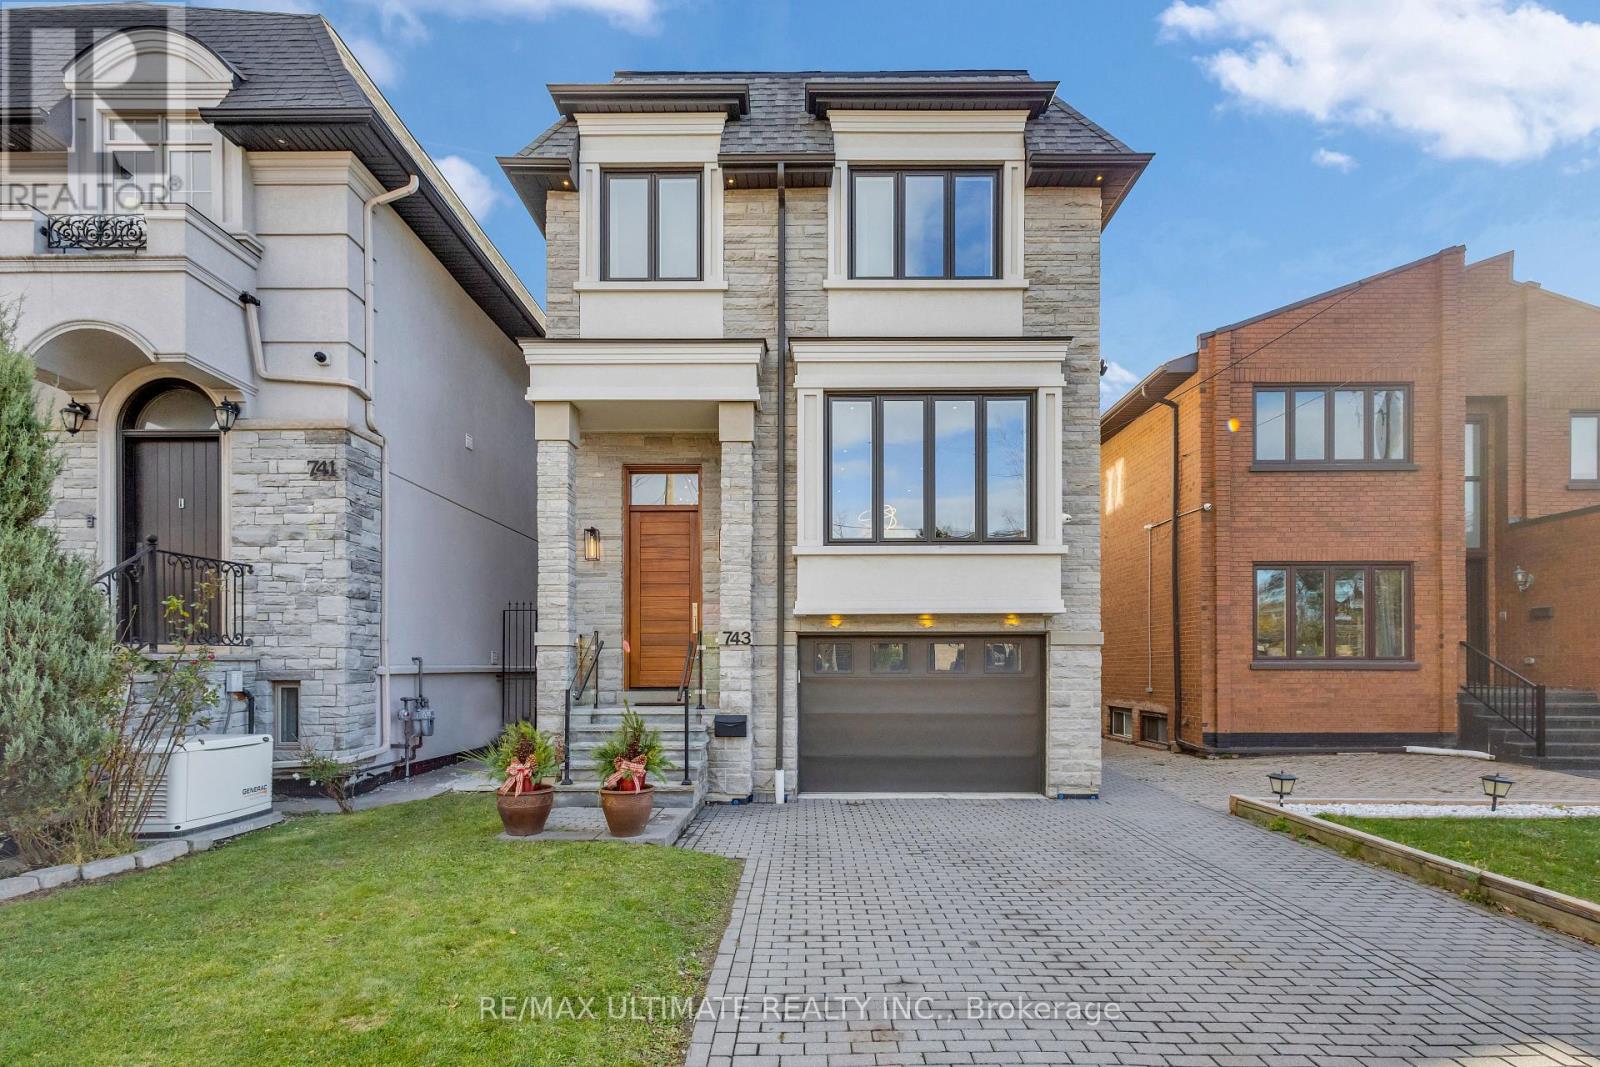
$2,599,900
743 Glencairn Avenue
Toronto (Englemount-Lawrence) · MLS # C13496068
6 bed · 6 bath
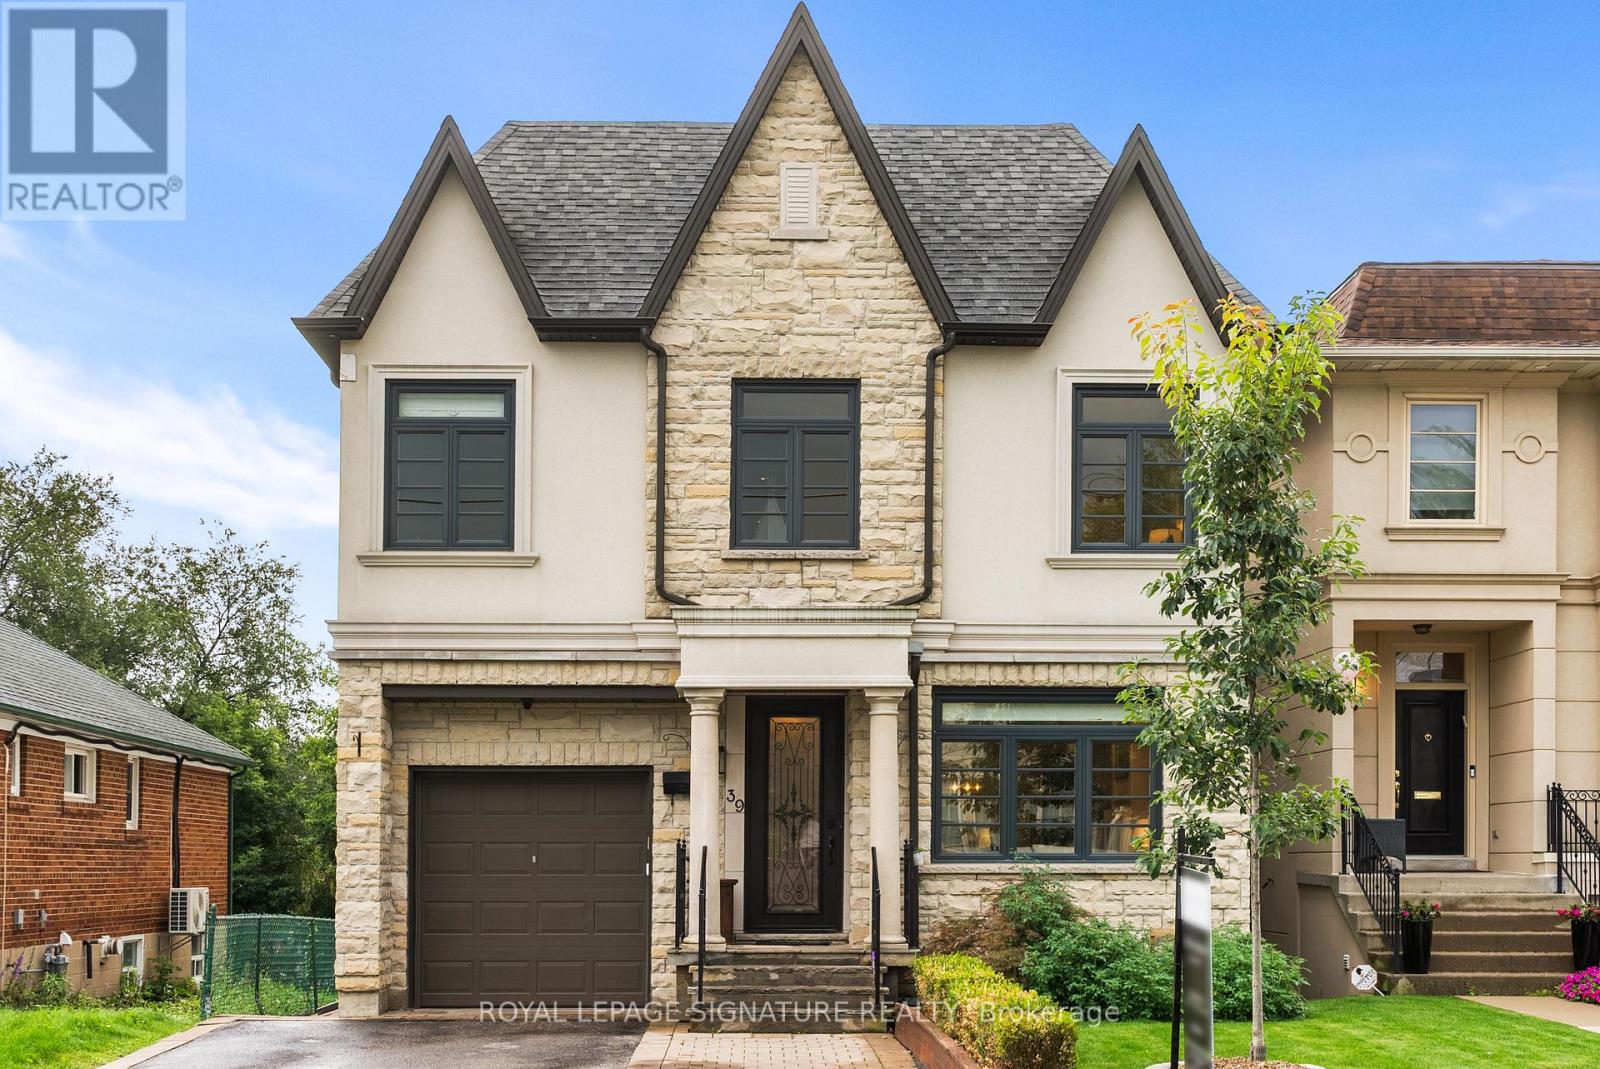
$2,399,000
39 Regina Avenue
Toronto (Englemount-Lawrence) · MLS # C13741526
6 bed · 6 bath · 3,000 sq ft
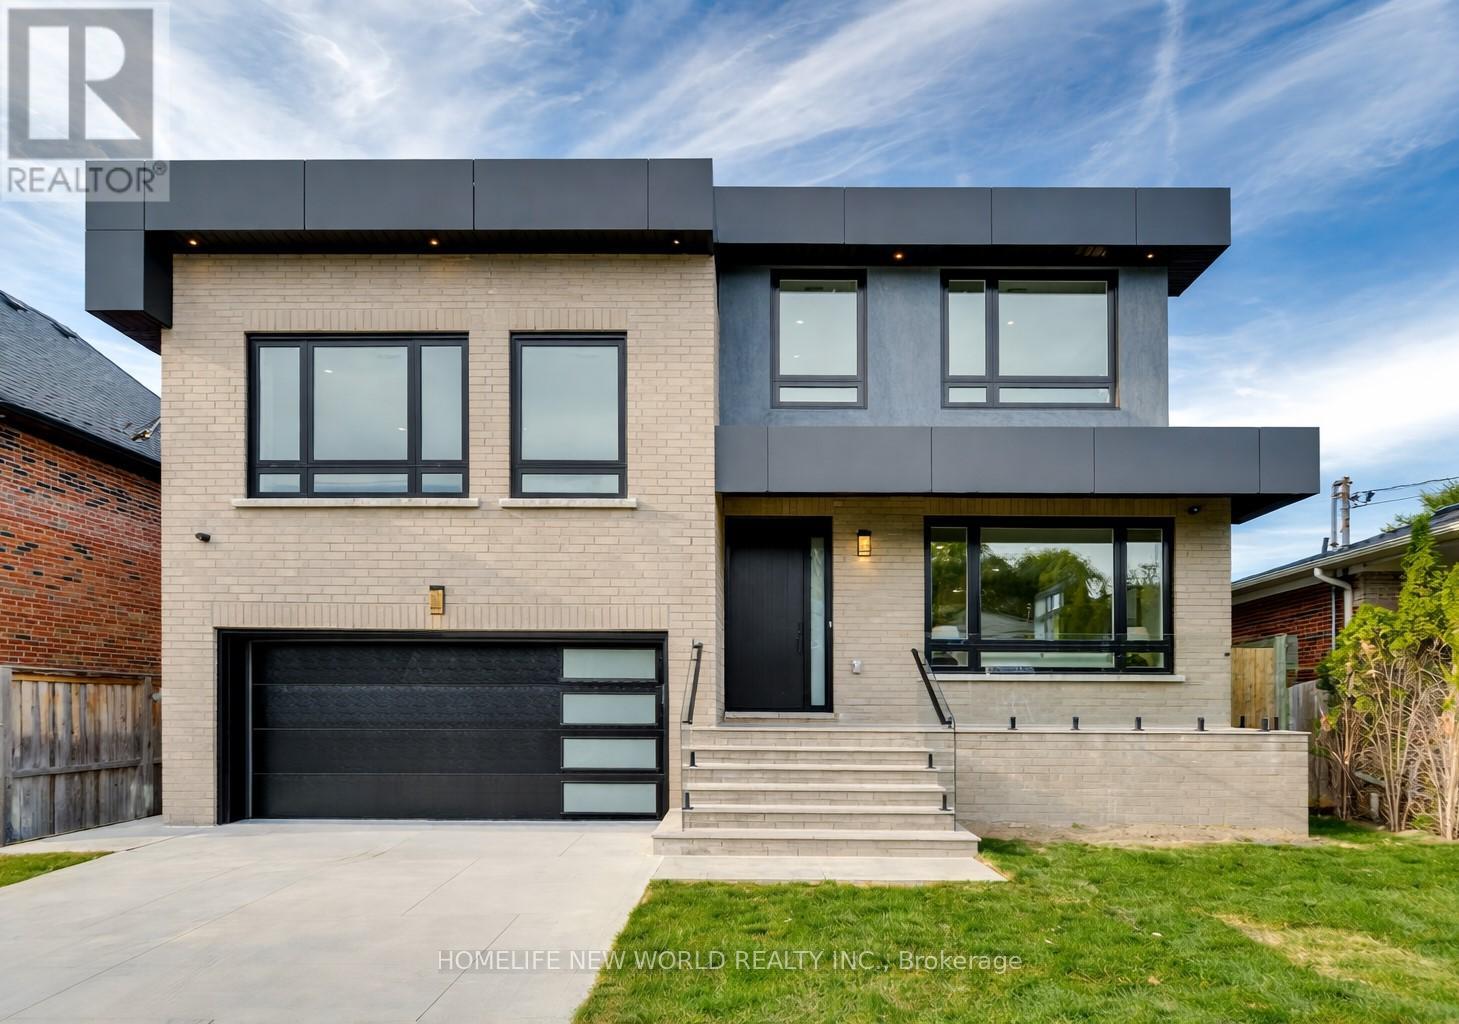
$3,079,000
150 Viewmount Avenue
Toronto (Englemount-Lawrence) · MLS # C13653520
5 bed · 5 bath