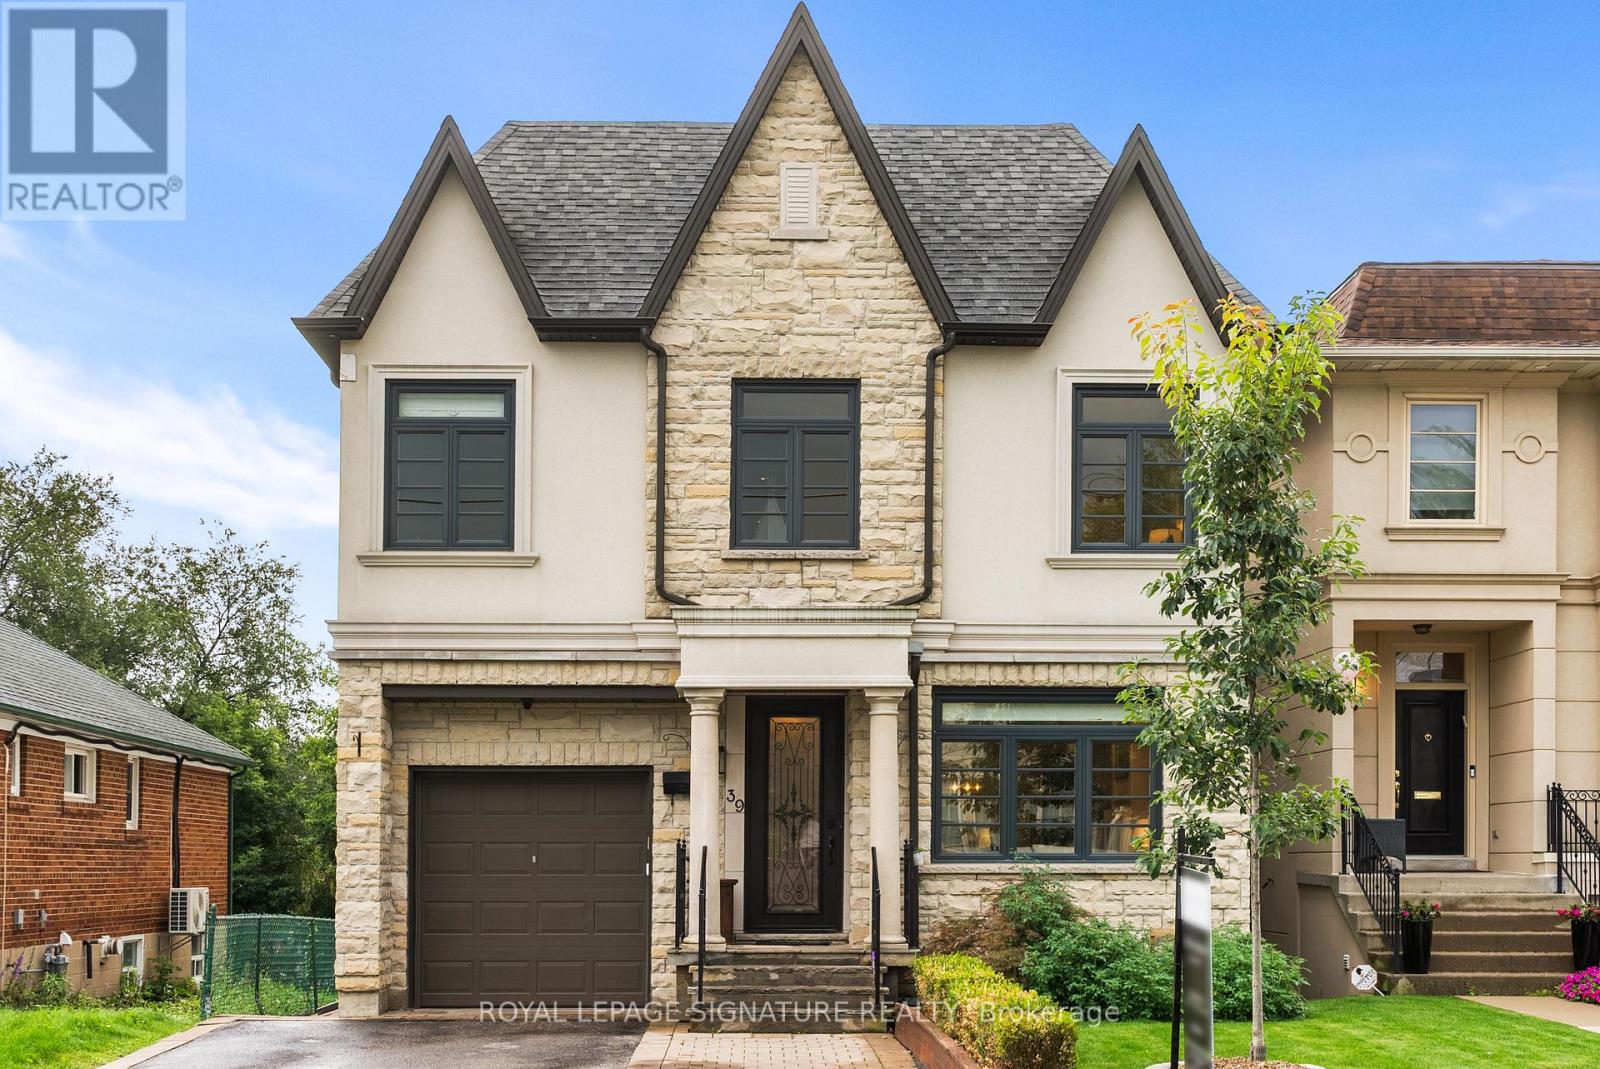
39 Regina Avenue
Toronto (Englemount-Lawrence), Ontario M6A1R4
MLS # C13741526
Property Details
Type
Detached
Beds
6
Baths
6
Status
For Sale
More homes like this
About this property
Luxury home on a highly sought-after one-way street! Experience elegance, luxury, and exceptional craftsmanship in this stunning residence offering over 3,000 sq. ft. of beautifully designed living space. Thoughtfully designed for modern family living, this spacious home features 5 generously sized bedrooms, impressive principal rooms, and quality finishes throughout. The heart of the home is the gourmet kitchen, complete with beautiful cabinetry, quartz countertops, a large centre island, and ample workspace, seamlessly connected to the expansive family room. Designed for both everyday living and entertaining, the family room features a striking entertainment unit and fireplace, creating a warm and inviting atmosphere. The luxurious primary retreat offers a beautifully appointed ensuite featuring elegant Bianco Carrara marble and sophisticated finishes. 9-foot ceilings on both the main and upper levels enhance the home's spacious and airy feel, while quality craftsmanship and thoughtful details are showcased throughout. The fully finished basement provides exceptional flexibility and additional living space, featuring a full apartment, separate walk-out, and 8-foot ceilings. Ideal for extended family, guests, a nanny suite, or additional recreation and living space, the lower level adds tremendous functionality to this impressive residence. Situated on a quiet, high-demand one-way block, this exceptional property offers the perfect blend of luxury, space, comfort, and convenience. A rare opportunity to own a beautifully finished home in one of Toronto's sought-after residential settings, with a thoughtfully designed floor plan perfect for both family living and entertaining.
Mortgage Estimate
Estimated monthly payment
Calculating…
Estimate only. Taxes, insurance, condo fees, and lender terms are not included.
Monthly costs to verify
Property taxes: about $1,019/month based on listed annual taxes.
Estimate only. Confirm taxes, condo/maintenance fees, insurance, utilities, and lender terms before making decisions.
Rooms
| Room | Level | Dimensions |
|---|---|---|
| Living room | Main level | 3.18 x 3.4 |
| Recreational, Games room | Basement | 4.47 x 5.11 |
| Living room | Basement | 3.94 x 6.71 |
| Kitchen | Basement | 3.94 x 6.71 |
| Bedroom | Basement | 4.22 x 3.73 |
| Dining room | Main level | 3.18 x 6.05 |
| Kitchen | Main level | 3.18 x 4.45 |
| Eating area | Main level | 3.18 x 2.39 |
| Family room | Main level | 5.44 x 4.85 |
| Primary Bedroom | Second level | 5.08 x 4.06 |
| Bedroom 2 | Second level | 3.76 x 3.51 |
| Bedroom 3 | Second level | 5.08 x 3.86 |
| Bedroom 4 | Second level | 3.3 x 5.18 |
| Bedroom 5 | Second level | 3.3 x 3.12 |
Facts & Location
Interior Size
3,000 sq ft
Parking
4 spaces
Lot Size
35 x 132 FT
Annual Taxes
$12,231
Listing data
Listing information is provided for personal, non-commercial use and should be independently verified before making real estate decisions.
Last refreshed: Sep 25, 2026 4:15 AM
Explore nearby searches
SEO-friendly searches for this area, property type, and nearby neighbourhoods.
Similar Properties
More nearby listings that may fit the same search.
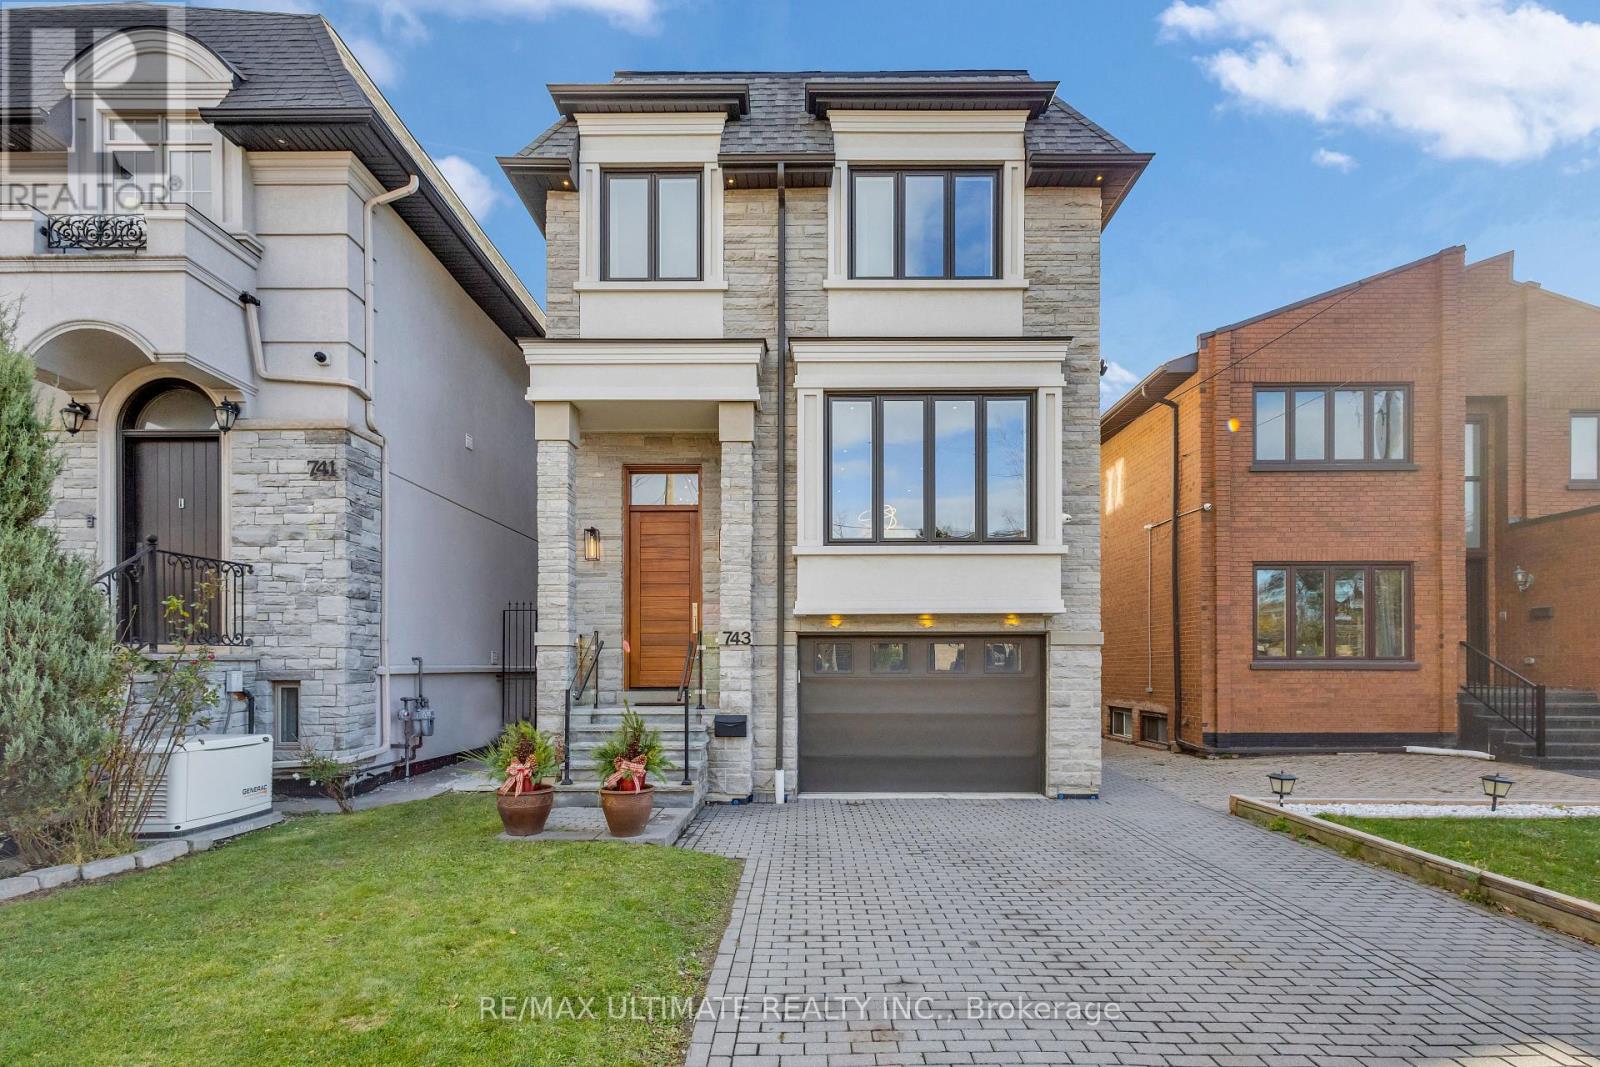
$2,599,900
743 Glencairn Avenue
Toronto (Englemount-Lawrence) · MLS # C13496068
6 bed · 6 bath
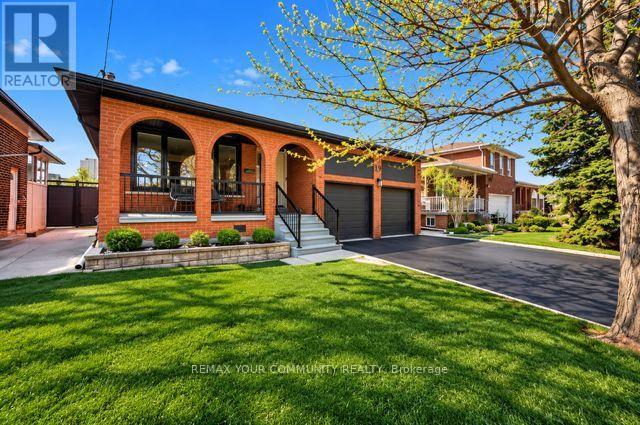
$1,295,000
19 Hamer Boulevard
Toronto (Kingsview Village-The Westway) · MLS # W13807028
6 bed · 3 bath
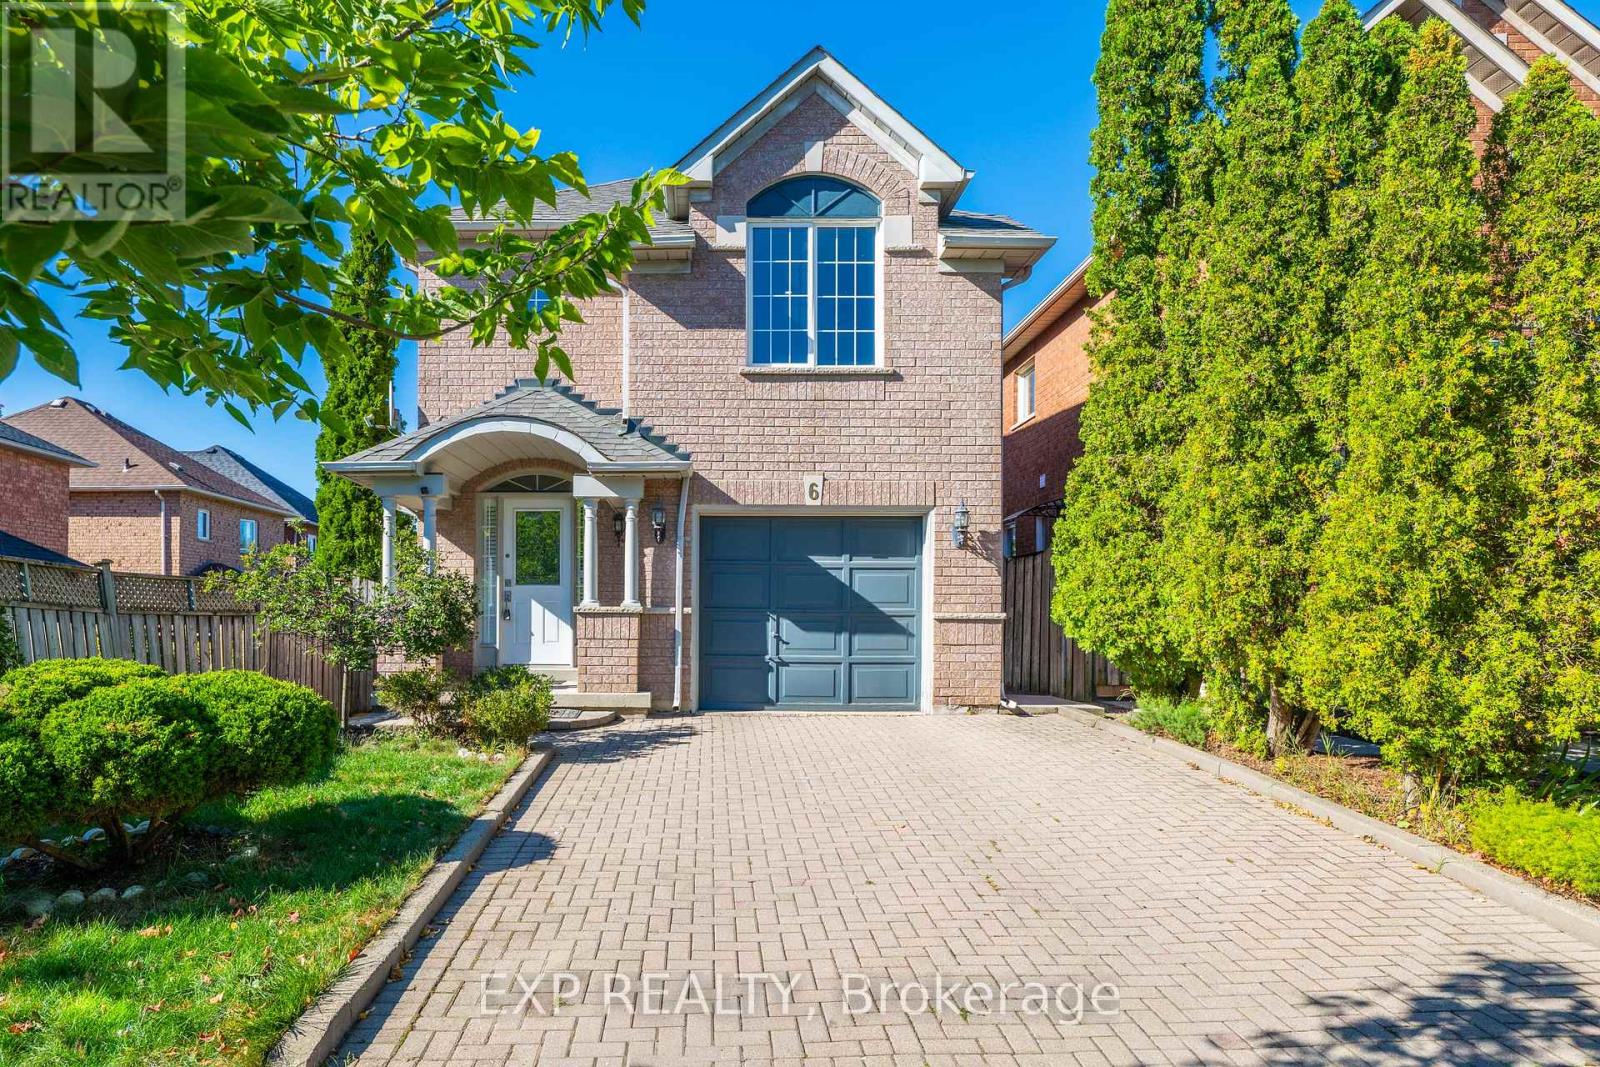
$989,000
6 Purdy Crescent
Toronto (Humberlea-Pelmo Park) · MLS # W13822152
4 bed · 3 bath · 1,725 sq ft