830 WESTLOCK Road
Mississauga, Ontario L5C1K6
MLS # 40859586
Property Details
Type
Condo Townhouse
Beds
3
Baths
2
Status
For Sale
More homes like this
About this property
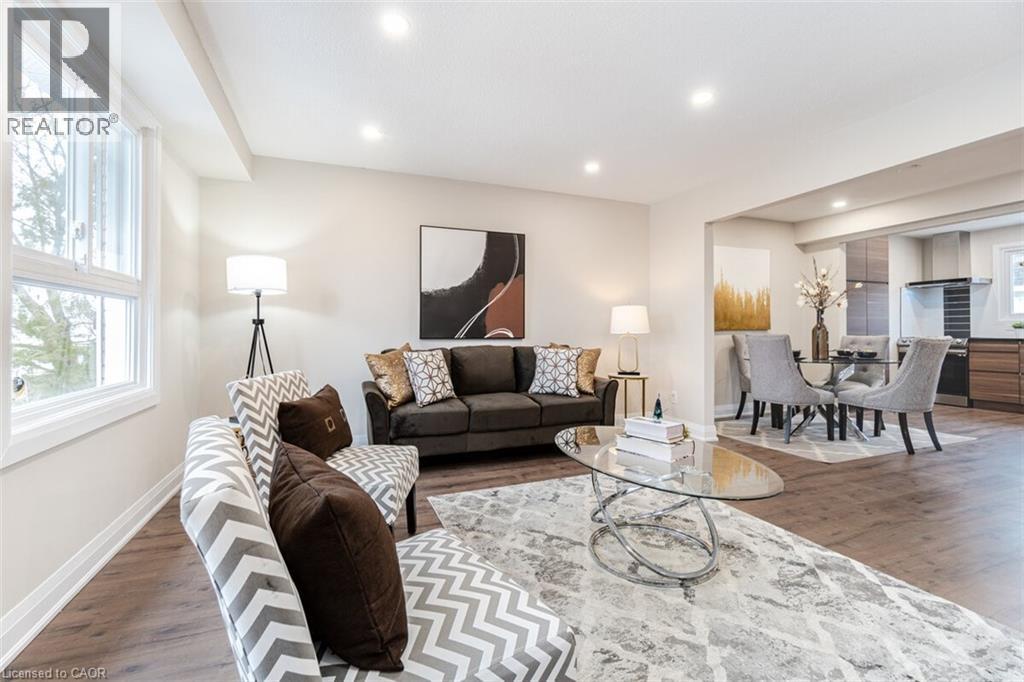
Welcome To This Beautifully Reimagined 3 Bedroom, 2 Bath Home In The Heart Of Mississauga, Fully Renovated From Top To Bottom With Exceptional Attention To Detail. Step Into A Bright, Open Concept Living And Dining Space Featuring New Flooring, Sleek Pot Lights, And Large Windows That Flood The Home With Natural Light. The Contemporary Kitchen Is A True Standout, Showcasing Stylish Two Tone Cabinetry, Quartz Countertops, A Striking Backsplash, And Brand New Stainless Steel Appliances. Enjoy Seamless Indoor Outdoor Living With A New Patio Door Leading To A Spacious Deck And Private Backyard, Perfect For Entertaining Or Relaxing. Upstairs And Down, Both Bathrooms Have Been Completely Updated With Modern Finishes. The Lower Level Recreation Room Offers Versatile Additional Living Space, Complete With A Laundry Area And Direct Backyard Access. Major Upgrades Include New Windows, Doors, Garage Door, Electrical Panel, And Updated Fixtures Throughout. Ideally Located Close To Top Rated Schools, Shopping, Transit, And Major Highways, This Turnkey Home Is Ready For You To Move In And Enjoy.
Mortgage Estimate
Estimated monthly payment
Calculating…
Estimate only. Taxes, insurance, condo fees, and lender terms are not included.
Monthly costs to verify
Property taxes: about $297/month based on listed annual taxes.
Condo / Maintenance Fee: $597.20/mo
Estimate only. Confirm taxes, condo/maintenance fees, insurance, utilities, and lender terms before making decisions.
Rooms
| Room | Level | Dimensions |
|---|---|---|
| Living room | Main level | 12'1'' x 18'2'' |
| Dining room | Main level | 10'0'' x 14'7'' |
| Kitchen | Second level | 8'4'' x 11'2'' |
| Primary Bedroom | Third level | 9'5'' x 14'0'' |
| Bedroom | Third level | 8'5'' x 11'1'' |
| Bedroom | Third level | 7'8'' x 12'2'' |
| Recreation room | Basement | 10'6'' x 13'7'' |
| 3pc Bathroom | Second level | x |
| 4pc Bathroom | Third level | x |
Facts & Location
Interior Size
1,332 sq ft
Parking
2 spaces
Annual Taxes
$3,568
Condo / Maintenance Fee
$597.20/mo
Listing data
Listing information is provided for personal, non-commercial use and should be independently verified before making real estate decisions.
Last refreshed: Sep 22, 2026 3:17 AM
Explore nearby searches
SEO-friendly searches for this area, property type, and nearby neighbourhoods.
Similar Properties
More nearby listings that may fit the same search.
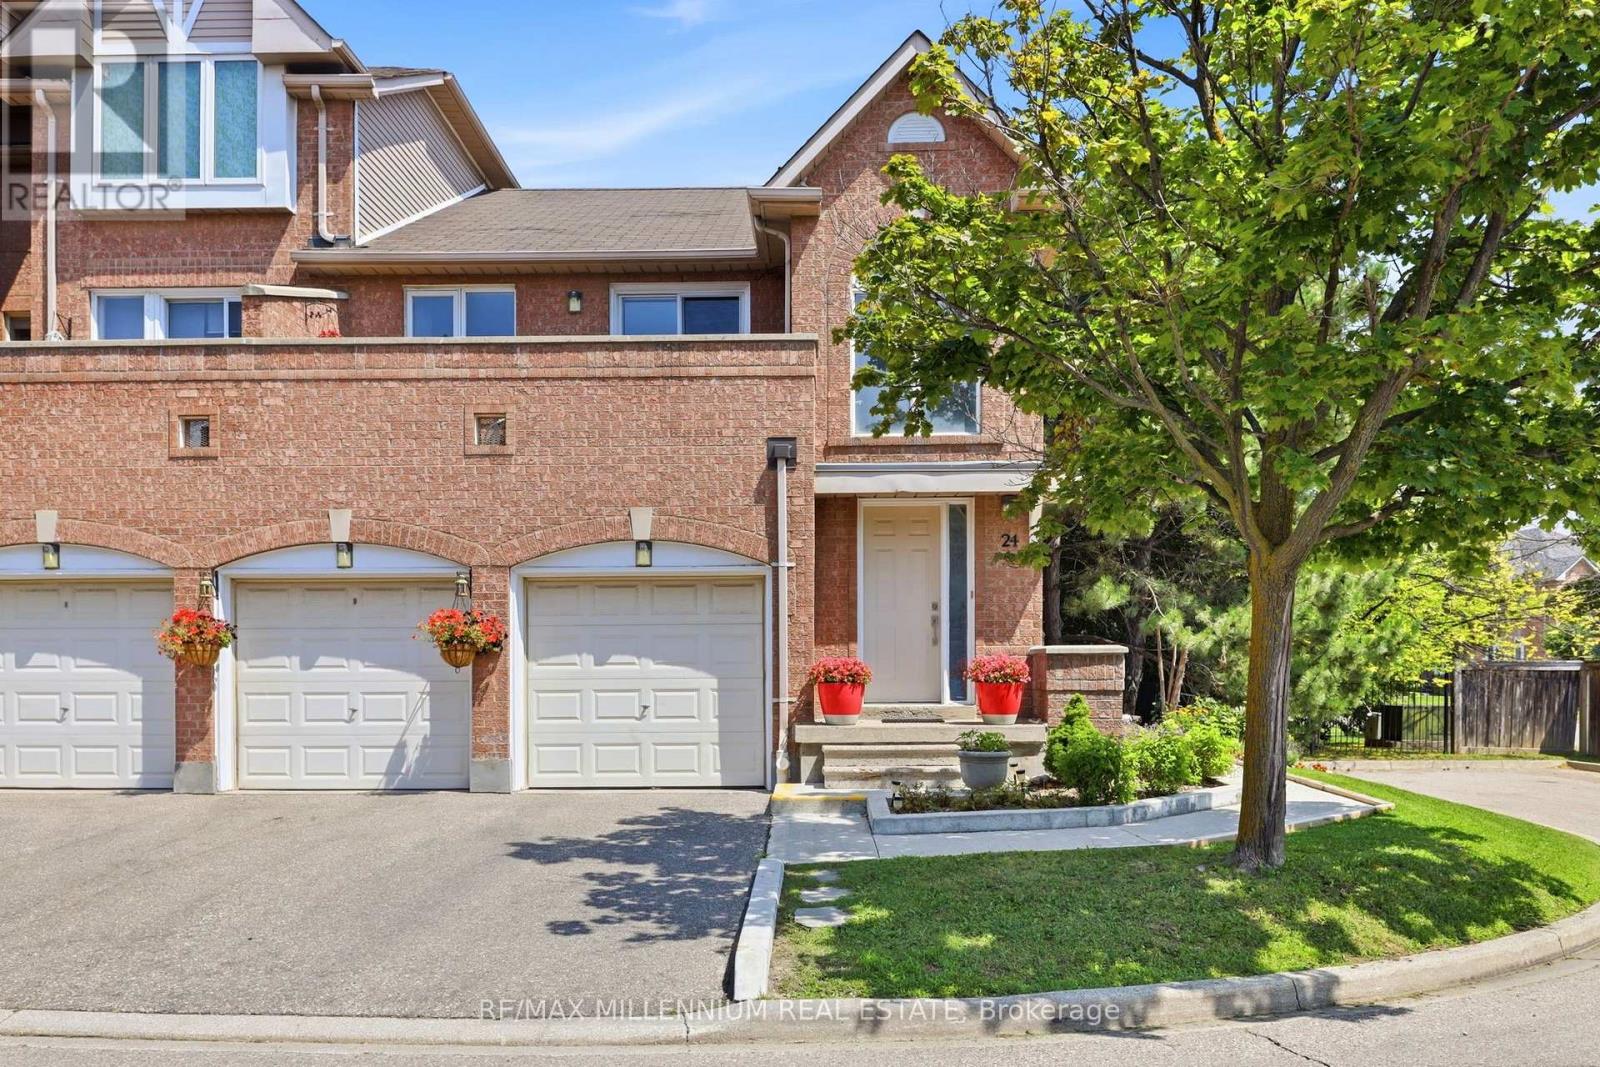
$599,000
115 Bristol Road
Mississauga (Hurontario) · MLS # W13737242
3 bed · 2 bath
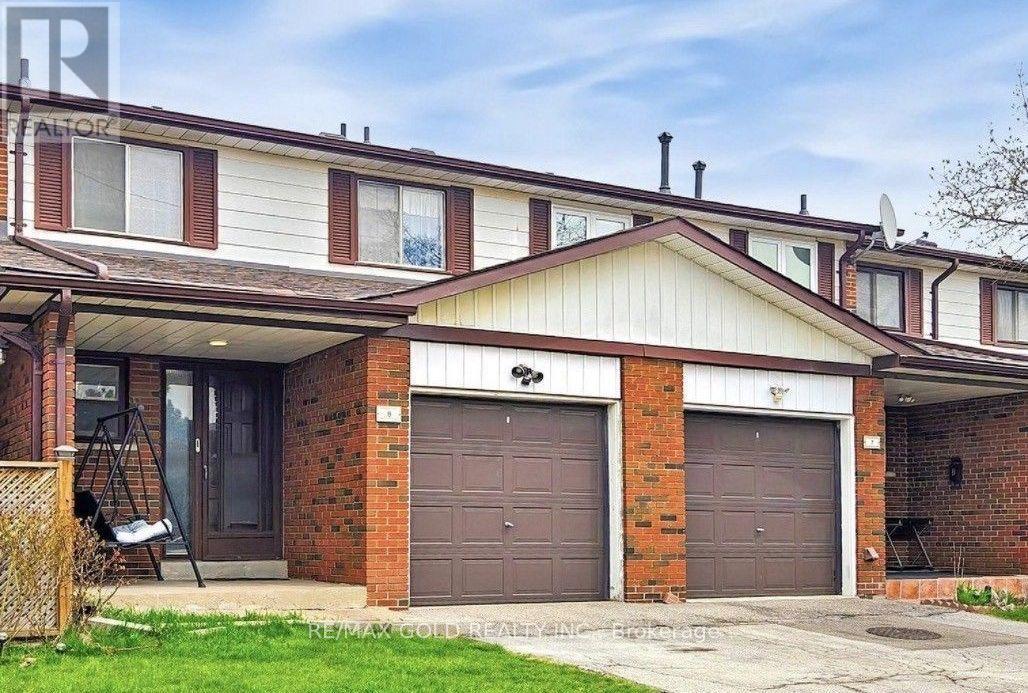
$599,000
7033 Netherbrae Road
Mississauga (Malton) · MLS # W13730134
3 bed · 2 bath
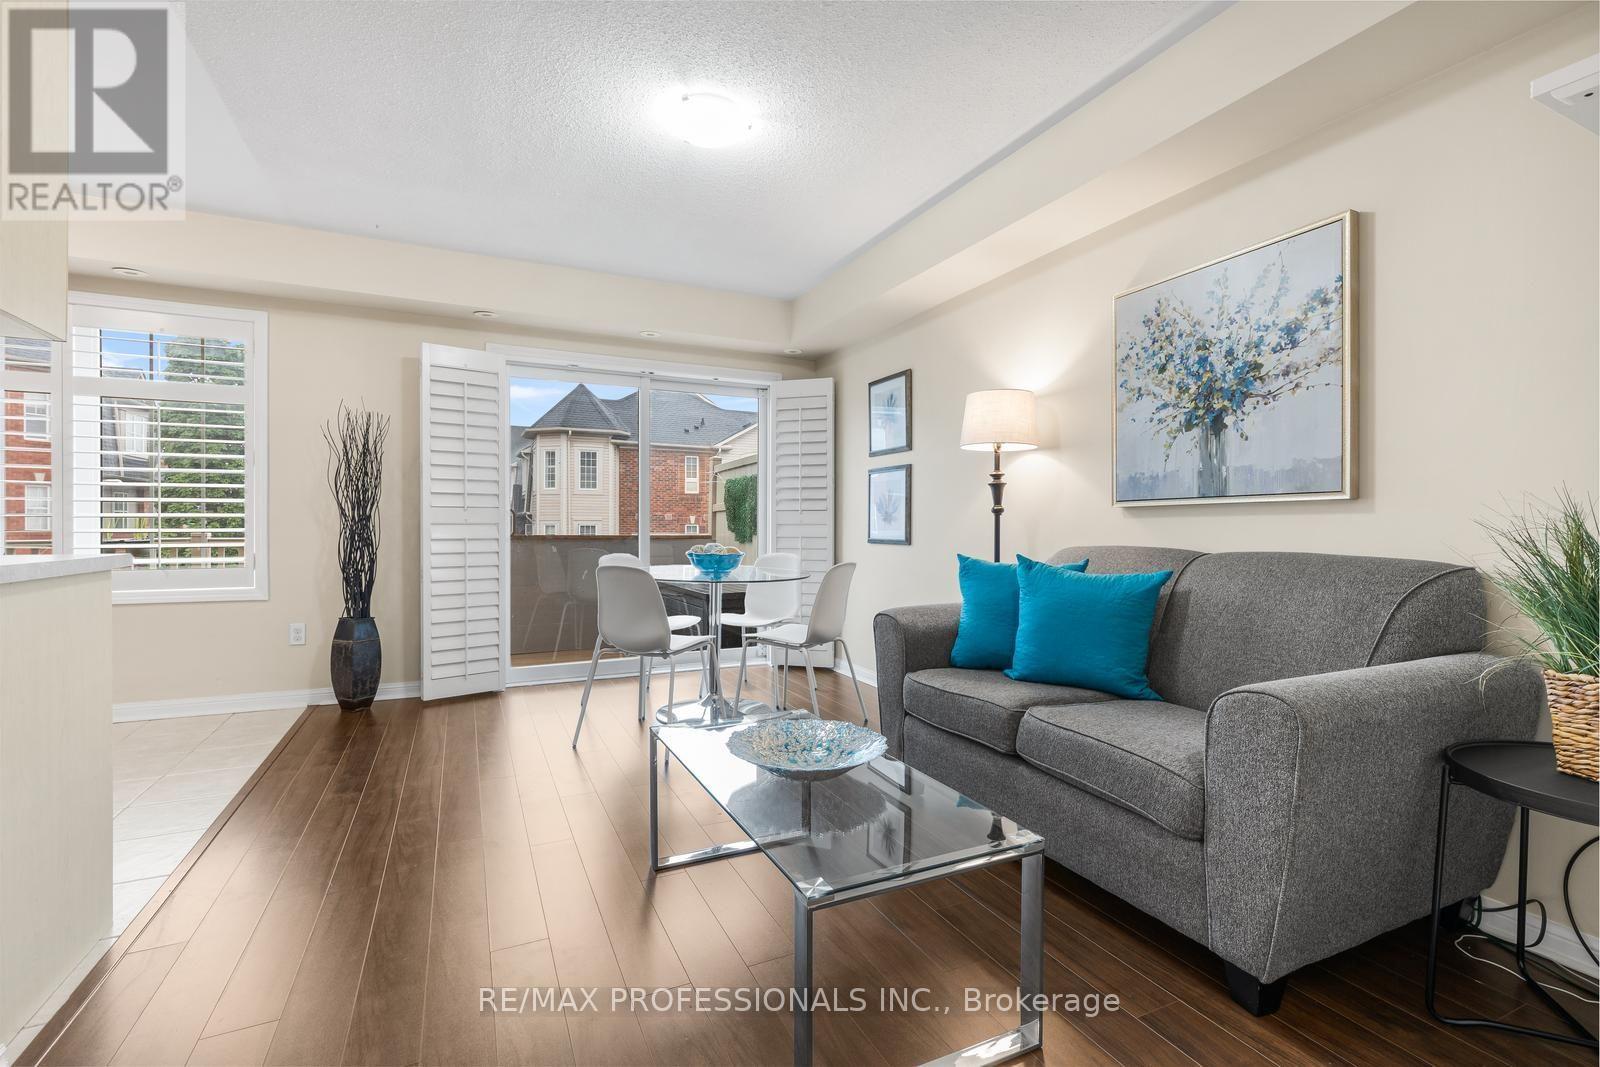
$599,000
3025 Elmcreek Road
Mississauga (Cooksville) · MLS # W13675784
3 bed · 2 bath