Videos & Virtual Tours
Open available video, 3D tour, or virtual-tour media for this listing.
3025 Elmcreek Road
Mississauga (Cooksville), Ontario L5B0B6
MLS # W13675784
Property Details
Type
Condo Townhouse
Beds
3
Baths
2
Status
For Sale
More homes like this
About this property
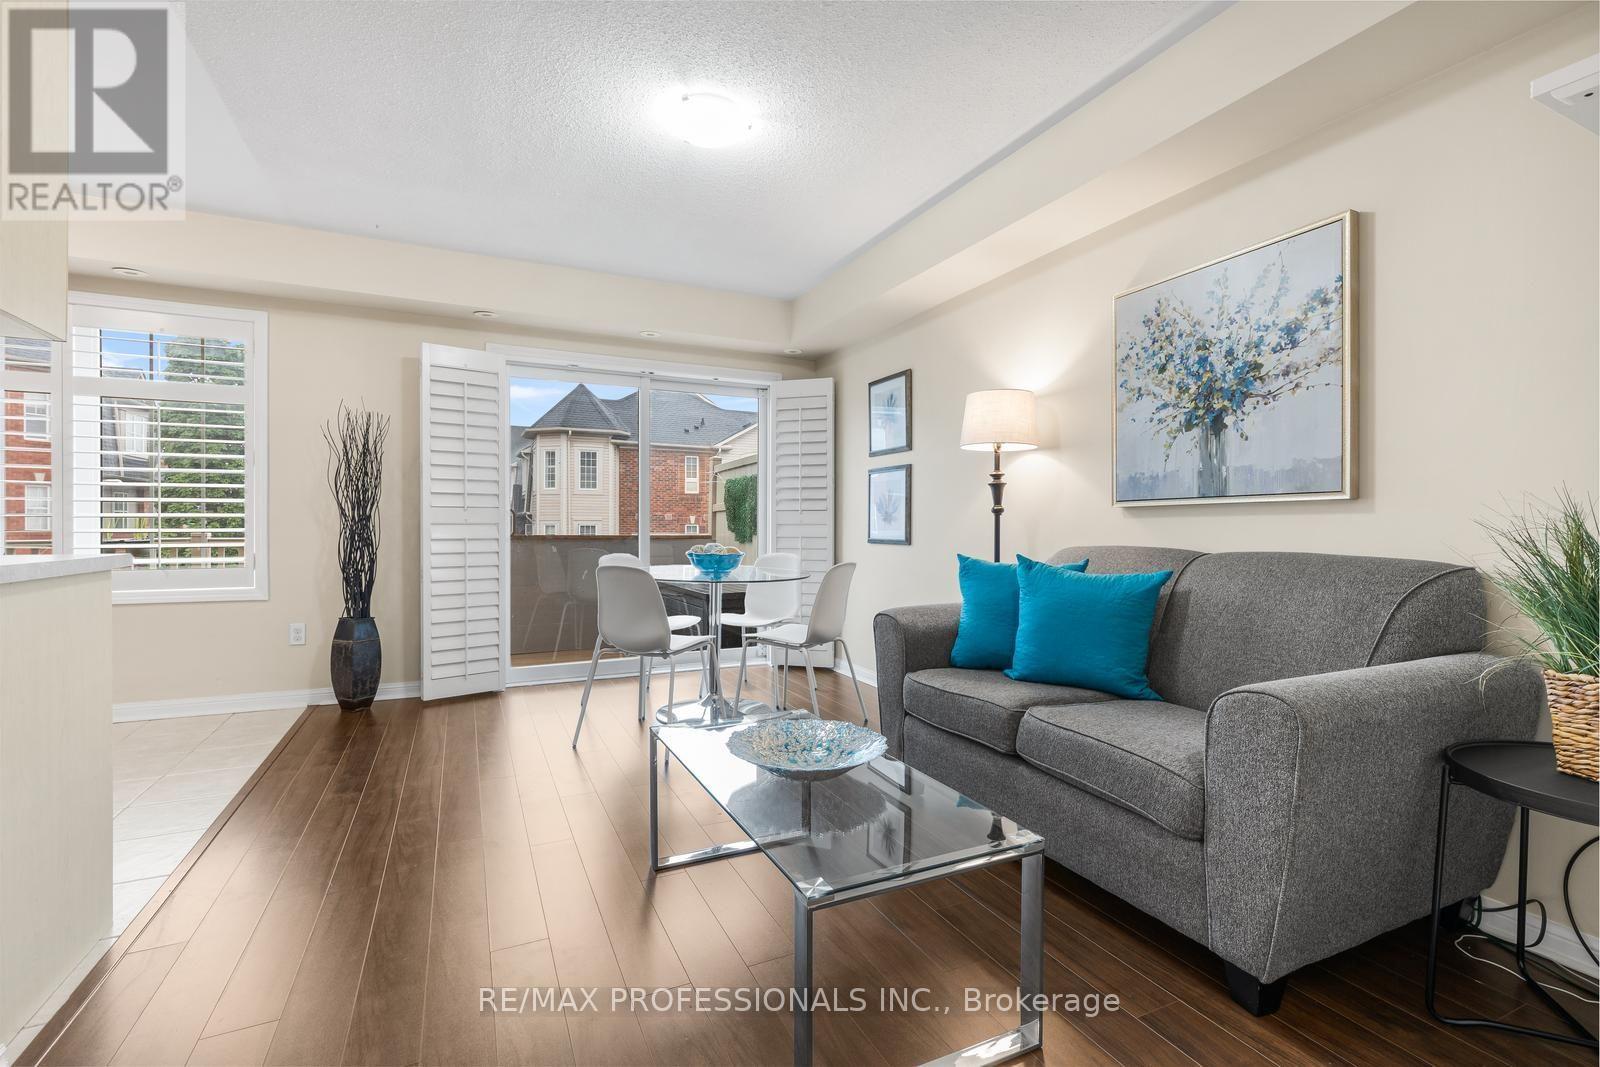
Welcome to this beautifully maintained 2 bedroom plus den stacked townhouse in the heart of Cooksville. Quality built by Mattamy, this bright and spacious home offers a functional open concept layout with living, dining and kitchen areas flowing together and a walkout to a large private balcony with a gas BBQ hookup, perfect for outdoor dining and entertaining. The generous primary bedroom features its own ensuite bathroom while the versatile den is ideal for a home office or additional living space. Enjoy the convenience of ensuite laundry, 2 car parking with a private driveway and garage and low maintenance fees. Recent updates include a newer garage door opener, fridge, washer & dryer, toilet and water heater, all within the past 5 years. The complex has also seen several recent improvements including new composite decking on the balcony in 2025, new shingles in 2026 and new walkways throughout. Set in a family friendly community with ample visitor parking and a playground. The location is hard to beat with quick access to major highways, public transit and Cooksville GO Station. Close to parks, schools, University of Toronto Mississauga, Trillium Hospital and an incredible selection of everyday conveniences including Real Canadian Superstore, LCBO, Shoppers Drug Mart, Home Depot, Healthy Planet, banks, restaurants and more. A fantastic opportunity to enjoy comfortable low maintenance living in a prime Mississauga location.
Mortgage Estimate
Estimated monthly payment
Calculating…
Estimate only. Taxes, insurance, condo fees, and lender terms are not included.
Monthly costs to verify
Property taxes: about $314/month based on listed annual taxes.
Condo / Maintenance Fee: $454.77/mo
Estimate only. Confirm taxes, condo/maintenance fees, insurance, utilities, and lender terms before making decisions.
Rooms
| Room | Level | Dimensions |
|---|---|---|
| Living room | Main level | 4.32 x 3.09 |
| Kitchen | Main level | 2.95 x 2.36 |
| Primary Bedroom | Main level | 4.47 x 3.57 |
| Bedroom 2 | Main level | 2.44 x 3.57 |
| Office | Main level | 2.12 x 2.02 |
| Bathroom | Main level | 1.45 x 2.55 |
| Bathroom | Main level | 1.5 x 2.55 |
| Laundry room | Main level | 1.65 x 2.09 |
Facts & Location
Parking
2 spaces
Annual Taxes
$3,764
Condo / Maintenance Fee
$454.77/mo
Listing data
Listing information is provided for personal, non-commercial use and should be independently verified before making real estate decisions.
Last refreshed: Oct 20, 2026 3:15 AM
Explore nearby searches
SEO-friendly searches for this area, property type, and nearby neighbourhoods.
Similar Properties
More nearby listings that may fit the same search.
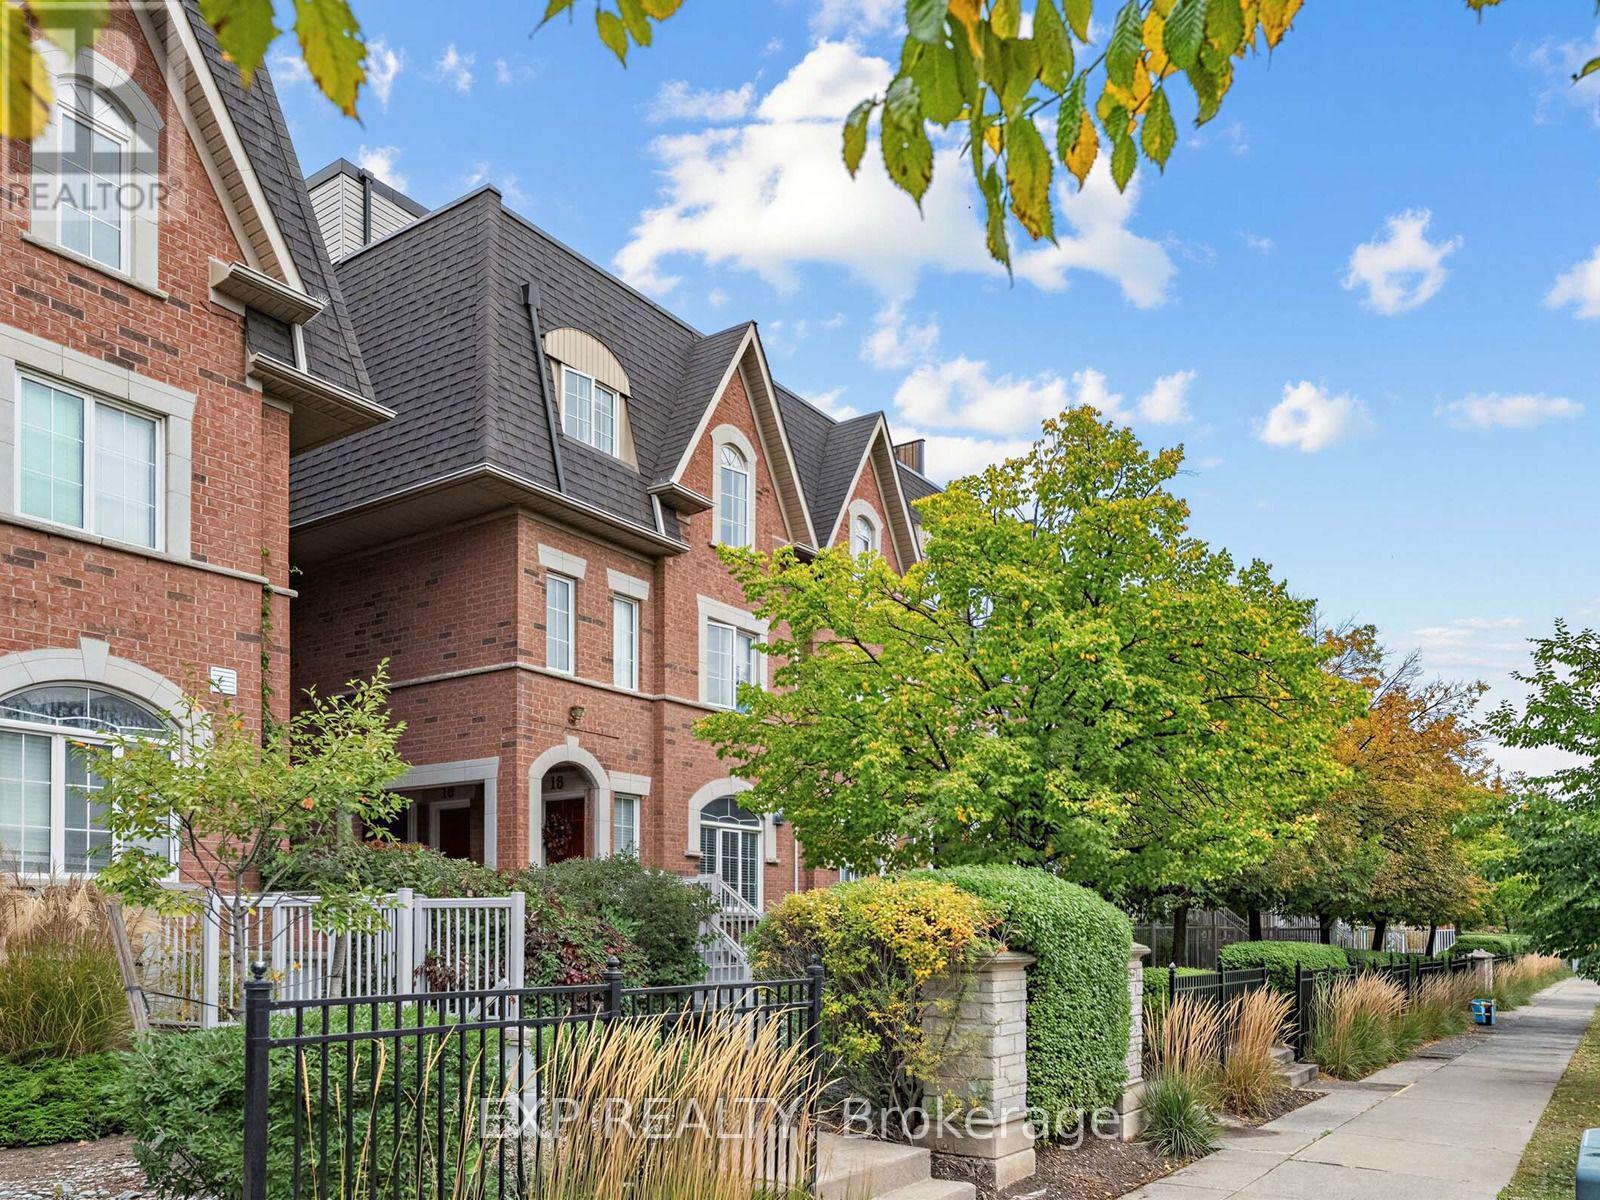
$625,000
615 Shoreline Drive
Mississauga (Cooksville) · MLS # W13867594
2 bed · 2 bath
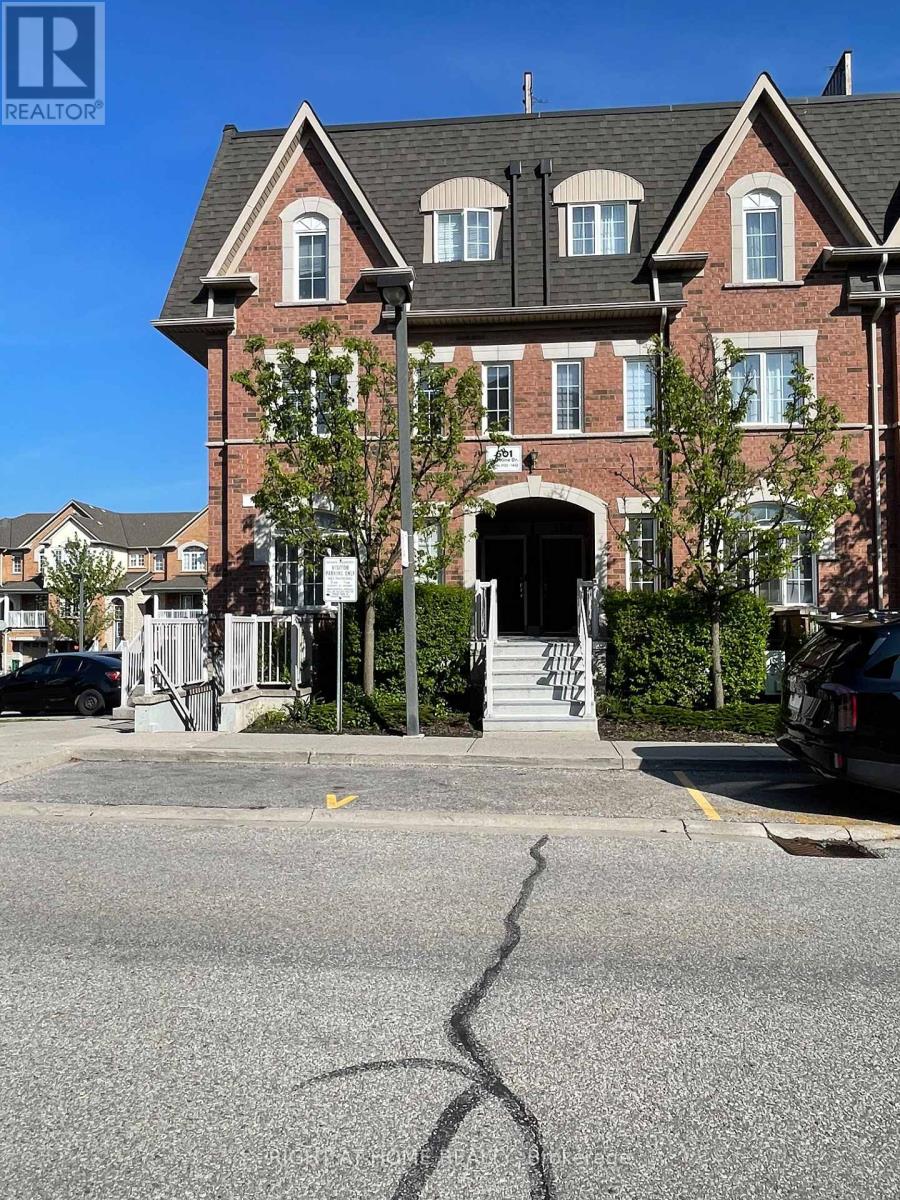
$559,000
Unit 122 - 601 Shoreline Drive
Mississauga (Cooksville) · MLS # W13236378
2 bed · 1 bath
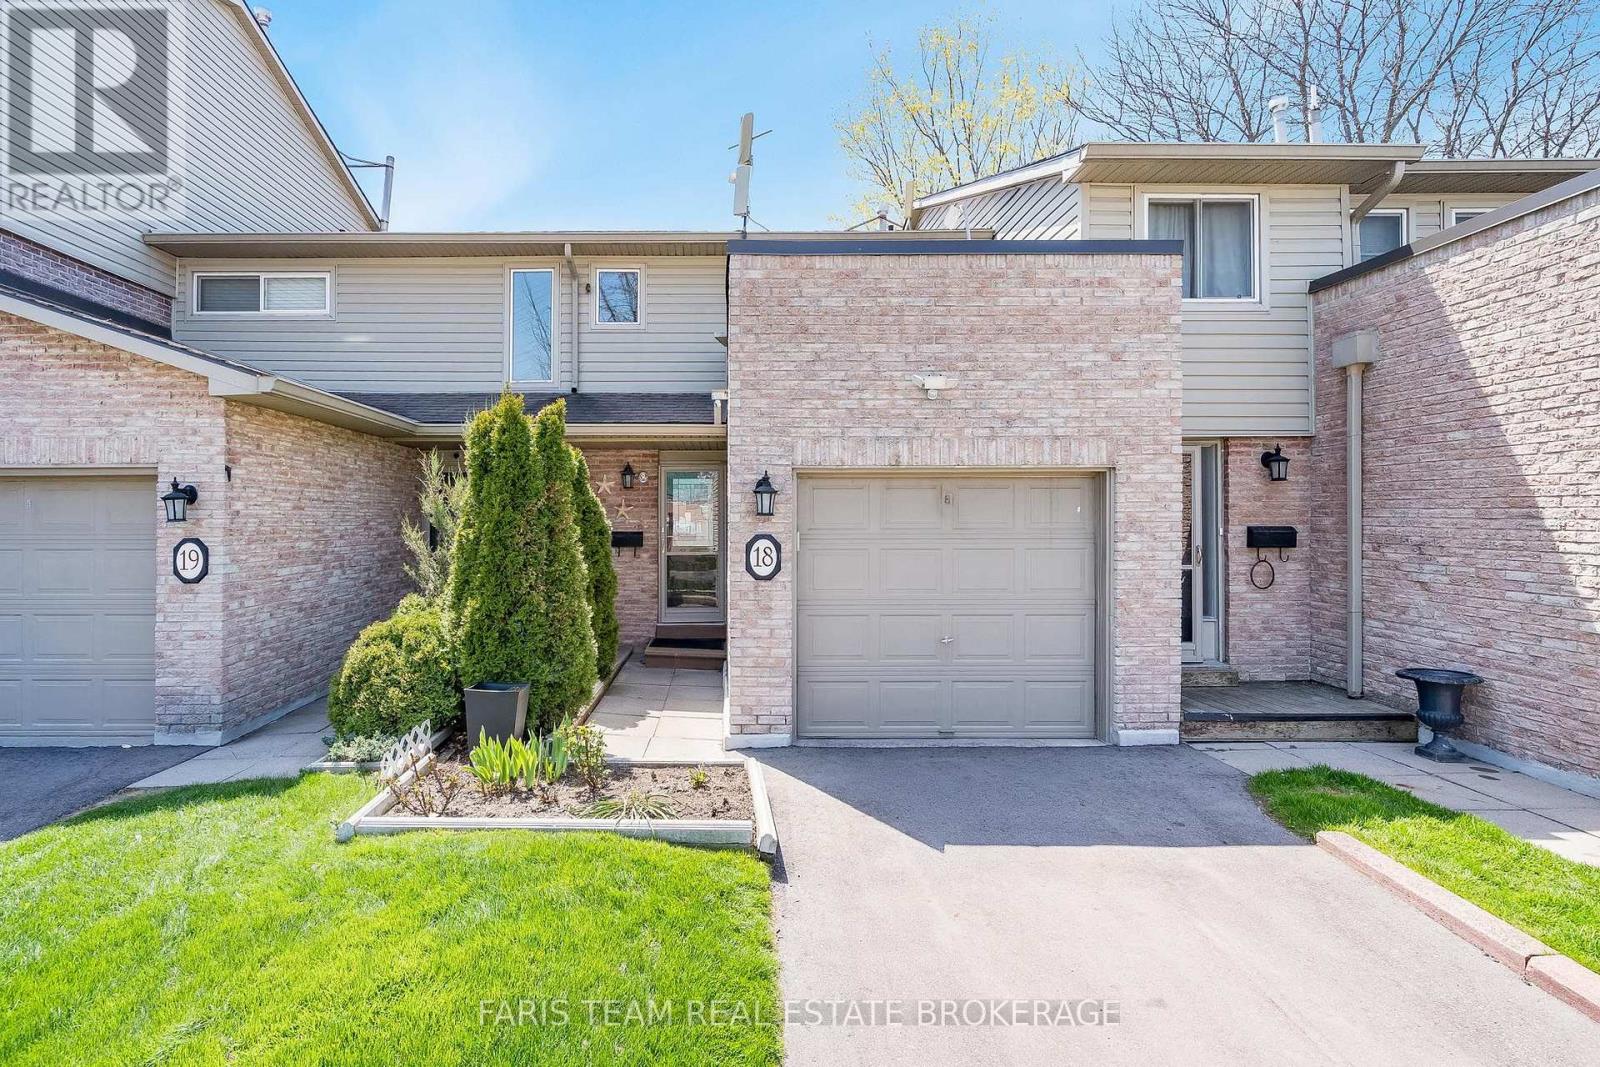
$675,000
2075 Asta Drive
Mississauga (Cooksville) · MLS # W13851176
3 bed · 2 bath