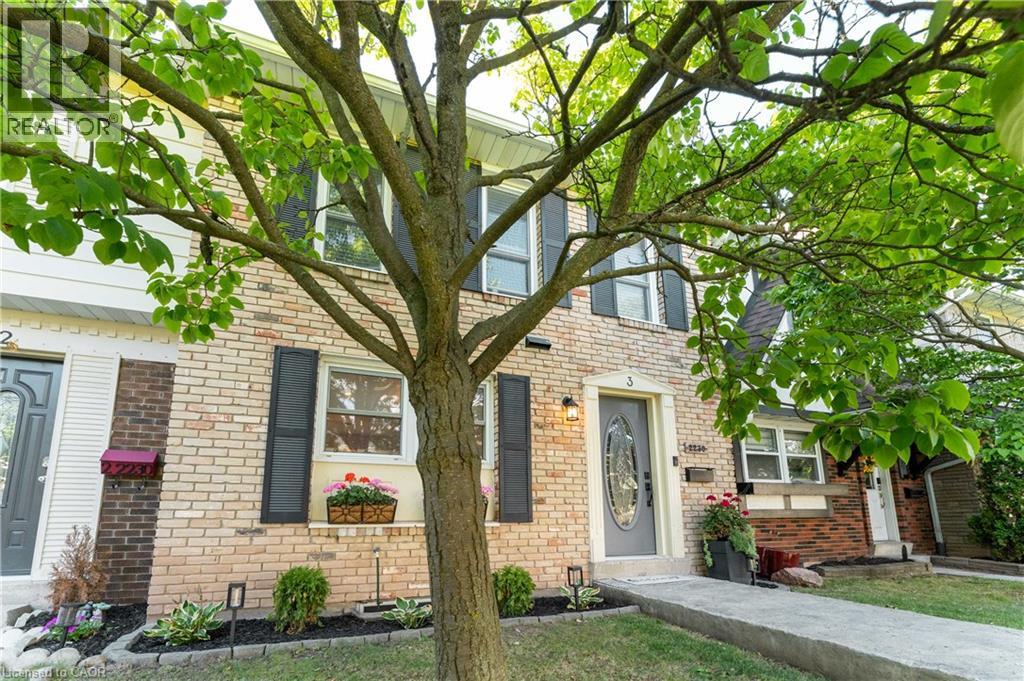
2230 UPPER MIDDLE Road
Burlington, Ontario L7P2Z9
MLS # 40859505
Property Details
Type
Condo Townhouse
Beds
3
Baths
3
Status
For Sale
More homes like this
About this property
Welcome to this beautifully updated 3-bedroom, 3-bathroom townhome in Burlington's desirable Forest Heights community. Thoughtfully renovated throughout, this move-in-ready home offers a wonderful combination of stylish finishes, comfortable living and everyday convenience.The custom kitchen features granite countertops, stainless steel appliances, custom cabinetry, a brick backsplash, live-edge breakfast bar and pot lighting. Large windows fill the space with natural light while overlooking the front gardens.The open-concept living and dining areas provide an inviting space for both everyday living and entertaining, complete with an electric fireplace, custom built-ins and a walkout to your private backyard deck.Upstairs, the spacious primary bedroom features hardwood flooring, double mirrored closets, elegant wainscotting and an updated 3-piece ensuite. Two additional bedrooms and an updated 4-piece bathroom complete the upper level.The finished lower level offers even more living space with a custom media and recreation room featuring built-in cabinetry, along with a projector, screen and built-in speakers-all included with the home. This level also offers a laundry area, additional storage and a convenient mudroom with its own separate entrance providing direct access to the underground parking garage. Two parking spaces are included, making this an incredibly convenient feature year-round.Ideally located close to parks, schools, shopping, transit and major highways, with community amenities including an indoor pool and visitor parking. Beautifully finished, exceptionally functional and truly move-in ready-this is a wonderful opportunity to call Forest Heights home.
Mortgage Estimate
Estimated monthly payment
Calculating…
Estimate only. Taxes, insurance, condo fees, and lender terms are not included.
Monthly costs to verify
Property taxes: about $249/month based on listed annual taxes.
Monthly Fee: $832.52/mo
Estimate only. Confirm taxes, condo/maintenance fees, insurance, utilities, and lender terms before making decisions.
Rooms
| Room | Level | Dimensions |
|---|---|---|
| 5pc Bathroom | Second level | x |
| Foyer | Main level | 6'' x 7'0'' |
| 3pc Bathroom | Second level | x |
| 2pc Bathroom | Main level | x |
| Recreation room | Basement | 10'1'' x 24'7'' |
| Bedroom | Second level | 9'6'' x 9'9'' |
| Bedroom | Second level | 11'0'' x 12'1'' |
| Primary Bedroom | Second level | 14'5'' x 13'0'' |
| Kitchen | Main level | 9'7'' x 11'7'' |
| Dining room | Main level | 8'8'' x 9'7'' |
| Living room | Main level | 13'2'' x 19'0'' |
Facts & Location
Interior Size
1,403 sq ft
Parking
2 spaces
Annual Taxes
$2,993
Monthly Fee
$832.52/mo
Listing data
Listing information is provided for personal, non-commercial use and should be independently verified before making real estate decisions.
Last refreshed: Sep 5, 2026 3:23 AM
Explore nearby searches
SEO-friendly searches for this area, property type, and nearby neighbourhoods.
Similar Properties
More nearby listings that may fit the same search.
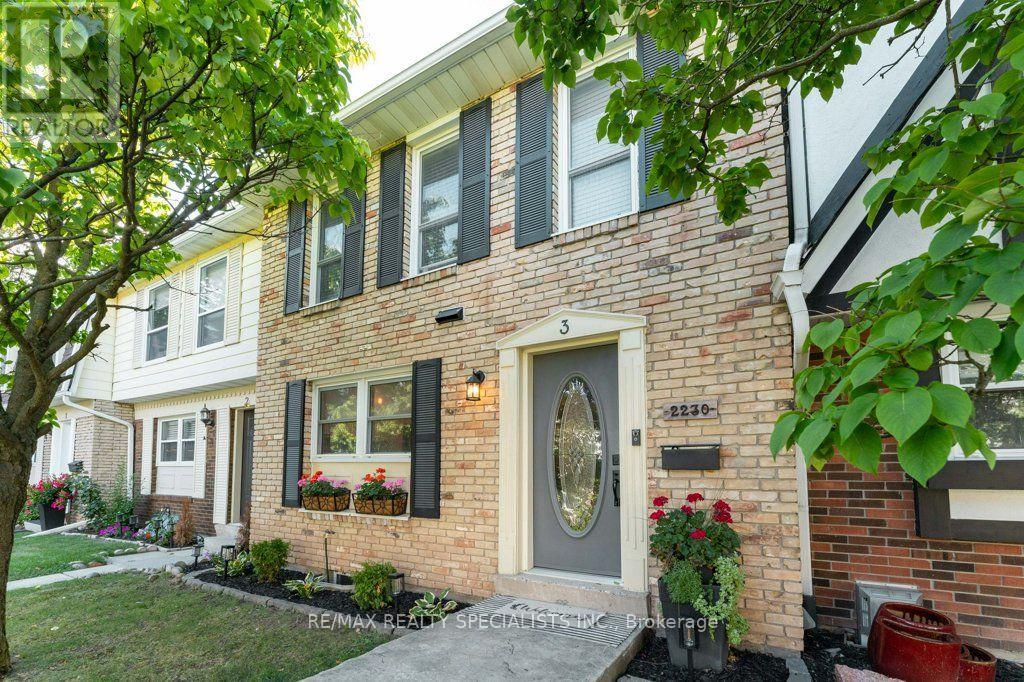
$629,900
2230 Upper Middle Road
Burlington (Brant Hills) · MLS # W13728116
3 bed · 3 bath
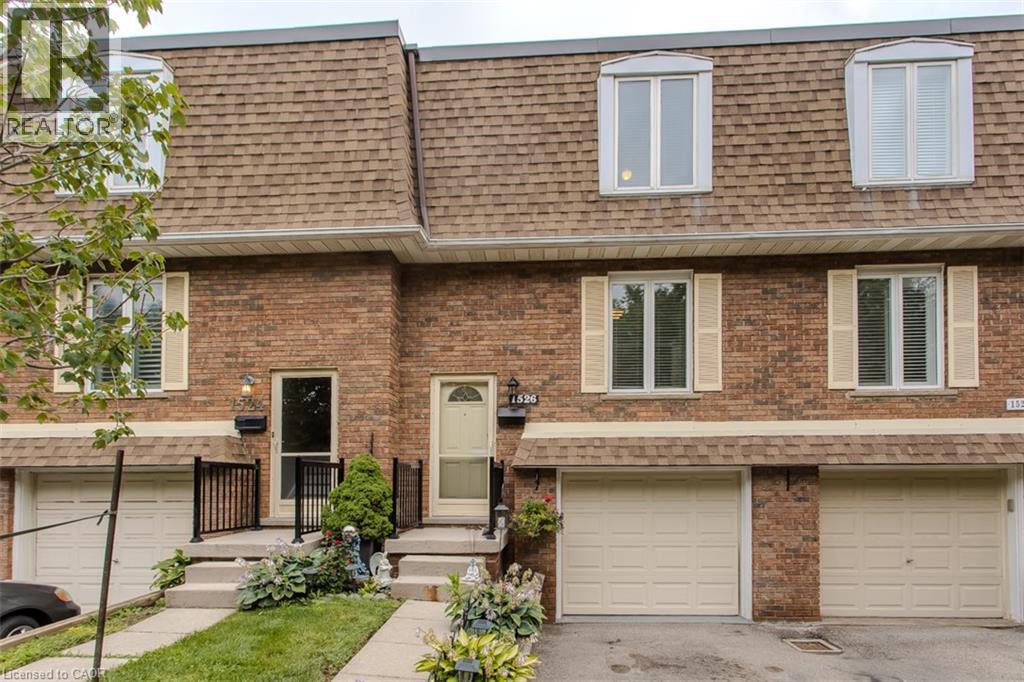
$629,900
1526 WESTMINSTER Place
Burlington · MLS # 40858531
3 bed · 2 bath · 1,780 sq ft
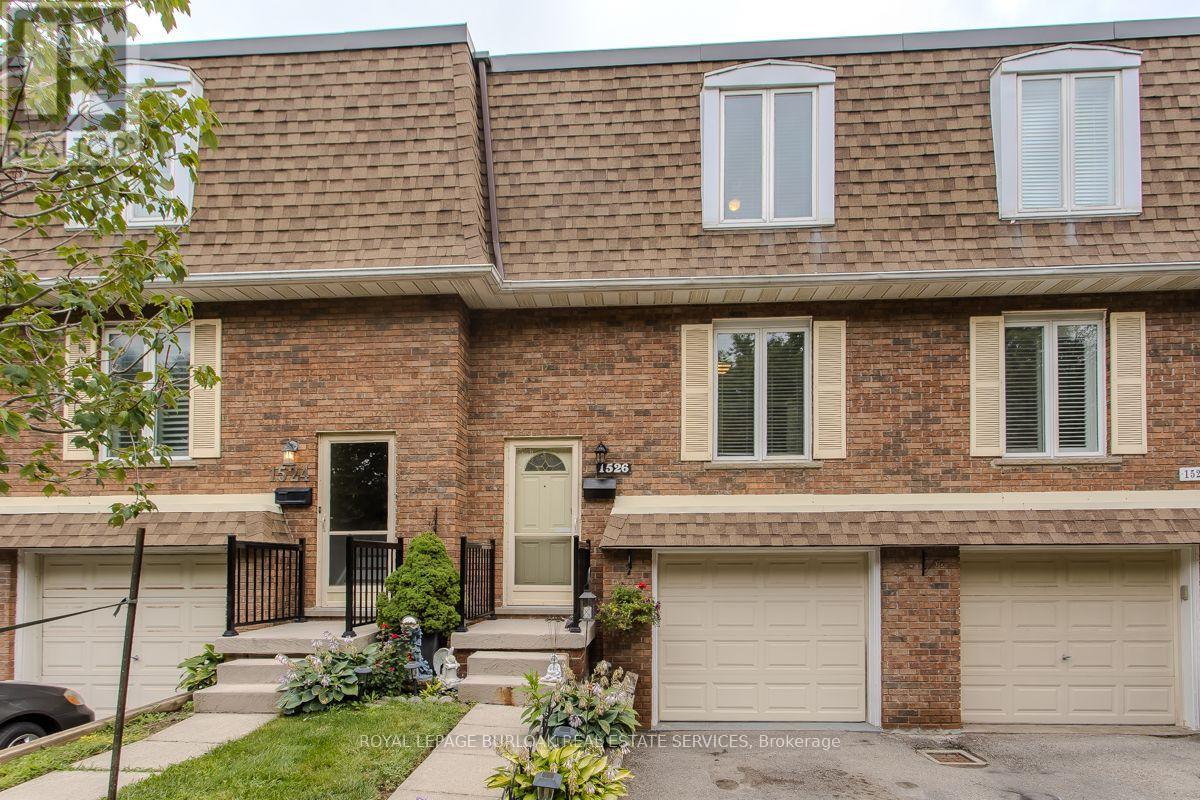
$629,900
1526 Westminster Place
Burlington (Mountainside) · MLS # W13715892
3 bed · 2 bath · 1,780 sq ft