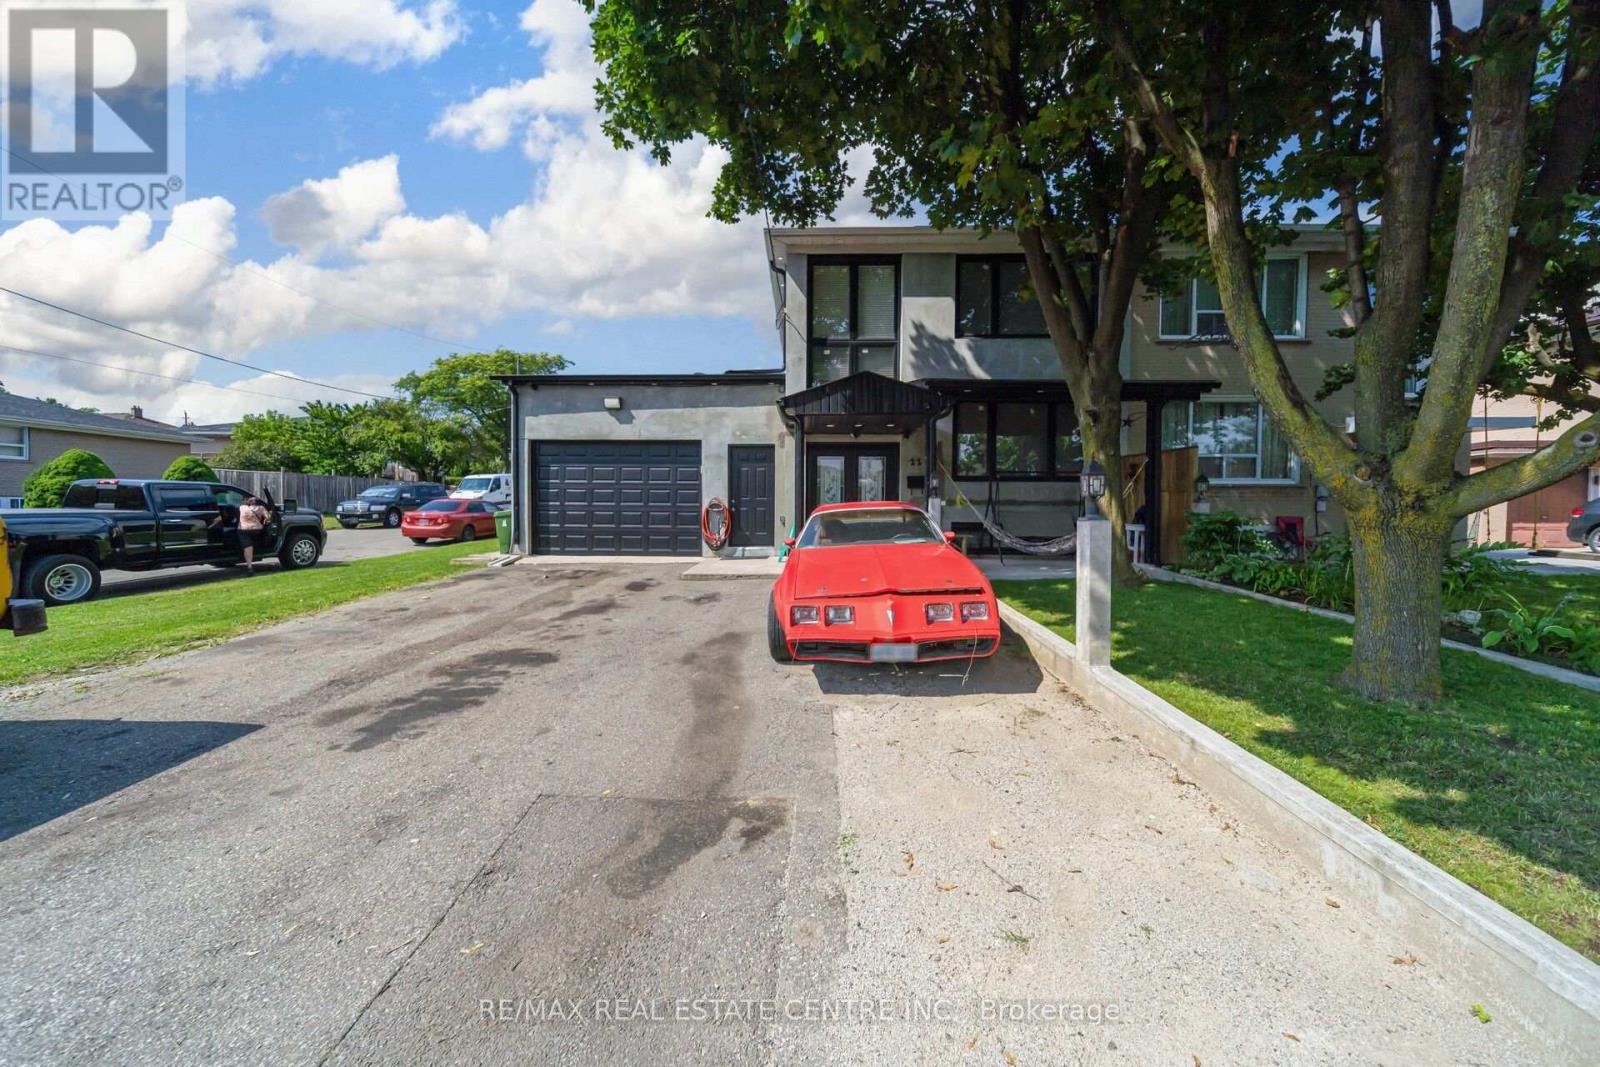
22 Neames Crescent
Toronto (Downsview-Roding-CFB), Ontario M3L1K9
MLS # W13728032
Property Details
Type
Semi-Detached
Beds
6
Baths
4
Status
For Sale
More homes like this
About this property
Welcome to 22 Neames Cres - a spacious and versatile corner-lot semi-detached home offering exceptional space, parking, and flexibility for a growing or extended family!This impressive home features 6-car driveway parking, a heated car garage, and a thoughtfully designed layout with multiple living spaces and 3 kitchens throughout the home.The main floor offers a bedroom with a full common washroom, along with a beautiful rear extension featuring a spacious living area with a fireplace and a modern kitchen with direct access to the backyard. The extension also includes an additional bedroom with a walk-in closet and attached full washroom, providing a comfortable private space for family or guests.The second floor features 3 bedrooms and a full common washroom, offering plenty of space for the family. The home also features a walk-up basement entrance from the backyard. The basement includes a living area, bedroom, washroom, and its own kitchen, adding even more flexibility for extended-family living or additional accommodation.With 3 kitchens in total, multiple bedrooms and bathrooms, generous living areas, a corner lot, 6-car parking, heated garage, and a backyard walk-up basement entrance, this property offers an exceptional combination of space, functionality, and versatility. Roof changed in 2024 , windows 2018, , garage door opener 2020 and garage door 2018 all years are approx. Perfect for a large or extended family looking for a home that can accommodate multiple generations under one roof. A must-see property with endless possibilities! 3 hours notice for showings. Pictures are virtualy stagged.
Mortgage Estimate
Estimated monthly payment
Calculating…
Estimate only. Taxes, insurance, condo fees, and lender terms are not included.
Rooms
| Room | Level | Dimensions |
|---|---|---|
| Kitchen | Main level | 2.43 x 1.82 |
| Bedroom | Main level | 4.77 x 3.86 |
| Bedroom 2 | Second level | 4.74 x 3.2 |
| Bedroom 3 | Second level | 3.93 x 2.71 |
| Bedroom 4 | Second level | 2.92 x 2.64 |
Facts & Location
Parking
7 spaces
Lot Size
37.2 x 107.7 FT
Listing data
Listing information is provided for personal, non-commercial use and should be independently verified before making real estate decisions.
Last refreshed: Sep 25, 2026 4:15 AM
Explore nearby searches
SEO-friendly searches for this area, property type, and nearby neighbourhoods.
Similar Properties
More nearby listings that may fit the same search.
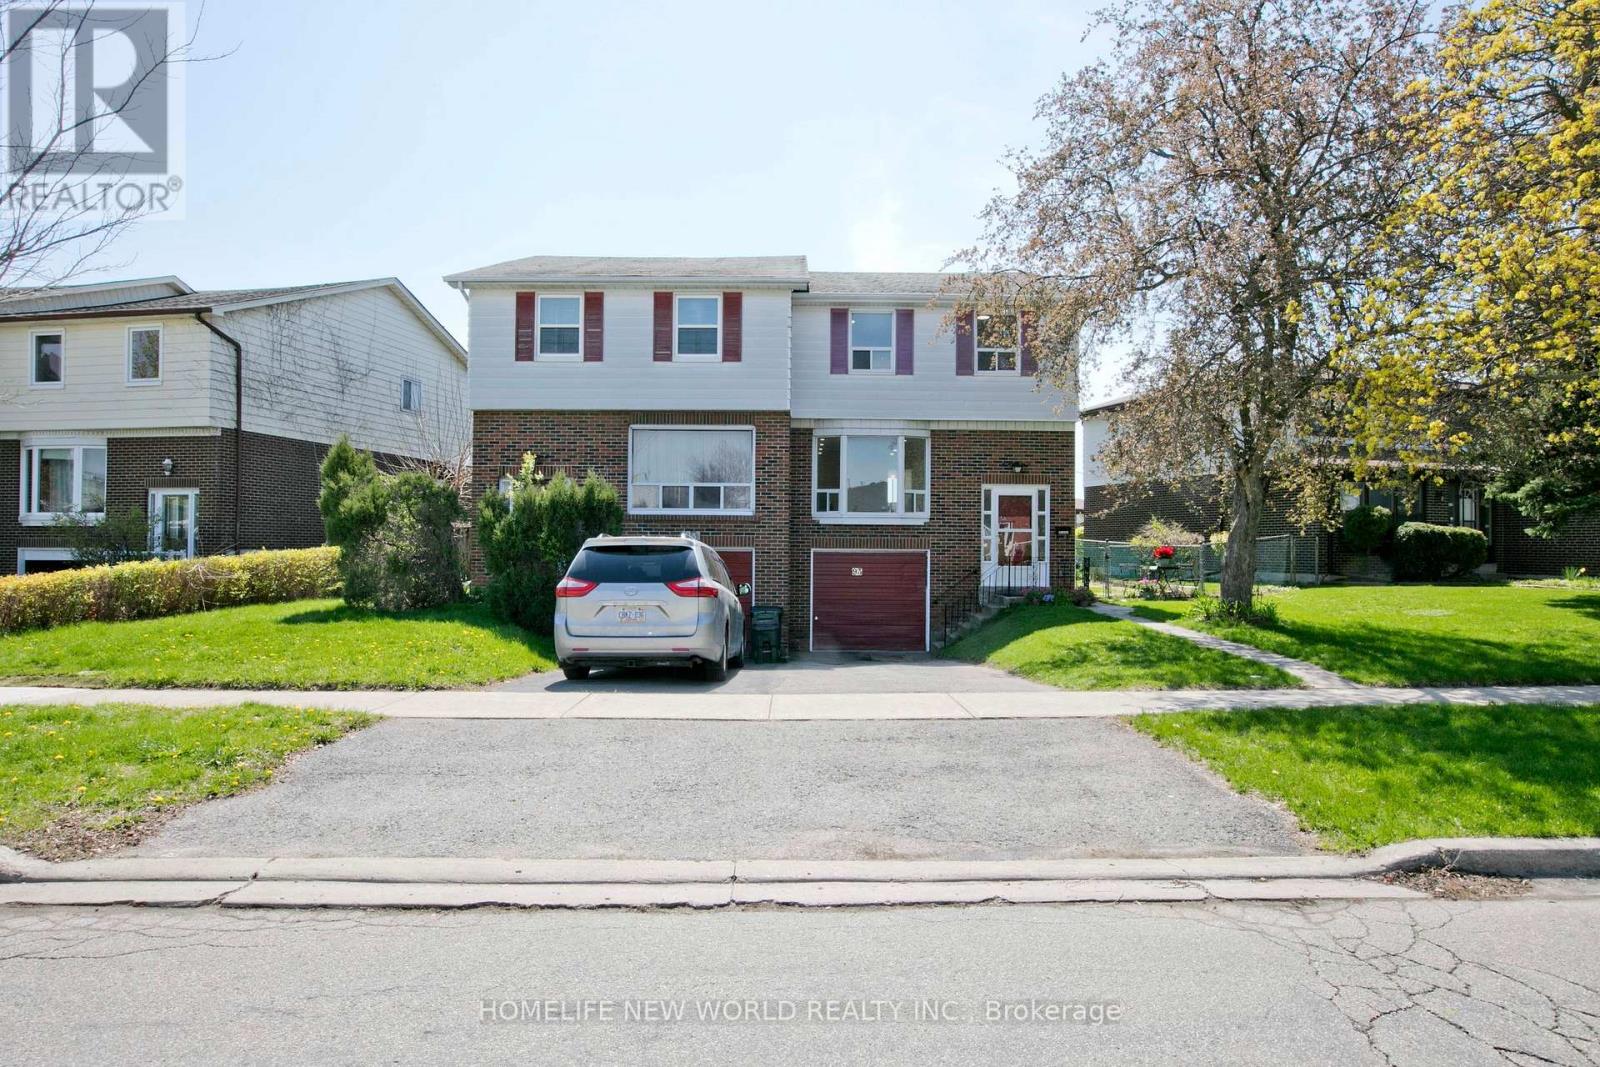
$899,000
93 Corinthian Boulevard
Toronto (L'Amoreaux) · MLS # E13831142
5 bed · 4 bath
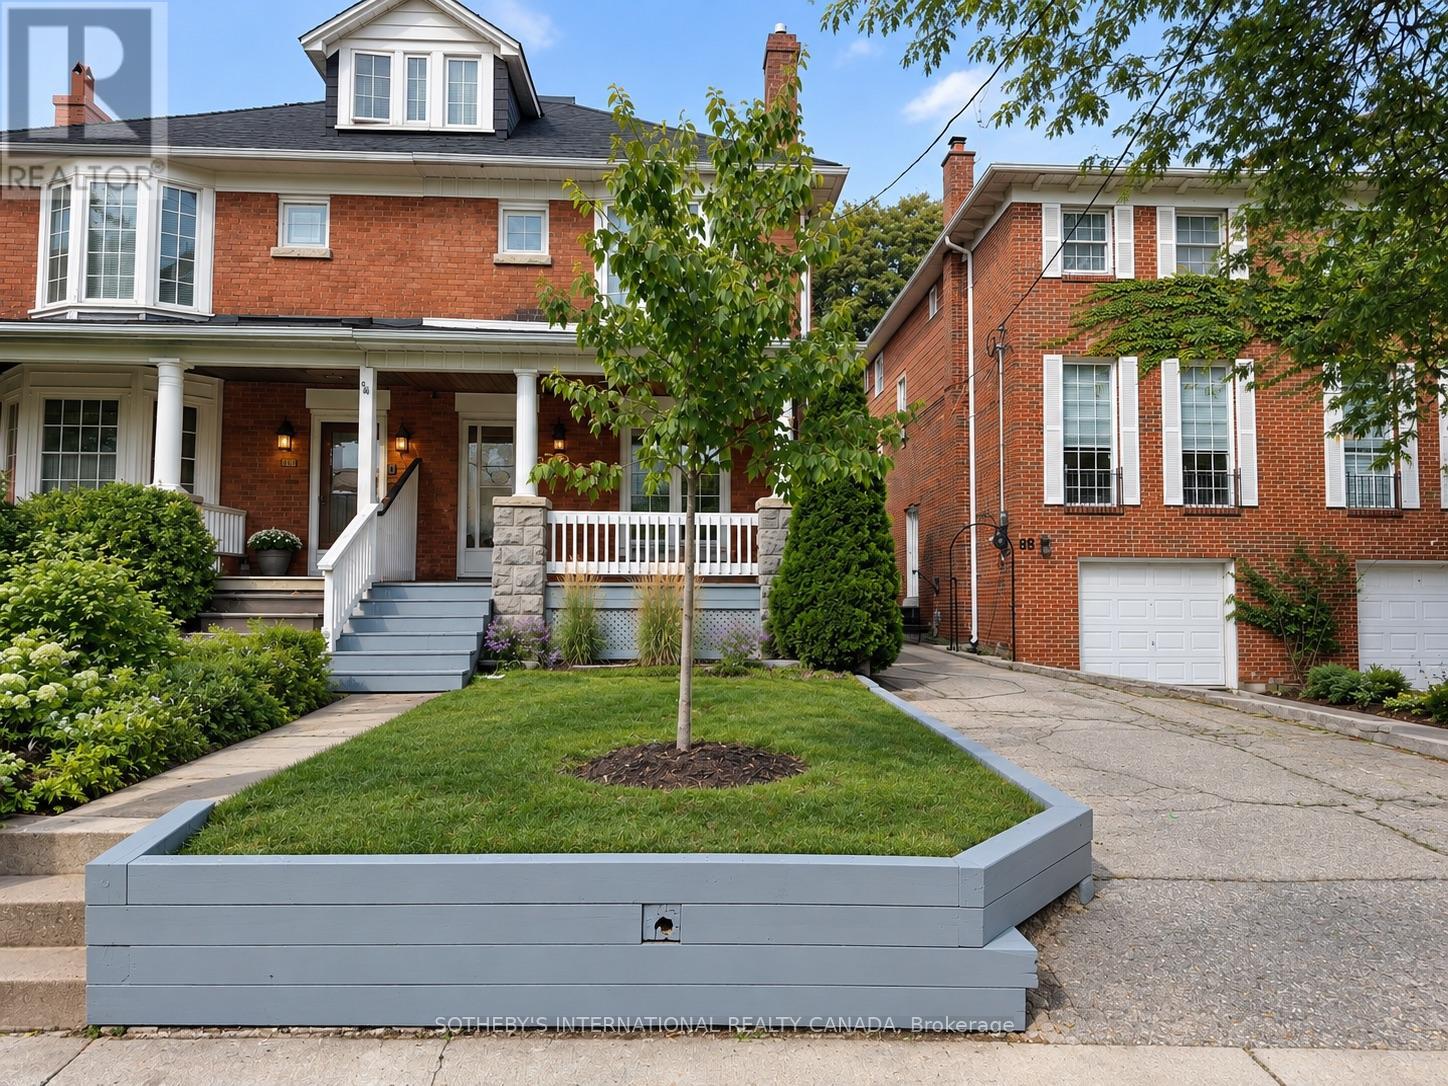
$1,299,000
92 Millwood Road
Toronto (Mount Pleasant West) · MLS # C13824278
4 bed · 3 bath
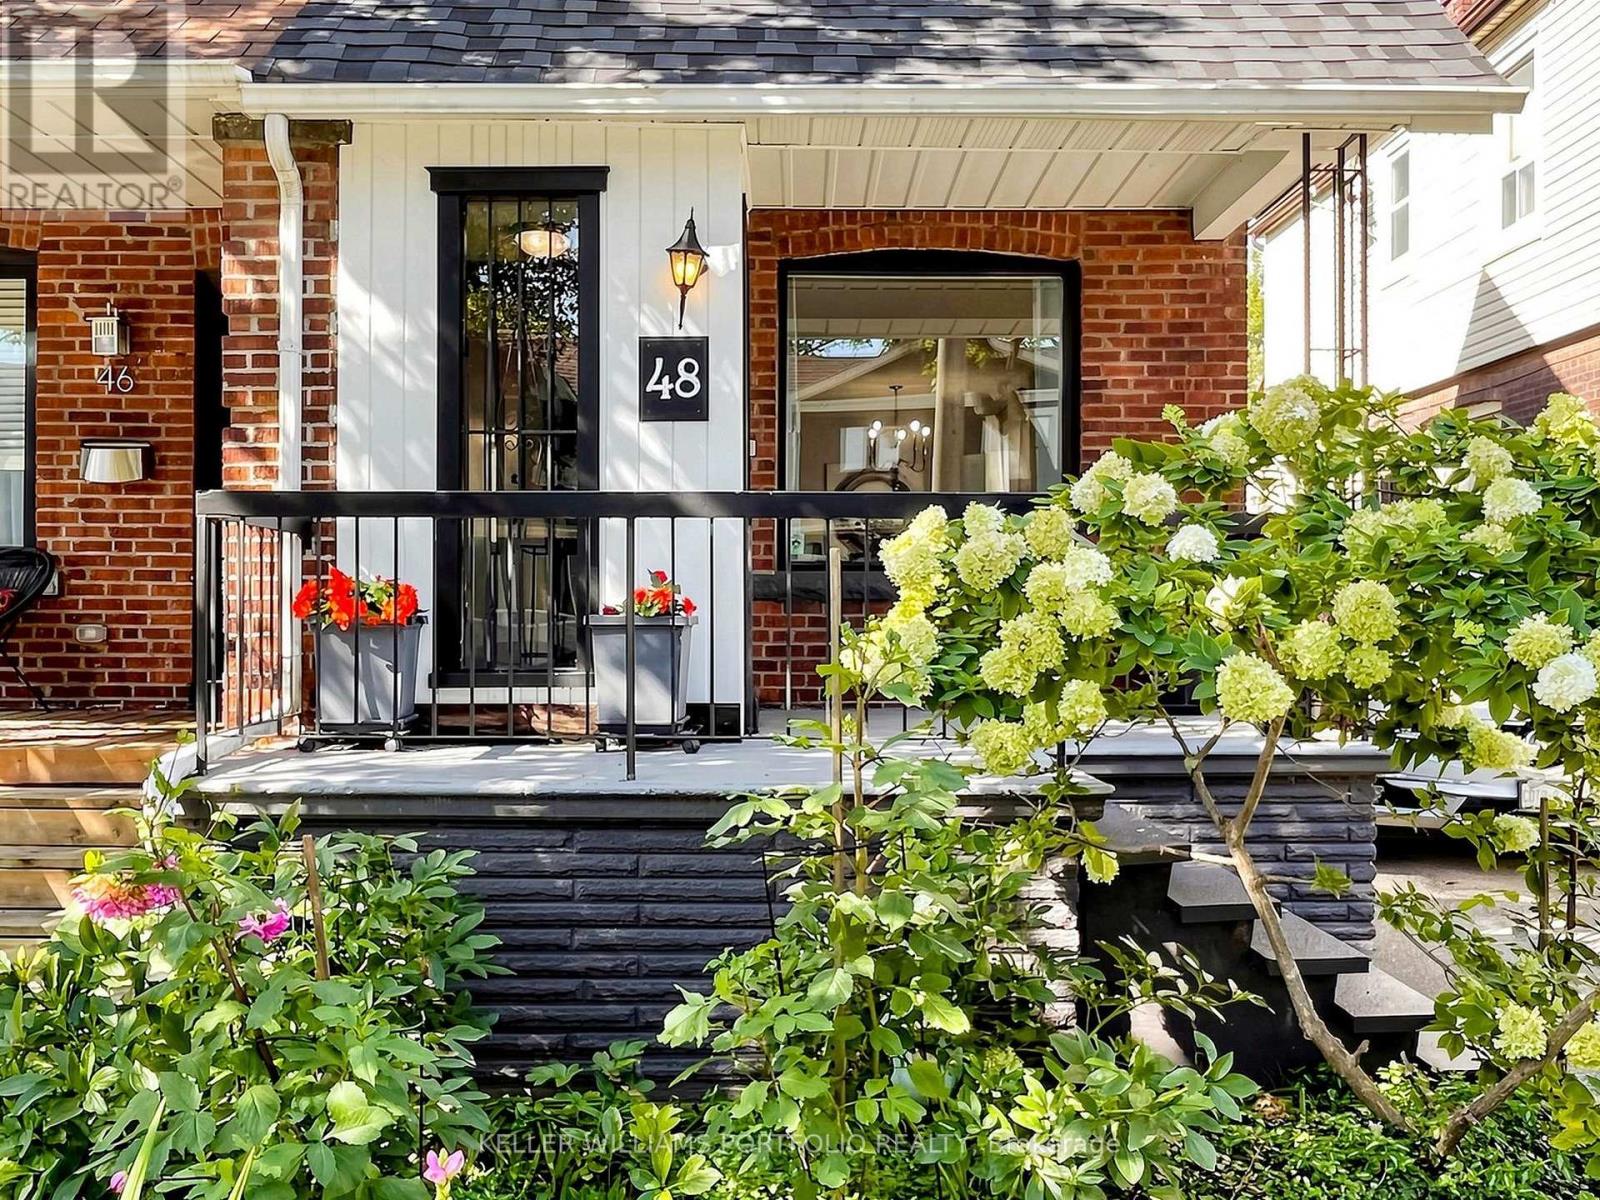
$989,000
48 Hiltz Avenue
Toronto (South Riverdale) · MLS # E13751906
3 bed · 2 bath