Videos & Virtual Tours
Open available video, 3D tour, or virtual-tour media for this listing.
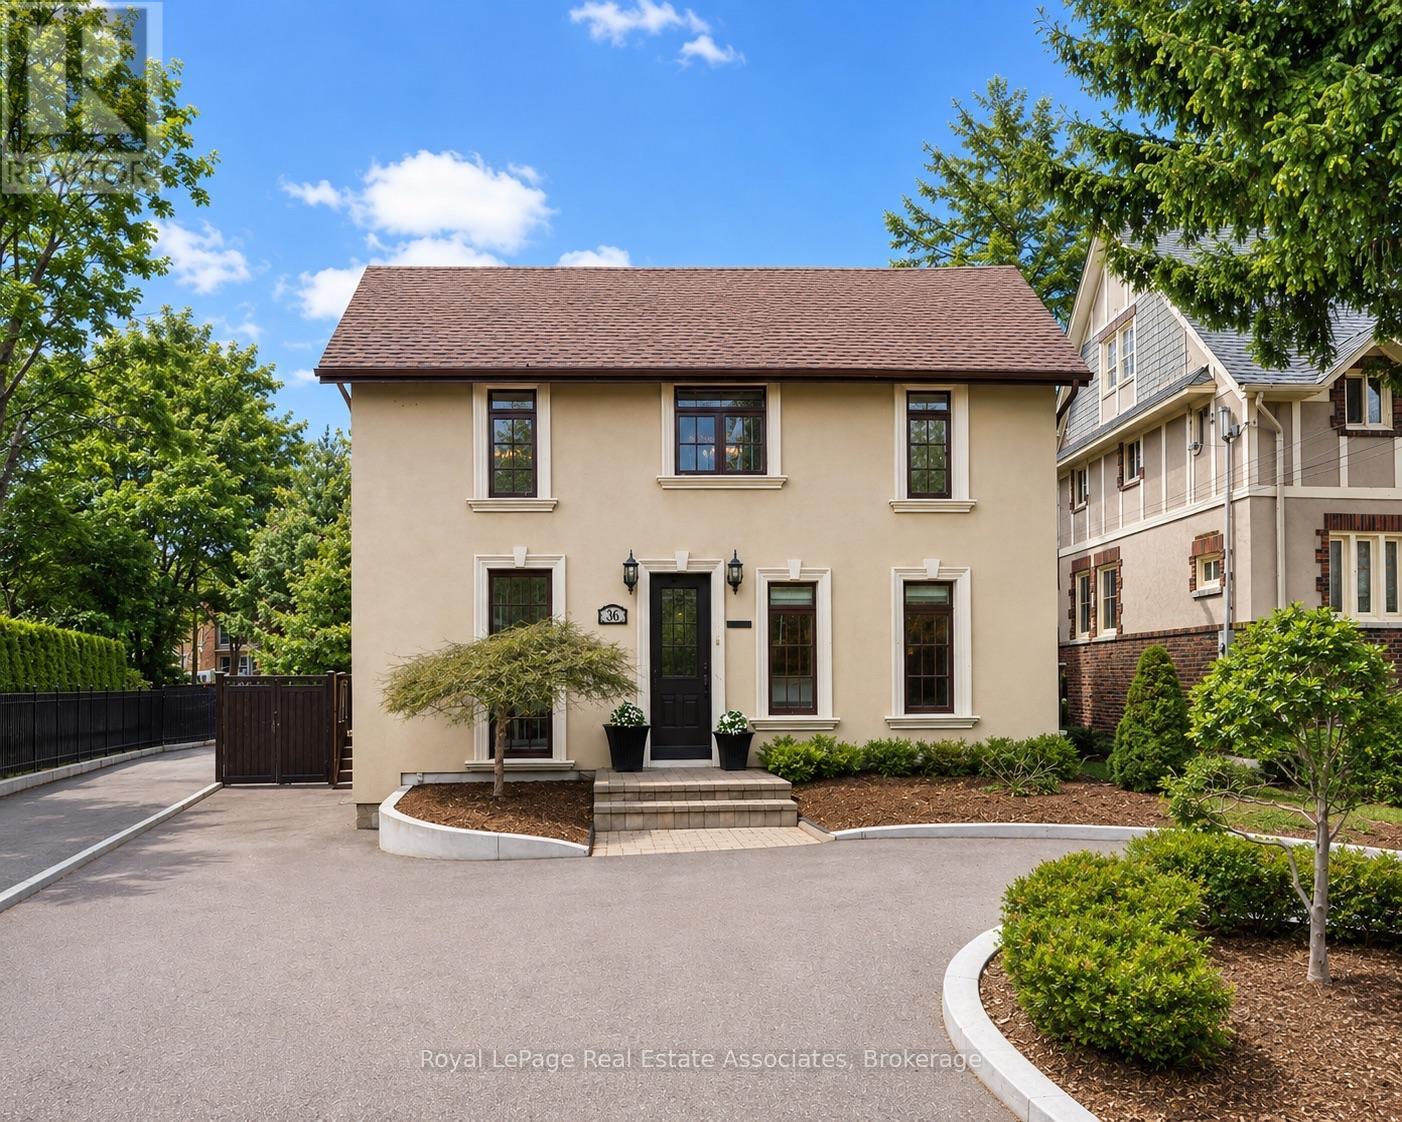
36 Mississauga Road
Mississauga (Port Credit), Ontario L5H2H6
MLS # W13027242
Property Details
Type
Detached
Beds
4
Baths
2
Status
For Sale
More homes like this
About this property
Situated on prestigious Mississauga Road in the heart of the Village of Port Credit, this refined 4-bedroom, 2-bathroom home offers an elevated lifestyle just moments from the lakefront, marina, waterfront parks, and vibrant local amenities.The home features an open-concept main floor with hardwood flooring, pot lights, expansive windows that flood the space with natural light, and built-in surround sound!The fully renovated kitchen (2019) features quartz countertops, a generous breakfast bar, Wolf stove, double ovens, double sink, wine fridge, and flows seamlessly into the dining room with walkout to the backyard deck. Upstairs, the primary bedroom includes a vaulted ceiling and walkout to a private rooftop terrace A second bedroom also offers direct terrace access with views over the landscaped backyard, complemented by a striking outdoor spiral staircase connecting both levels.Both bathrooms are finished with elegant marble countertops, while the finished basement provides additional versatile living space.Outdoors, enjoy a thoughtfully landscaped backyard complete with a deck, hot tub, and garden shed. Recent upgrades include a new driveway and curbs (2024) and new fencing (2023), with parking for up to five vehicles.Ideally located within walking distance to the GO Station, top-rated schools, boutique shops, and dining, with convenient access to the QEW.
Mortgage Estimate
Estimated monthly payment
Calculating…
Estimate only. Taxes, insurance, condo fees, and lender terms are not included.
Monthly costs to verify
Property taxes: about $722/month based on listed annual taxes.
Estimate only. Confirm taxes, condo/maintenance fees, insurance, utilities, and lender terms before making decisions.
Rooms
| Room | Level | Dimensions |
|---|---|---|
| Kitchen | Main level | 4.8 x 4.6 |
| Dining room | Main level | 3.28 x 5.03 |
| Living room | Main level | 4.54 x 4.62 |
| Primary Bedroom | Second level | 3.74 x 4.6 |
| Bedroom 2 | Second level | 3.27 x 4.6 |
| Bedroom 3 | Main level | 3.79 x 2.79 |
| Bedroom 4 | Main level | 5.7 x 3.11 |
| Recreational, Games room | Lower level | 9.36 x 4.6 |
Facts & Location
Parking
5 spaces
Lot Size
45 x 120 FT ; Irregular Pt Lot 73 & 74
Annual Taxes
$8,660
Listing data
Listing information is provided for personal, non-commercial use and should be independently verified before making real estate decisions.
Last refreshed: Aug 17, 2026 3:15 AM
Explore nearby searches
SEO-friendly searches for this area, property type, and nearby neighbourhoods.
Similar Properties
More nearby listings that may fit the same search.
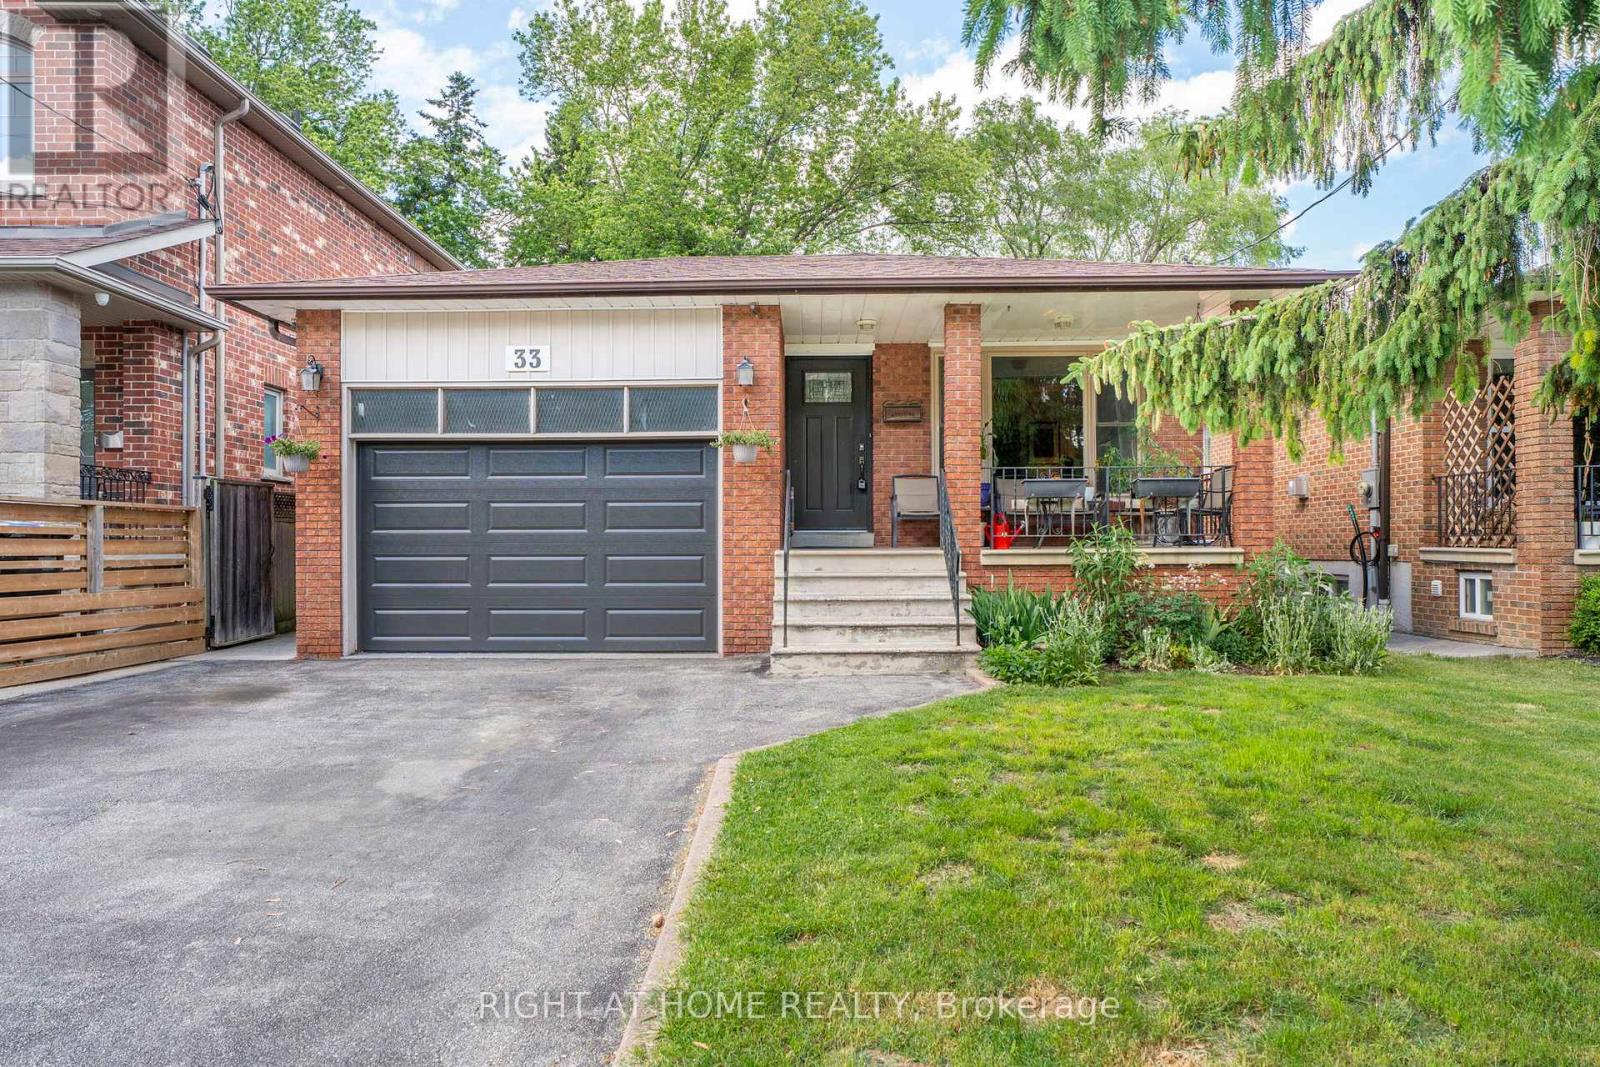
$1,649,900
33 Benson Avenue
Mississauga (Port Credit) · MLS # W13440690
5 bed · 2 bath
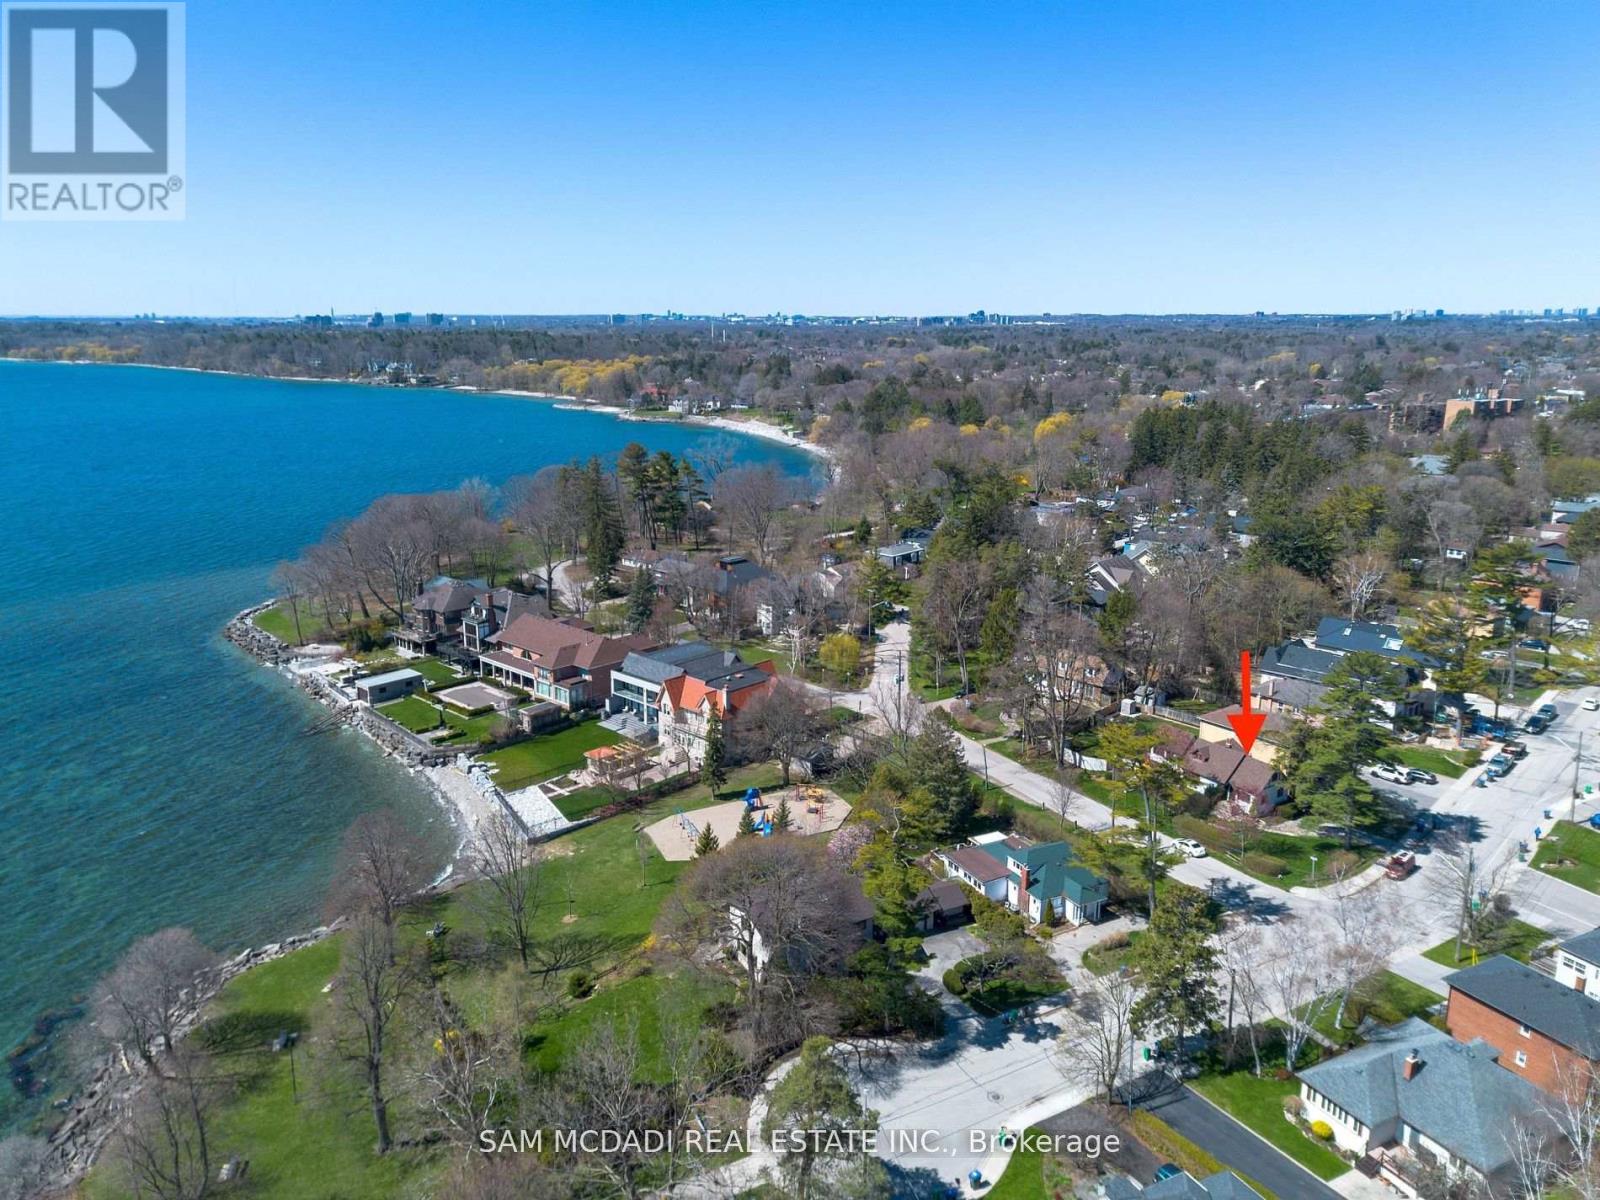
$1,699,000
62 Maple Avenue
Mississauga (Port Credit) · MLS # W13215598
3 bed · 3 bath
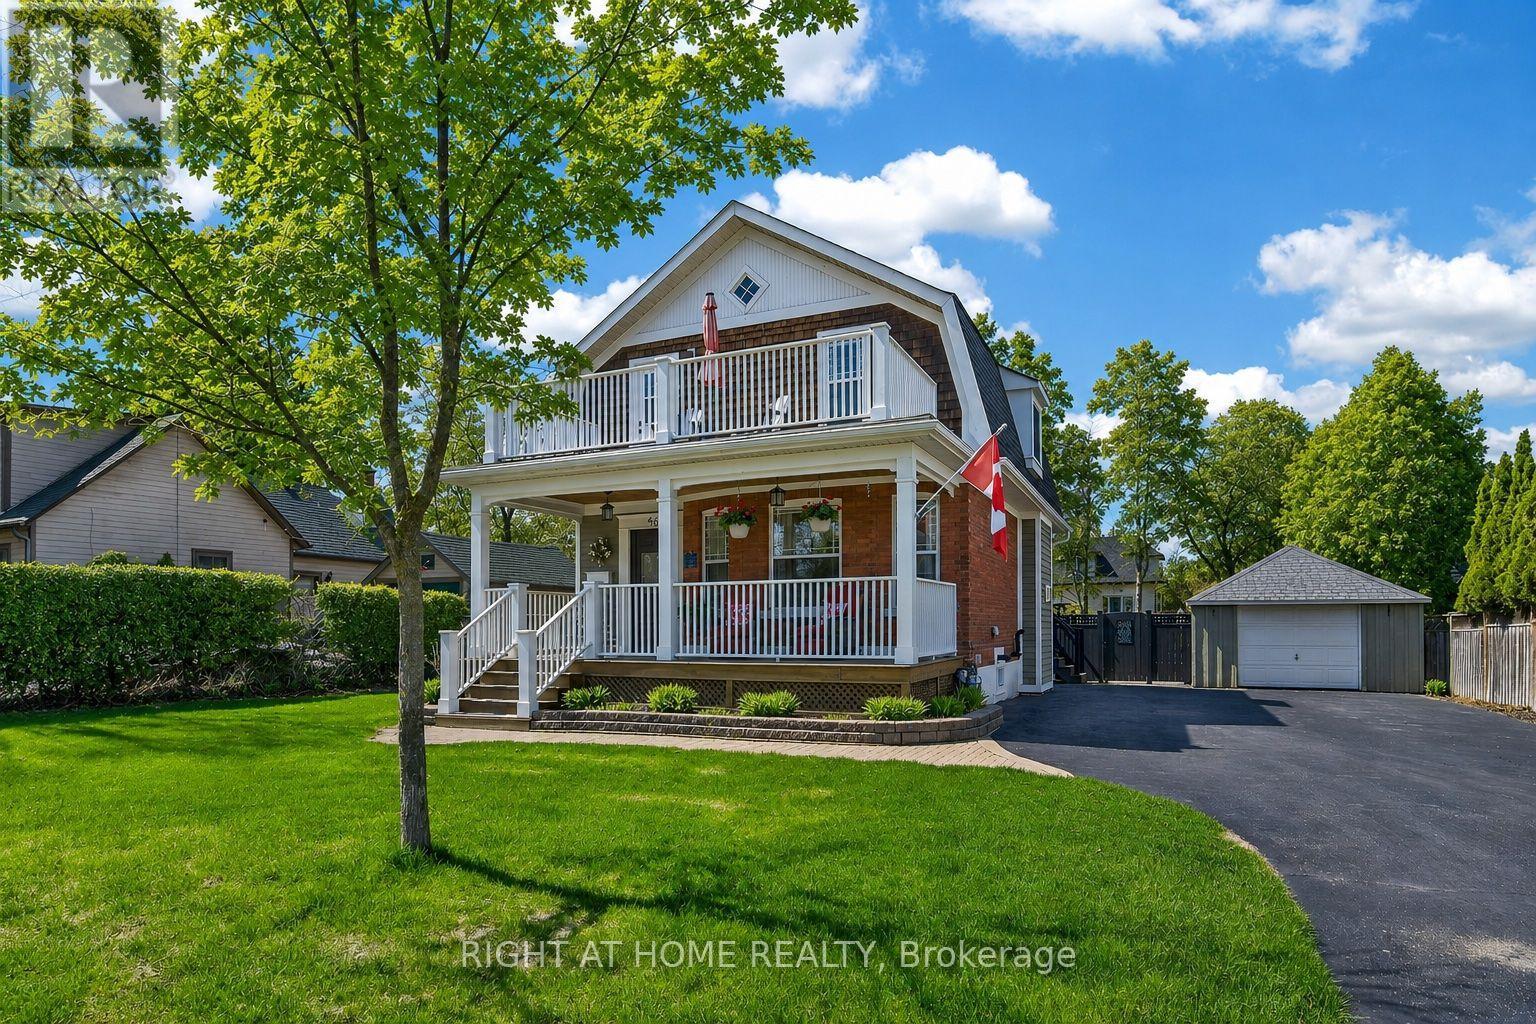
$1,699,900
46 Bay Street
Mississauga (Port Credit) · MLS # W13615688
3 bed · 2 bath