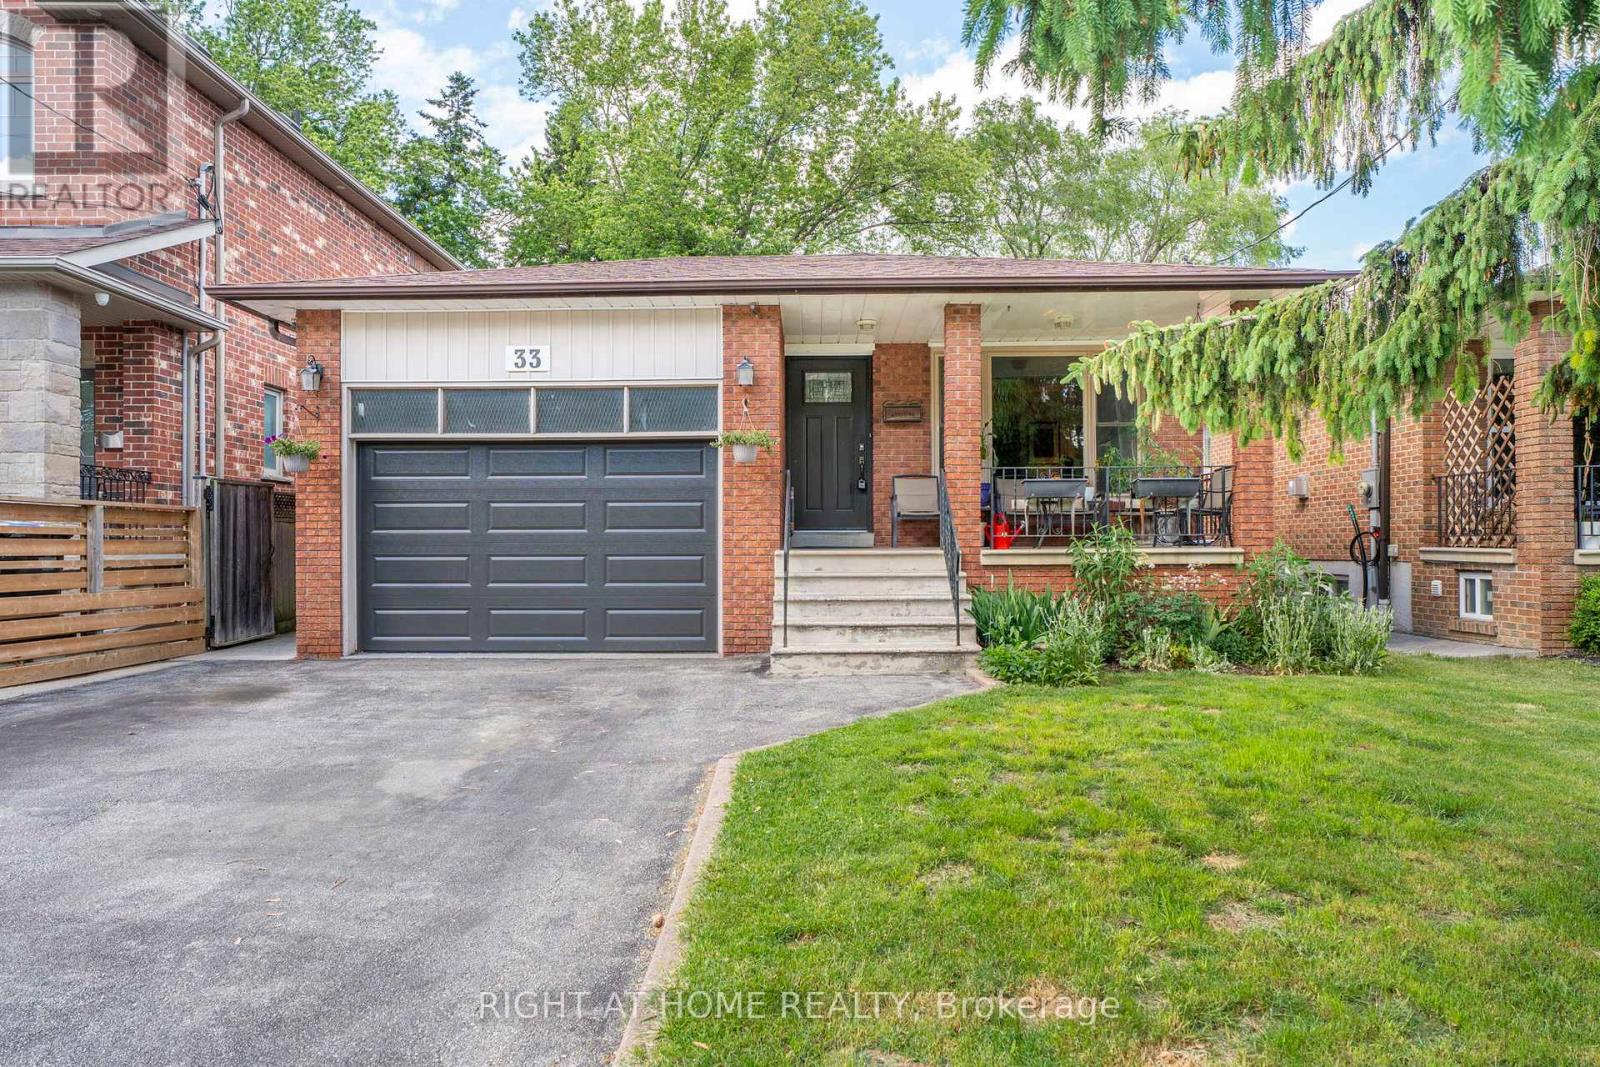
33 Benson Avenue
Mississauga (Port Credit), Ontario L5H2P3
MLS # W13440690
Property Details
Type
Detached
Beds
5
Baths
2
Status
For Sale
More homes like this
About this property
Welcome to Old Port Credit, one of Mississauga's most sought-after lakeside communities! This solid brick raised bungalow sits on a private, mature treed lot (39 x 135 ft) in a neighbourhood in transition, where larger custom homes are being built on these generous lots - a smart place to invest.The main level features bright living and dining rooms with hardwood flooring, an eat-in kitchen, 3 bedrooms, and a 4-piece bath. The fully finished basement offers a separate entrance, full kitchen, rec room with fireplace, 2 bedrooms, and a bathroom - ideal for extended family or in-law potential (basement not registered with the city; sellers make no representation regarding the basement, sold as-is).Outside, enjoy a charming covered front porch, wood deck, storage shed, fully fenced yard, and an oversized 1.5-car garage with driveway parking for 4.The location is unbeatable: steps to Lake Ontario, walking distance to the marina, Snug Harbour and the iconic lighthouse, waterfront trails, pubs, restaurants, festivals, and concerts. Minutes to the GO Station, QEW, and major highways - cut your commute and enjoy everything Port Credit and Clarkson have to offer.Whether you're a family, downsizer, or first-time buyer, this is a rare opportunity to own in the hub of Port Credit. Don't miss it!Upgrades & inclusions: Furnace (2026), A/C (2025), 2 fridges, 2 stoves, built-in dishwasher, washer & dryer (clothes washer in as-is condition). Central vac present but not functioning, no canister.
Mortgage Estimate
Estimated monthly payment
Calculating…
Estimate only. Taxes, insurance, condo fees, and lender terms are not included.
Monthly costs to verify
Property taxes: about $694/month based on listed annual taxes.
Estimate only. Confirm taxes, condo/maintenance fees, insurance, utilities, and lender terms before making decisions.
Rooms
| Room | Level | Dimensions |
|---|---|---|
| Living room | Ground level | 5.17 x 3.36 |
| Bedroom 5 | Basement | 3 x 2.79 |
| Laundry room | Basement | 0 x 0 |
| Dining room | Ground level | 3.05 x 3.36 |
| Kitchen | Ground level | 4.59 x 3.66 |
| Primary Bedroom | Ground level | 4.27 x 3.36 |
| Bedroom 2 | Ground level | 3.66 x 3.05 |
| Bedroom 3 | Ground level | 3.35 x 3.05 |
| Kitchen | Basement | 4.32 x 4.01 |
| Dining room | Basement | 4.34 x 3.4 |
| Recreational, Games room | Basement | 6.81 x 3.76 |
| Bedroom 4 | Basement | 3.53 x 3.45 |
Facts & Location
Parking
5 spaces
Lot Size
39 x 135 FT
Annual Taxes
$8,323
Listing data
Listing information is provided for personal, non-commercial use and should be independently verified before making real estate decisions.
Last refreshed: Oct 21, 2026 12:30 AM
Explore nearby searches
SEO-friendly searches for this area, property type, and nearby neighbourhoods.
Similar Properties
More nearby listings that may fit the same search.
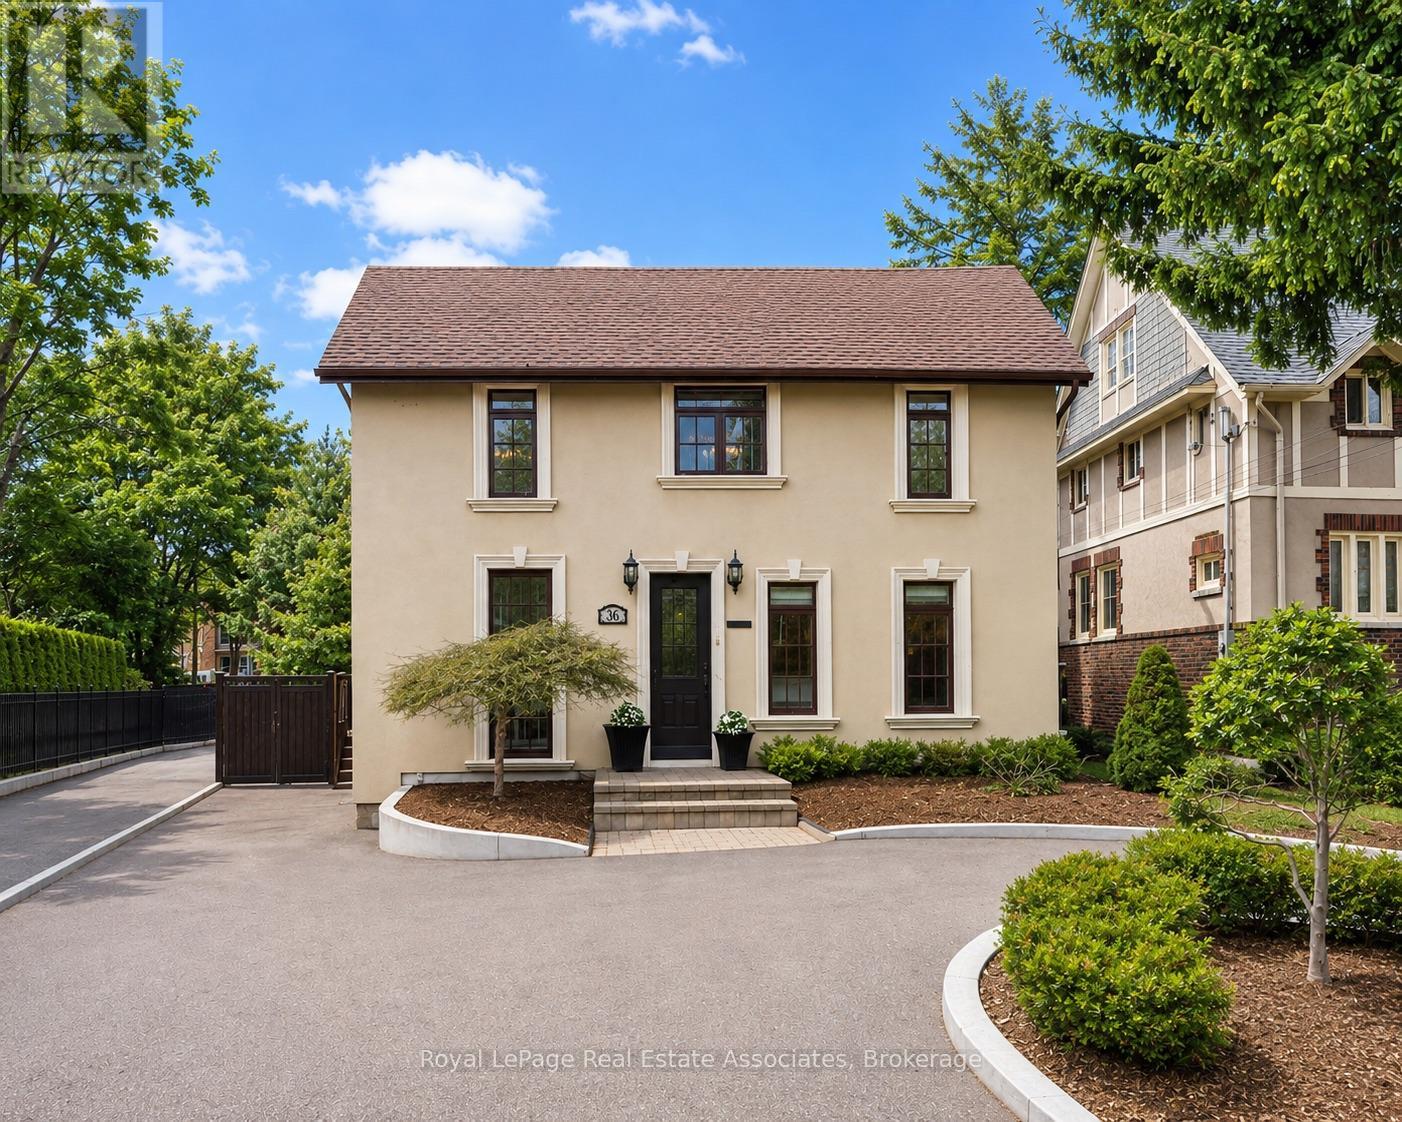
$1,495,000
36 Mississauga Road
Mississauga (Port Credit) · MLS # W13789844
4 bed · 2 bath
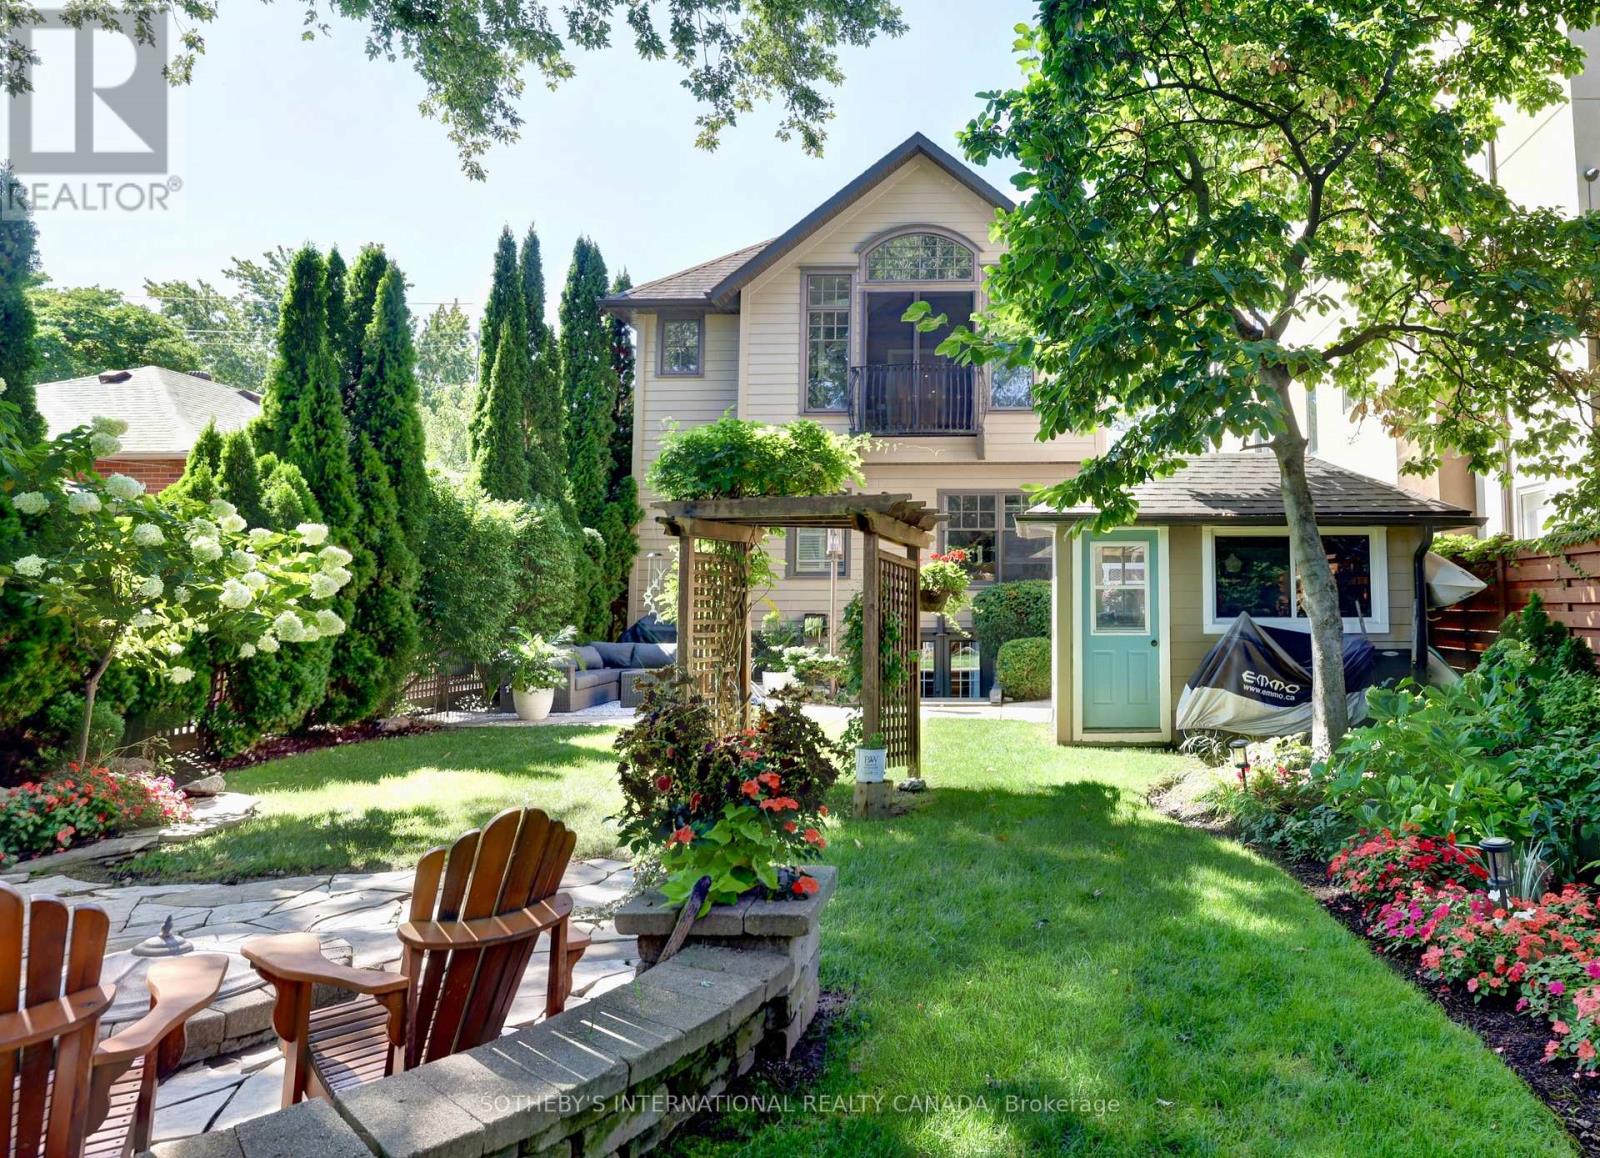
$1,799,000
31 Maple Avenue
Mississauga (Port Credit) · MLS # W13785498
5 bed · 3 bath
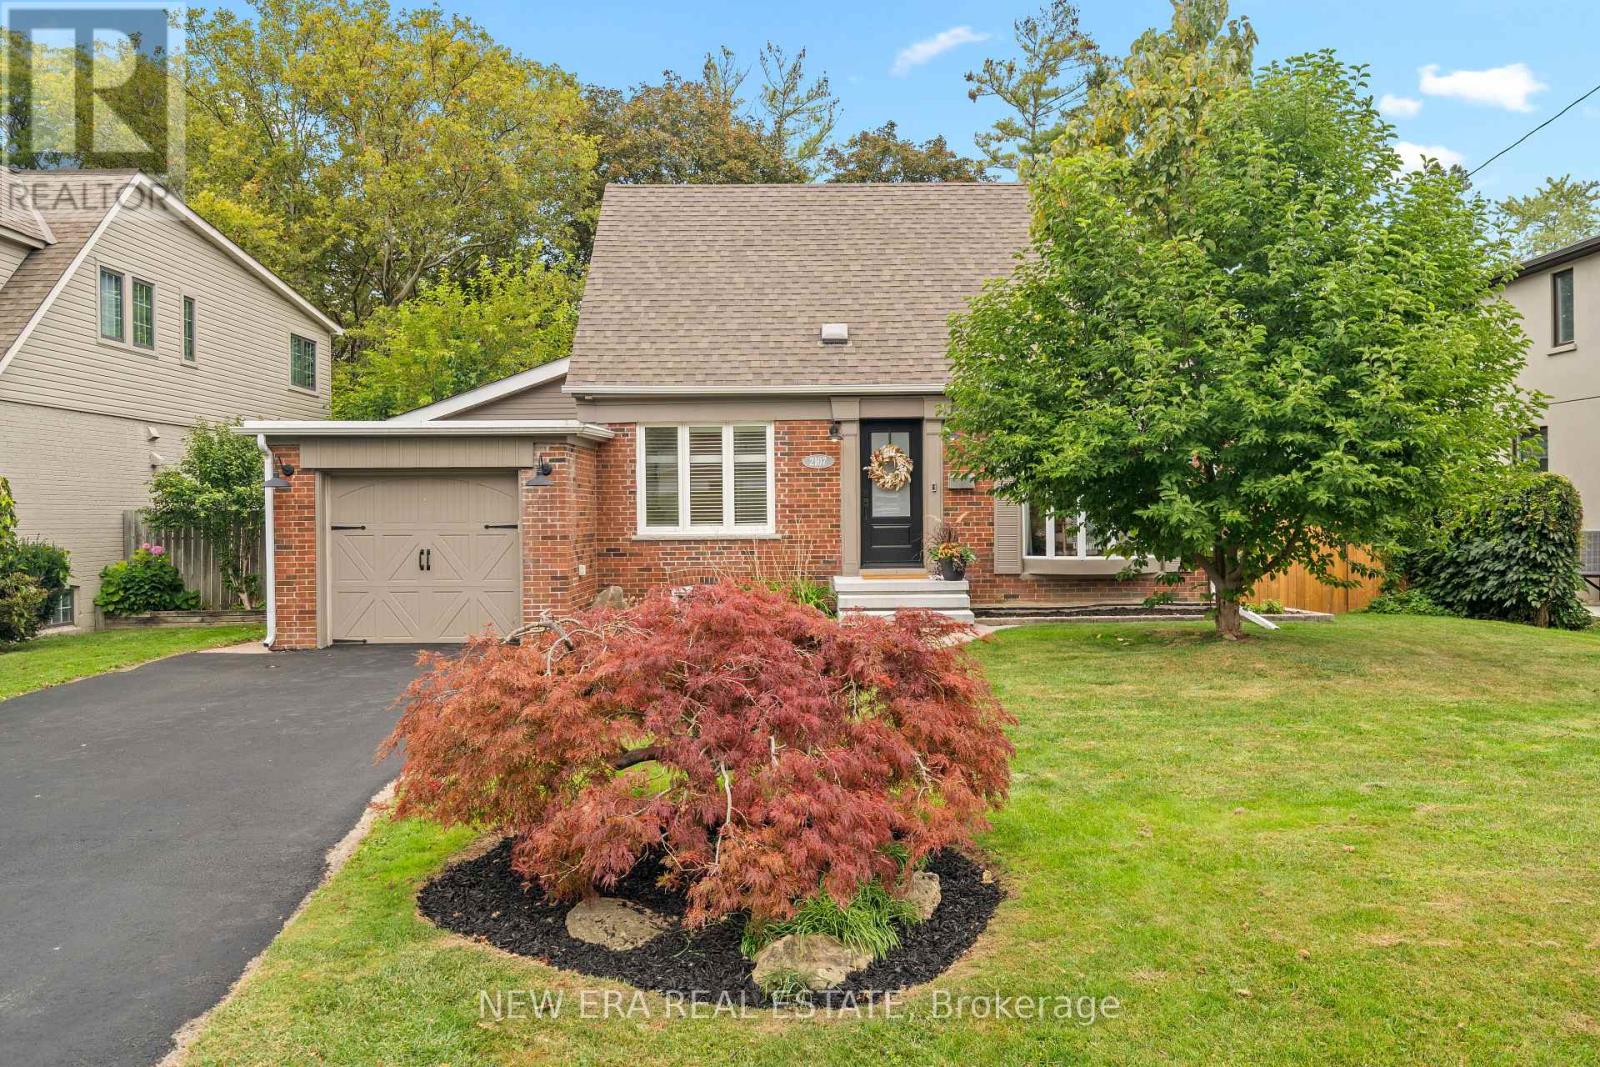
$1,474,999
2107 Russett Road
Mississauga (Lakeview) · MLS # W13854296
3 bed · 2 bath