Videos & Virtual Tours
Open available video, 3D tour, or virtual-tour media for this listing.
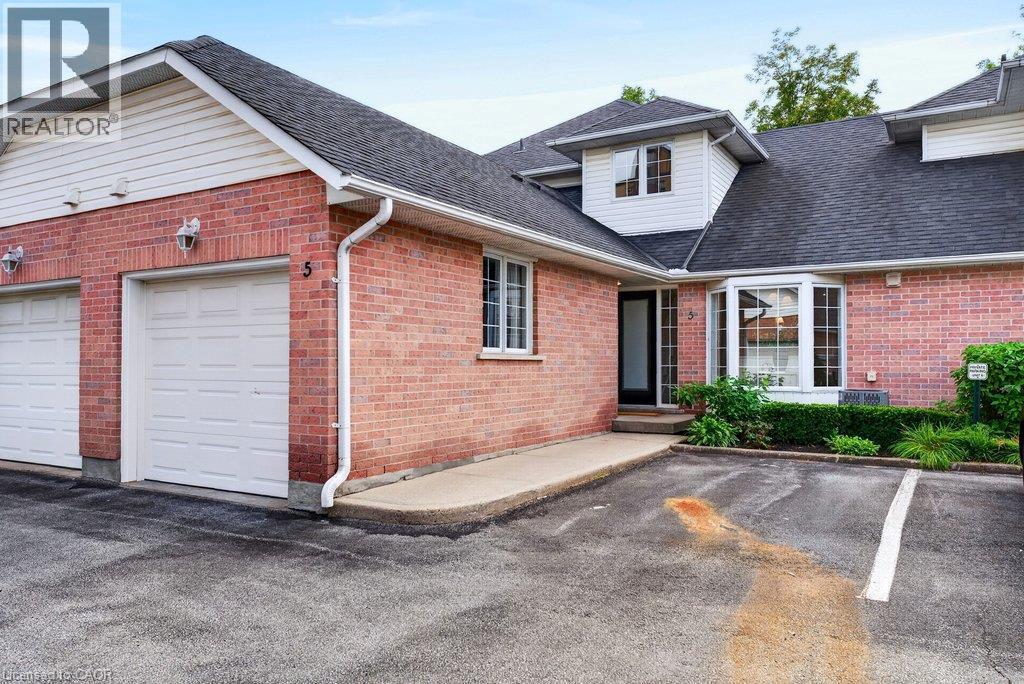
2435 WOODWARD Avenue
Burlington, Ontario L7R1V2
MLS # 40857867
Property Details
Type
Condo Townhouse
Beds
3
Baths
4
Status
For Sale
More homes like this
About this property
Completely updated top-to-bottom 1,355 sq.ft. plus professionally finished lower level in convenient central core Burlington location. The open concept main level features a beautiful kitchen with quartz island and backsplash, a living/dining space with a gas fireplace and walk-out to patio, a laundry room, powder room, and primary bedroom with 3-piece ensuite. The upper level is highlighted with a bedroom and 4-piece ensuite. The lower level is fully finished with a rec room and additional bedroom with 3-piece ensuite privilege. Additional features include luxury vinyl floors, vaulted ceiling, pot lighting, never-used stainless steel appliances, inside entry, 1 car garage, 1 outdoor parking space, and visitor parking. 2+1 bedrooms, 3.5 bathrooms.
Mortgage Estimate
Estimated monthly payment
Calculating…
Estimate only. Taxes, insurance, condo fees, and lender terms are not included.
Monthly costs to verify
Property taxes: about $365/month based on listed annual taxes.
Monthly Fee: $605.00/mo
Estimate only. Confirm taxes, condo/maintenance fees, insurance, utilities, and lender terms before making decisions.
Rooms
| Room | Level | Dimensions |
|---|---|---|
| Utility room | Basement | 4'3'' x 10'7'' |
| Storage | Basement | 19'0'' x 5'10'' |
| Recreation room | Basement | 23'10'' x 22'8'' |
| Bedroom | Basement | 10'10'' x 14'1'' |
| 3pc Bathroom | Basement | 10'10'' x 5'11'' |
| Bedroom | Second level | 16'4'' x 12'3'' |
| 4pc Bathroom | Second level | 9'3'' x 5'0'' |
| Primary Bedroom | Main level | 15'11'' x 11'1'' |
| Laundry room | Main level | 5'0'' x 5'11'' |
| Living room | Main level | 12'2'' x 12'2'' |
| Kitchen | Main level | 16'2'' x 14'7'' |
| Foyer | Main level | 4'10'' x 11'7'' |
| Dining room | Main level | 8'3'' x 10'9'' |
| 3pc Ensuite bath | Main level | 9'3'' x 5'1'' |
| 2pc Bathroom | Main level | 4'6'' x 5'1'' |
Facts & Location
Interior Size
1,355 sq ft
Parking
2 spaces
Annual Taxes
$4,376
Monthly Fee
$605.00/mo
Year Built
1995
Listing data
Listing information is provided for personal, non-commercial use and should be independently verified before making real estate decisions.
Last refreshed: Sep 1, 2026 12:15 AM
Explore nearby searches
SEO-friendly searches for this area, property type, and nearby neighbourhoods.
Similar Properties
More nearby listings that may fit the same search.
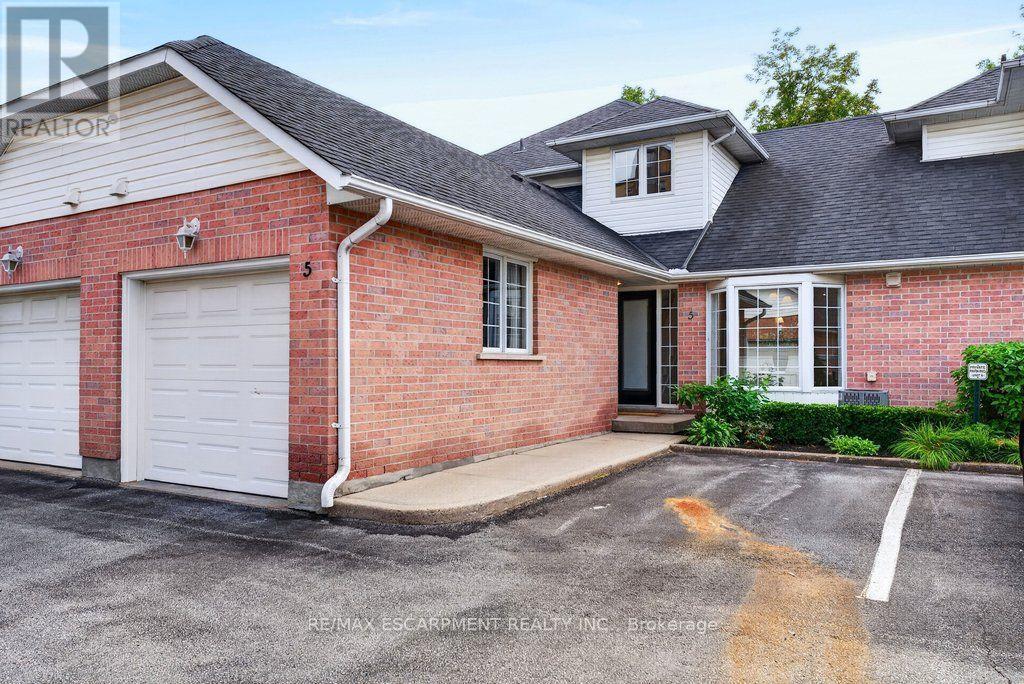
$989,000
2435 Woodward Avenue
Burlington (Brant) · MLS # W13727806
3 bed · 4 bath · 1,355 sq ft
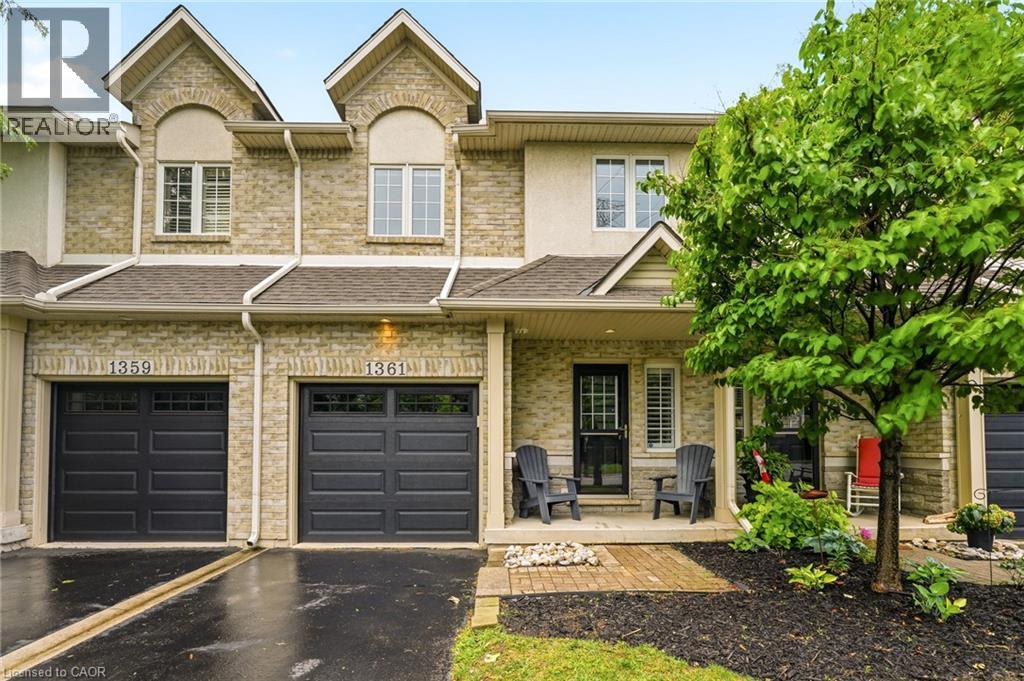
$969,900
1361 STEPHENSON Drive
Burlington · MLS # 40855542
3 bed · 3 bath · 1,483 sq ft
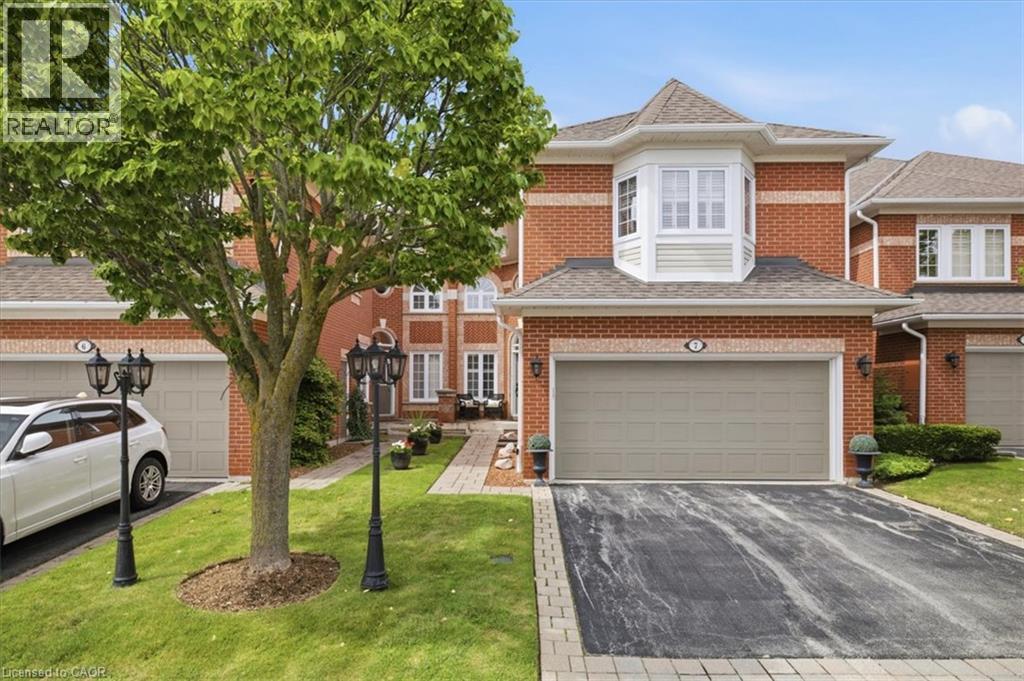
$949,900
2145 COUNTRY CLUB Drive
Burlington · MLS # 40857854
3 bed · 4 bath · 2,153 sq ft