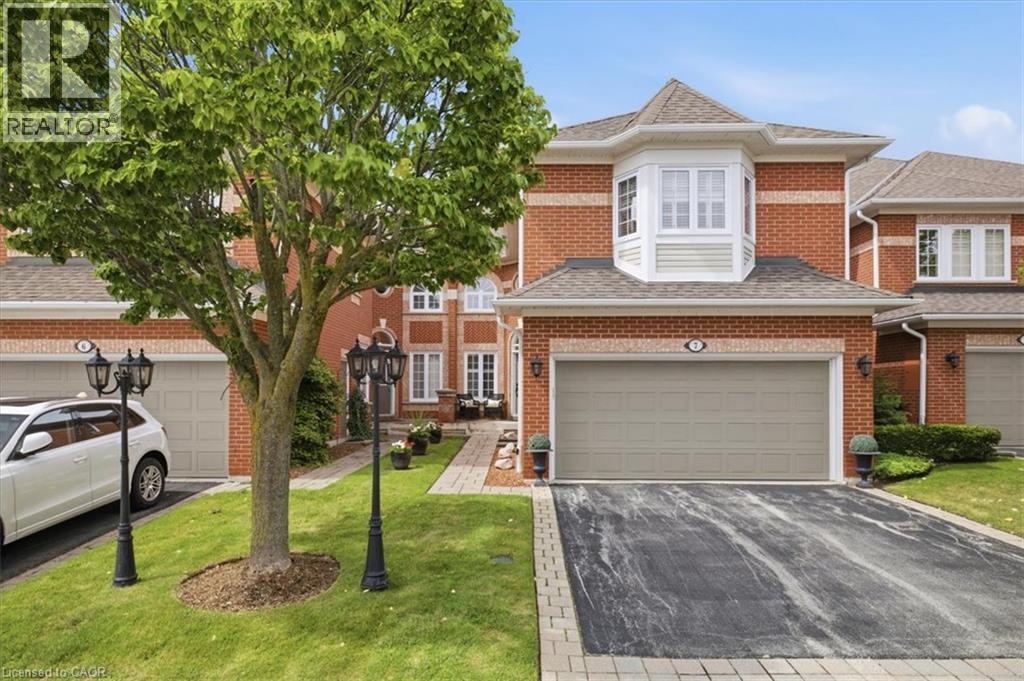
2145 COUNTRY CLUB Drive
Burlington, Ontario L7M4E1
MLS # 40857854
Property Details
Type
Condo Townhouse
Beds
3
Baths
4
Status
For Sale
More homes like this
About this property
Welcome to this meticulously maintained executive townhome in the heart of Burlington’s sought-after Millcroft community. Offering 2,153 sq. ft. of beautifully designed living space, 3 bedrooms, 2 full and 2 half bathrooms, and a rare double-car garage, this home has the space and functionality to suit every stage of life. Step inside to a bright, sun-filled foyer that sets the tone for the rest of the home. The main level features a spacious dining room made for hosting family and friends, along with a cozy living room with a walkout to your private backyard oasis—perfect for morning coffee, summer dinners, or simply unwinding at the end of the day. Upstairs, the generous primary suite offers a walk-in closet and a spacious 5-piece ensuite. Two additional well-sized bedrooms share a 4-piece bathroom, while convenient second-floor laundry makes everyday living that much easier. The finished basement provides even more flexible living space, along with plenty of storage and an additional powder room. With its perfect balance of style, function, and location, this Millcroft townhome is an ideal fit for growing families, downsizers, or anyone looking to settle into a well-connected, family-friendly community. A rare opportunity to enjoy executive living in one of Burlington’s most desirable neighbourhoods.
Mortgage Estimate
Estimated monthly payment
Calculating…
Estimate only. Taxes, insurance, condo fees, and lender terms are not included.
Monthly costs to verify
Property taxes: about $525/month based on listed annual taxes.
Monthly Fee: $678.52/mo
Estimate only. Confirm taxes, condo/maintenance fees, insurance, utilities, and lender terms before making decisions.
Rooms
| Room | Level | Dimensions |
|---|---|---|
| 2pc Bathroom | Basement | x |
| 4pc Bathroom | Second level | x |
| Full bathroom | Second level | x |
| 2pc Bathroom | Main level | x |
| Recreation room | Basement | 14'7'' x 24'6'' |
| Office | Basement | 5'9'' x 9'0'' |
| Bedroom | Second level | 8'10'' x 13'1'' |
| Bedroom | Second level | 15'5'' x 13'3'' |
| Primary Bedroom | Second level | 14'9'' x 25'6'' |
| Dining room | Main level | 13'2'' x 11'0'' |
| Living room | Main level | 12'1'' x 25'9'' |
| Kitchen | Main level | 16'4'' x 12'11'' |
Facts & Location
Interior Size
2,153 sq ft
Parking
4 spaces
Annual Taxes
$6,304
Monthly Fee
$678.52/mo
Year Built
1994
Listing data
Listing information is provided for personal, non-commercial use and should be independently verified before making real estate decisions.
Last refreshed: Aug 25, 2026 7:00 PM
Explore nearby searches
SEO-friendly searches for this area, property type, and nearby neighbourhoods.
Similar Properties
More nearby listings that may fit the same search.
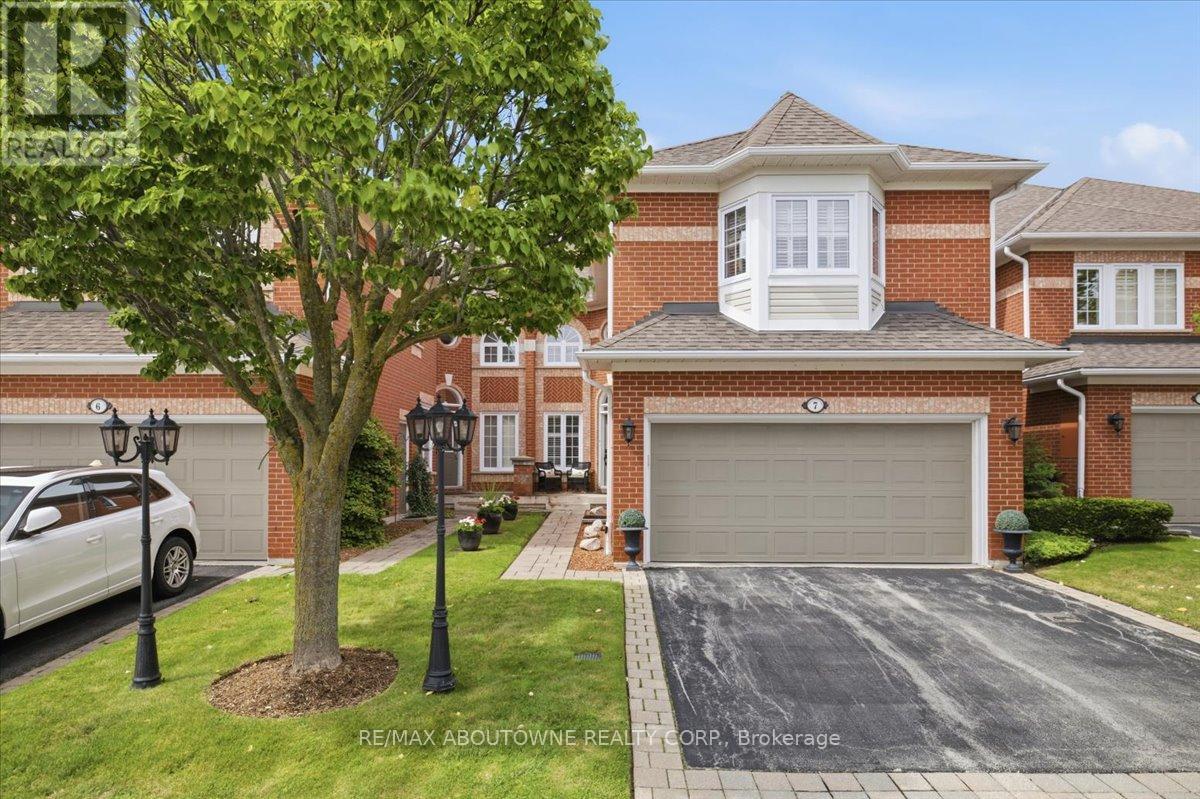
$949,900
2145 Country Club Drive
Burlington (Rose) · MLS # W13710786
3 bed · 4 bath · 2,153 sq ft
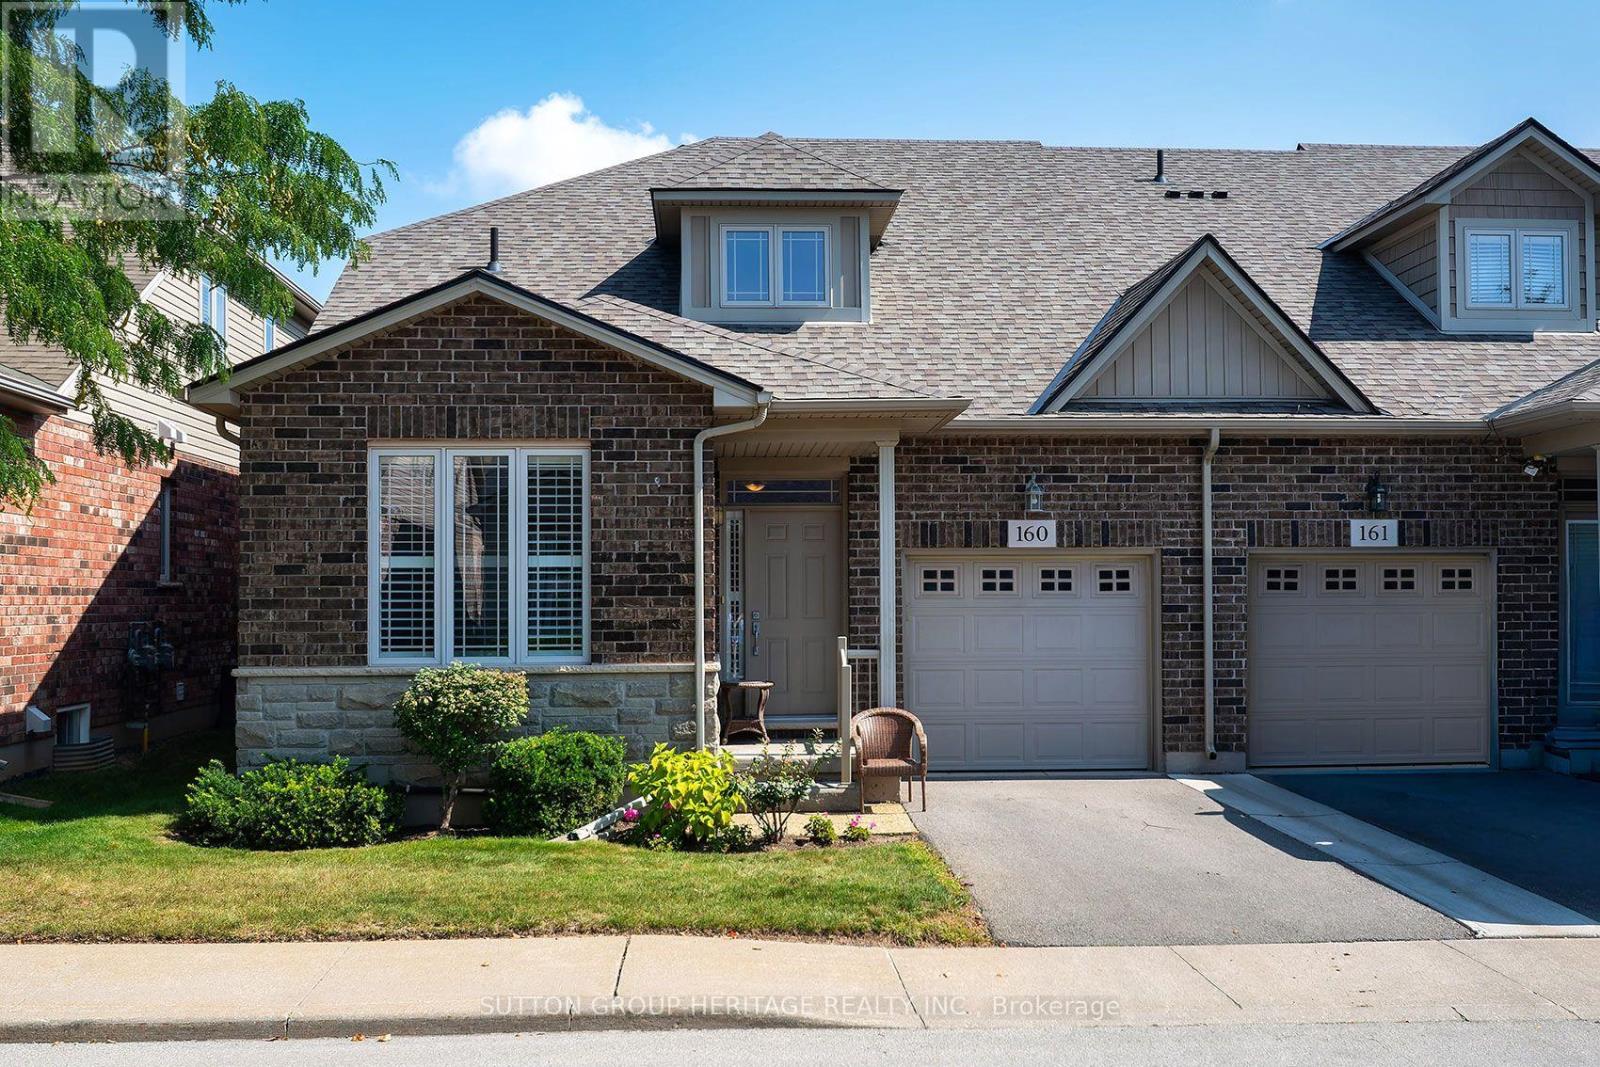
$949,900
2120 Itabashi Way
Burlington (Tansley) · MLS # W13703238
3 bed · 3 bath · 1,834 sq ft
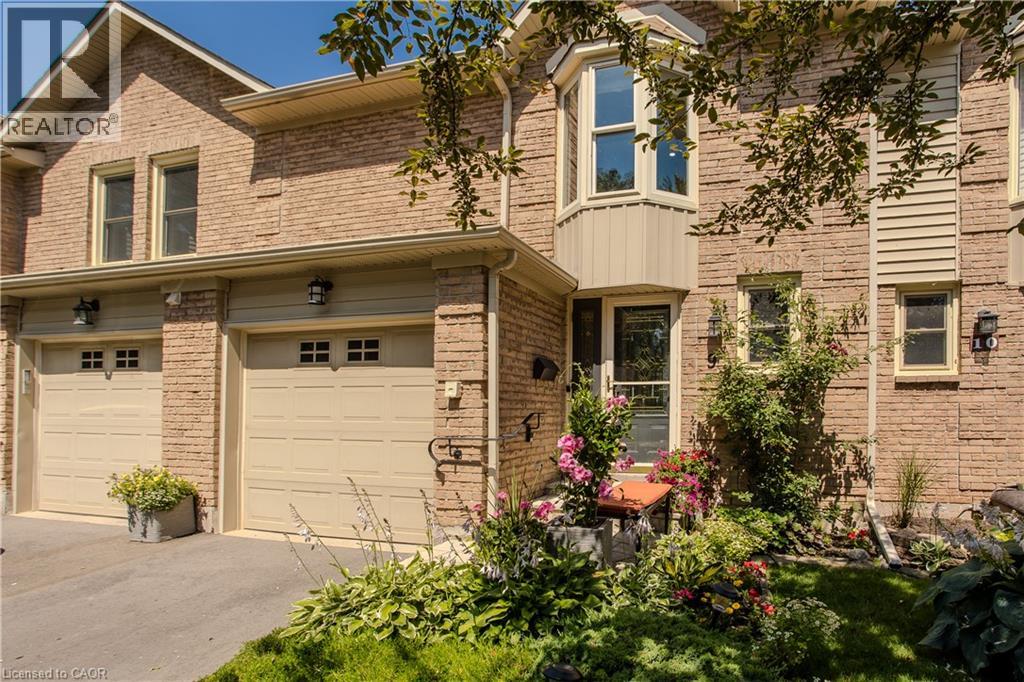
$969,000
5411 LAKESHORE Road
Burlington · MLS # 40847674
3 bed · 3 bath · 1,910 sq ft