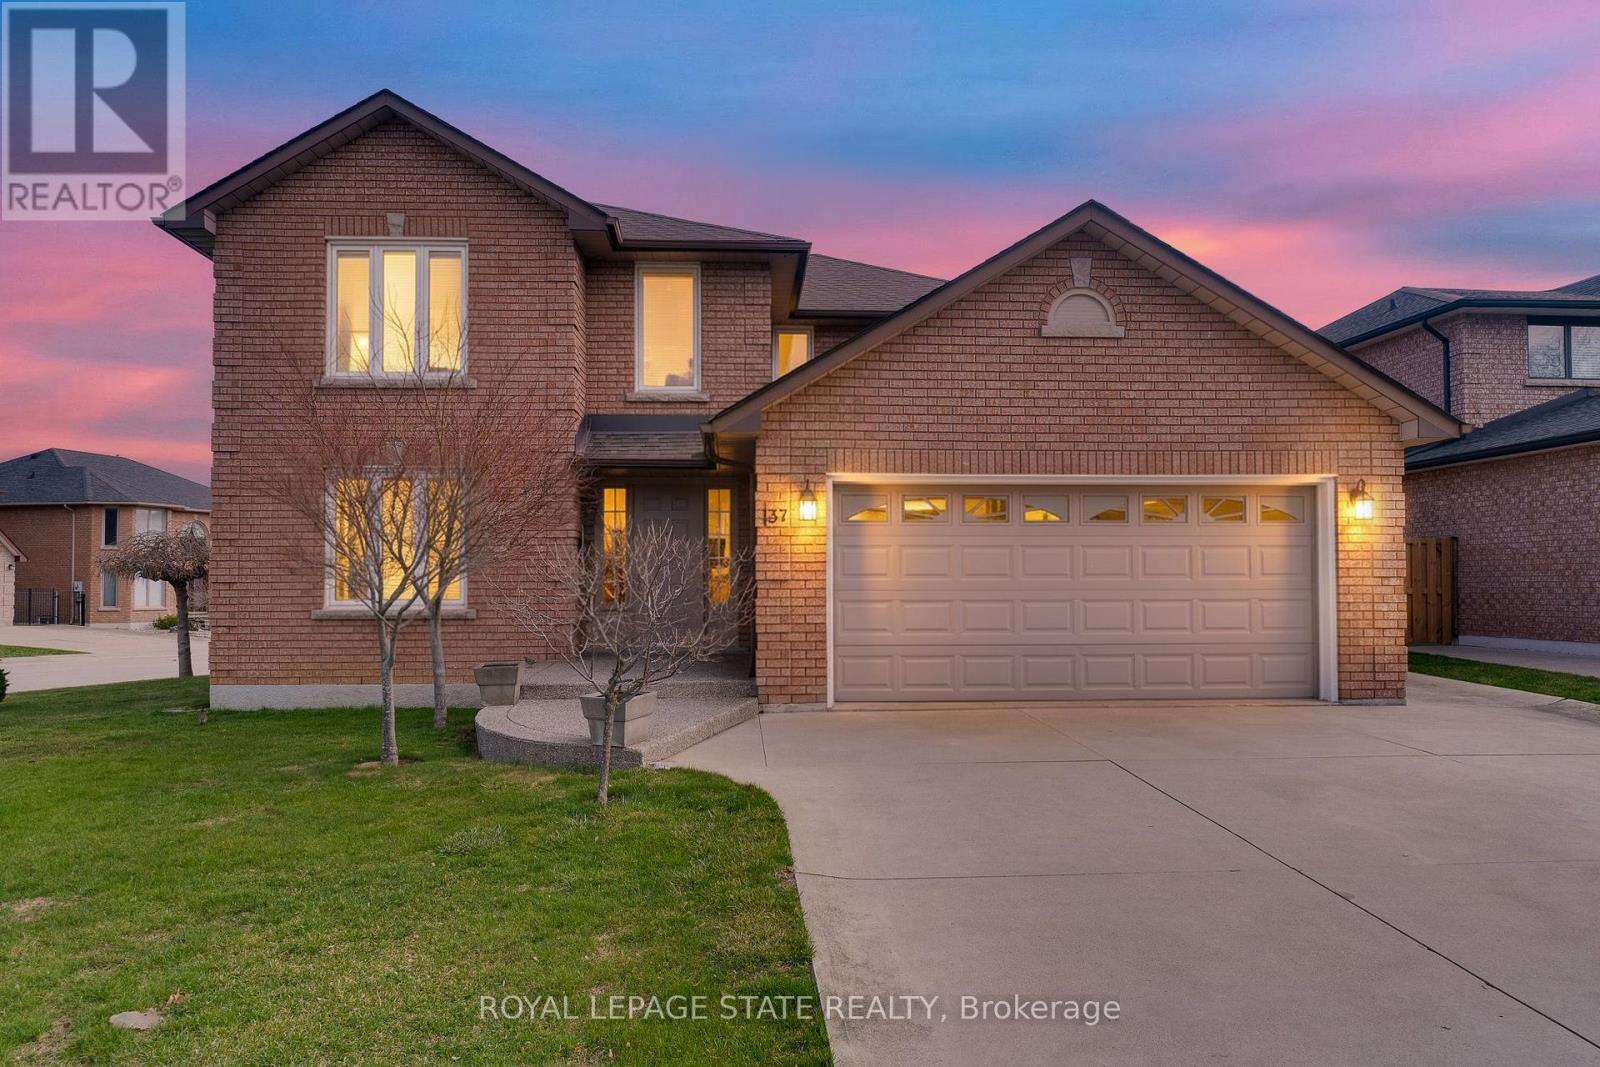
137 National Drive
Hamilton (Gershome), Ontario L8G5B3
MLS # X13727370
Property Details
Type
Detached
Beds
4
Baths
3
Status
For Sale
More homes like this
About this property
Timeless and distinguised in a highly sought-after East Hamilton neighbourhood! This meticulously maintained 4-bedroom 2.5-bathroom corner residence with 2600 square feet of living space is being offered for the first time. Nestled within an enclave of executive detached homes, this one-owner property showcases classic charm, rich wood accents, and a warm, inviting atmosphere - ideal for family living. Designed for both formal entertaining and everyday comfort, the main level offers a bright living and dining room, a spacious eat-in kitchen, and an inviting family room with a brick-surround fireplace. A convenient main-floor laundry/mudroom and 2-piece powder room add to the home's functionality. A striking curved staircase makes a grant first impression, leading to the upper level where hardwood flooring continues throughout four spacious bedrooms. The primary suite features a walk-in closet and private ensuite, while the additional bedrooms share a well-appointed main bathroom. The lower level provides endless possibilities for customization along with ample storage space. Enjoy exceptional curb appeal with inside access to a convenient attached double car garage. Ideally located just minutes from Eastgate square, Queenston/Centennial amenities, St. Joseph's Hospital, and offering quick access to the Red Hill Parkway and QEW. A rare opportunity to own a cherished home in a prime location-perfect for growing families seeking space, comfort and convenience.
Mortgage Estimate
Estimated monthly payment
Calculating…
Estimate only. Taxes, insurance, condo fees, and lender terms are not included.
Monthly costs to verify
Property taxes: about $608/month based on listed annual taxes.
Estimate only. Confirm taxes, condo/maintenance fees, insurance, utilities, and lender terms before making decisions.
Rooms
| Room | Level | Dimensions |
|---|---|---|
| Living room | Main level | 3.66 x 5.08 |
| Eating area | Main level | 3.35 x 3.86 |
| Bedroom 2 | Second level | 3.63 x 3.61 |
| Bedroom 4 | Second level | 3.71 x 4.62 |
| Bathroom | Second level | 1.6 x 2.77 |
| Dining room | Main level | 3.66 x 3.51 |
| Kitchen | Main level | 3.05 x 3.35 |
| Foyer | Main level | 2.26 x 2.97 |
| Family room | Main level | 4.06 x 5.64 |
| Laundry room | Main level | 2.01 x 2.62 |
| Primary Bedroom | Second level | 5.97 x 4.47 |
| Bathroom | Main level | 1.8 x 1.45 |
| Bathroom | Second level | 3.33 x 2.72 |
| Recreational, Games room | Basement | 11.13 x 11.84 |
| Bedroom 3 | Second level | 3.63 x 3.94 |
Facts & Location
Interior Size
2,600 sq ft
Parking
8 spaces
Lot Size
80.9 x 106.4 FT ; 47.70ftx69.83ft x 7.16ftx7.16ftx7.16ft
Annual Taxes
$7,291
Listing data
Listing information is provided for personal, non-commercial use and should be independently verified before making real estate decisions.
Last refreshed: Aug 31, 2026 9:15 PM
Explore nearby searches
SEO-friendly searches for this area, property type, and nearby neighbourhoods.
Similar Properties
More nearby listings that may fit the same search.
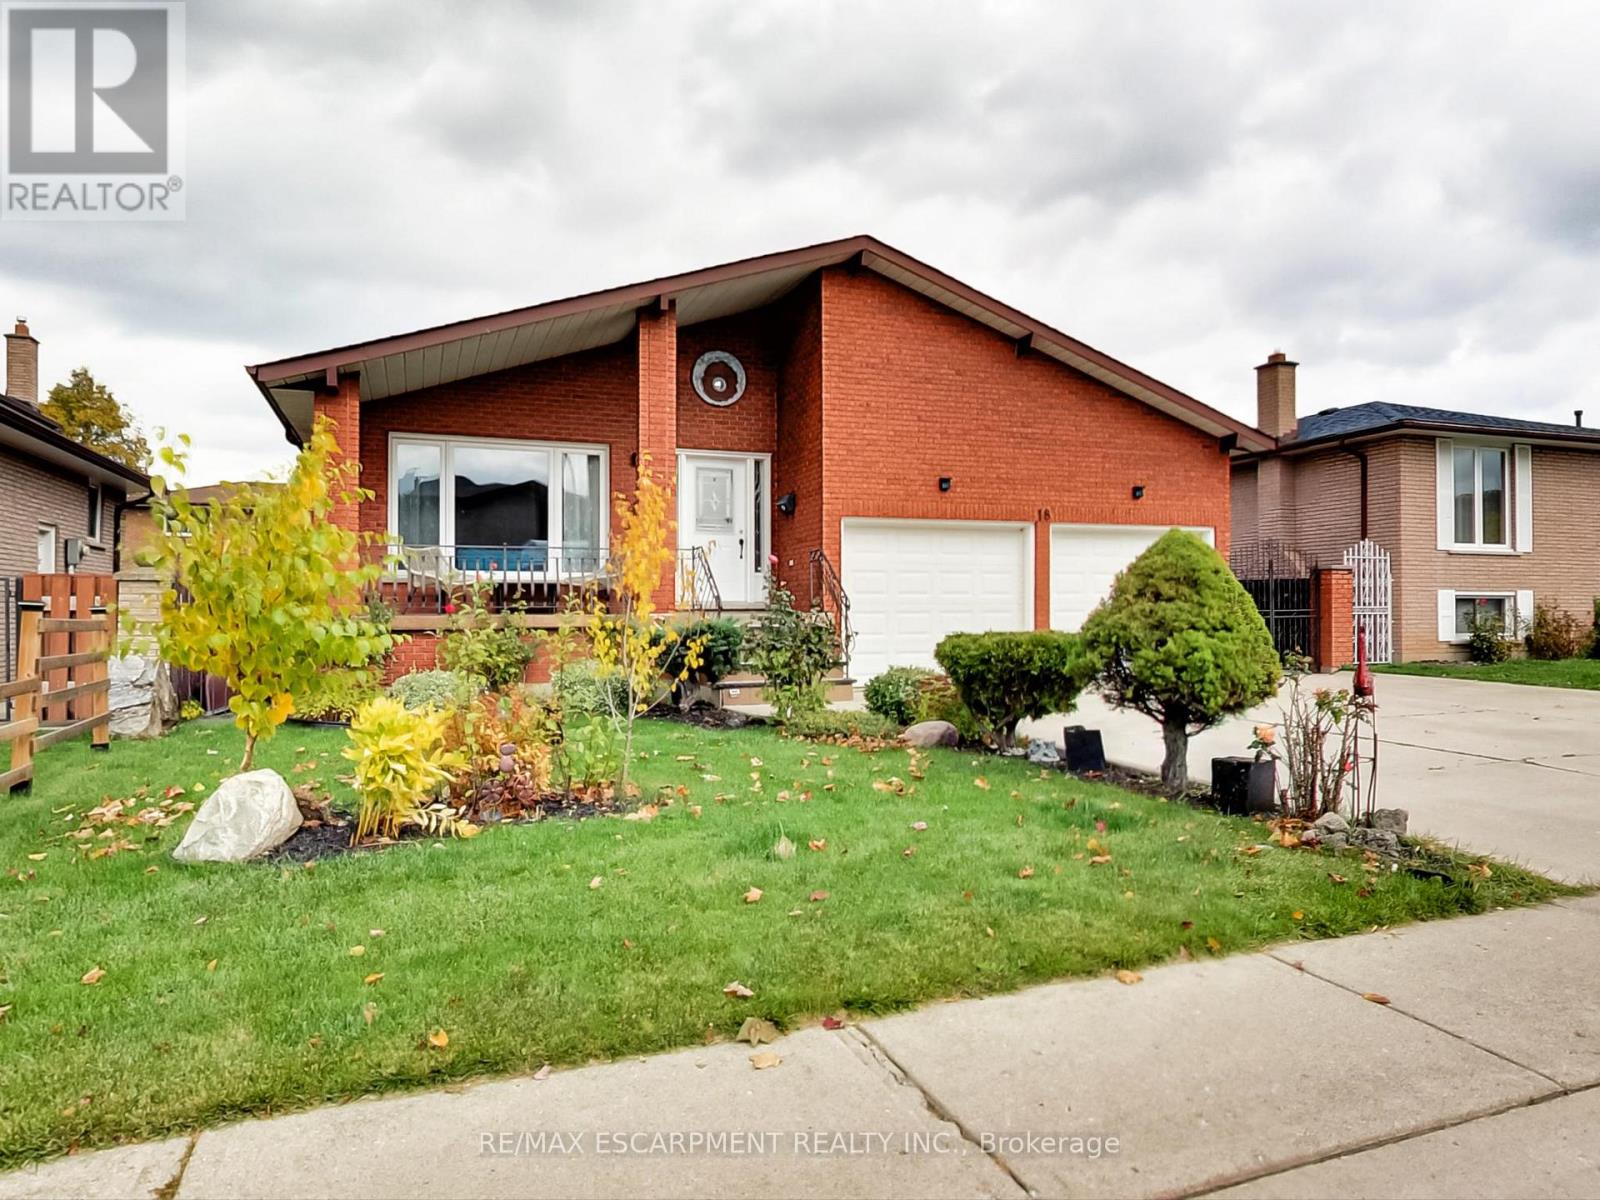
$899,900
18 Pavarotti Court
Hamilton (Gershome) · MLS # X12521462
5 bed · 3 bath
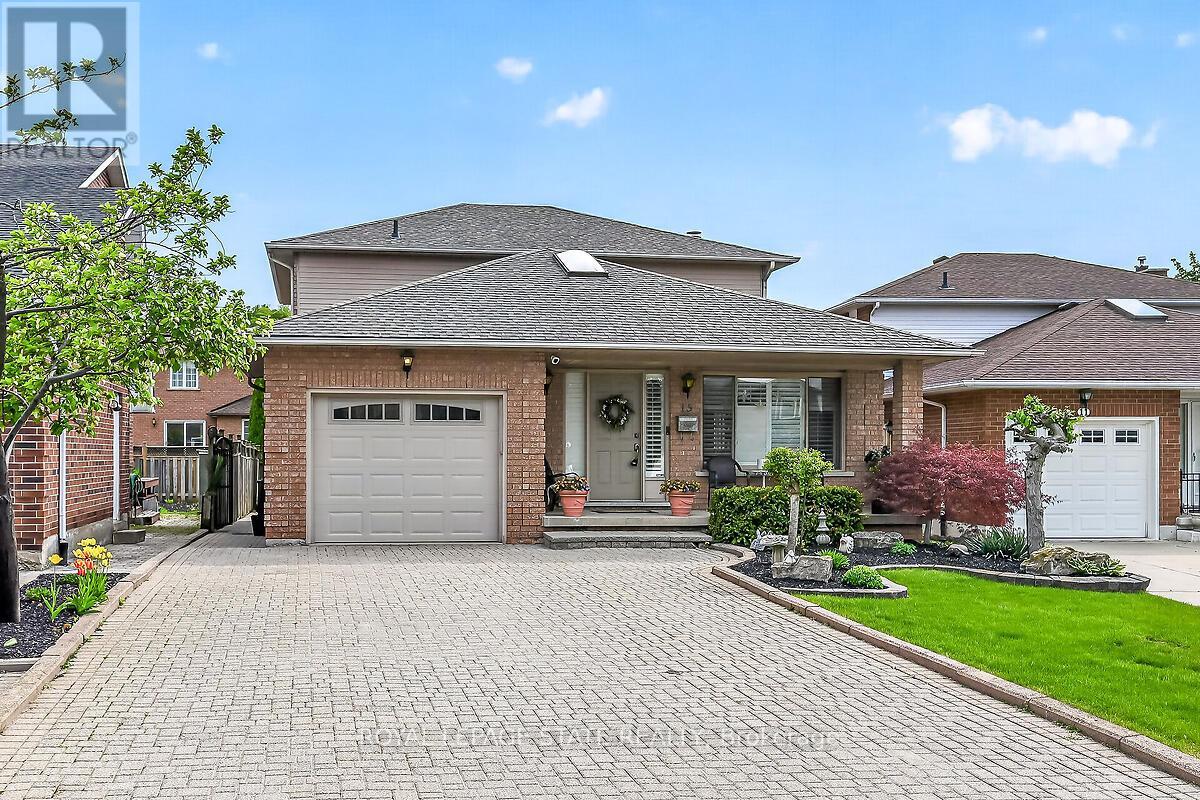
$889,900
15 Gabriele Court
Hamilton (Gershome) · MLS # X13145910
4 bed · 4 bath · 2,775 sq ft
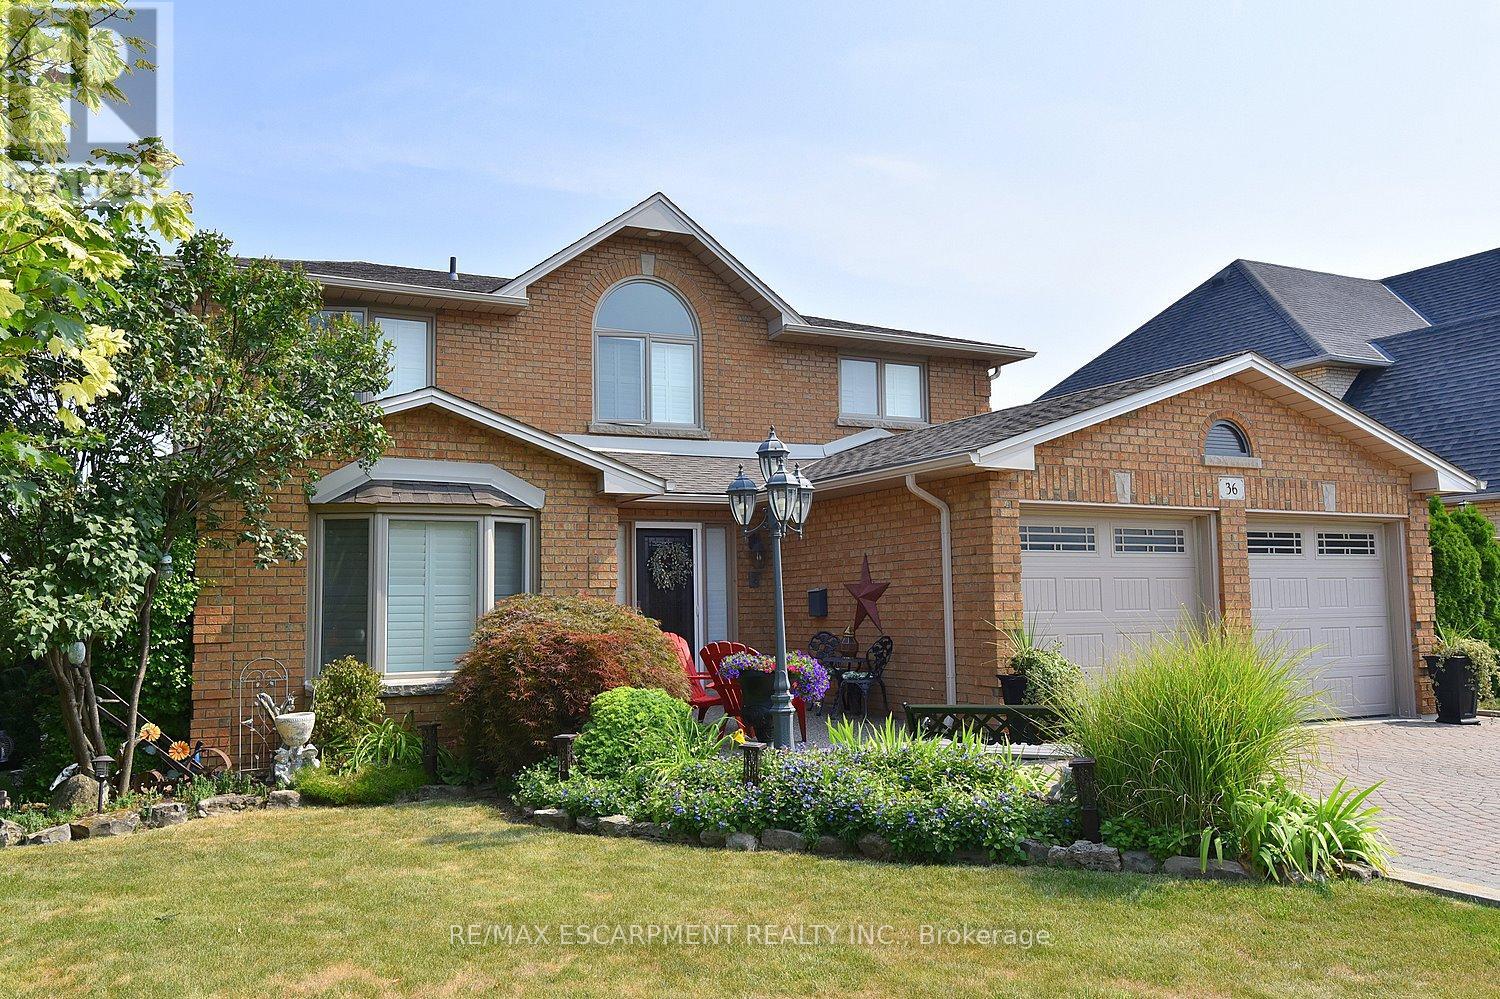
$1,049,900
36 Tommar Place
Hamilton (Gershome) · MLS # X13112738
4 bed · 4 bath