Videos & Virtual Tours
Open available video, 3D tour, or virtual-tour media for this listing.
69 SEED HOUSE Lane
Halton Hills, Ontario L7G6K4
MLS # 40858532
Property Details
Type
Townhouse
Beds
3
Baths
3
Status
For Sale
More homes like this
About this property
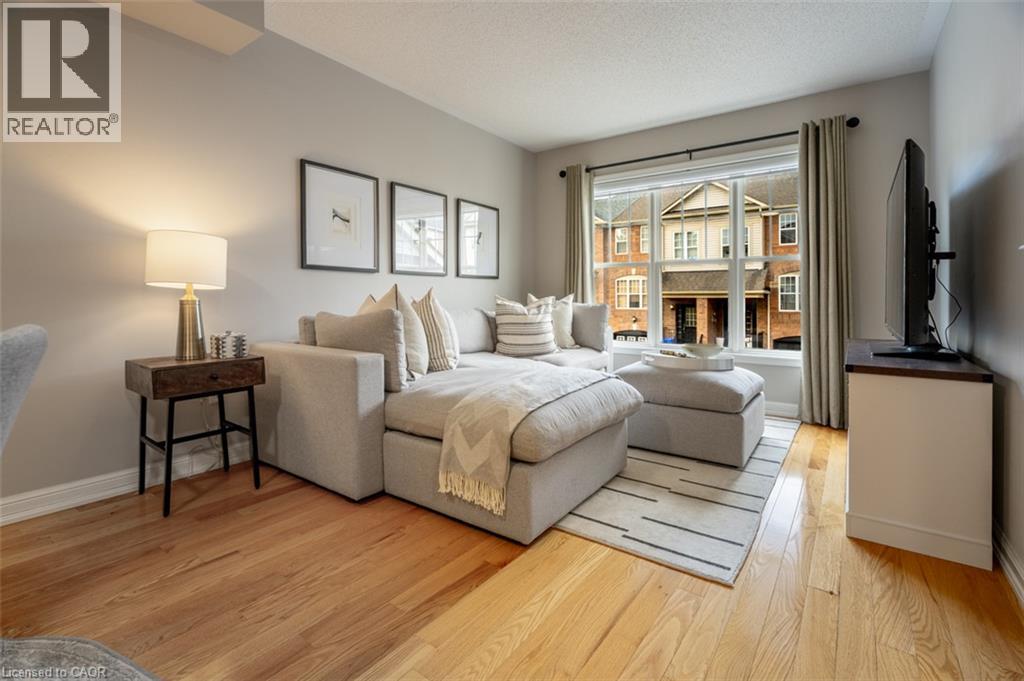
Welcome to 69 Seed House Lane, a freehold townhome offering the space today's families need without the upkeep of a large property. Located in a quiet Georgetown neighbourhood just minutes from shopping, schools, parks, and the GO Station, this well-maintained home features multiple living areas across three finished levels. The main floor offers hardwood flooring, separate living and family rooms, an open kitchen with breakfast area, and a convenient powder room. Upstairs, you'll find three bedrooms, including a primary suite with a walk-in closet and private ensuite, along with second-floor laundry located just steps from the bedrooms. The ground-level walkout adds even more flexible living space with a spacious recreation room, direct access to the fully fenced, maintenance-free backyard, and plenty of storage. Parking for two vehicles, inside garage access, and a functional family-friendly layout make this an excellent opportunity for first-time buyers, commuters, or anyone looking to enjoy freehold ownership in a convenient Georgetown location.
Mortgage Estimate
Estimated monthly payment
Calculating…
Estimate only. Taxes, insurance, condo fees, and lender terms are not included.
Monthly costs to verify
Property taxes: about $346/month based on listed annual taxes.
Estimate only. Confirm taxes, condo/maintenance fees, insurance, utilities, and lender terms before making decisions.
Rooms
| Room | Level | Dimensions |
|---|---|---|
| 4pc Bathroom | Third level | 7'8'' x 5'4'' |
| 4pc Ensuite bath | Third level | 9'3'' x 5'0'' |
| Primary Bedroom | Third level | 13'1'' x 10'6'' |
| Bedroom | Third level | 12'6'' x 8'0'' |
| Bedroom | Third level | 9'0'' x 9'0'' |
| Living room | Main level | 13'3'' x 10'3'' |
| Breakfast | Main level | 8'0'' x 7'1'' |
| Kitchen | Main level | 8'3'' x 10'5'' |
| 2pc Bathroom | Main level | 6'4'' x 2'1'' |
| Dining room | Main level | 8'5'' x 10'6'' |
| Family room | Main level | 12'8'' x 10'4'' |
| Recreation room | Lower level | 17'1'' x 10'0'' |
Facts & Location
Interior Size
1,967 sq ft
Parking
2 spaces
Annual Taxes
$4,156
Year Built
2004
Listing data
Listing information is provided for personal, non-commercial use and should be independently verified before making real estate decisions.
Last refreshed: Oct 11, 2026 3:34 AM
Explore nearby searches
SEO-friendly searches for this area, property type, and nearby neighbourhoods.
Similar Properties
More nearby listings that may fit the same search.
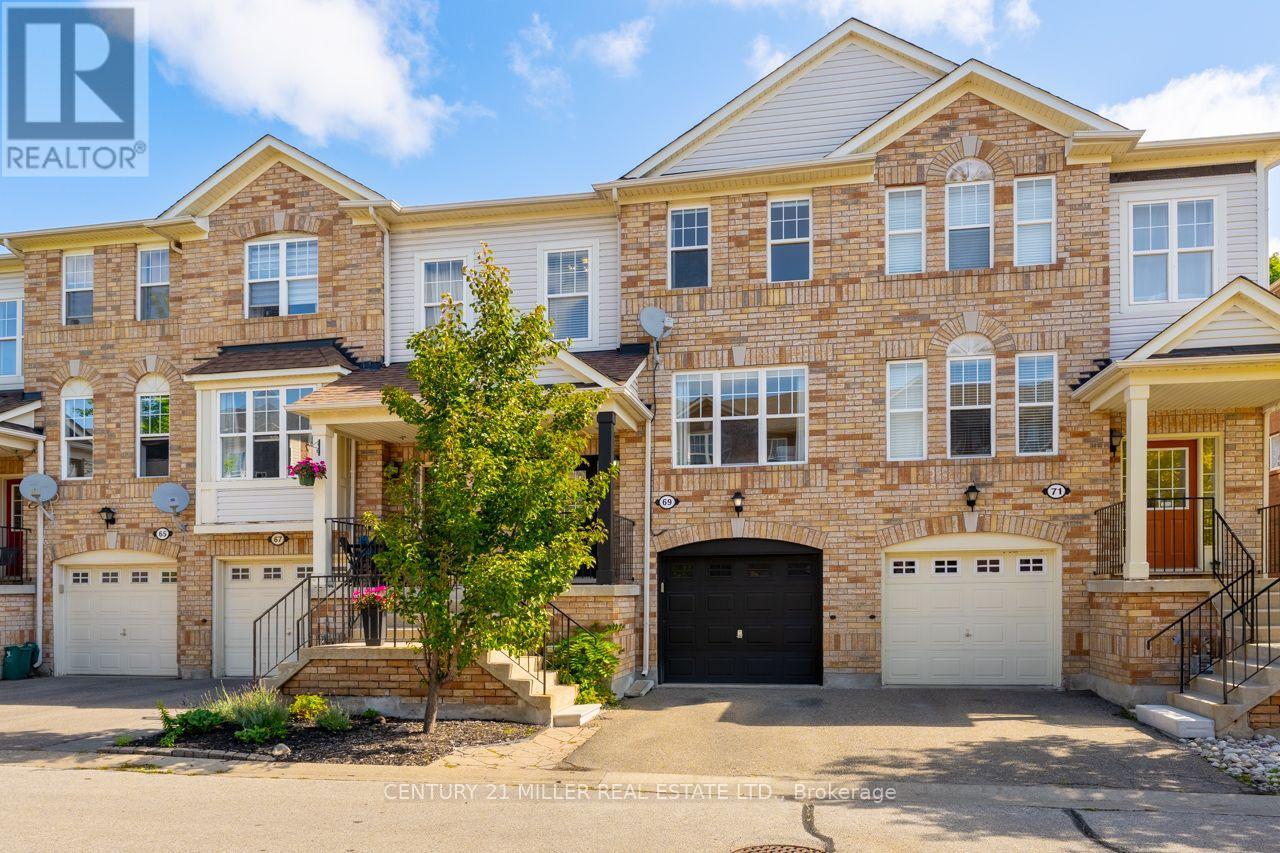
$764,900
69 Seed House Lane
Halton Hills (Georgetown) · MLS # W13727176
3 bed · 3 bath
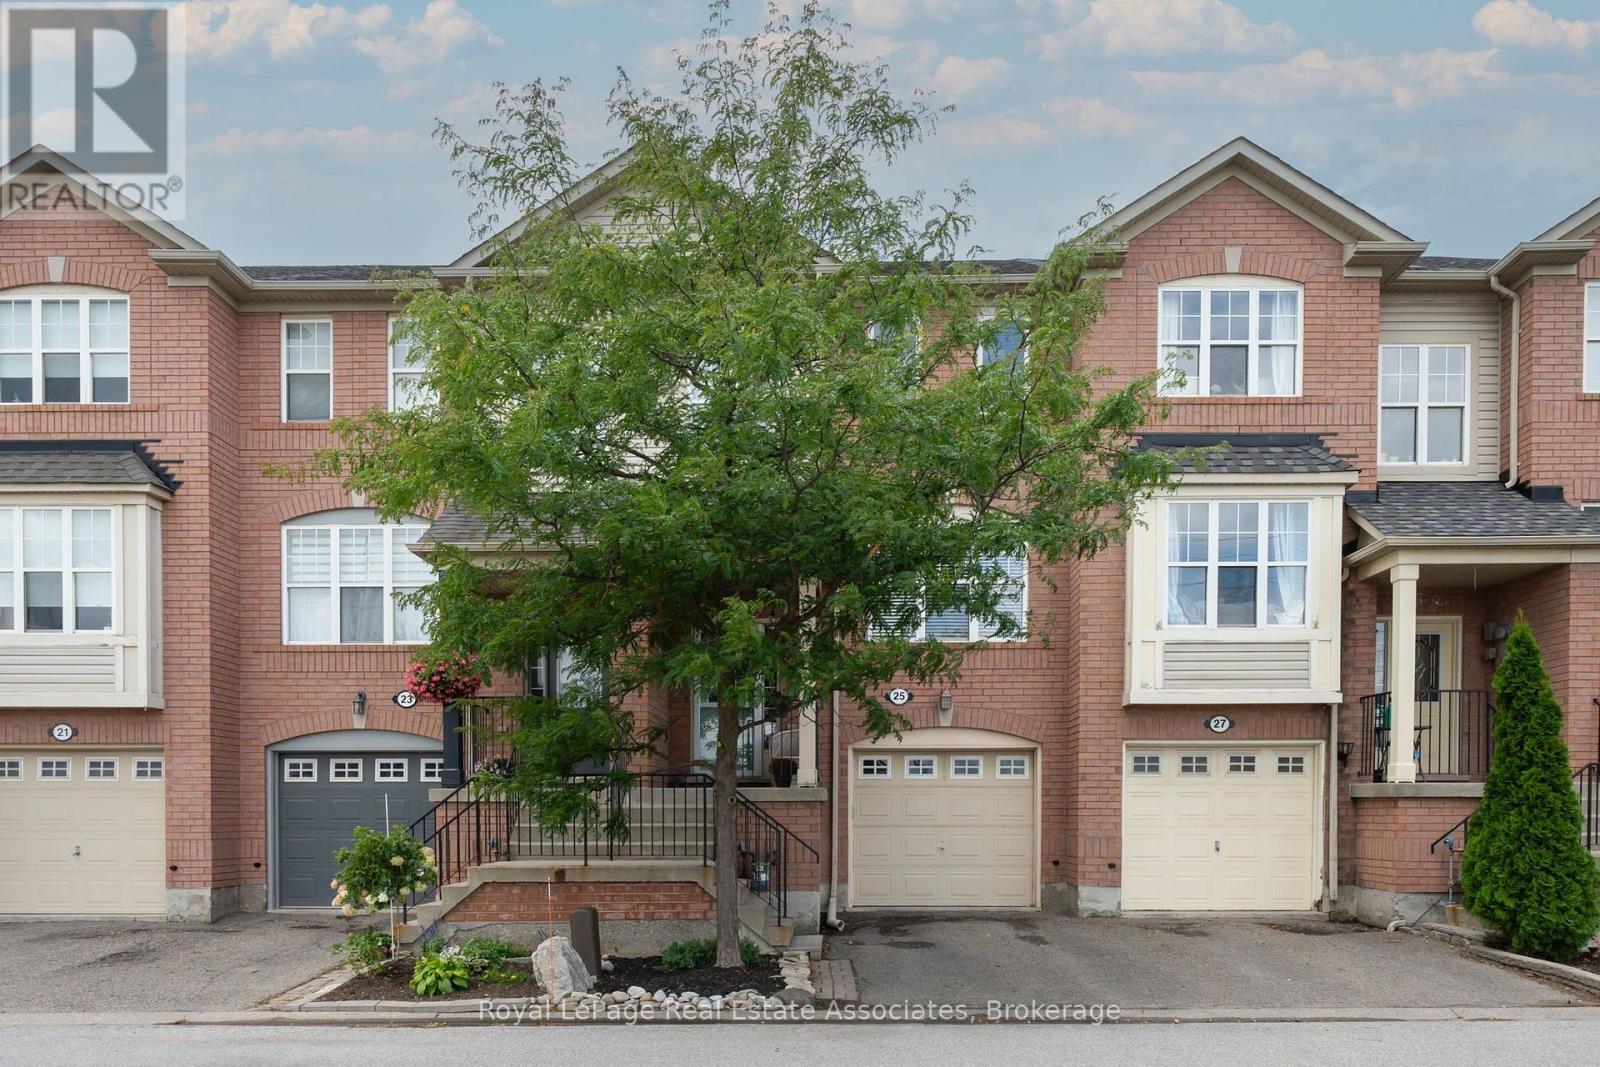
$744,900
25 Seed House Lane
Halton Hills (Georgetown) · MLS # W13721848
3 bed · 3 bath
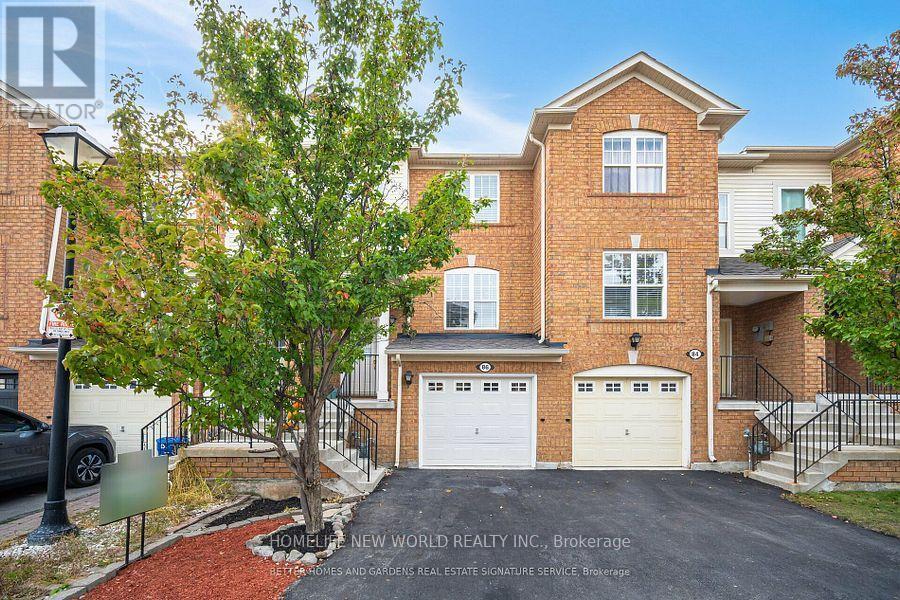
$699,900
86 Seed House Lane
Halton Hills (Georgetown) · MLS # W13864982
3 bed · 2 bath