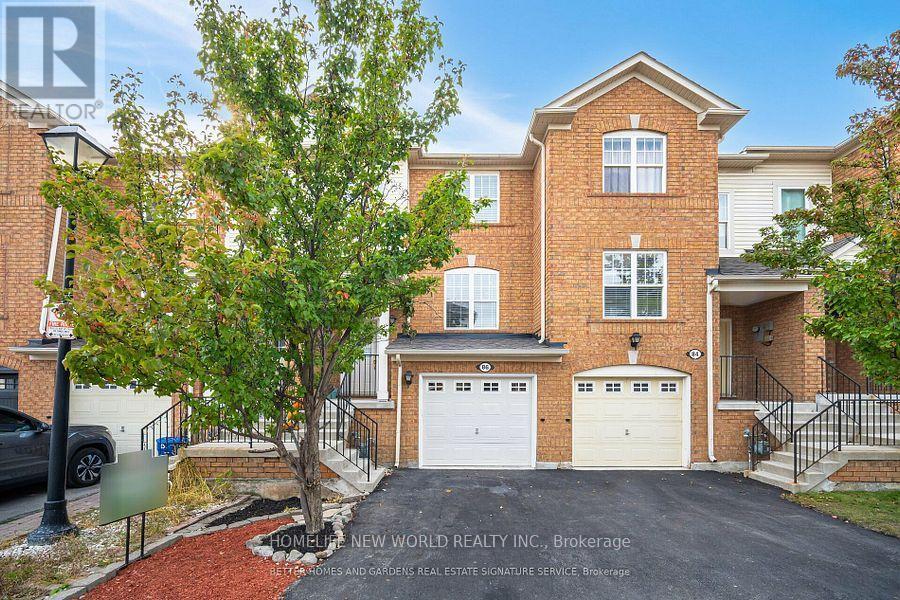
86 Seed House Lane
Halton Hills (Georgetown), Ontario L7G6K3
MLS # W13864982
Property Details
Type
Townhouse
Beds
3
Baths
2
Status
For Sale
More homes like this
About this property
Welcome to 86 Seed House Lane, Flooded with natural Light, This beautifully updated 3-bedroom, 2-bath home in the heart of Georgetown. This inviting property boasts a host of recent upgrades, including new hardwood floors throughout, a new installed roof (2024). Inside, you'll find a spacious floor plan designed for modern living, with a bright and airy living room that flows seamlessly into the dining area and kitchen. The kitchen is perfect for entertaining, with ample counter space and storage. The primary bedroom offers comfort and privacy, while two additional bedrooms provide plenty of space for family, guests, or a home office. Both bathrooms are tastefully designed, providing modern fixtures and finishes. Super Quiet Fan in Main Bath, Step outside to a generously sized Deck, perfect for Entertaining, relaxing, or outdoor gatherings. Situated in a peaceful, family-friendly neighborhood, this home is just minutes from Georgetown's vibrant downtown, offering easy access to shopping, dining, and top-rated schools. With its fresh updates and prime location, this move-in-ready home is perfect for anyone seeking comfort, style, and convenience. Visitor Parking. Don't miss your chance to own this gem, schedule a showing today!
Mortgage Estimate
Estimated monthly payment
Calculating…
Estimate only. Taxes, insurance, condo fees, and lender terms are not included.
Monthly costs to verify
Property taxes: about $355/month based on listed annual taxes.
Estimate only. Confirm taxes, condo/maintenance fees, insurance, utilities, and lender terms before making decisions.
Rooms
| Room | Level | Dimensions |
|---|---|---|
| Kitchen | Main level | 2.9 x 2.95 |
| Eating area | Main level | 2.9 x 2.5 |
| Living room | Main level | 5.97 x 3.1 |
| Dining room | Main level | 5.97 x 3.1 |
| Primary Bedroom | Second level | 4.27 x 3.1 |
| Bedroom | Second level | 3.44 x 2.6 |
| Bedroom | Second level | 2.71 x 2.9 |
| Recreational, Games room | Lower level | 3.7 x 3.04 |
| Foyer | Main level | 2.5 x 2.73 |
| Laundry room | Lower level | 3.7 x 2.16 |
Facts & Location
Parking
2 spaces
Lot Size
18.3 x 79 FT
Annual Taxes
$4,257
Listing data
Listing information is provided for personal, non-commercial use and should be independently verified before making real estate decisions.
Last refreshed: Oct 7, 2026 1:15 AM
Explore nearby searches
SEO-friendly searches for this area, property type, and nearby neighbourhoods.
Similar Properties
More nearby listings that may fit the same search.
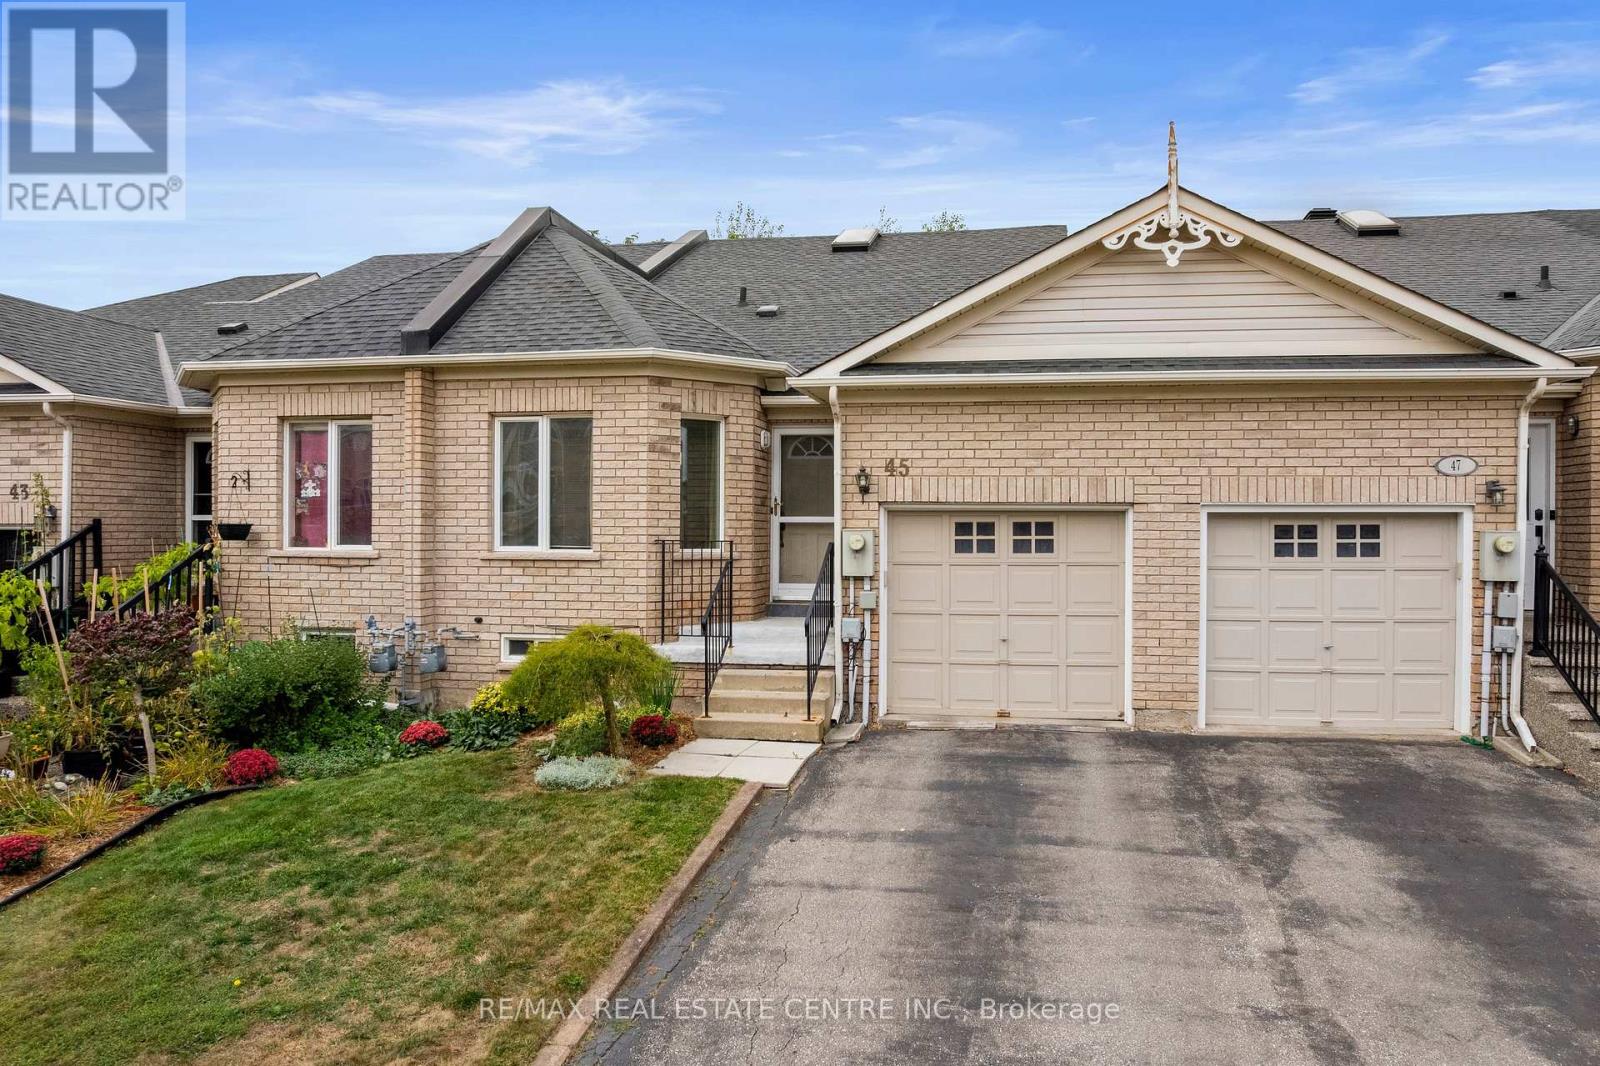
$699,900
45 Atwood Avenue
Halton Hills (Georgetown) · MLS # W13865236
2 bed · 2 bath · 1,190 sq ft
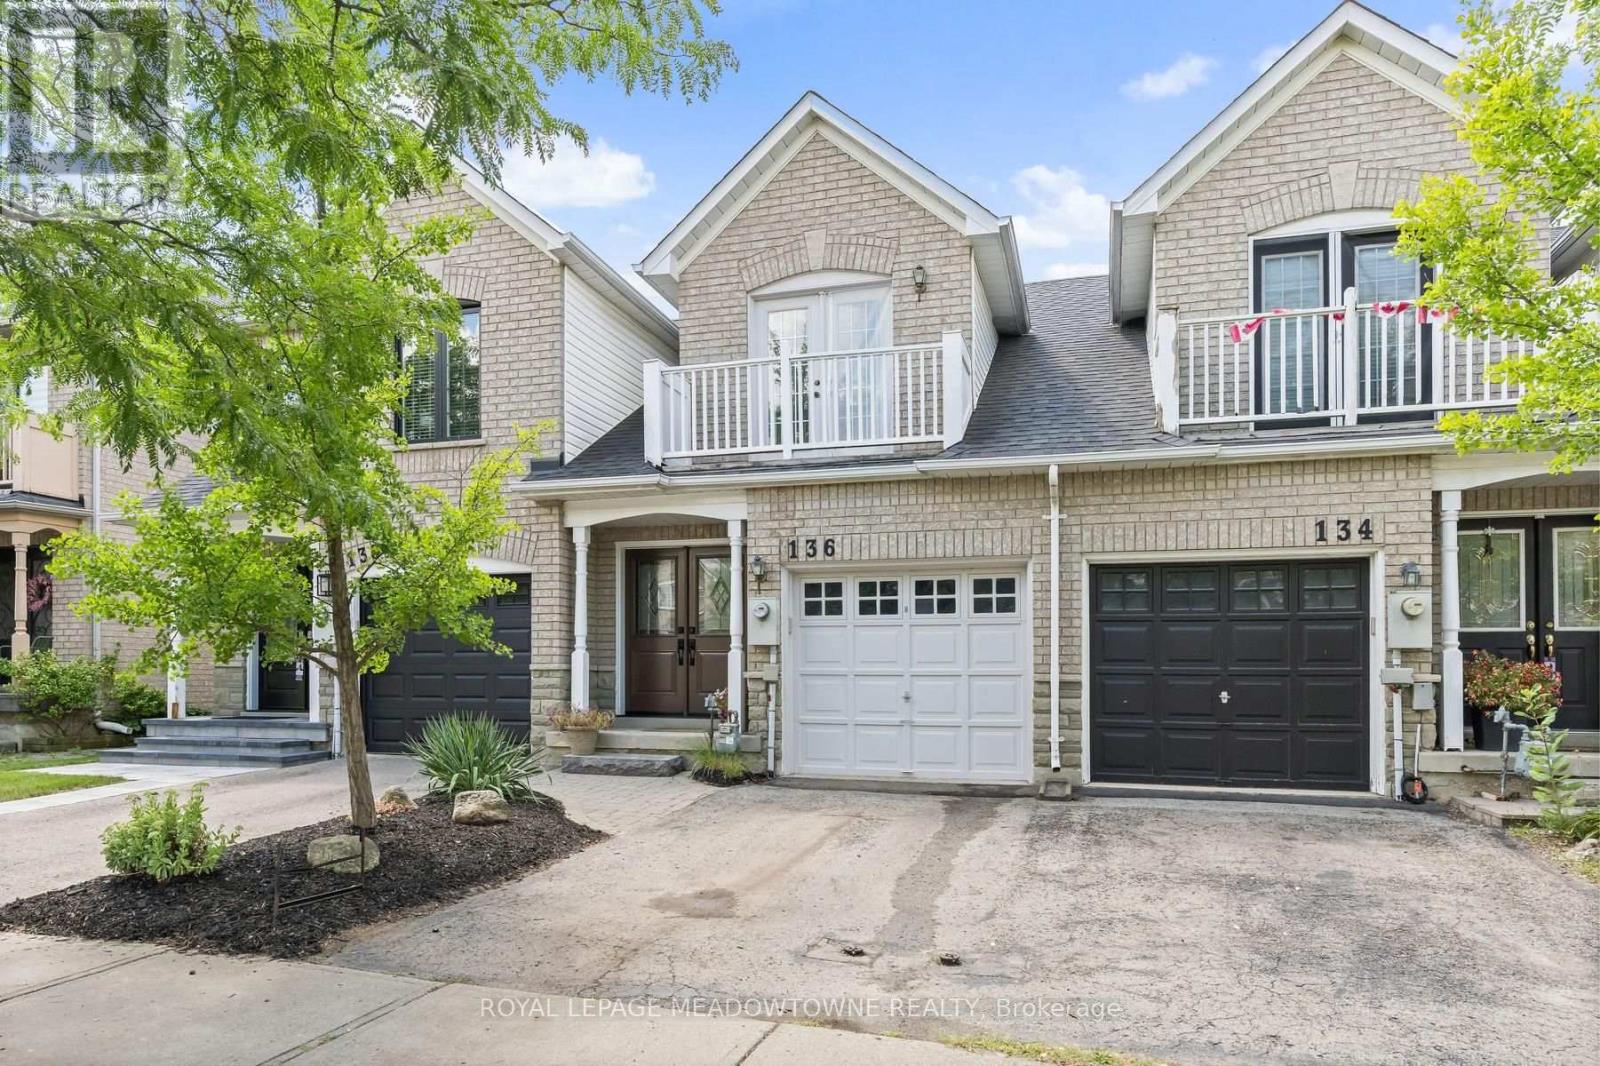
$689,000
136 Dominion Gardens Drive
Halton Hills (Georgetown) · MLS # W13697128
2 bed · 2 bath
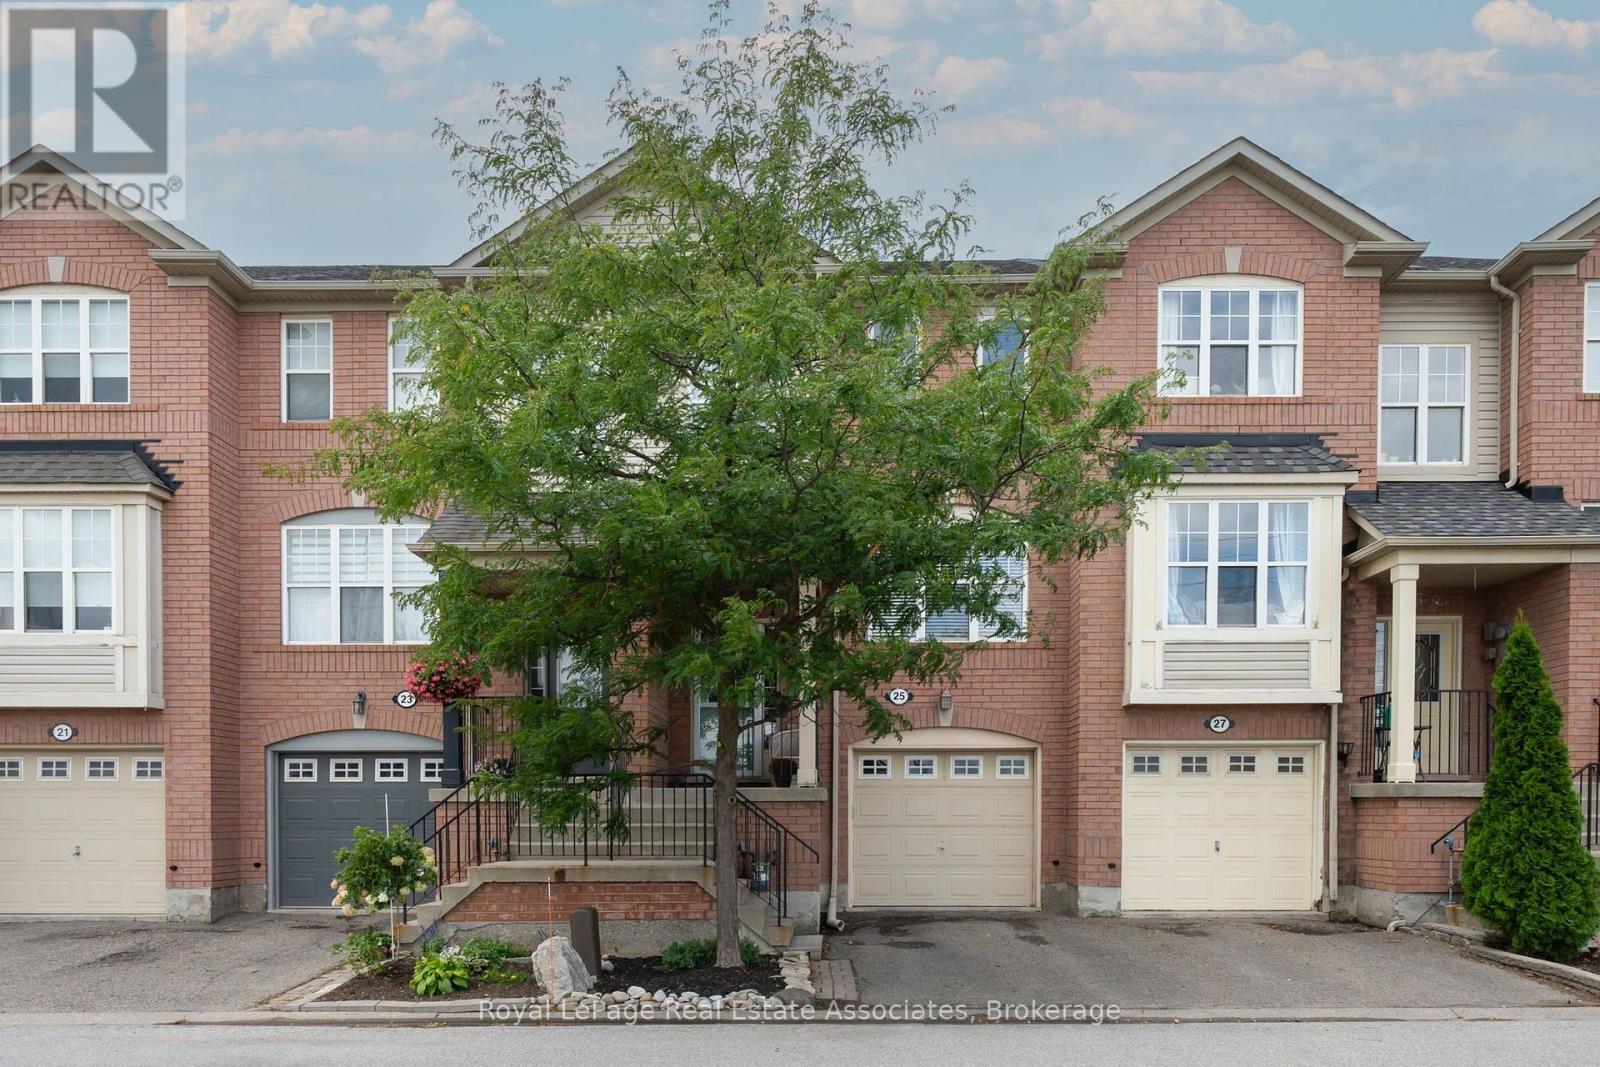
$744,900
25 Seed House Lane
Halton Hills (Georgetown) · MLS # W13721848
3 bed · 3 bath