Videos & Virtual Tours
Open available video, 3D tour, or virtual-tour media for this listing.
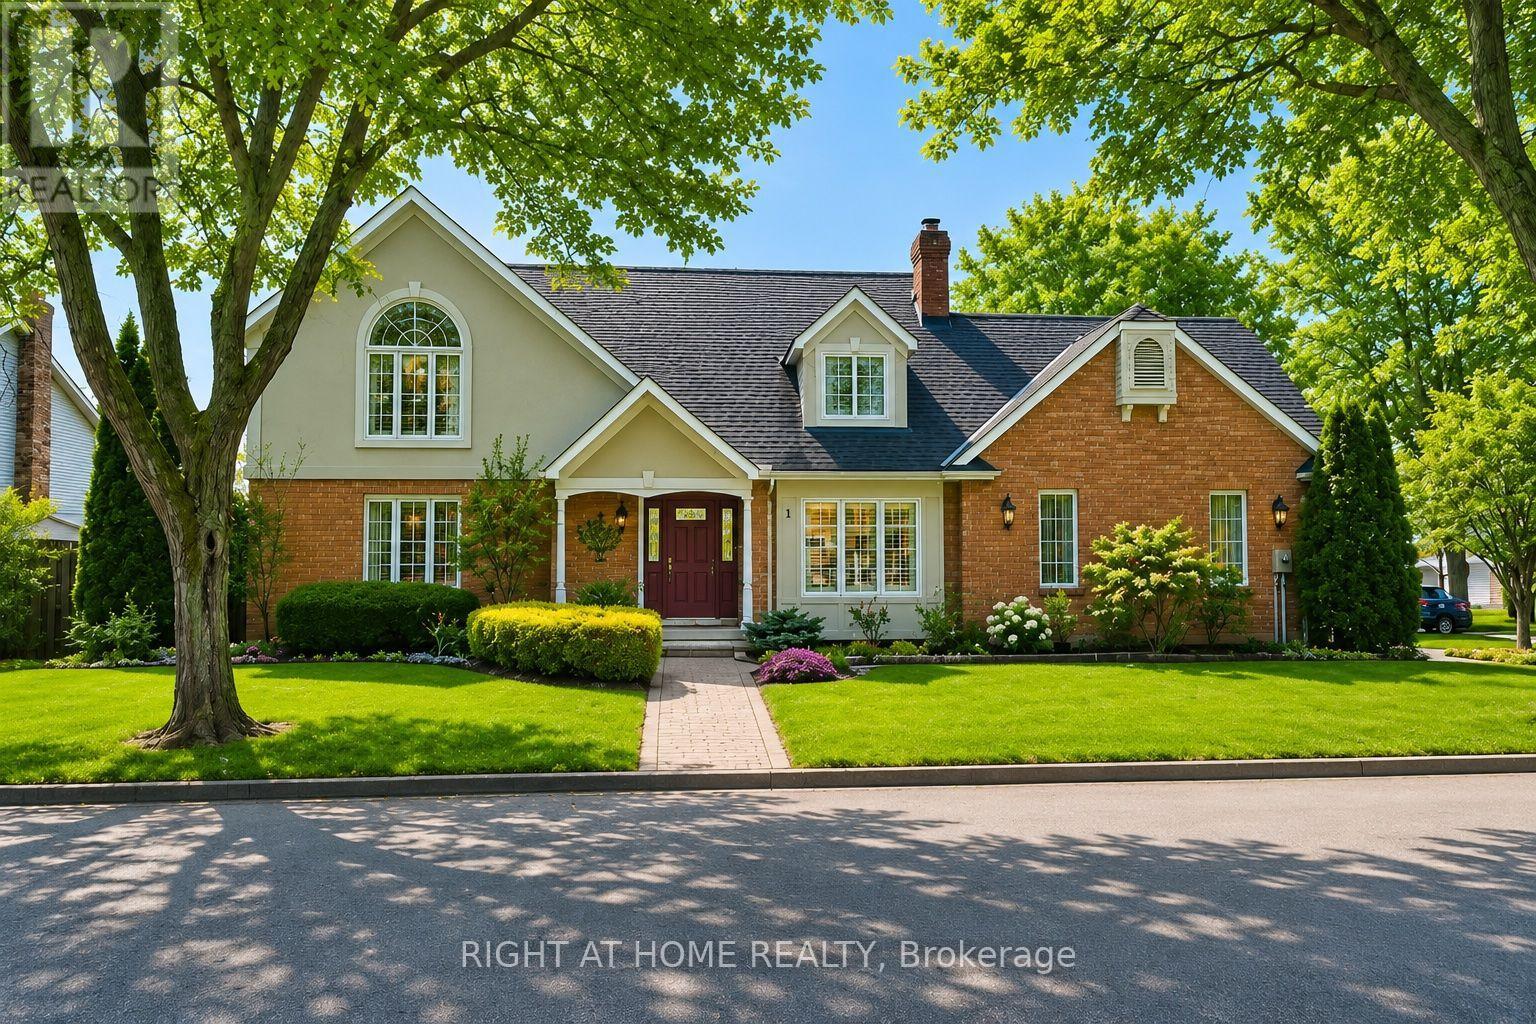
1 CAPTAIN TENBROCK Terrace
St. Catharines (Grapeview), Ontario L2W1B2
MLS # X13120600
Property Details
Type
Detached
Beds
4
Baths
4
Status
For Sale
More homes like this
About this property
Meticulously maintained executive home, offering timeless elegance, outstanding functionality & 10+ curb appeal. Nestled in a coveted family-friendly neighbourhood, this stunning residence is surrounded by gorgeous landscaped gardens & located near parks, schools, highways & every convenience. The thoughtfully designed home has over 3300 sq ft of interior living space. The main level features formal living & dining rooms, main floor laundry & a spacious family room with soaring vaulted ceilings & dramatic two-storey windows that flood the home with natural light. The expansive eat-in kitchen is designed for both everyday living & entertaining, complete with granite countertops, a large centre island, custom tile backsplash & abundant cabinetry. Upstairs, you'll find 3 generous bedrooms including a luxurious oversized primary suite featuring a walk-in closet & ensuite bathroom. The second bathroom is spacious with a soaker tub and walk-in shower. The fully finished basement has been completed to the highest standards with rounded wall corners & exceptional attention to detail. Offering incredible versatility, the lower level includes a spacious rec room, additional bedroom space, office, den, bathroom & extensive storage space. A double-car garage with inside entry adds everyday convenience. Rarely does a home of this calibre become available in such a sought-after neighbourhood!
Mortgage Estimate
Estimated monthly payment
Calculating…
Estimate only. Taxes, insurance, condo fees, and lender terms are not included.
Monthly costs to verify
Property taxes: about $717/month based on listed annual taxes.
Estimate only. Confirm taxes, condo/maintenance fees, insurance, utilities, and lender terms before making decisions.
Rooms
| Room | Level | Dimensions |
|---|---|---|
| Bedroom | Second level | 3.05 x 3.45 |
| Bedroom | Second level | 3.48 x 3.48 |
| Bathroom | Second level | 2.24 x 2.24 |
| Primary Bedroom | Second level | 4.11 x 5.51 |
| Bathroom | Main level | 2.67 x 1.65 |
| Laundry room | Main level | 3.96 x 1.85 |
| Living room | Main level | 4.11 x 5.38 |
| Dining room | Main level | 3.89 x 3.68 |
| Utility room | Basement | 5.36 x 3.68 |
| Bathroom | Basement | 2.36 x 1.55 |
| Recreational, Games room | Basement | 4.09 x 5.18 |
| Kitchen | Main level | 4.27 x 6.02 |
| Den | Basement | 4.6 x 4.19 |
| Office | Basement | 3.05 x 3.17 |
| Bedroom | Basement | 3.05 x 4.27 |
| Bathroom | Second level | 3.05 x 2.59 |
| Family room | Main level | 5.89 x 3.76 |
Facts & Location
Interior Size
3,300 sq ft
Parking
6 spaces
Lot Size
69.8 x 110.4 FT
Annual Taxes
$8,608
Listing data
Listing information is provided for personal, non-commercial use and should be independently verified before making real estate decisions.
Last refreshed: Sep 6, 2026 3:35 AM
Explore nearby searches
SEO-friendly searches for this area, property type, and nearby neighbourhoods.
Similar Properties
More nearby listings that may fit the same search.
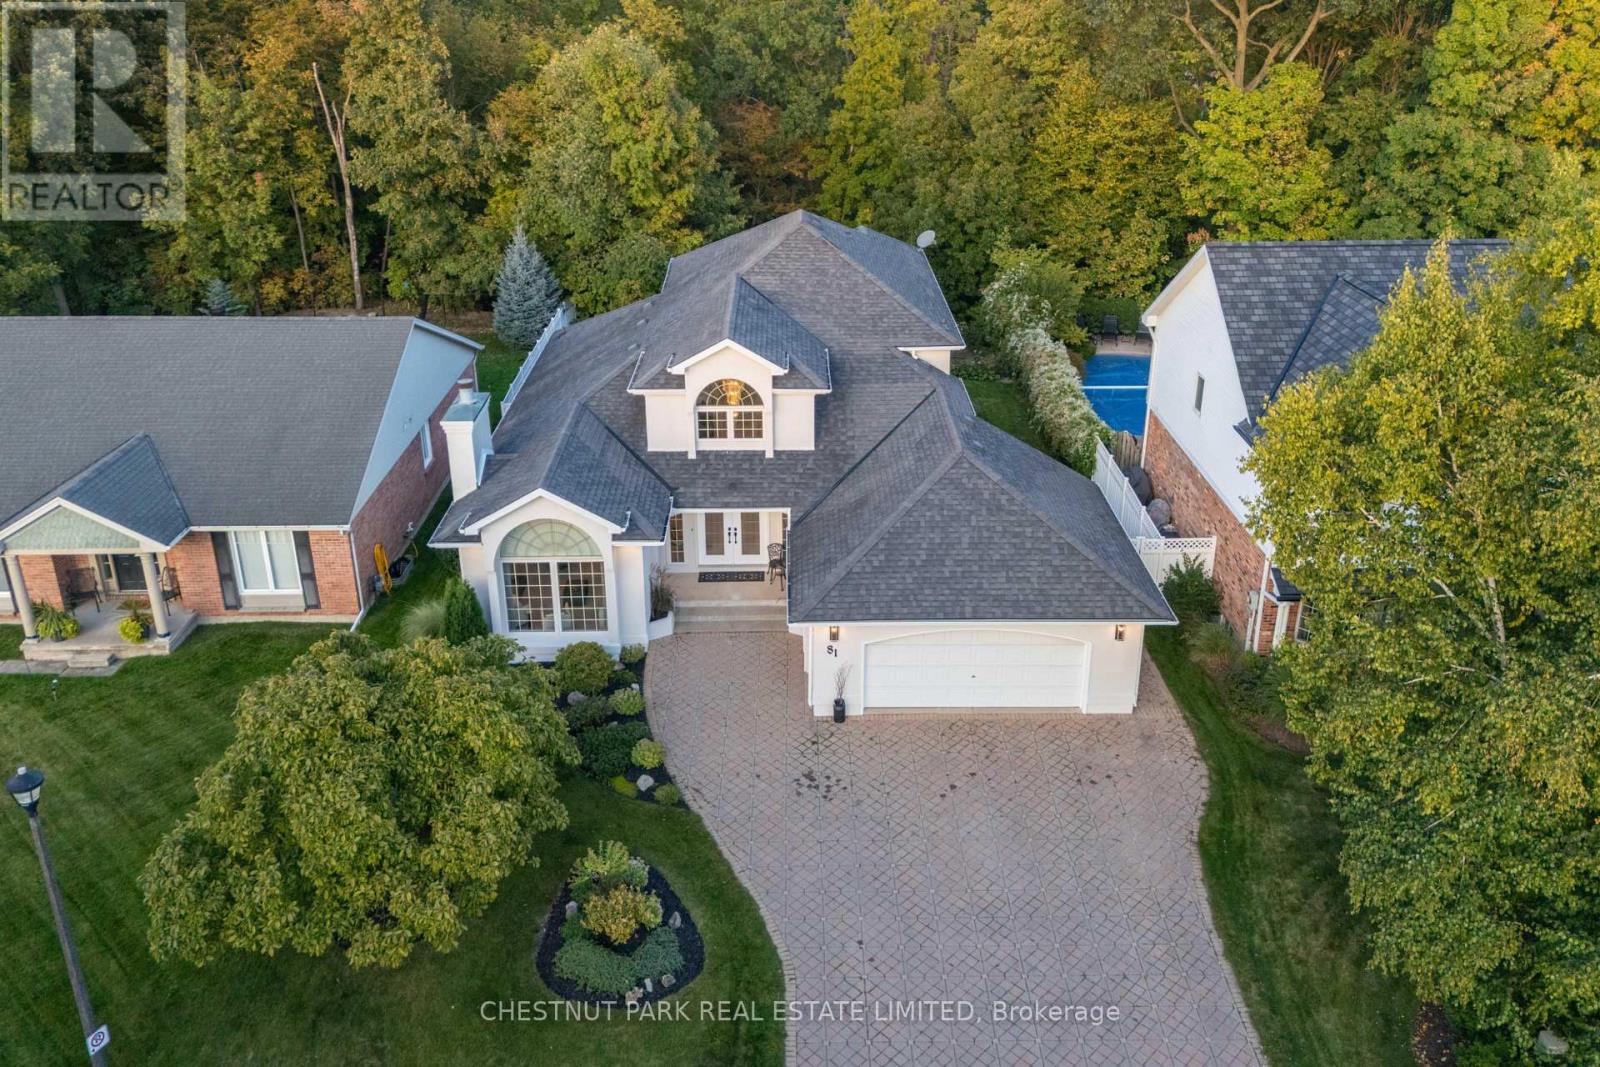
$1,198,000
81 Francis Creek Boulevard
St. Catharines (Grapeview) · MLS # X12964480
4 bed · 3 bath
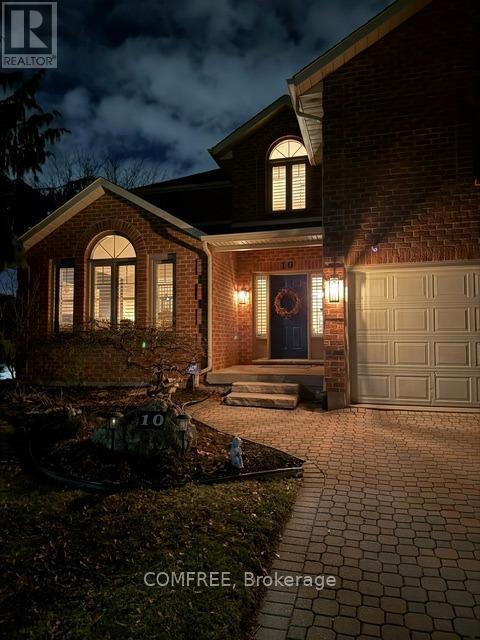
$1,275,000
10 Endicott Drive
St. Catharines (Grapeview) · MLS # X13150362
5 bed · 4 bath · 3,400 sq ft
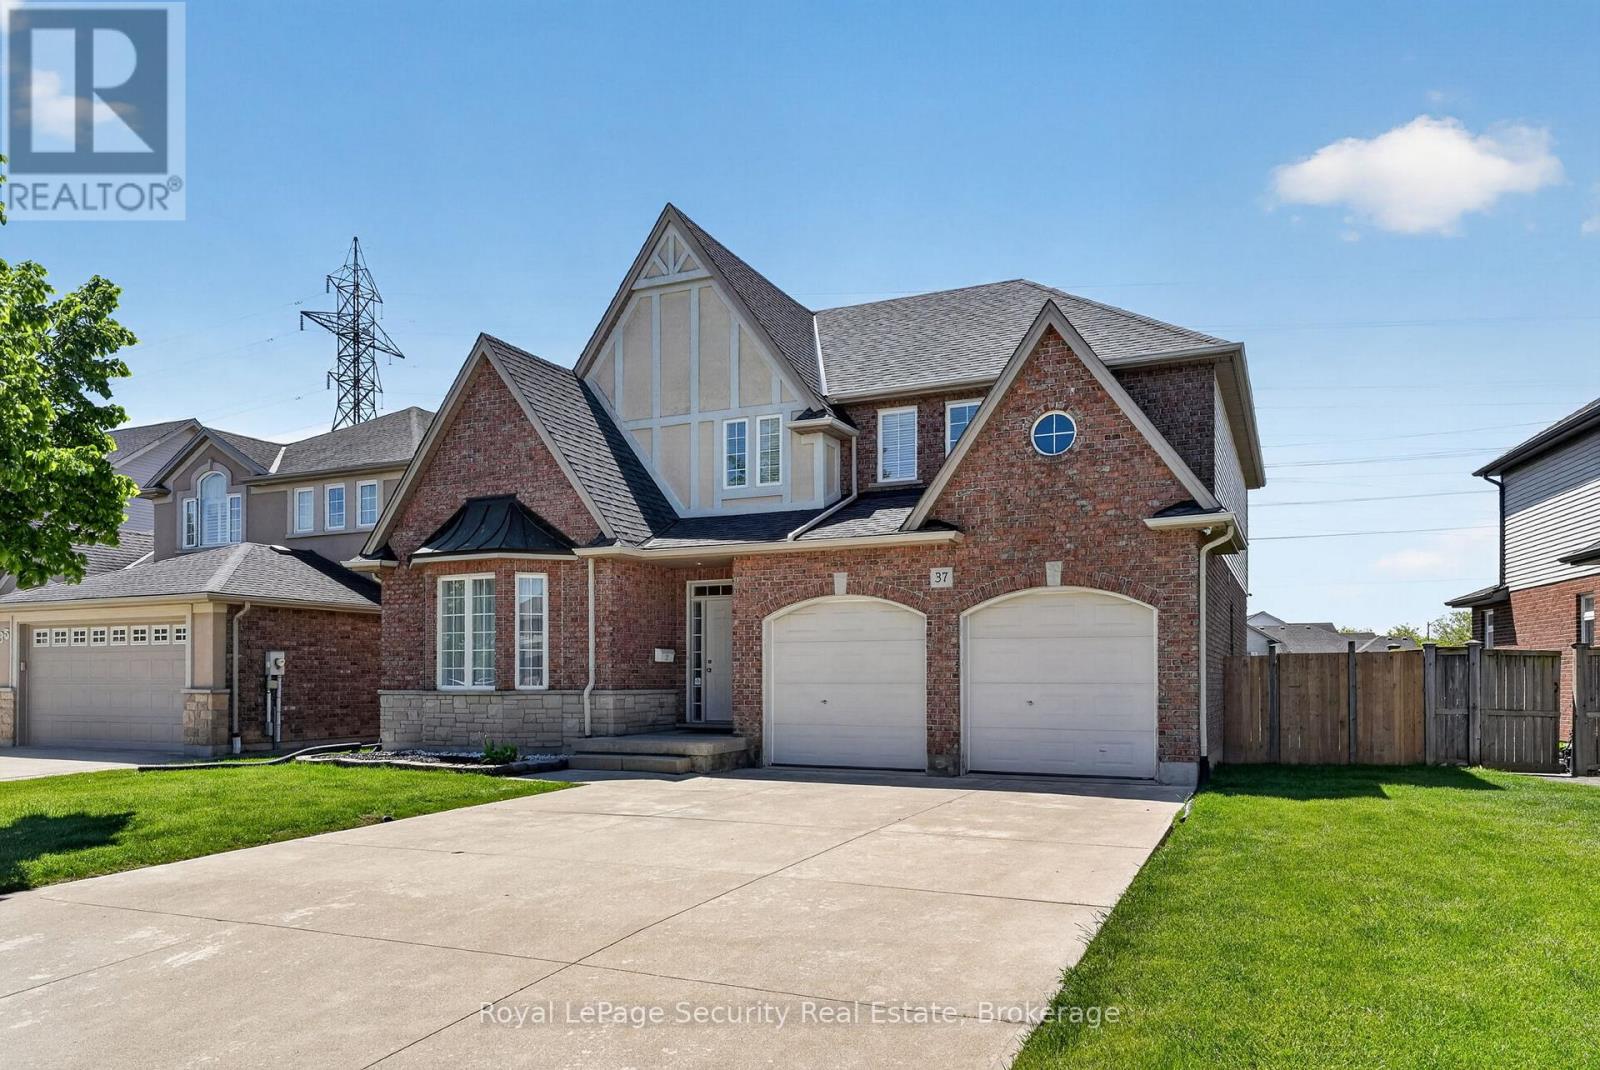
$1,050,000
37 Fredonia Crescent
St. Catharines (Rykert/Vansickle) · MLS # X13162576
5 bed · 5 bath