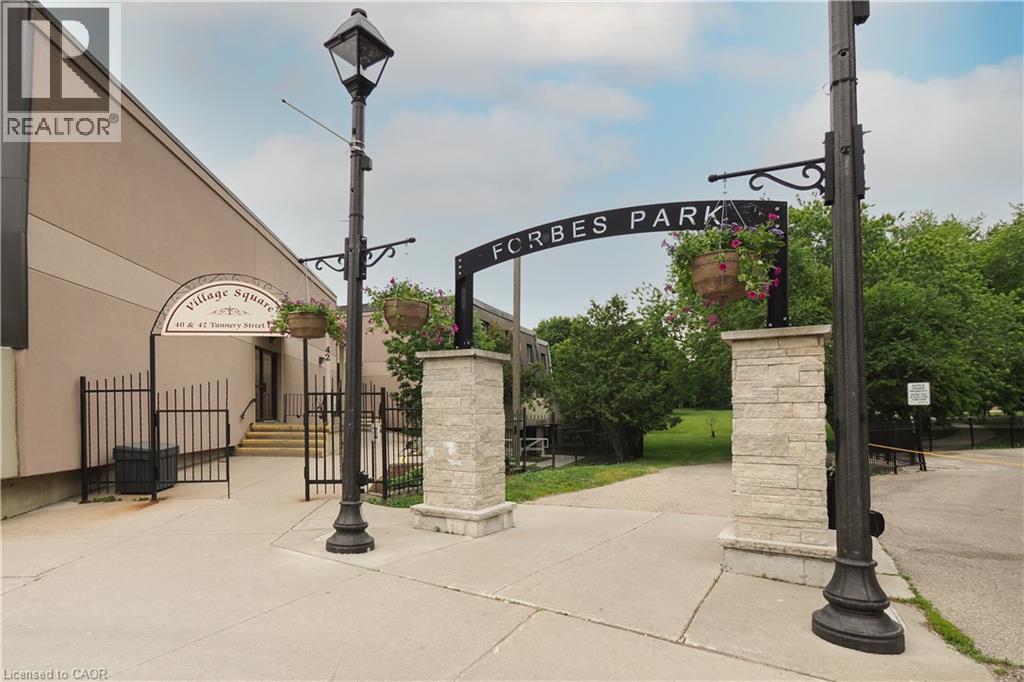
40 TANNERY Street
Cambridge, Ontario N3C2B9
MLS # 40835576
Property Details
Type
Condo Townhouse
Beds
2
Baths
2
Status
For Sale
More homes like this
About this property
Welcome to Village Square, 40 Tannery Street East, in the heart of Hespeler's charming and walkable downtown core. This unique two-storey condominium townhouse is a rare find, offering the privacy and feel of a house with the low-maintenance simplicity of condo living. The freshly painted home features a bright galley-style kitchen with updated laminate flooring, white cabinetry, granite countertops, and a full suite of appliances including refrigerator, stove, and built-in microwave. A separate dining room with chandelier lighting and large window flows naturally from the kitchen, while the generous living room offers a sliding glass door walk-out to your own private open terrace, where you'll enjoy treetop views and open sky. A two-piece powder room completes the main level. Upstairs, two well-sized carpeted bedrooms offer quiet retreat, each with baseboard heating and good natural light and vertical blinds. The four-piece renovated bathroom features a full vanity with storage and a tub-shower combination that has been renewed. A dedicated laundry and storage room with full-size Crosley washer and dryer rounds out the upper floor beautifully. Step outside and you are immediately immersed in the best of Hespeler Village. Forbes Park and its beloved annual Music Festival are right next door, along with the Hespeler Tennis Club courts, the W.G. Johnson Recreation Centre, the Speed River trail system, and the historic Carnegie-style Idea Exchange library. Local breweries, restaurants, cafes, and the popular Friday summer Hespeler Village Market are all within easy walking distance. Transit, places of worship, and the fire station are all nearby. This is an opportunity to own a piece of one of Cambridge's most vibrant and fiercely independent communities. Come see it for yourself.
Mortgage Estimate
Estimated monthly payment
Calculating…
Estimate only. Taxes, insurance, condo fees, and lender terms are not included.
Monthly costs to verify
Property taxes: about $205/month based on listed annual taxes.
Condo / Maintenance Fee: $585.72/mo
Estimate only. Confirm taxes, condo/maintenance fees, insurance, utilities, and lender terms before making decisions.
Rooms
| Room | Level | Dimensions |
|---|---|---|
| Foyer | Main level | 7'3'' x 11'5'' |
| 4pc Bathroom | Second level | 5'0'' x 9'9'' |
| Laundry room | Second level | 9'1'' x 9'3'' |
| Bedroom | Second level | 9'2'' x 10'8'' |
| Bedroom | Second level | 9'11'' x 13'10'' |
| 2pc Bathroom | Main level | 4'4'' x 8'7'' |
| Living room | Main level | 10'10'' x 12'10'' |
| Dining room | Main level | 8'0'' x 8'6'' |
| Kitchen | Main level | 8'1'' x 10'2'' |
Facts & Location
Interior Size
1,125 sq ft
Parking
1 spaces
Annual Taxes
$2,465
Condo / Maintenance Fee
$585.72/mo
Year Built
1983
Listing data
Listing information is provided for personal, non-commercial use and should be independently verified before making real estate decisions.
Last refreshed: Sep 5, 2026 3:35 AM
Explore nearby searches
SEO-friendly searches for this area, property type, and nearby neighbourhoods.
Similar Properties
More nearby listings that may fit the same search.
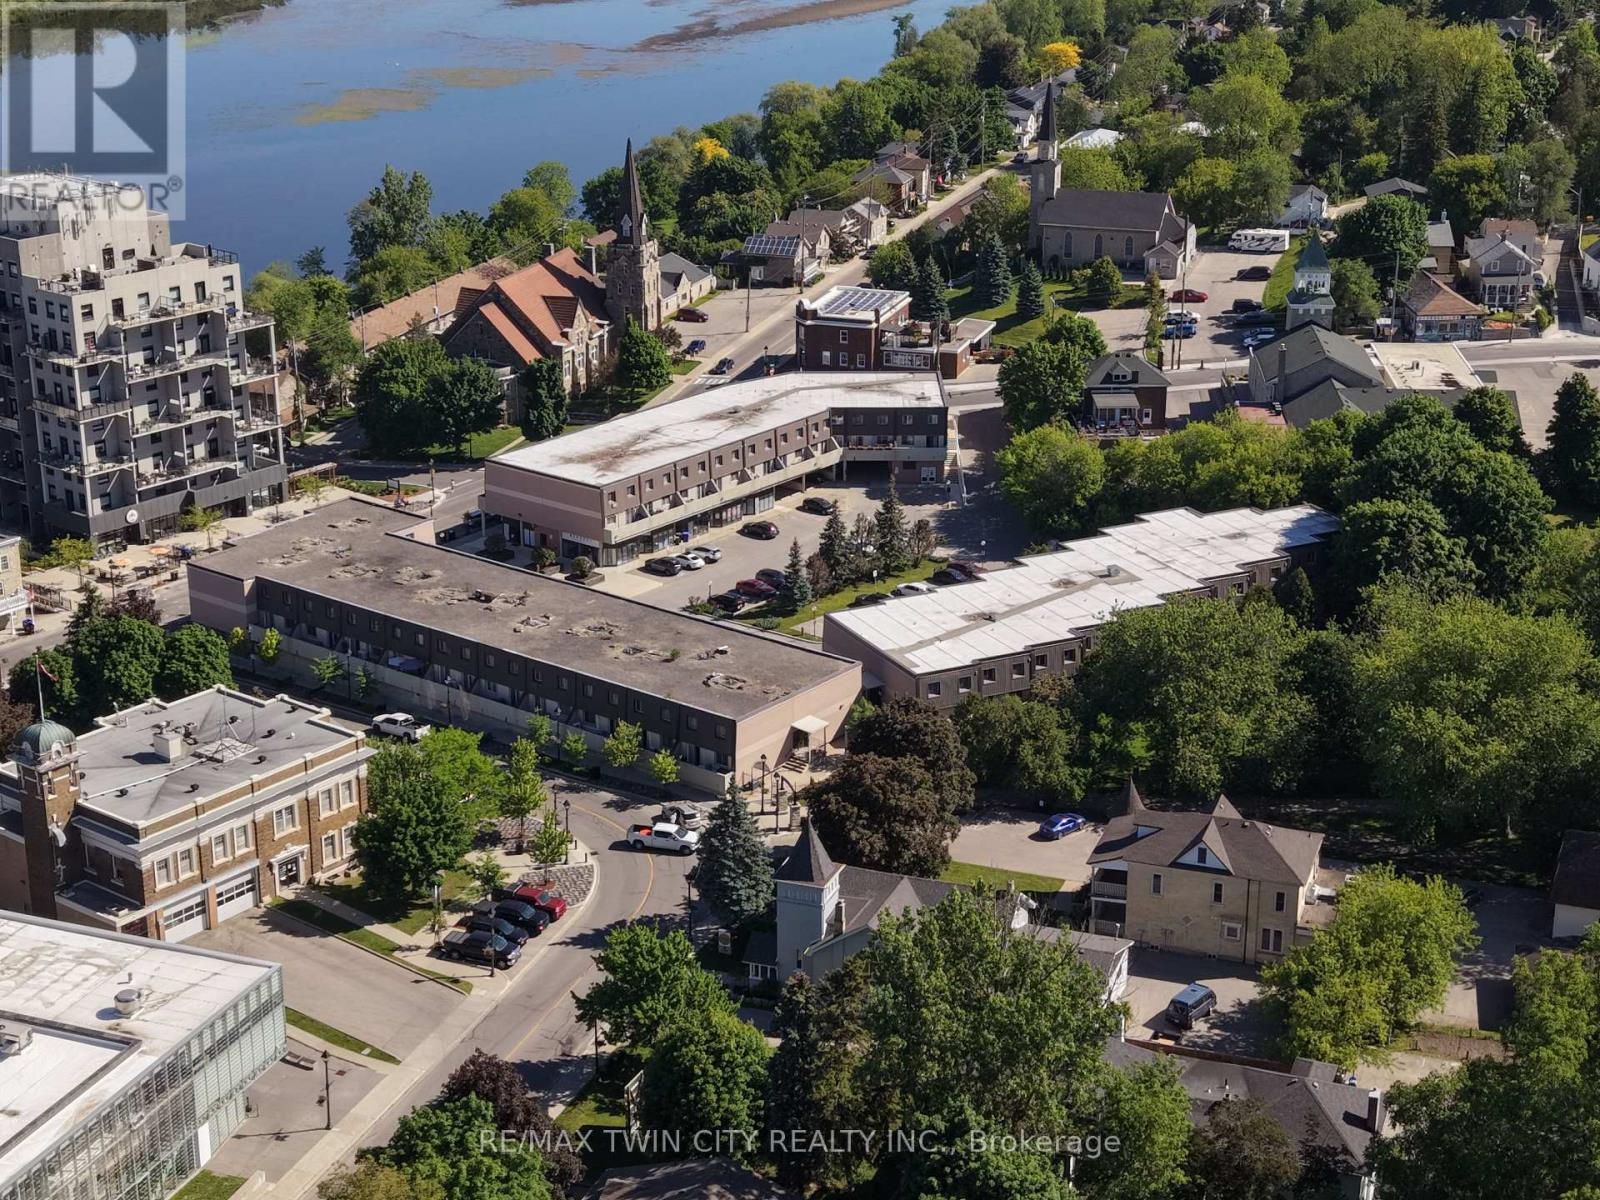
$325,000
40 Tannery Street
Cambridge · MLS # X13417640
2 bed · 2 bath
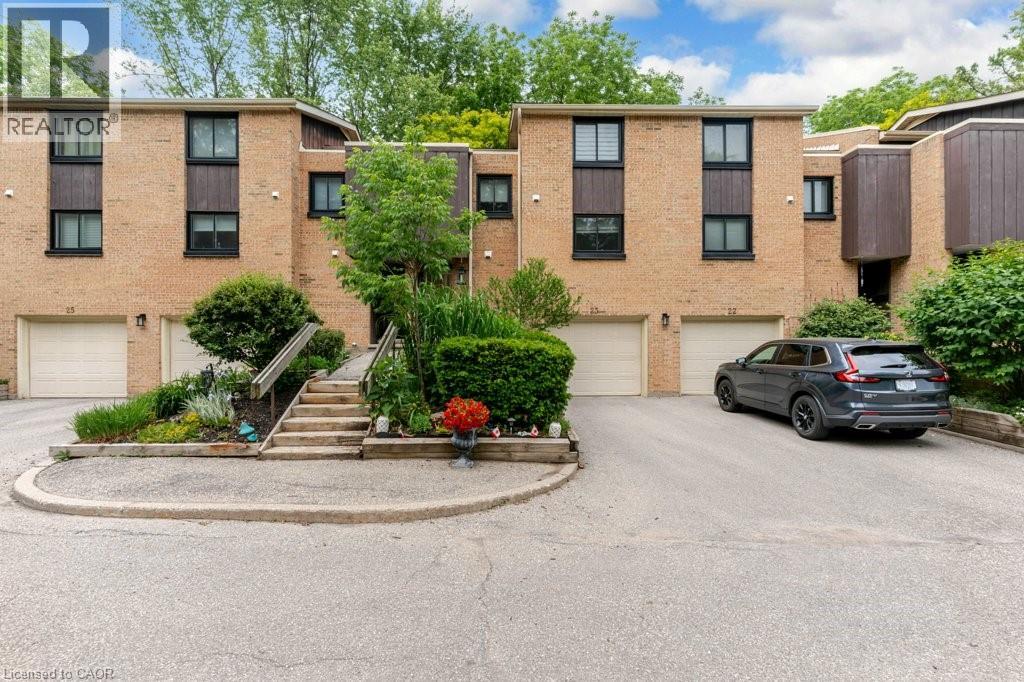
$539,900
220 SALISBURY Avenue
Cambridge · MLS # 40839012
3 bed · 3 bath · 2,022 sq ft
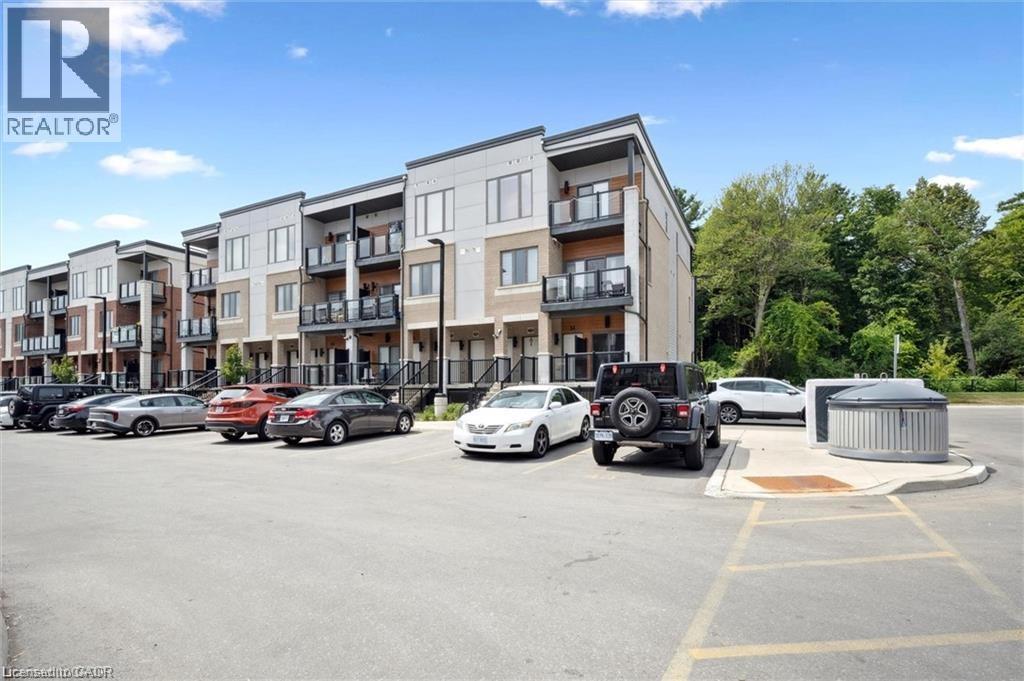
$499,000
25 ISHERWOOD Avenue
Cambridge · MLS # 40837866
2 bed · 2 bath · 1,119 sq ft