220 SALISBURY Avenue
Cambridge, Ontario N1S1K5
MLS # 40839012
Property Details
Type
Condo Townhouse
Beds
3
Baths
3
Status
For Sale
More homes like this
About this property
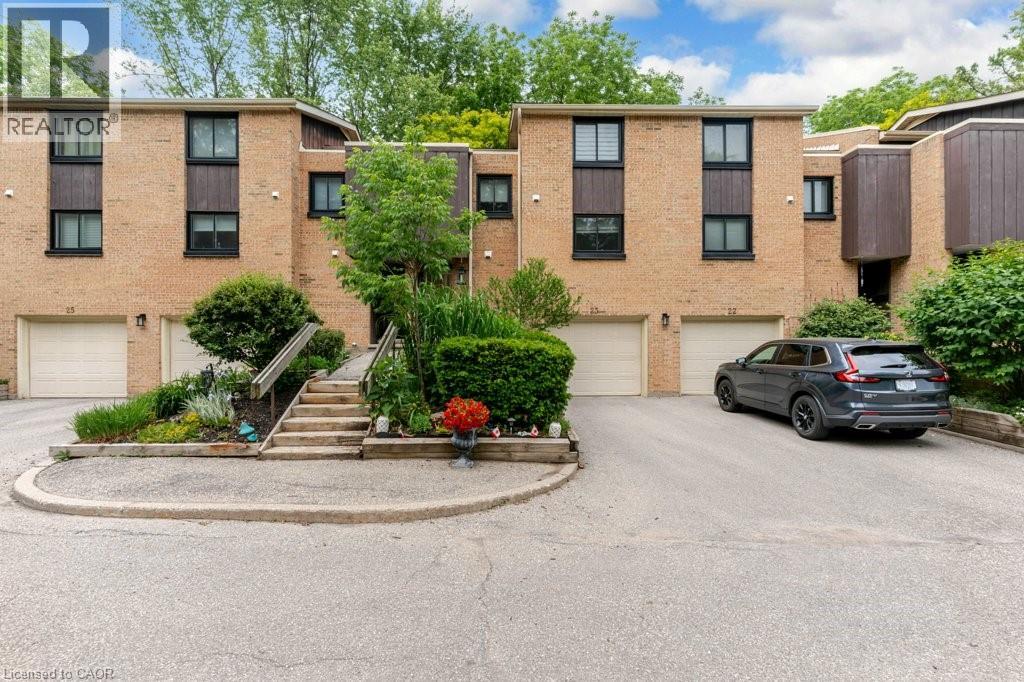
Condo fees paid until 2027! Tucked away in a premier neighborhood, this multi-level townhouse condo perfectly blends functional modern living with serene natural beauty. The welcoming foyer sets the stage, offering a spacious closet and a convenient two-piece powder room. Step into the open-concept main floor, where near floor-to-ceiling windows frame stunning forest views and regular wildlife sightings. The beautifully refreshed kitchen is a chef's delight, complete with cozy heated floors, a double pantry, and stainless steel appliances. Upstairs serves as a peaceful retreat, featuring a generous primary bedroom with a private two-piece ensuite, a bright second bedroom, a full bathroom, and a flexible third bedroom currently used as a den. The walk-out lower level is built for entertaining, boasting a fully finished rec room, a condo-approved hot tub, and direct access to a private deck overlooking the woods—ideal for bird watching or unwinding. Complete with two parking spaces (including one garage), quick transit access, and a short walk to the vibrant downtown core, this property is a rare find for nature lovers. Water is included in the condo fees.
Mortgage Estimate
Estimated monthly payment
Calculating…
Estimate only. Taxes, insurance, condo fees, and lender terms are not included.
Monthly costs to verify
Property taxes: about $299/month based on listed annual taxes.
Condo / Maintenance Fee: $1,103.96/mo
Estimate only. Confirm taxes, condo/maintenance fees, insurance, utilities, and lender terms before making decisions.
Rooms
| Room | Level | Dimensions |
|---|---|---|
| Utility room | Lower level | 7'6'' x 4'1'' |
| Utility room | Lower level | 4'8'' x 4'2'' |
| Laundry room | Lower level | 7'6'' x 5'10'' |
| Recreation room | Basement | 10'1'' x 21'0'' |
| 4pc Bathroom | Upper Level | 5' x 10'8'' |
| Bedroom | Upper Level | 13'2'' x 11'5'' |
| 2pc Ensuite bath | Upper Level | 6'1'' x 4'11'' |
| Primary Bedroom | Upper Level | 12'9'' x 19'6'' |
| Bedroom | Third level | 7'7'' x 10'0'' |
| Kitchen | Second level | 9'1'' x 11'5'' |
| Dining room | Second level | 12'10'' x 14'11'' |
| Living room | Second level | 14'8'' x 21'11'' |
| 2pc Bathroom | Main level | 3'' x 6'3'' |
Facts & Location
Interior Size
2,022 sq ft
Parking
2 spaces
Annual Taxes
$3,584
Condo / Maintenance Fee
$1,103.96/mo
Year Built
1972
Listing data
Listing information is provided for personal, non-commercial use and should be independently verified before making real estate decisions.
Last refreshed: Sep 5, 2026 3:35 AM
Explore nearby searches
SEO-friendly searches for this area, property type, and nearby neighbourhoods.
Similar Properties
More nearby listings that may fit the same search.
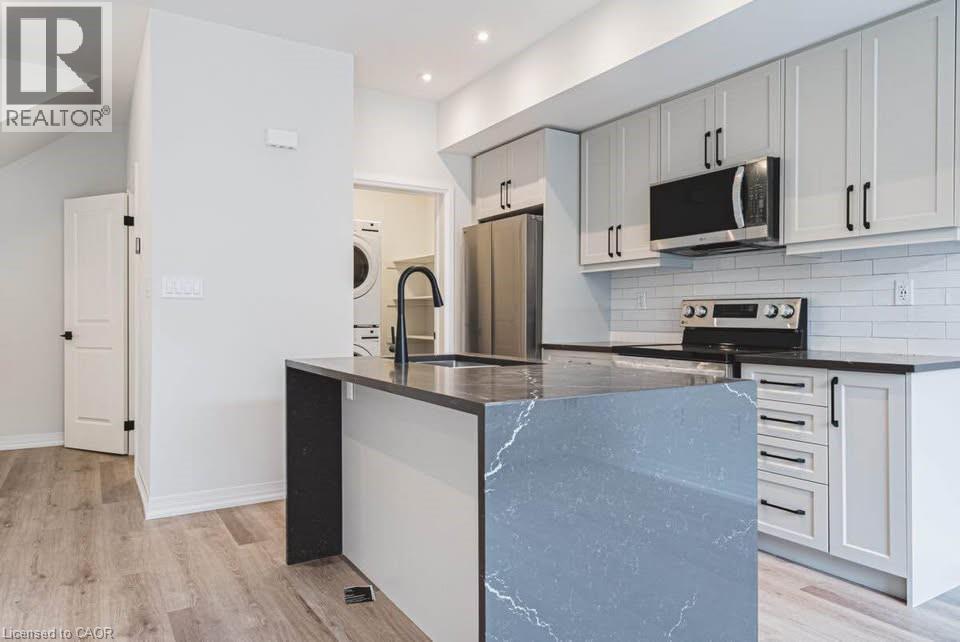
$538,937
155 EQUESTRIAN Way
Cambridge · MLS # 40812767
2 bed · 3 bath · 1,342 sq ft
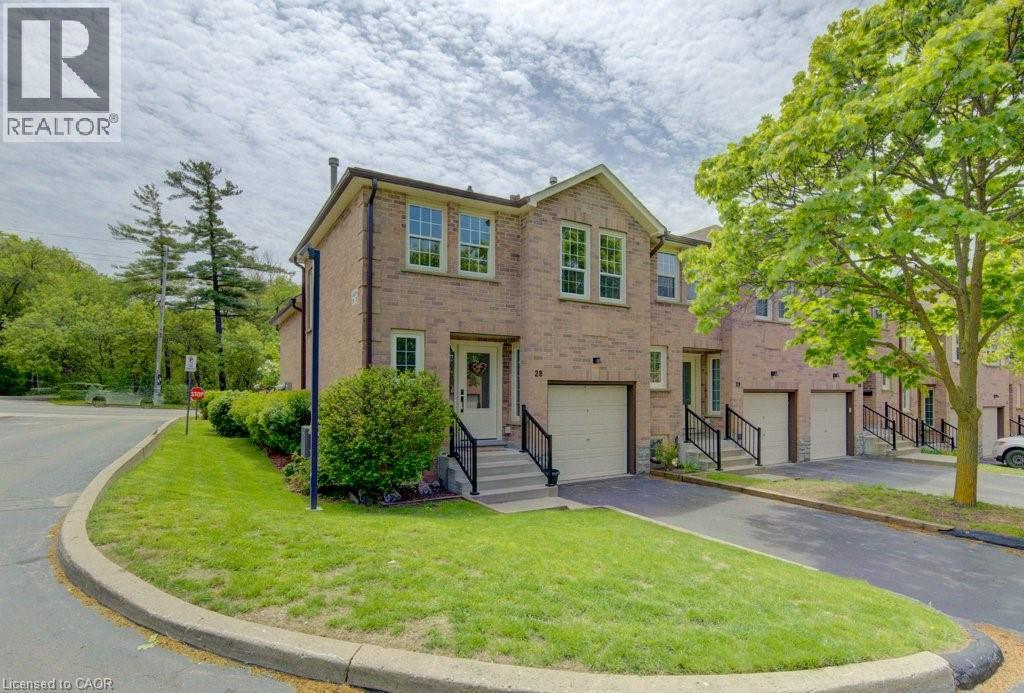
$545,000
375 HOLIDAY INN Drive
Cambridge · MLS # 40815897
3 bed · 2 bath · 1,428 sq ft
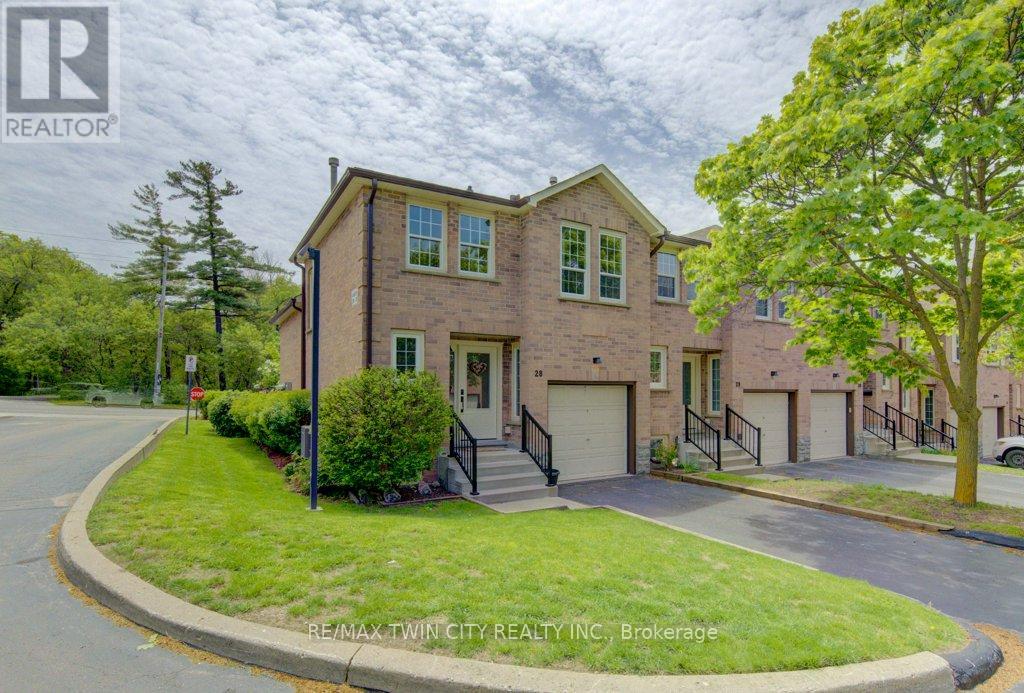
$545,000
375 Holiday Inn Drive
Cambridge · MLS # X13169346
3 bed · 2 bath