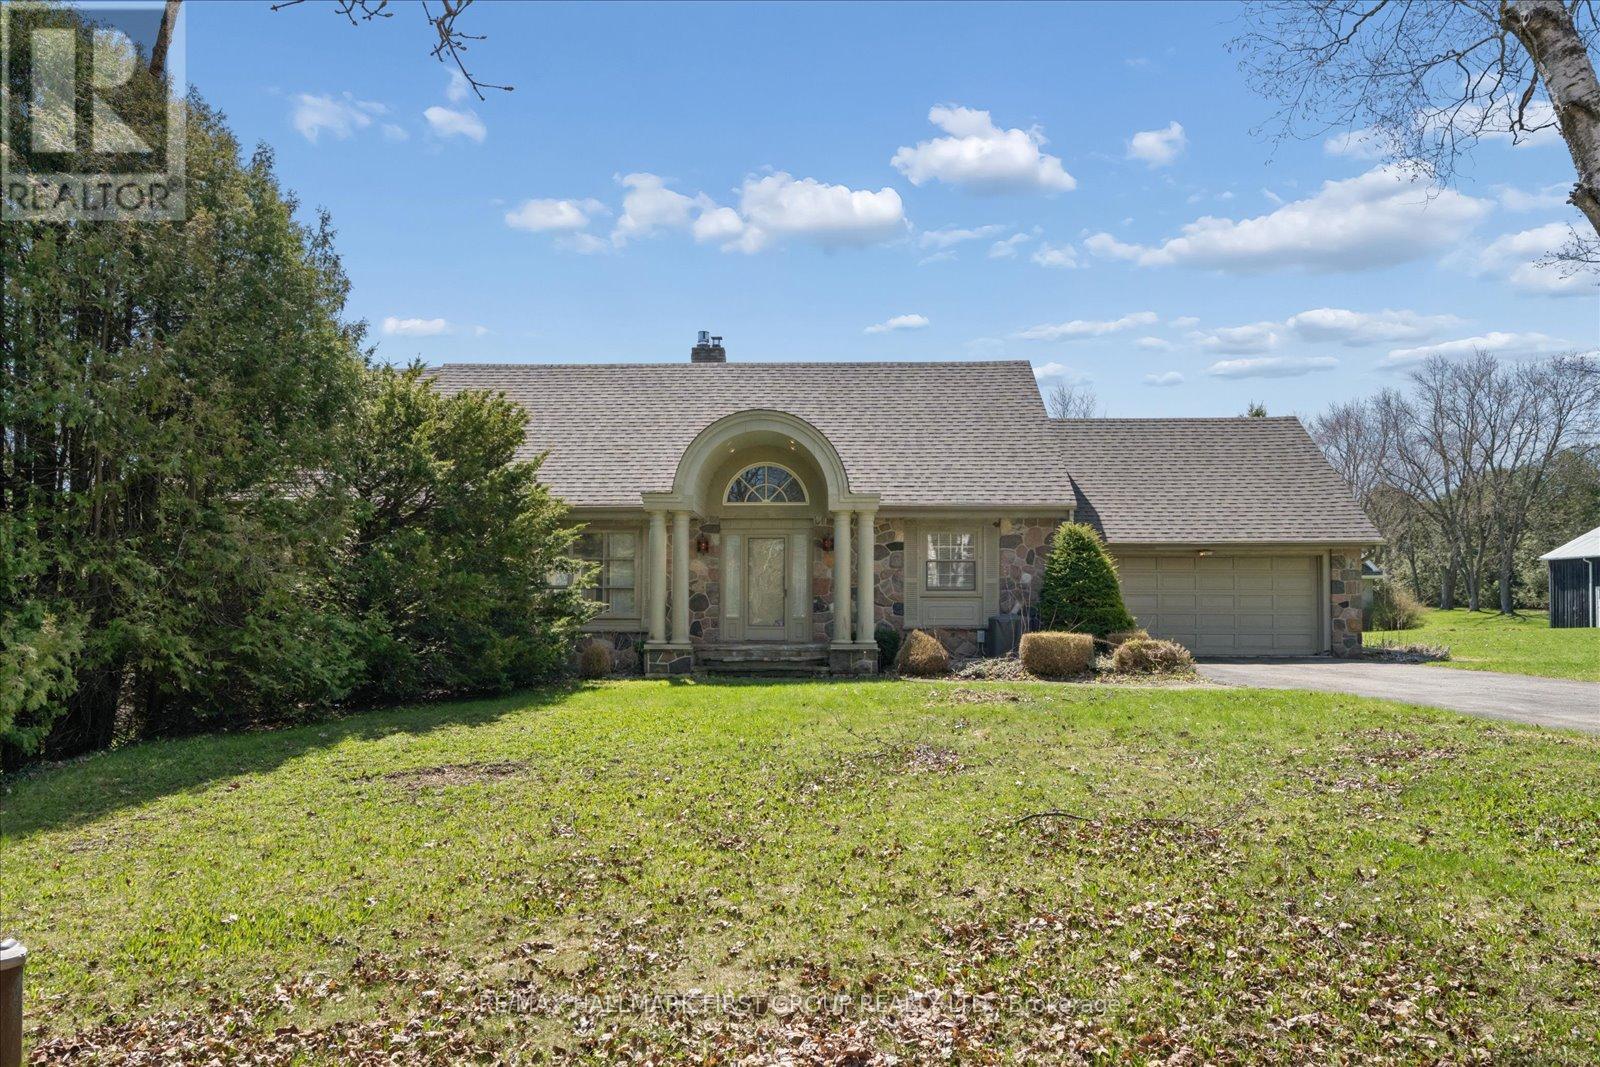
525 Myrtle Road
Whitby, Ontario L0B1A0
MLS # E13112600
Property Details
Type
Detached
Beds
4
Baths
3
Status
For Sale
More homes like this
About this property
Exceptional opportunity to own a spacious 2-storey home set on 3.69 private acres in beautiful Rural Whitby, just minutes from the charming hamlet of Ashburn. Surrounded by mature trees and peaceful countryside, this property offers the perfect blend of privacy, space, and rural living while remaining close to major routes and everyday amenities. Offering over 2,500 sq ft, the home features a functional layout with large principal rooms including a living room, dining area, and family room with fireplace. The kitchen is complemented by a bright breakfast area and sunroom overlooking the property, providing additional space to relax. A main floor office and bedroom offer flexibility for work-from-home or multi-generational living. Upstairs, the primary suite includes a sitting area, while additional bedrooms offer ample space for family or guests. The finished basement adds a recreation room and an additional bedroom. Set on a substantial lot with ample parking and an attached garage, this property is ideal for those seeking space and the opportunity to make it their own in a peaceful setting. Estate sale. Property being sold as is, where is with no representations or warranties.
Mortgage Estimate
Estimated monthly payment
Calculating…
Estimate only. Taxes, insurance, condo fees, and lender terms are not included.
Rooms
| Room | Level | Dimensions |
|---|---|---|
| Living room | Main level | 6.025 x 4.02 |
| Recreational, Games room | Basement | 3.758 x 6.948 |
| Bedroom 4 | Basement | 6.762 x 4.65 |
| Dining room | Main level | 3.022 x 2.945 |
| Family room | Main level | 4.615 x 6.807 |
| Kitchen | Main level | 2.966 x 2.939 |
| Eating area | Main level | 3.224 x 2.973 |
| Sunroom | Main level | 5.603 x 4.313 |
| Office | Main level | 2.861 x 3.638 |
| Bedroom | Main level | 2.748 x 3.072 |
| Primary Bedroom | Second level | 5.258 x 5.474 |
| Living room | Second level | 4.675 x 6.38 |
Facts & Location
Interior Size
2,500 sq ft
Parking
12 spaces
Lot Size
158.6 x 590.5 FT
Annual Taxes
$11,950
Map Location
Listing data
Listing information is provided for personal, non-commercial use and should be independently verified before making real estate decisions.
Last refreshed: Jul 10, 2026 2:45 AM
Explore nearby searches
SEO-friendly searches for this area, property type, and nearby neighbourhoods.
Similar Properties
More nearby listings that may fit the same search.
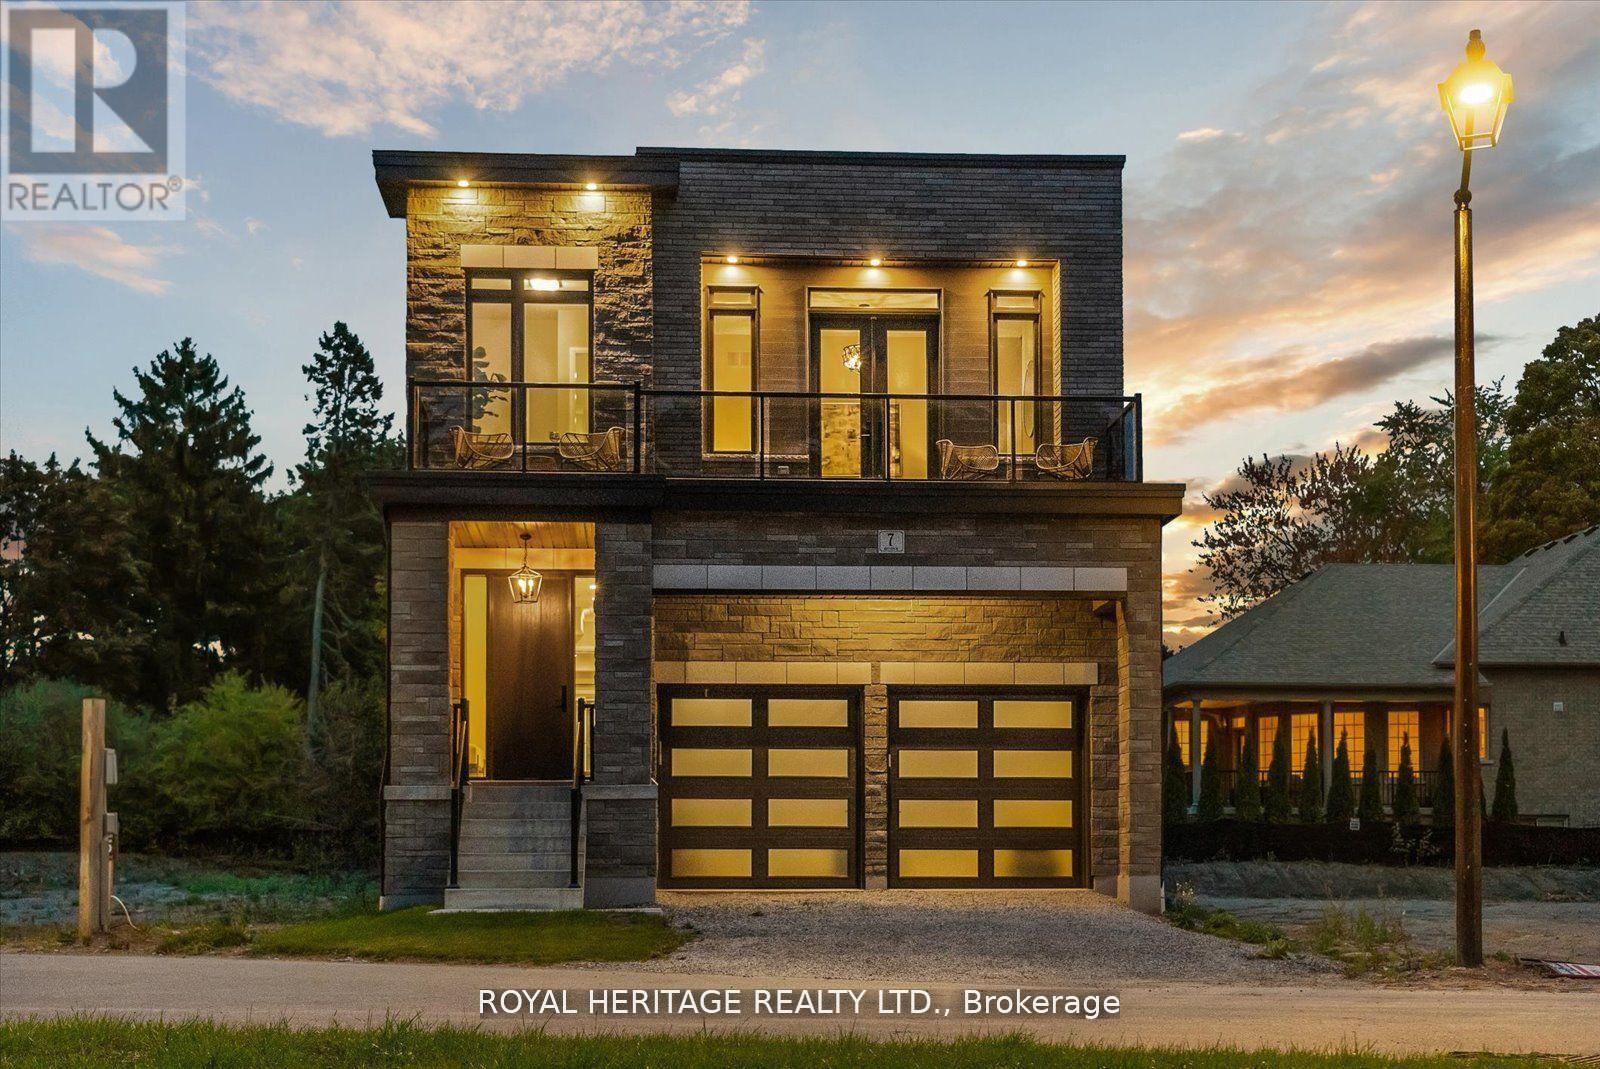
$1,589,999
7 Inverlynn Way
Whitby (Lynde Creek) · MLS # E13011398
5 bed · 4 bath · 2,701 sq ft
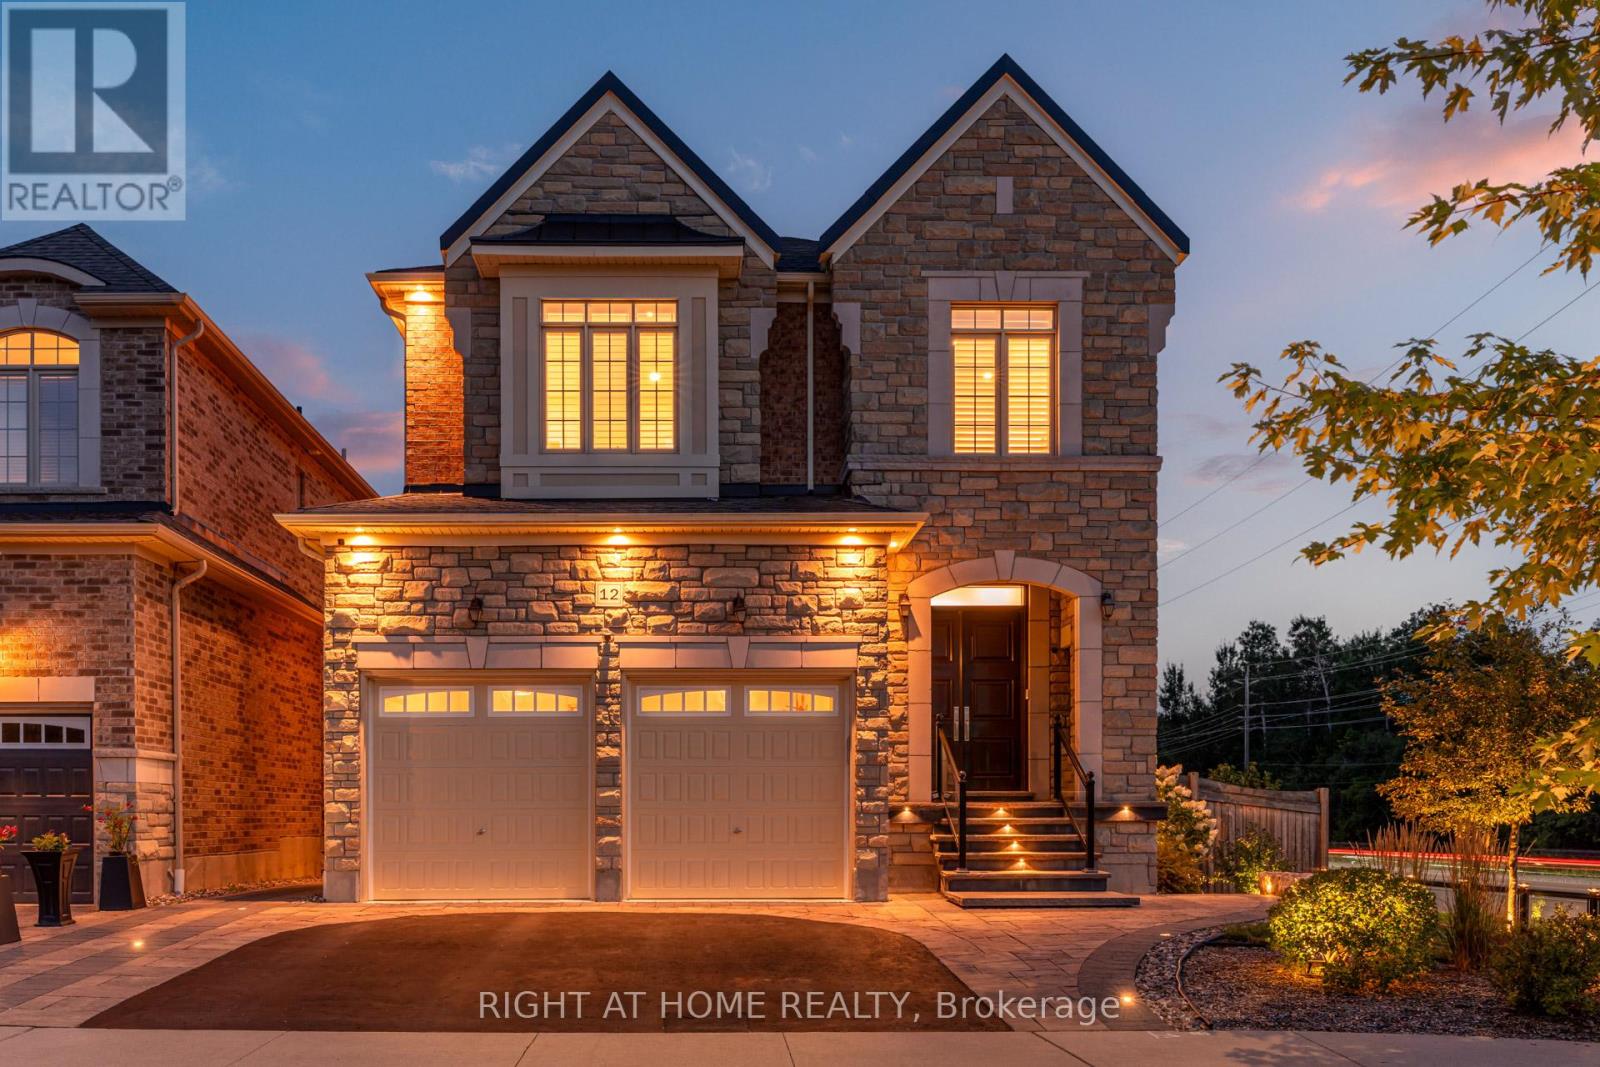
$1,575,000
12 Labriola Court
Whitby (Taunton North) · MLS # E13172306
4 bed · 4 bath
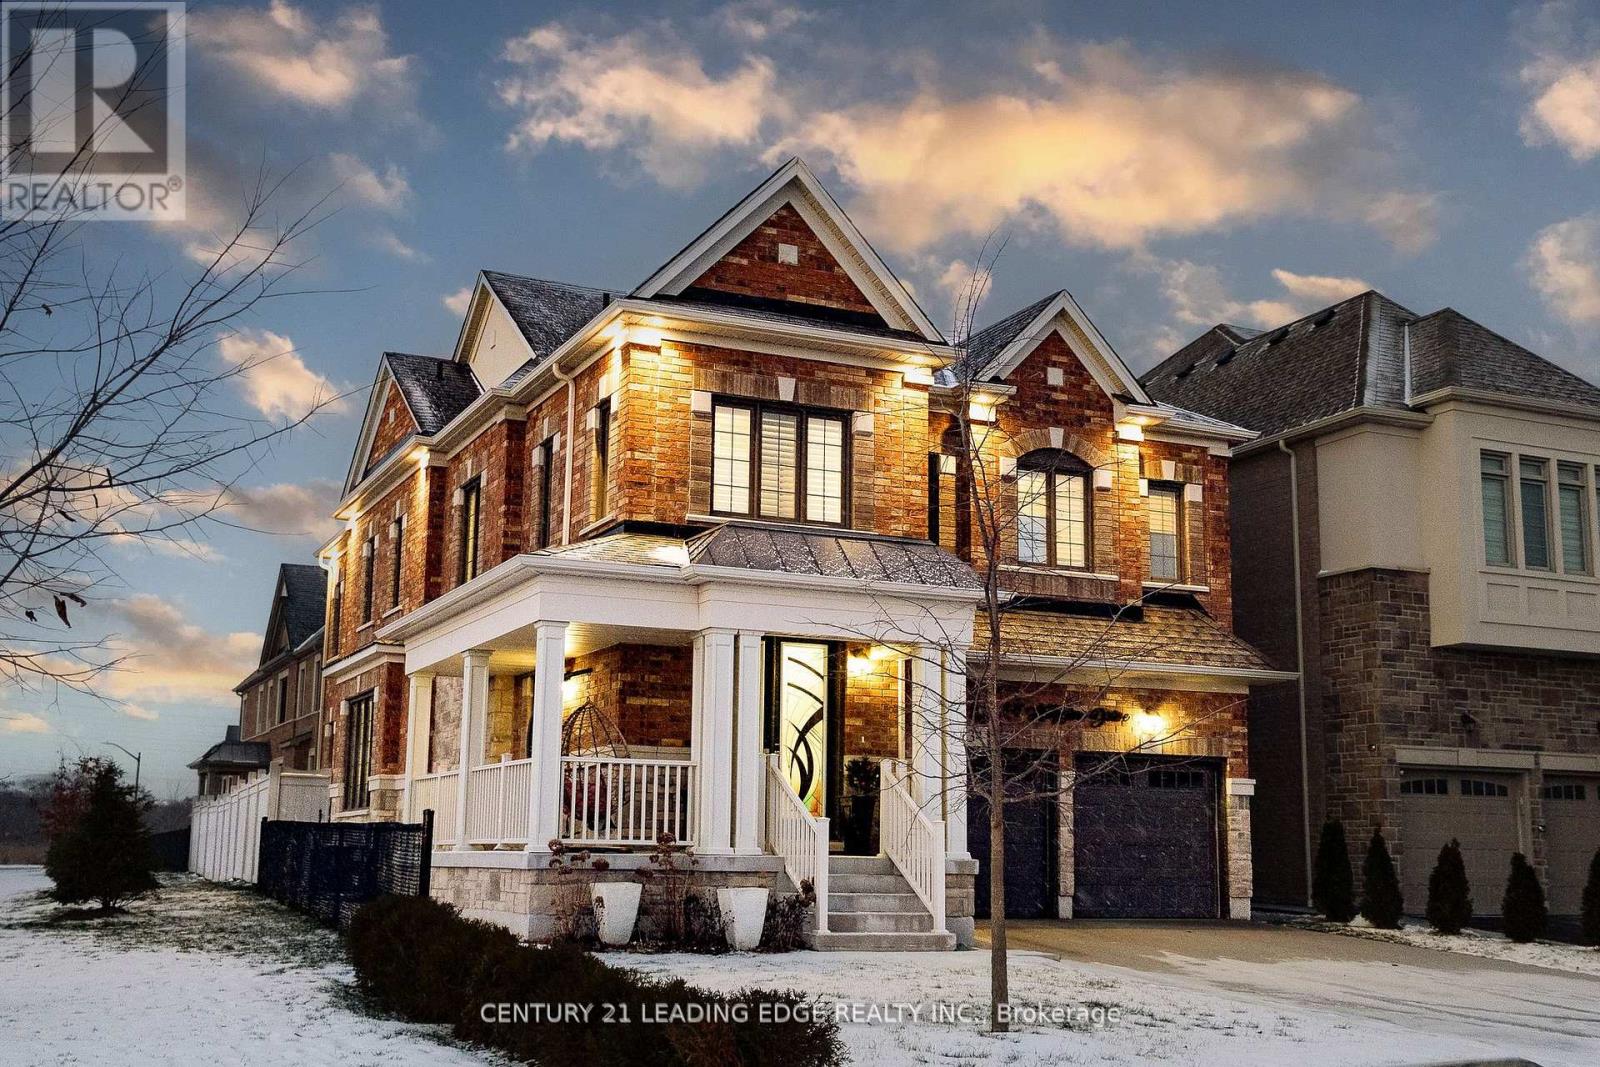
$1,490,000
34 Huggins Drive
Whitby · MLS # E13087244
5 bed · 4 bath