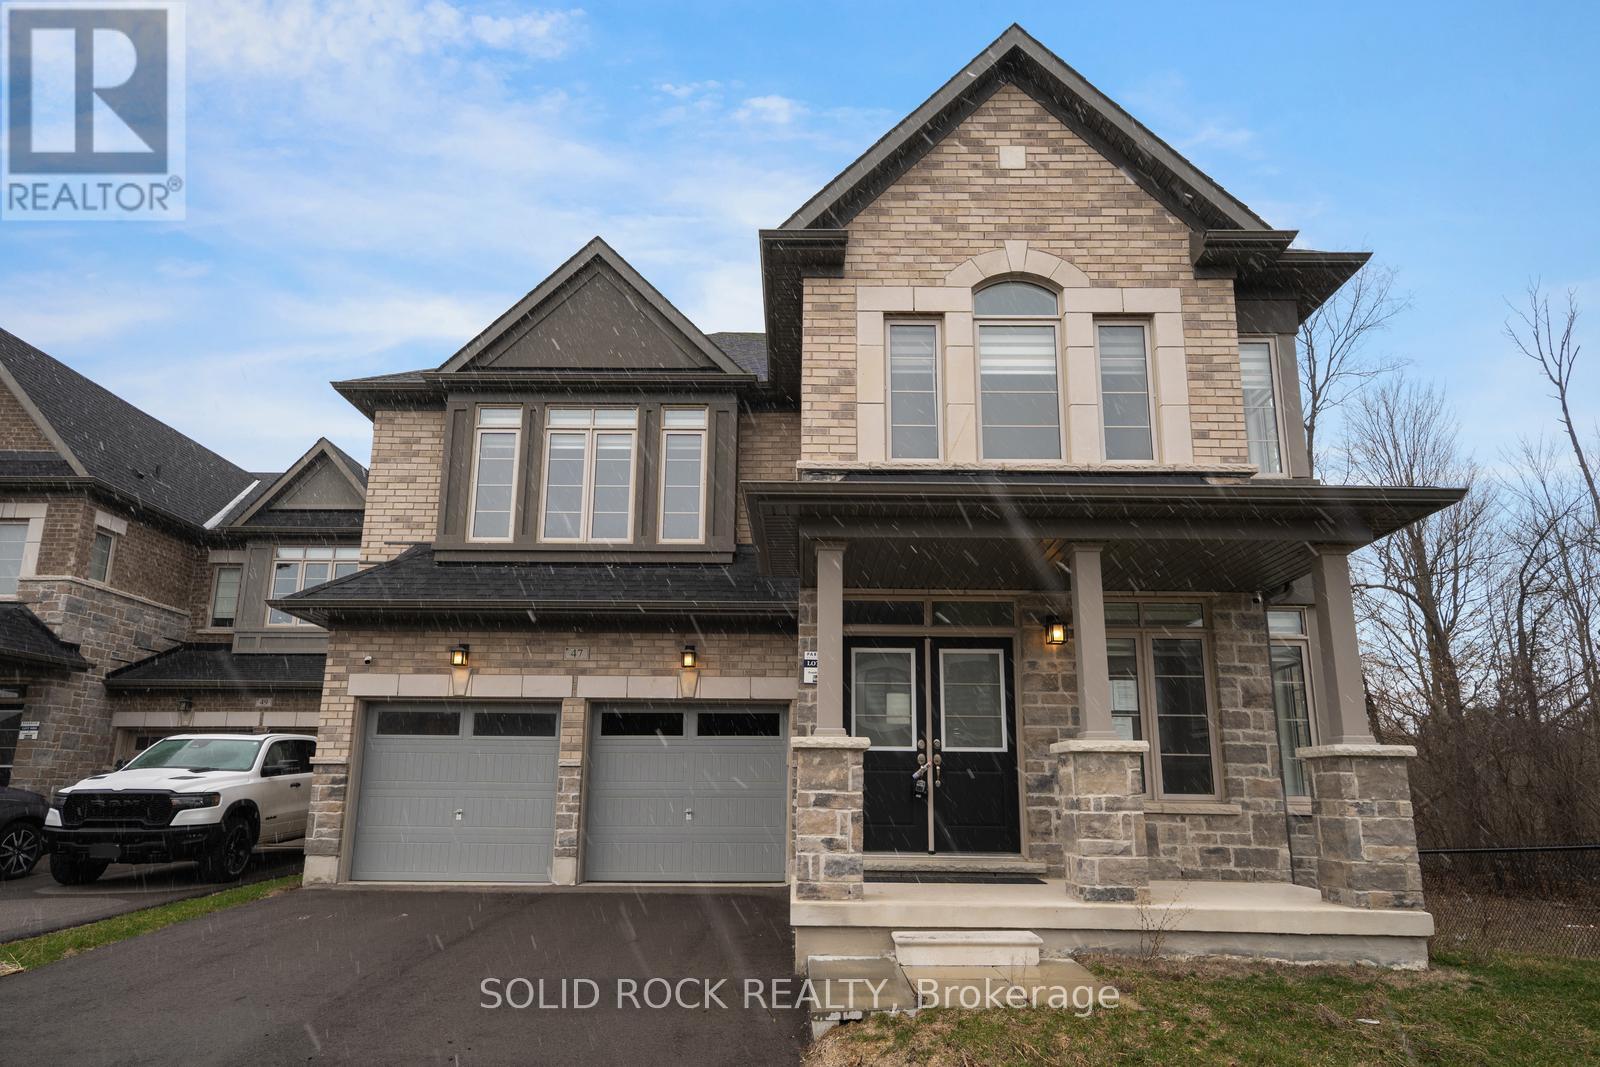
47 Fruitful Crescent
Whitby, Ontario L1P0N3
MLS # E13039702
Property Details
Type
Detached
Beds
5
Baths
4
Status
For Sale
More homes like this
About this property
Looking for space both inside and out? How about a 5-Bedroom, 4 Bathroom home that backs onto a Ravine but also has no neighbours on one side?? Then you need to check out this beautiful home that is situated next to a park and trail- this property is a fantastic opportunity! Book your showing to be welcomed into the home by fabulous double front doors and into the large foyer. With no crowded entryways in this home there is ALSO a mud room off the garage! With 9' Ceilings throughout the home there is natural light everywhere. There is also a convenient room that would make a great home office or library or play room - whatever you need. You will find the bright kitchen has granite counters, a sink in the large island and a breakfast area with lovely french doors facing the patio - and the Ravine! Eat in the breakfast area, or in the separate dining room. At the end of a long day, settle down in the Living Room complete with it's gas fireplace and even more windows facing the Ravine. On the second floor, you will find a Luxurious primary suite with a stunning 10' coffered ceiling, His-and-hers closets and a 5 Piece ensuite that feels like your own private SPA! It even has a freestanding tub and separate shower. There are 4 more spacious bedrooms and 2 full bathrooms (1 is a Jack & Jill shared by 2 of the bedrooms). And don't forget the 2nd floor Laundry room! The basment has lots of possibility- with above-grade windows and a side entrance the choice is yours! Taxes per Geowarehouse. Sold under power of sale. Sold As-Is, Where Is. Seller does not warranty any aspects of property, including but not limited to: sizes, taxes or condition.
Mortgage Estimate
Estimated monthly payment
Calculating…
Estimate only. Taxes, insurance, condo fees, and lender terms are not included.
Rooms
| Room | Level | Dimensions |
|---|---|---|
| Foyer | Main level | 5.49 x 2.04 |
| Bedroom 3 | Second level | 4.42 x 3.23 |
| Bedroom 5 | Second level | 4.48 x 3.68 |
| Office | Main level | 2.35 x 3.23 |
| Bathroom | Second level | 2.47 x 176 |
| Bathroom | Second level | 3.04 x 1.66 |
| Laundry room | Second level | 1.95 x 1.73 |
| Dining room | Main level | 4.35 x 3.62 |
| Kitchen | Main level | 4.29 x 2.89 |
| Eating area | Main level | 4.29 x 3.08 |
| Living room | Main level | 6.16 x 4.02 |
| Mud room | Main level | 1.89 x 1.31 |
| Primary Bedroom | Second level | 5.39 x 4.02 |
| Bathroom | Second level | 4.84 x 2.5 |
| Bedroom 2 | Second level | 5.39 x 3.66 |
Facts & Location
Parking
4 spaces
Lot Size
55 x 96.8 FT
Annual Taxes
$11,576
Map Location
Listing data
Listing information is provided for personal, non-commercial use and should be independently verified before making real estate decisions.
Last refreshed: Jul 10, 2026 2:45 AM
Explore nearby searches
SEO-friendly searches for this area, property type, and nearby neighbourhoods.
Similar Properties
More nearby listings that may fit the same search.
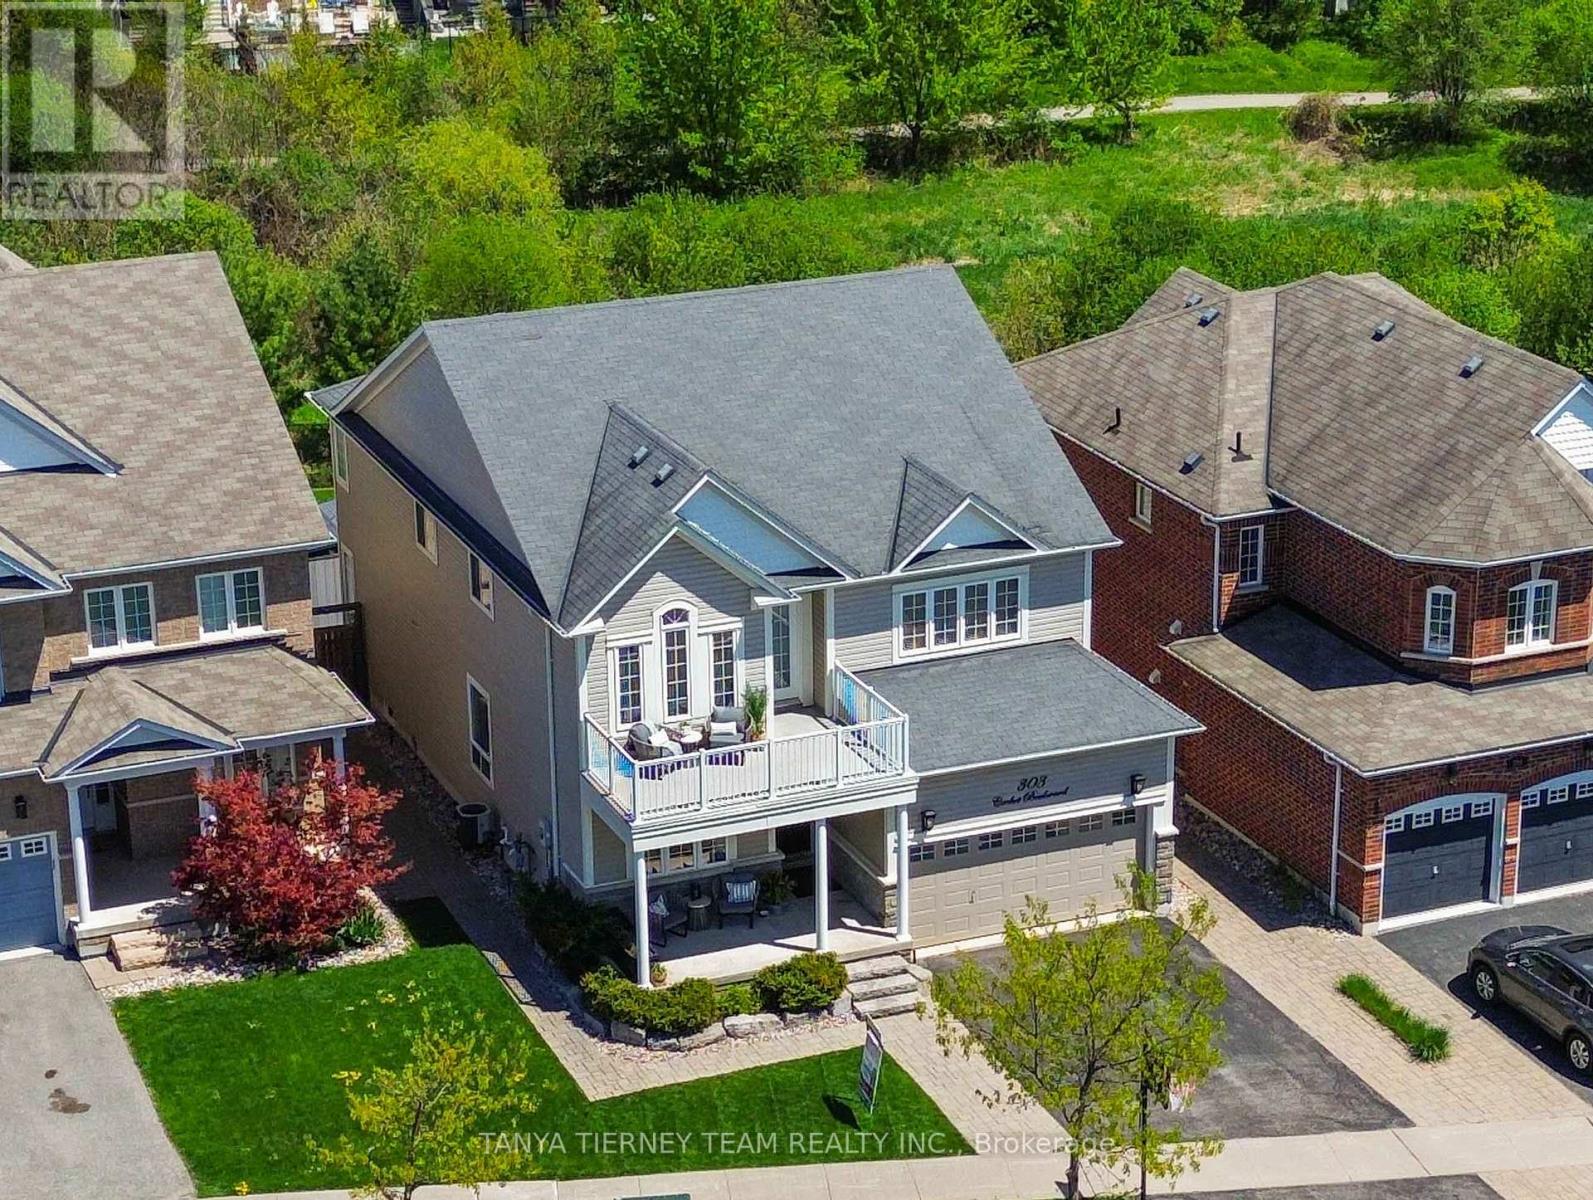
$1,349,900
303 Cachet Boulevard
Whitby (Brooklin) · MLS # E13162976
6 bed · 4 bath
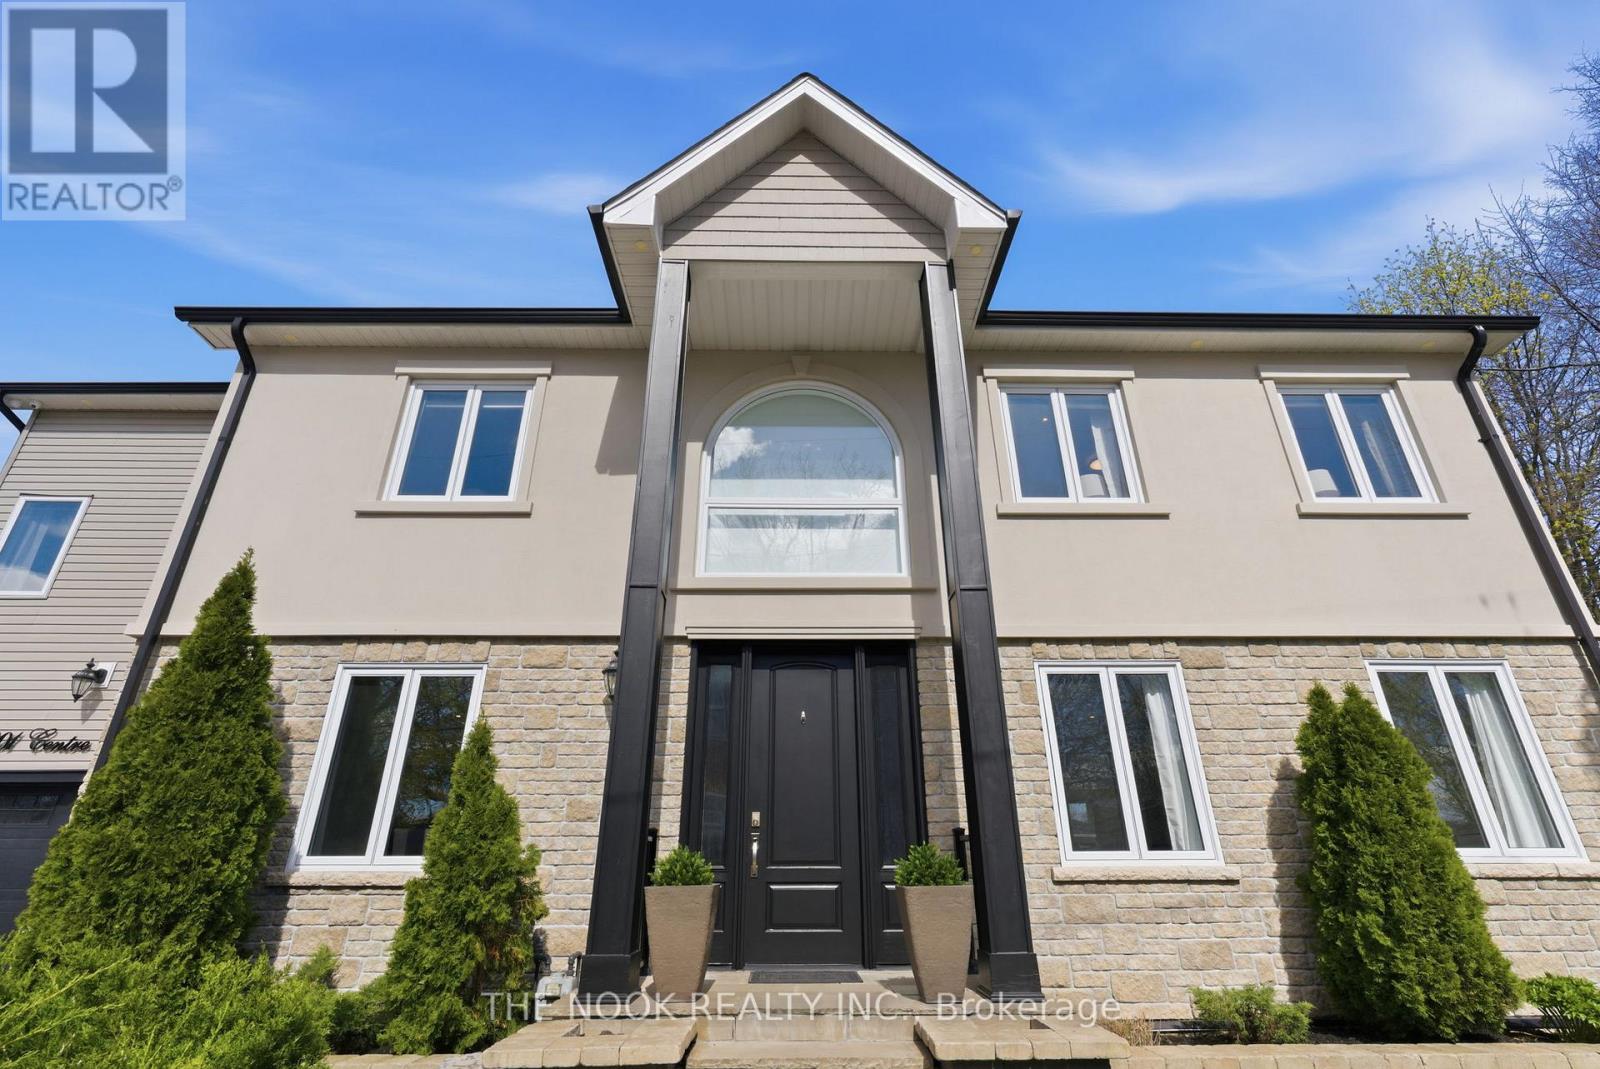
$1,299,900
201 Centre Street
Whitby (Downtown Whitby) · MLS # E13073316
5 bed · 4 bath
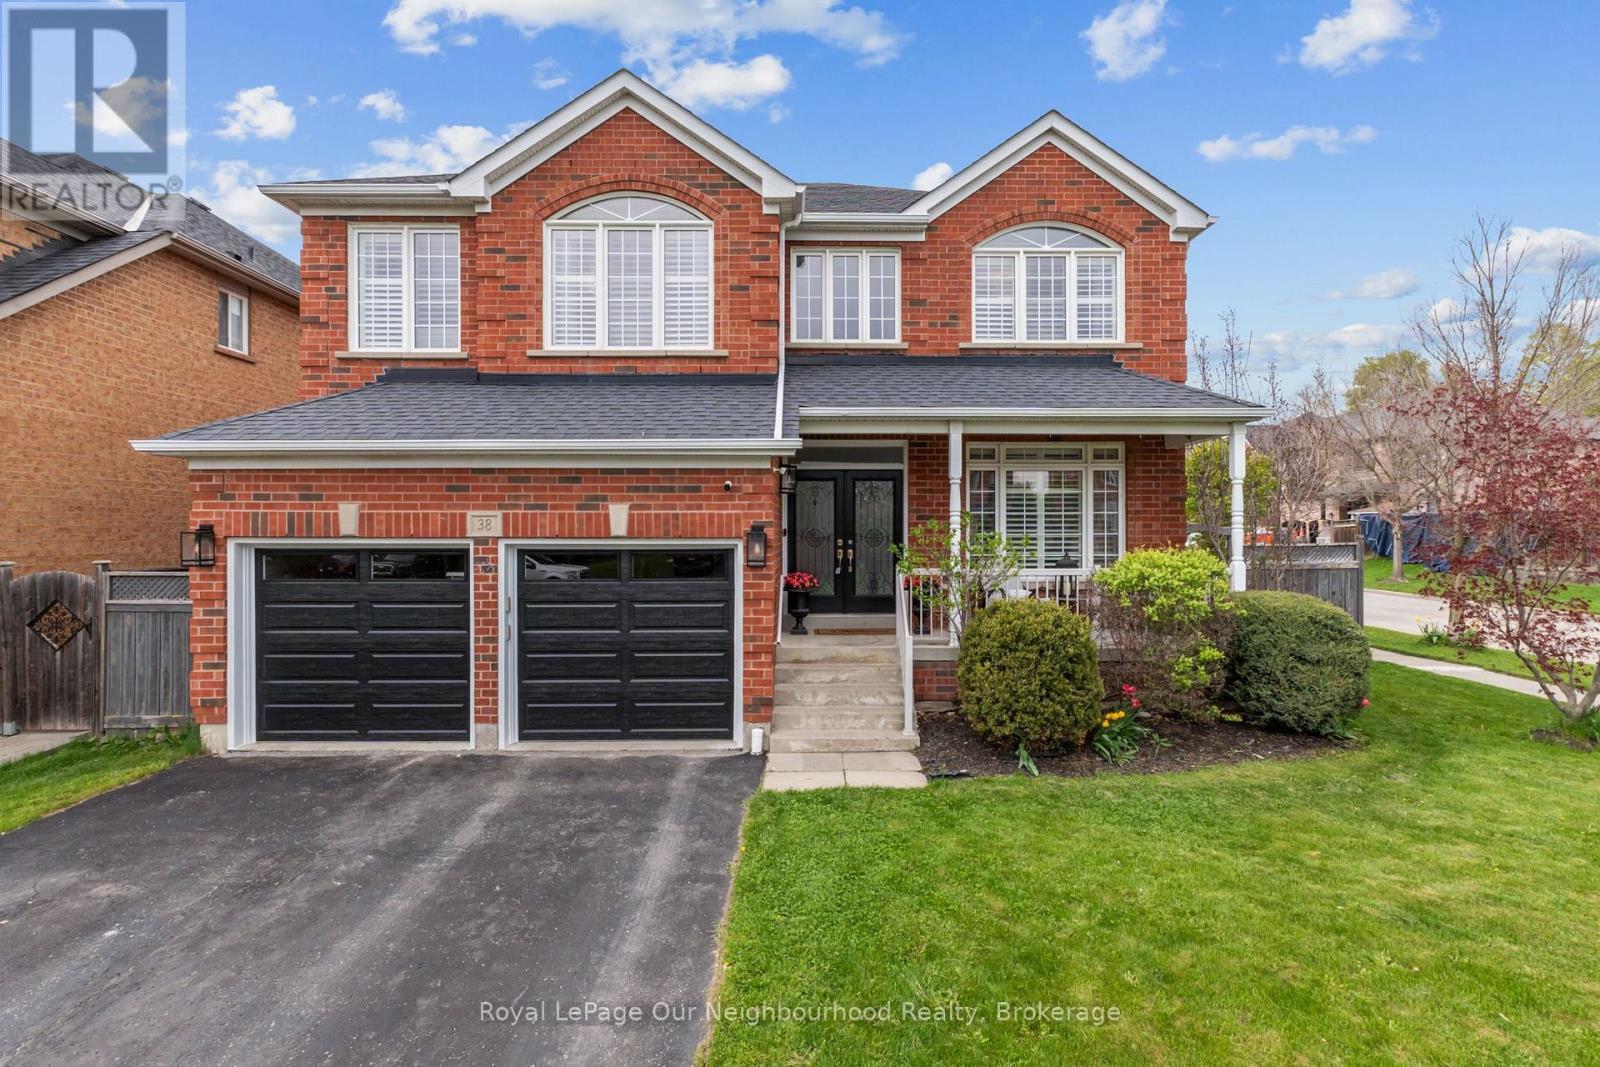
$1,299,000
38 Vineyard Avenue
Whitby (Williamsburg) · MLS # E13133060
5 bed · 3 bath · 2,800 sq ft