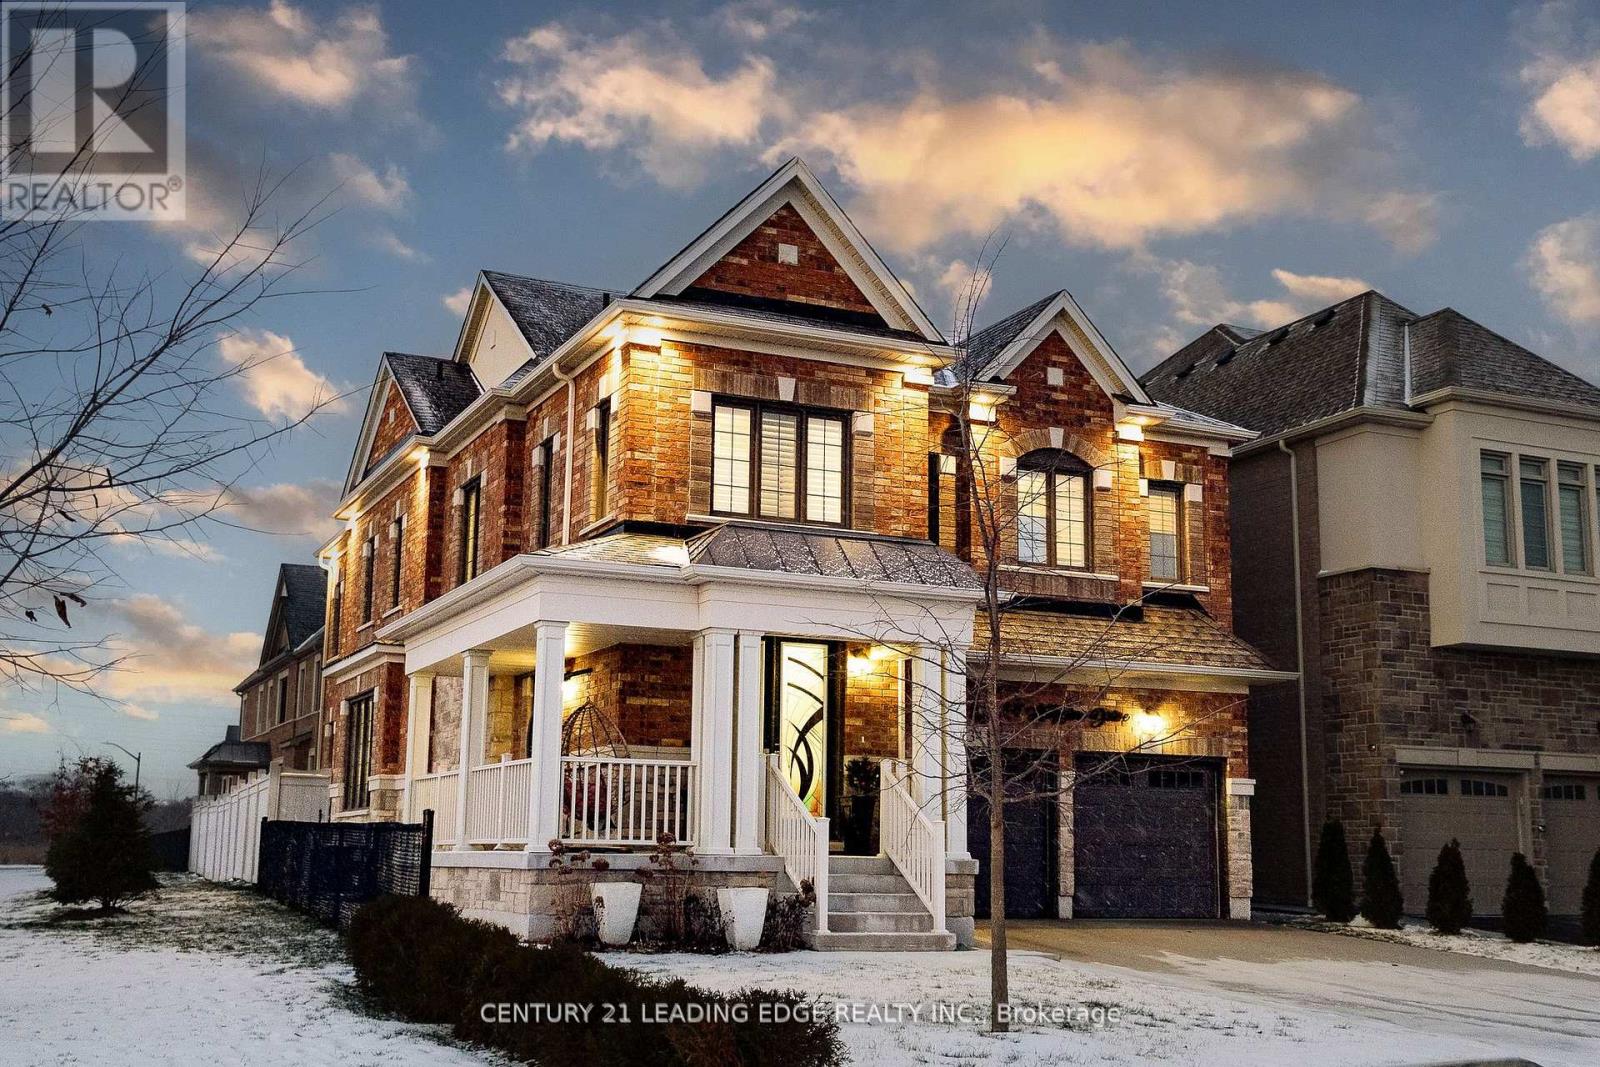
34 Huggins Drive
Whitby, Ontario L1P0N4
MLS # E13087244
Property Details
Type
Detached
Beds
5
Baths
4
Status
For Sale
More homes like this
About this property
*EXCLUSIVE END UNIT ALERT!* *THE ONE*: 3.8-year-old gem with 4 beds, 4.5 baths + *RARE concrete slabs under basement (subdivision's ONLY one! ) *FEATURES THAT WOW*:- Master bedroom SKYLIGHT - Pot lights- Finished closets + PRIVATE WASHROOM per room - Gourmet kitchen w/ STAINLESS STEEL APPLIANCES - Gas stove, garbage disposal, tuck-away design - Corner unit = extra light + space *PRIME TAUNTON LOCATION*:- Minutes to 401/407- Top schools, amenities in North Whitby- Gulf Pride gems neighborhood *A TRUE GEM*. Book a viewing NOW! " Doors and rooms are above 9 feet, and all closet are customed and installed.
Mortgage Estimate
Estimated monthly payment
Calculating…
Estimate only. Taxes, insurance, condo fees, and lender terms are not included.
Rooms
| Room | Level | Dimensions |
|---|---|---|
| Kitchen | Other | 5.44 x 4.79 |
| Kitchen | Basement | 5.17 x 3.38 |
| Laundry room | Basement | 4.93 x 4.6 |
| Bedroom | Basement | 4.2 x 3.44 |
| Dining room | Other | 5.1 x 3.06 |
| Foyer | Other | 4 x 3.59 |
| Family room | Other | 4.35 x 3.52 |
| Great room | Other | 5.71 x 4.25 |
| Media | Other | 2.66 x 2.34 |
| Den | Other | 4.72 x 3.45 |
| Primary Bedroom | Other | 5.78 x 4.58 |
| Laundry room | Other | 3.27 x 1.83 |
| Bedroom 2 | Other | 4.49 x 3.82 |
| Bedroom 3 | Other | 4.38 x 4 |
| Bedroom 4 | Other | 3.43 x 3.46 |
Facts & Location
Parking
6 spaces
Lot Size
14 M
Annual Taxes
$11,323
Map Location
Listing data
Listing information is provided for personal, non-commercial use and should be independently verified before making real estate decisions.
Last refreshed: Jul 10, 2026 2:45 AM
Explore nearby searches
SEO-friendly searches for this area, property type, and nearby neighbourhoods.
Similar Properties
More nearby listings that may fit the same search.
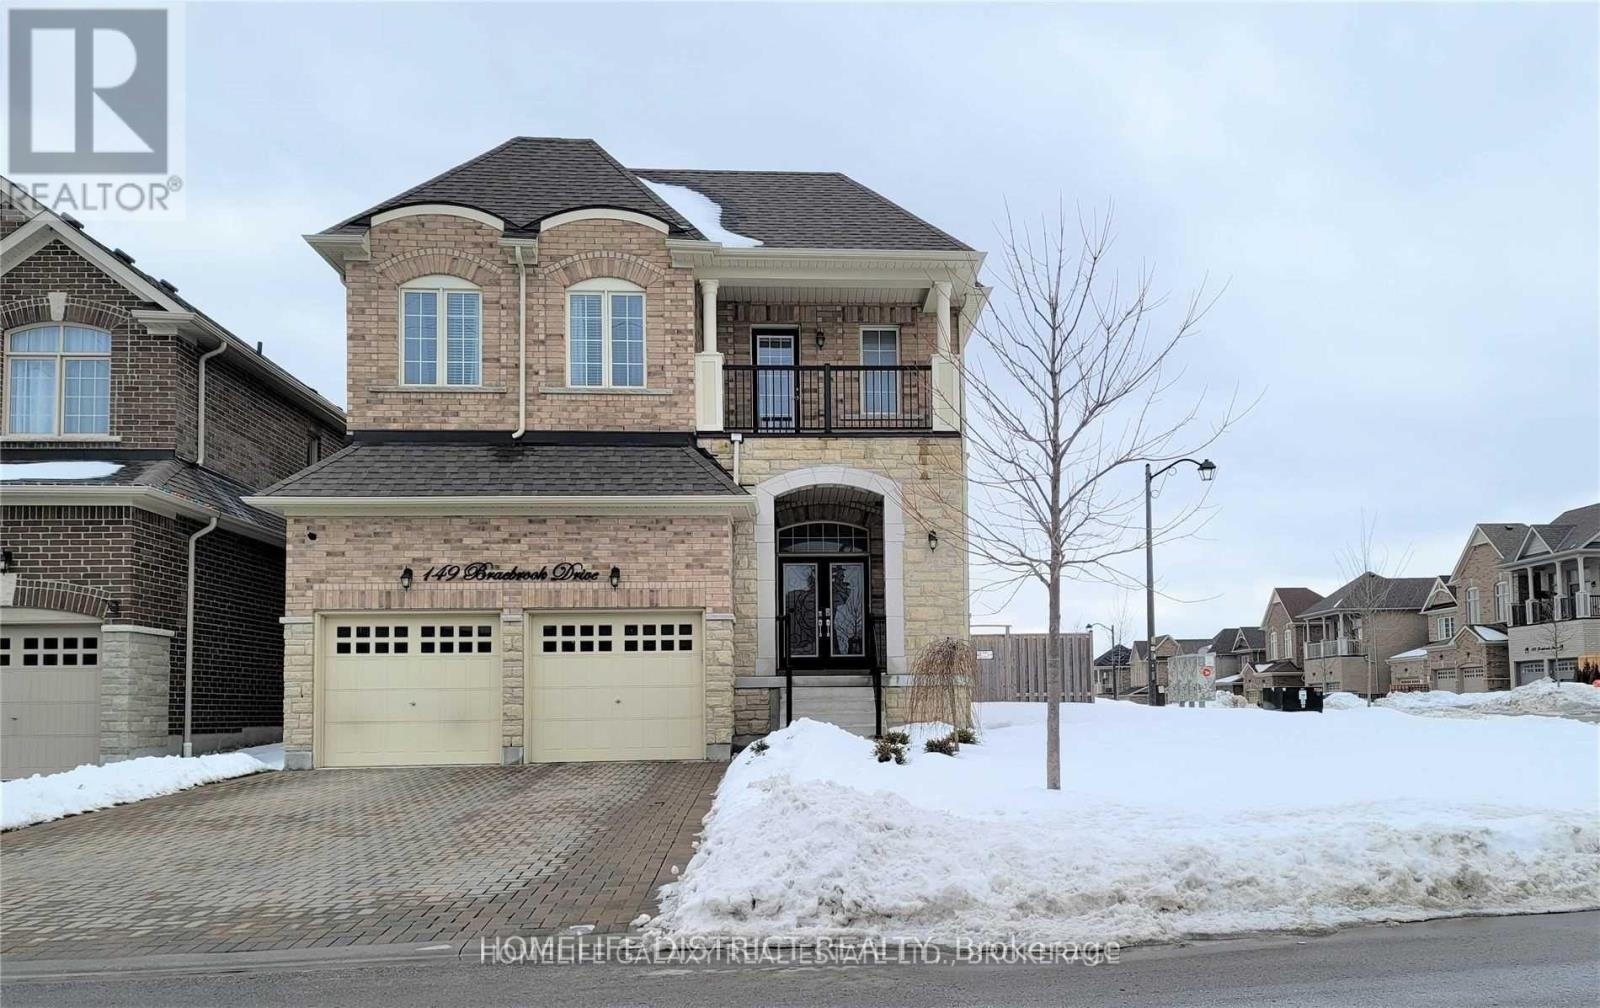
$1,449,000
149 Braebrook Drive
Whitby (Rolling Acres) · MLS # E13118030
4 bed · 4 bath
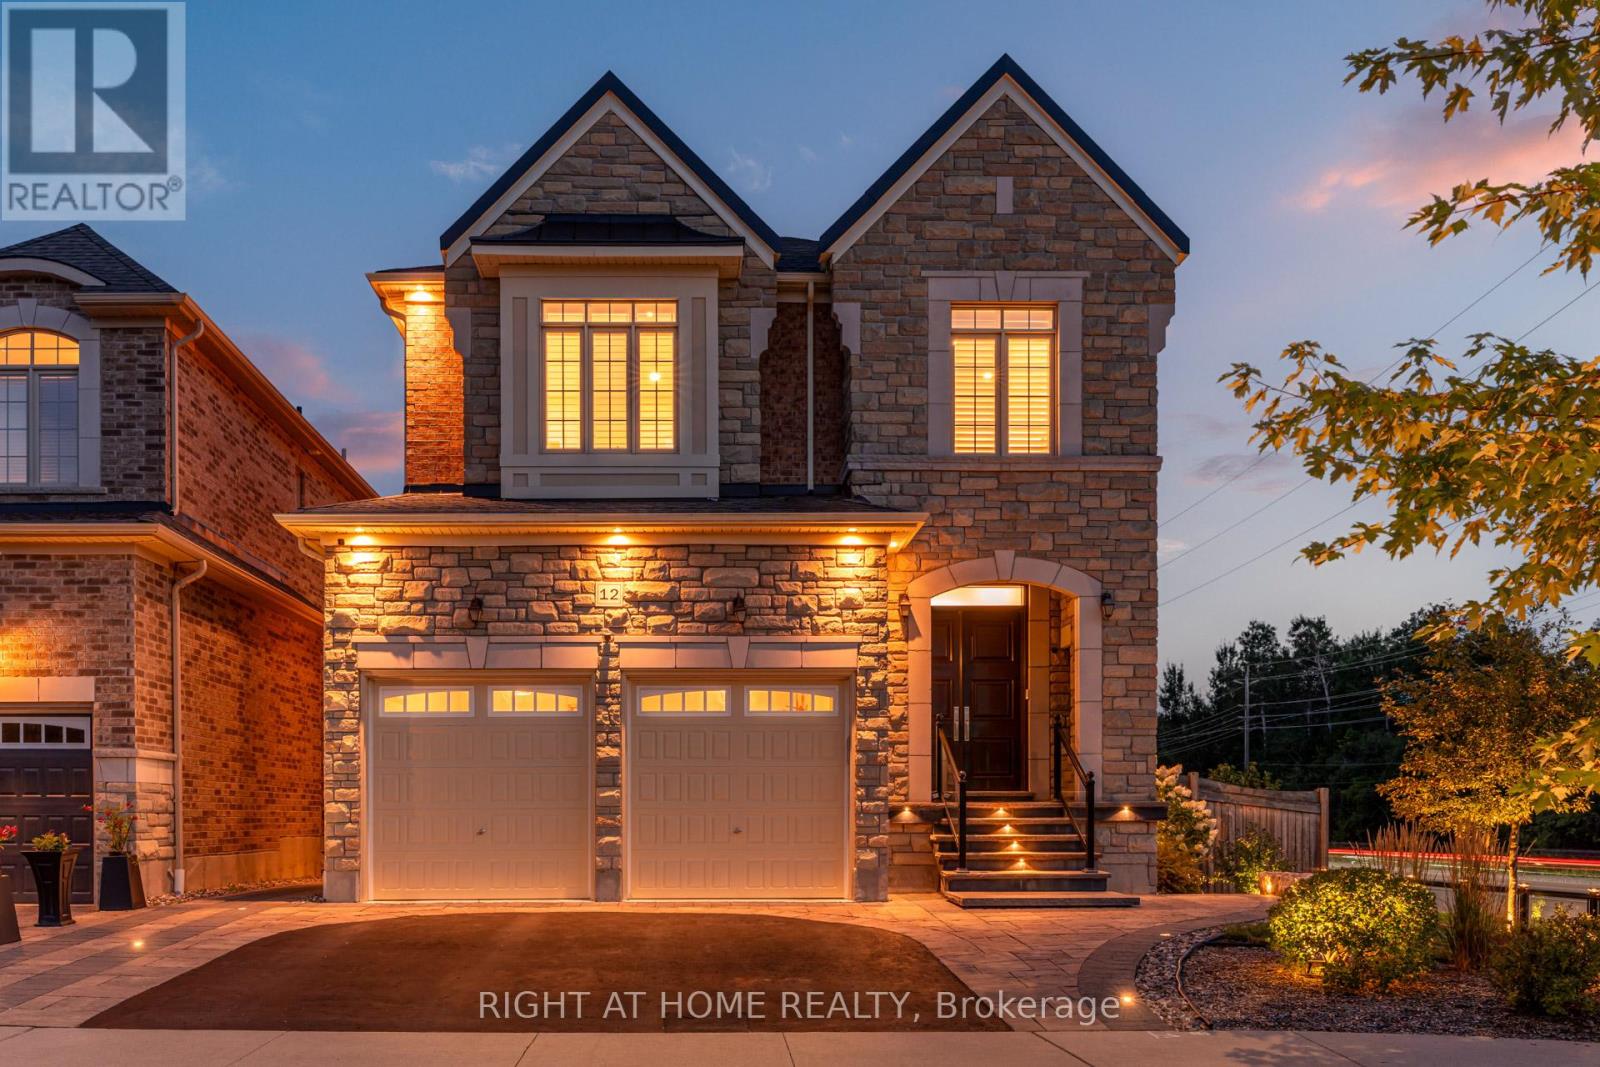
$1,575,000
12 Labriola Court
Whitby (Taunton North) · MLS # E13172306
4 bed · 4 bath

$1,400,000
23 Kilbride Drive
Whitby (Pringle Creek) · MLS # E12663382
6 bed · 4 bath