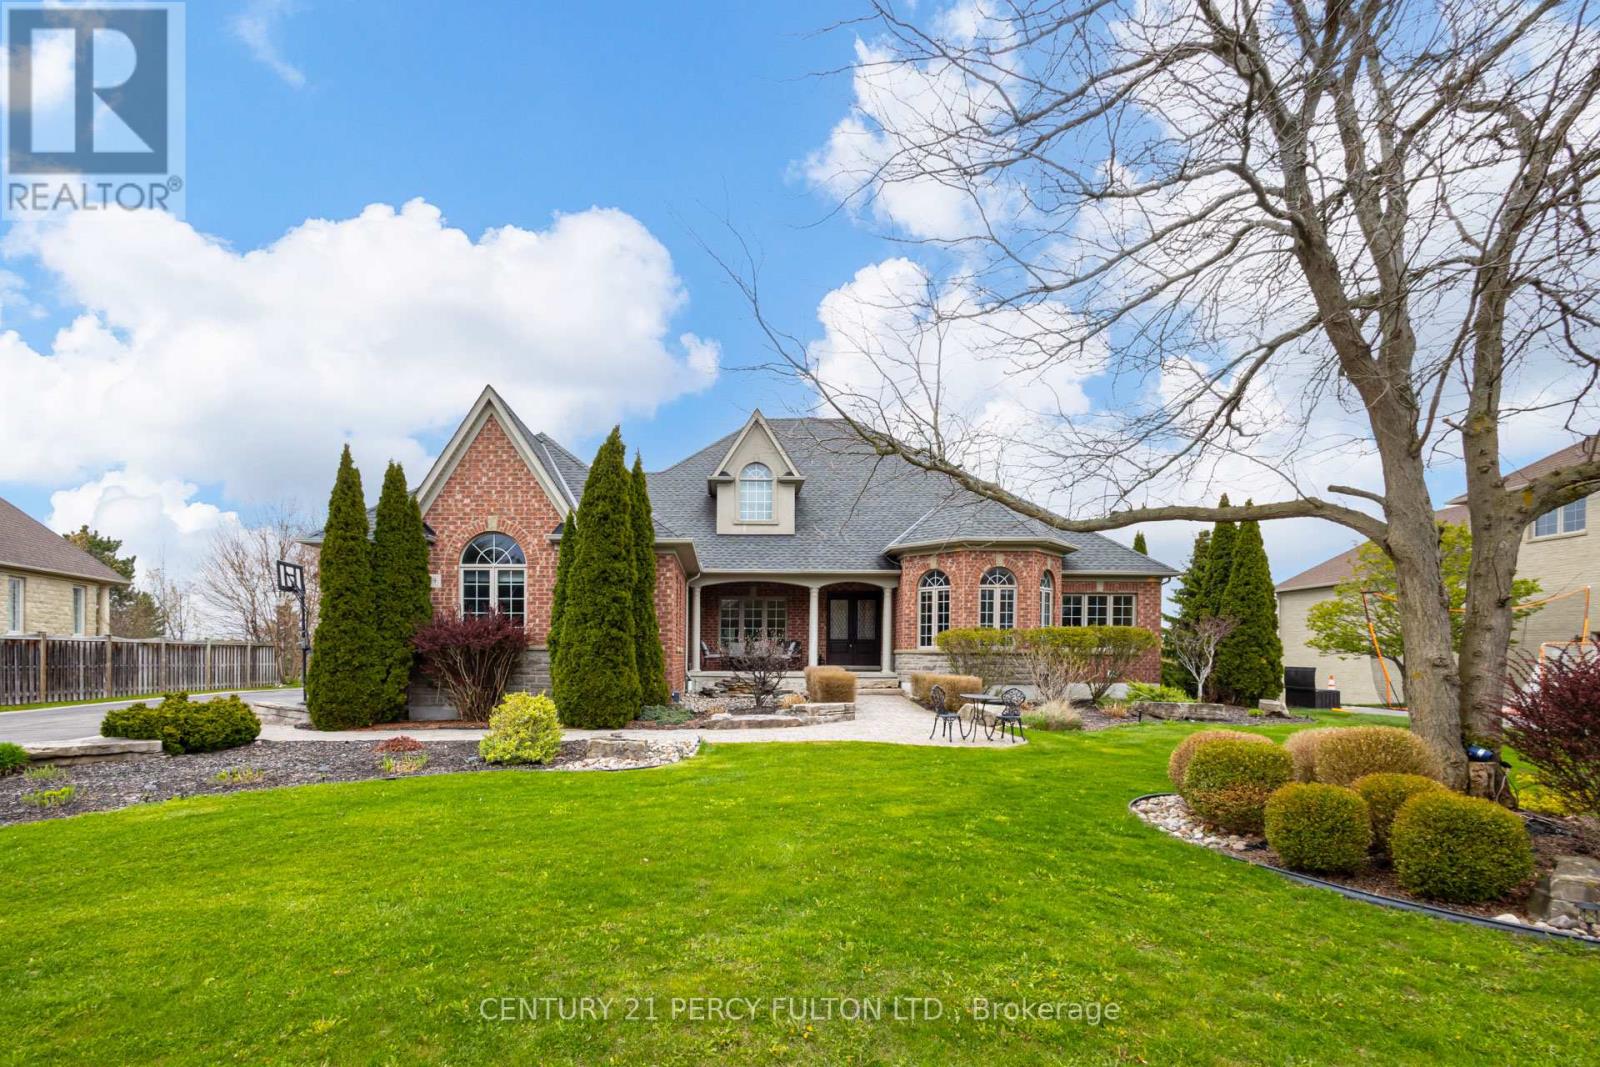
19 Wilson House Drive
Whitby, Ontario L0B1A0
MLS # E13139116
Property Details
Type
Detached
Beds
5
Baths
5
Status
For Sale
More homes like this
About this property
An exceptional custom-built bungalow by Andelwood Homes, set within the prestigious Chateaus of Wilson House Drive in the quiet hamlet of Ashburn. Positioned on a beautifully landscaped 0.80-acre lot, this executive residence offers over 6,000 SF of finished living space, combining timeless craftsmanship, refined architectural detail, and rare bungalow living in one of Durham Region's most established estate communities. The main floor features 9-foot ceilings, stained red oak hardwood flooring, Carrara marble tile in the foyer, coffered ceilings, crystal chandeliers, and extensive custom millwork throughout. A bright, open-concept layout connects the kitchen, breakfast area, and family room, creating a natural flow for entertaining and everyday living. The chef's kitchen includes granite countertops and backsplash, professional-grade appliances including a 36-inch Wolf gas range, custom island with breakfast bar, built-in refrigerator, beverage centre, and French doors leading to the upper deck with gas BBQ hookup. The family room features a gas fireplace with marble surround and overlooks the private backyard through French-style windows. The main-floor primary retreat offers a comfortable seating area and a well-appointed ensuite. The professionally finished walk-out lower level expands the home's usable living space with 9-foot ceilings, large windows, an entertainment area with custom bar, additional bedrooms, and direct access to the interlock patio and garage. Ideal for hosting, extended family, guests, or multi-generational living. Additional features include a four-car garage, hard-wired gas generator, irrigation system, owned security system, upgraded mechanicals, and built-in surround sound, and a private landscaped setting. A rare opportunity to own a thoughtfully designed executive bungalow with estate-level scale, privacy, and craftsmanship.
Mortgage Estimate
Estimated monthly payment
Calculating…
Estimate only. Taxes, insurance, condo fees, and lender terms are not included.
Rooms
| Room | Level | Dimensions |
|---|---|---|
| Foyer | Main level | 1.99 x 1.44 |
| Primary Bedroom | Lower level | 5.68 x 5.38 |
| Bedroom 2 | Lower level | 5.32 x 5 |
| Bedroom 3 | Lower level | 5.38 x 4.77 |
| Bedroom 4 | Lower level | 4.89 x 3.55 |
| Workshop | Lower level | 5.12 x 2.52 |
| Living room | Main level | 6.7 x 4.41 |
| Kitchen | Main level | 6.71 x 4.34 |
| Family room | Main level | 4.9 x 5.5 |
| Eating area | Main level | 4.31 x 3.56 |
| Dining room | Main level | 4.86 x 4.09 |
| Office | Main level | 4.09 x 3.96 |
| Primary Bedroom | Main level | 8.97 x 6.07 |
| Laundry room | Main level | 3.22 x 2.39 |
| Family room | Lower level | 9.23 x 8.14 |
Facts & Location
Parking
18 spaces
Lot Size
115.3 x 303.3 FT
Annual Taxes
$19,549
Map Location
Listing data
Listing information is provided for personal, non-commercial use and should be independently verified before making real estate decisions.
Last refreshed: Jul 10, 2026 2:45 AM
Explore nearby searches
SEO-friendly searches for this area, property type, and nearby neighbourhoods.
Similar Properties
More nearby listings that may fit the same search.

$2,199,000
65 Preservation Place
Whitby (Williamsburg) · MLS # E11995895
6 bed · 5 bath · 4,442 sq ft
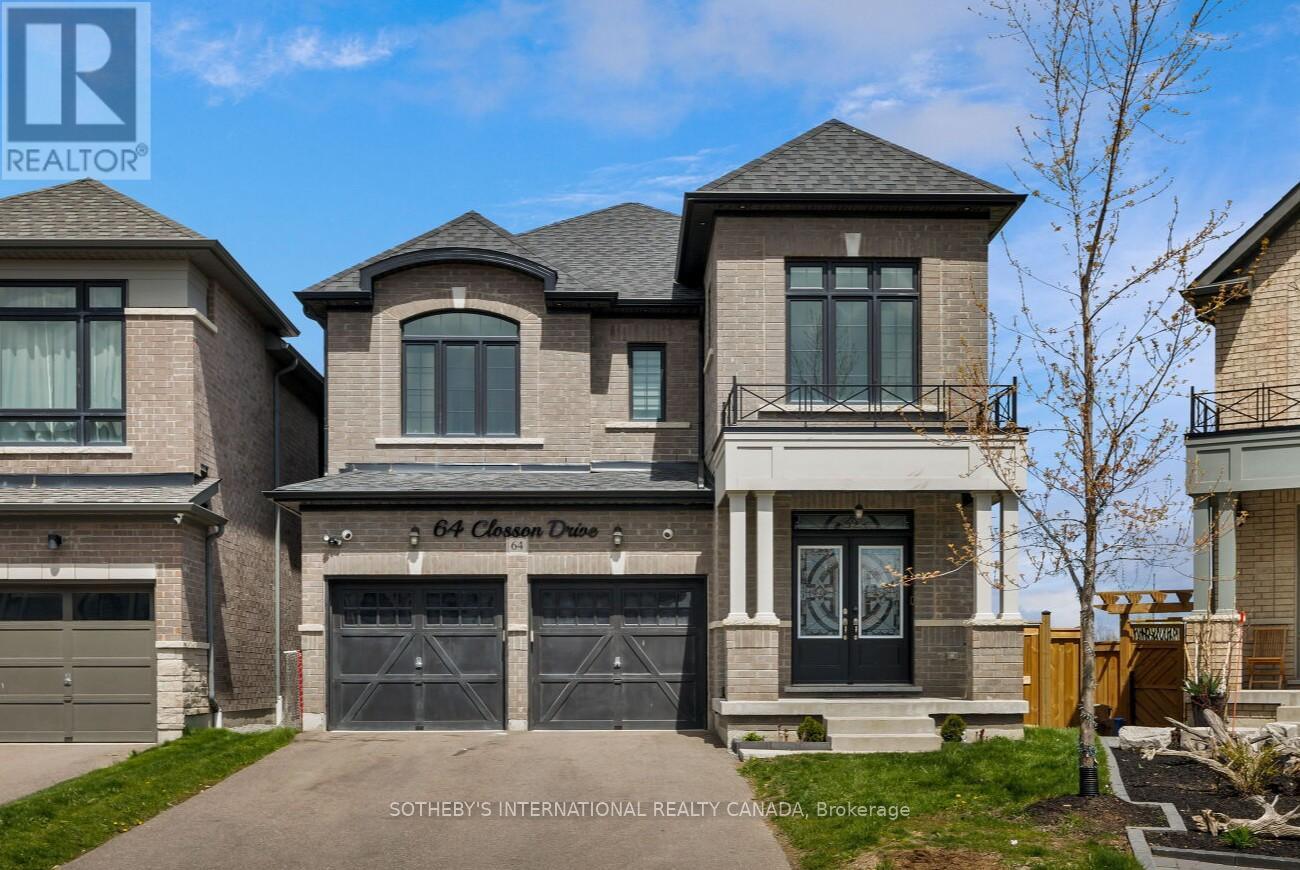
$1,900,000
64 Closson Drive
Whitby · MLS # E13115276
5 bed · 4 bath
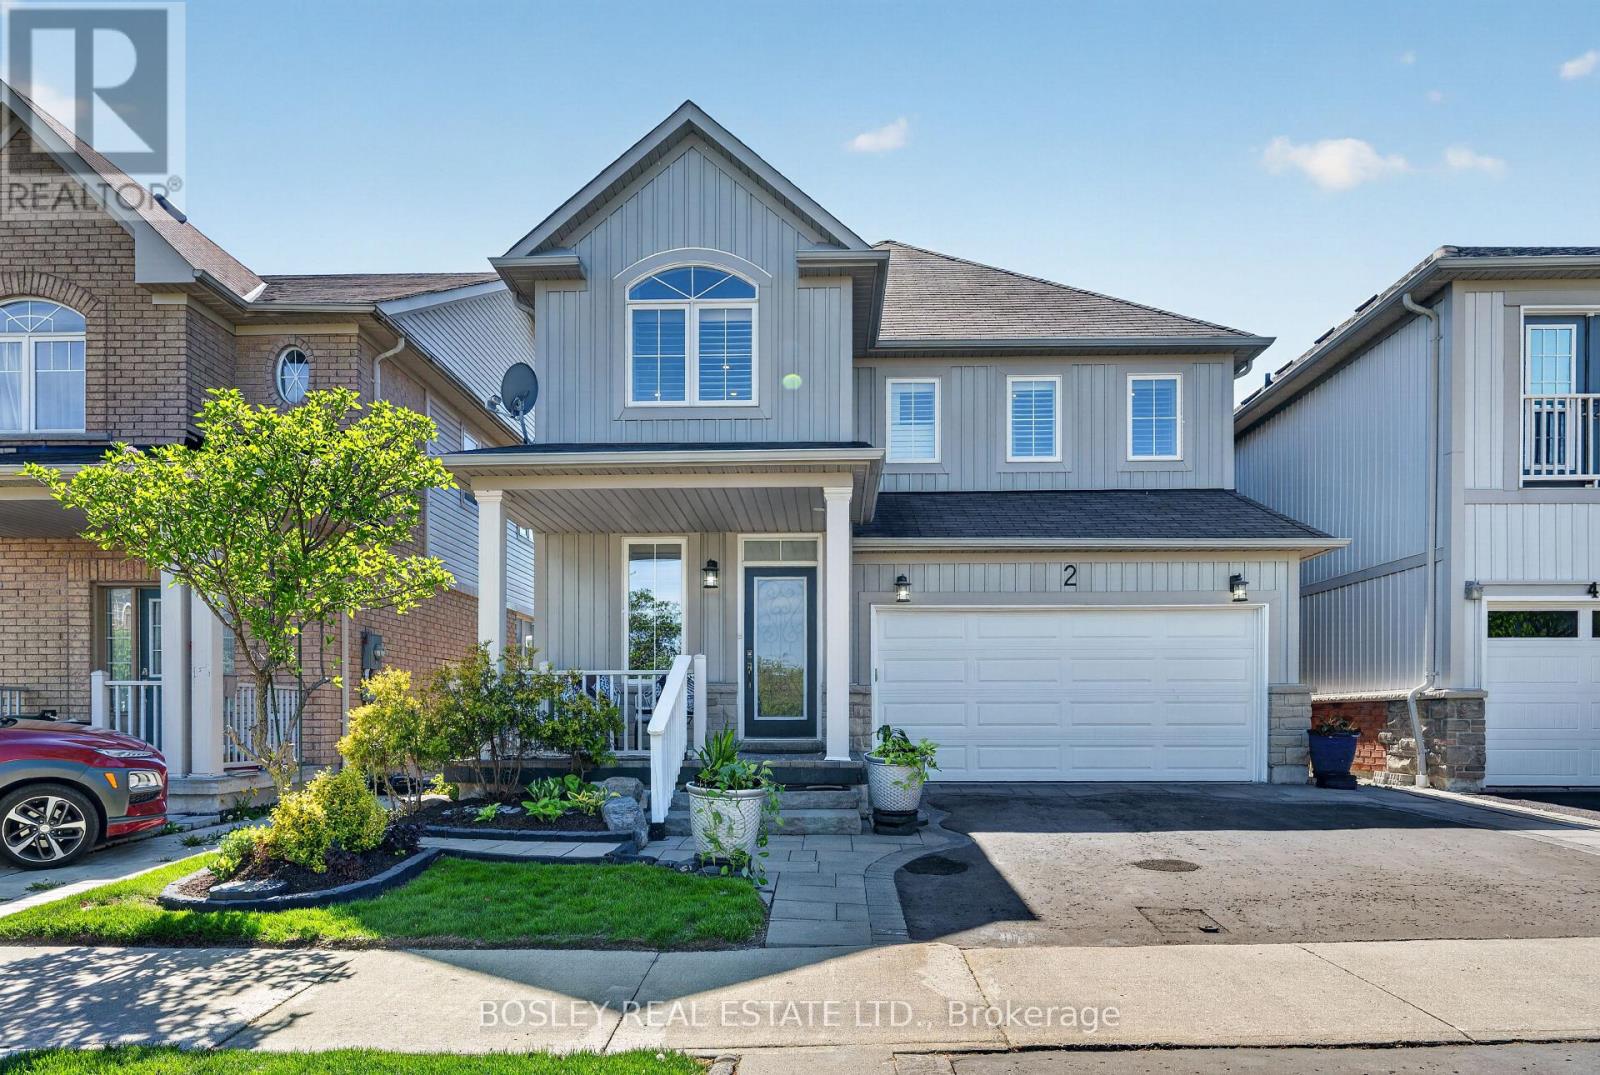
$968,000
2 Bettina Place
Whitby (Rolling Acres) · MLS # E13174178
3 bed · 4 bath