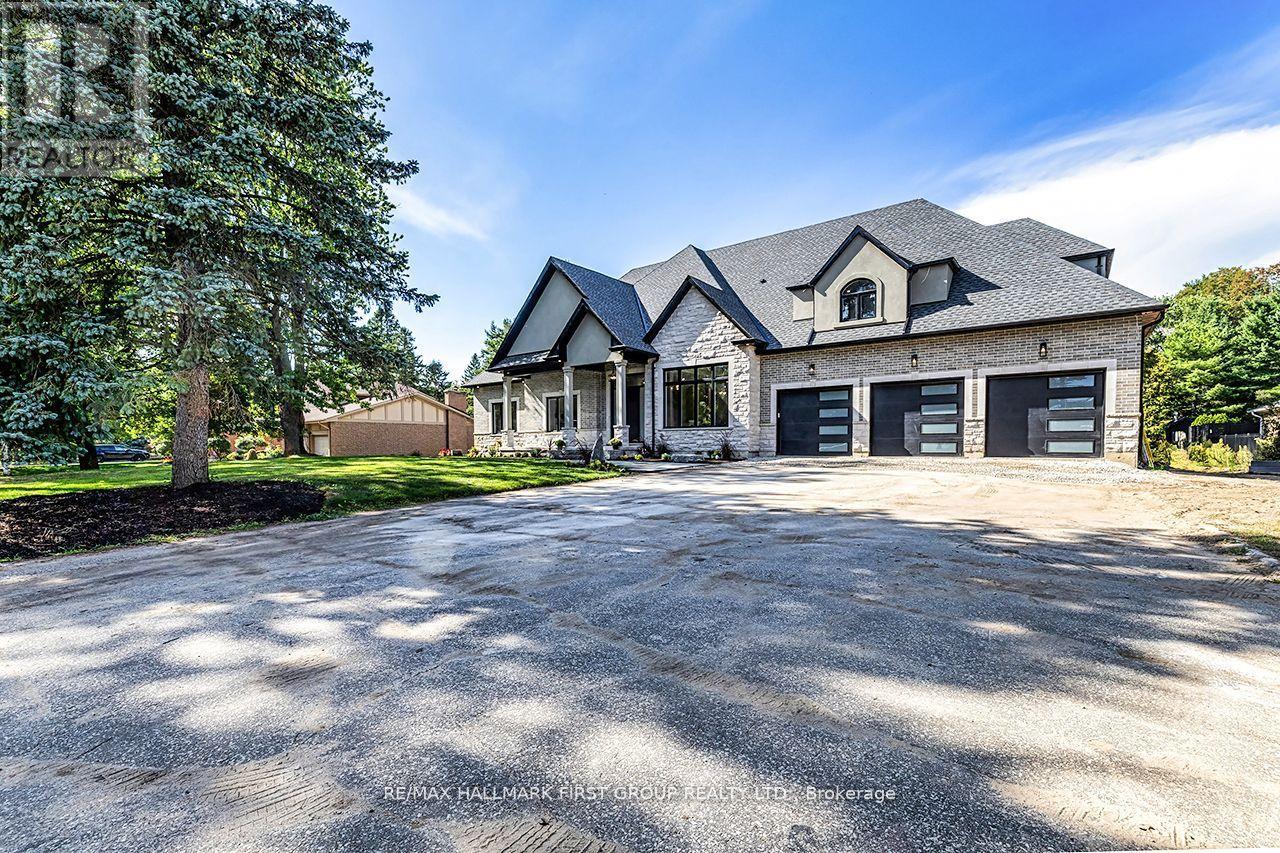
Videos & Virtual Tours
Open available video, 3D tour, or virtual-tour media for this listing.
10 Philips Road
Whitby, Ontario L1M1G7
MLS # E13020390
Property Details
Type
Detached
Beds
5
Baths
5
Status
For Sale
More homes like this
About this property
Luxury Estate Bungaloft in Macedonian Village | Brand New with Tarion Warranty. Welcome to 10 Phillips Road, a rare opportunity to own a brand-new custom bungaloft on a premium 125' x 278' estate lot in the prestigious community of Macedonian Village, Whitby. Surrounded by nature and just steps to Heber Down Conservation Area, this home offers the perfect blend of luxury, privacy, and everyday functionality-now positioned for today's market. Offering over 4,000 sq. ft. of above-grade space, this residence showcases exceptional craftsmanship and timeless design throughout. A grand 12-ft foyer welcomes you into an open-concept layout filled with natural light and expansive sightlines. The great room is a true focal point, featuring a dramatic 17-ft cathedral ceiling and a gas fireplace, perfect for both relaxing evenings and entertaining. The space flows seamlessly into a chef-inspired kitchen complete with Fisher & Paykel built-in appliances, quartz countertops, and a full-height quartz backsplash, as well as a formal dining area ideal for hosting. The main-floor primary suite delivers comfort and sophistication, highlighted by an 11-ft tray ceiling, a spacious walk-in dressing room with custom built-ins, and a spa-inspired 5-piece ensuite with a curbless glass shower and double vanity. Additional features include built-in speakers, a central vacuum, and premium finishes throughout. A third main-floor bedroom offers flexibility as a home office or guest space. Walkout Basement with Endless Potential. The unfinished walkout basement features oversized above-grade windows and is thoughtfully equipped with rough-ins for two 3-piece bathrooms and one 2-piece bathroom, along with a security system ready to be customized to suit your lifestyle. Set on a deep, private lot in one of Whitby's most exclusive enclaves, this home offers peaceful surroundings with convenient access to trails, parks, and nearby amenities. Tarion warranty included. Immediate occupancy available.
Mortgage Estimate
Estimated monthly payment
Calculating…
Estimate only. Taxes, insurance, condo fees, and lender terms are not included.
Rooms
| Room | Level | Dimensions |
|---|---|---|
| Foyer | Main level | 3.84 x 3.19 |
| Other | Main level | 5.35 x 3.13 |
| Mud room | Main level | 1.85 x 4.94 |
| Pantry | Main level | 1.87 x 2.72 |
| Other | Second level | 1.96 x 5.62 |
| Other | Second level | 1.95 x 5.64 |
| Great room | Main level | 6.97 x 5.14 |
| Dining room | Main level | 4.09 x 4.16 |
| Kitchen | Main level | 4.81 x 7.63 |
| Primary Bedroom | Main level | 6.29 x 5.06 |
| Bedroom 2 | Main level | 4.2 x 4.87 |
| Bedroom 3 | Main level | 3.64 x 4.09 |
| Bedroom 4 | Second level | 4.05 x 4.72 |
| Bedroom 5 | Second level | 3.93 x 4.73 |
| Laundry room | Main level | 2.42 x 4.48 |
Facts & Location
Interior Size
4,000 sq ft
Parking
17 spaces
Lot Size
125 x 278.6 FT
Annual Taxes
$4,811
Map Location
Listing data
Listing information is provided for personal, non-commercial use and should be independently verified before making real estate decisions.
Last refreshed: Jul 10, 2026 2:45 AM
Explore nearby searches
SEO-friendly searches for this area, property type, and nearby neighbourhoods.
Similar Properties
More nearby listings that may fit the same search.
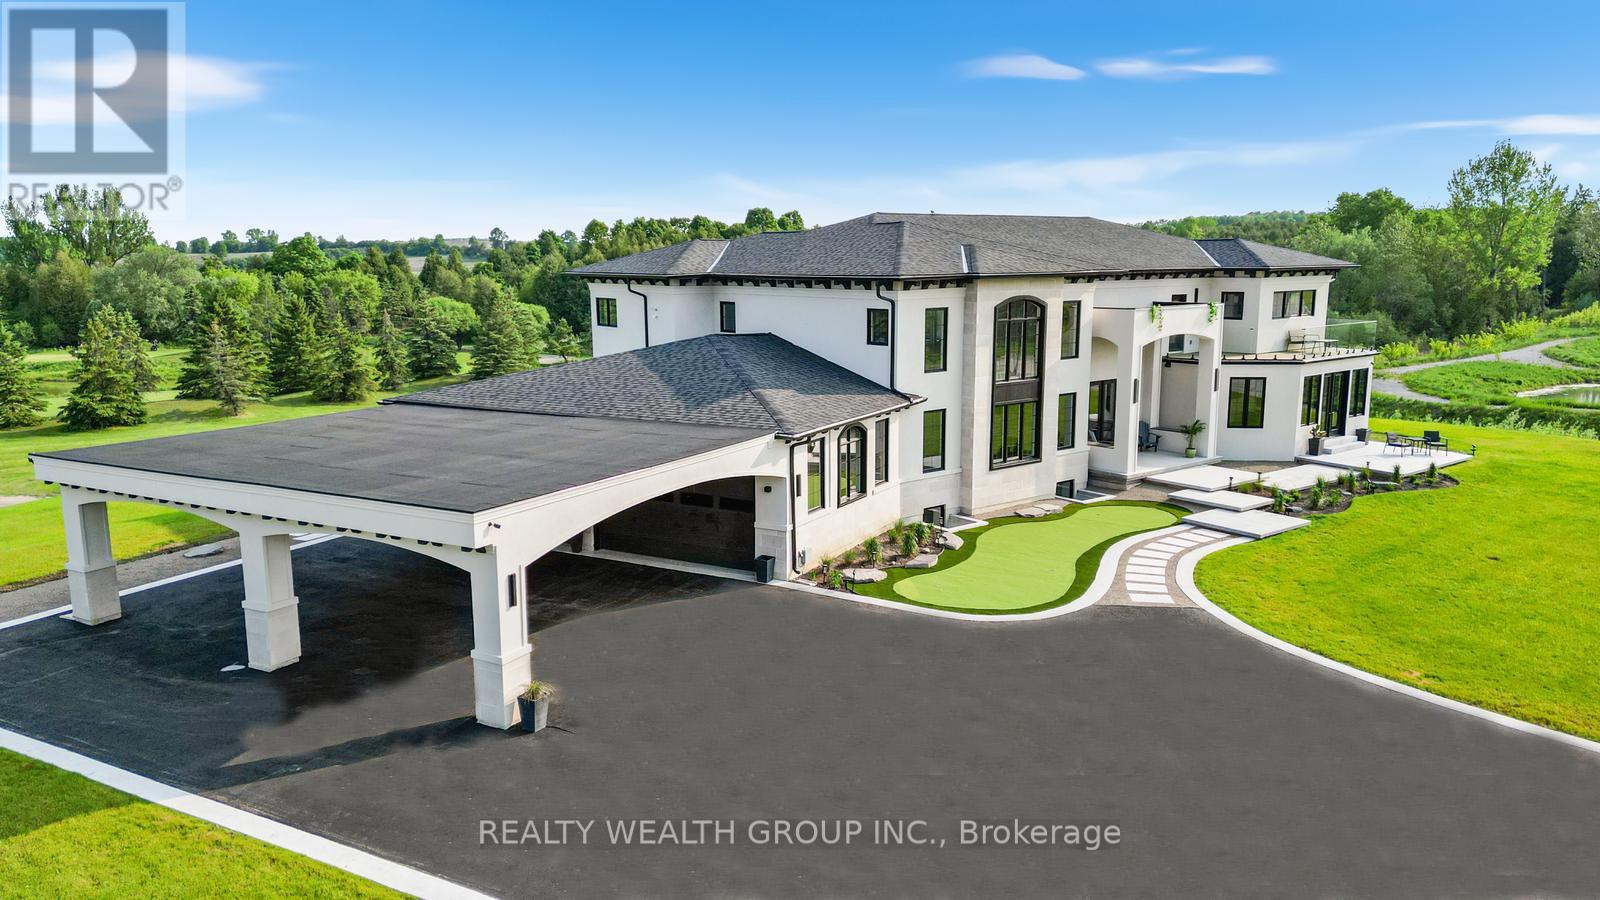
$3,799,999
105 Franklin Crescent
Whitby · MLS # E13047934
6 bed · 6 bath · 8,800 sq ft
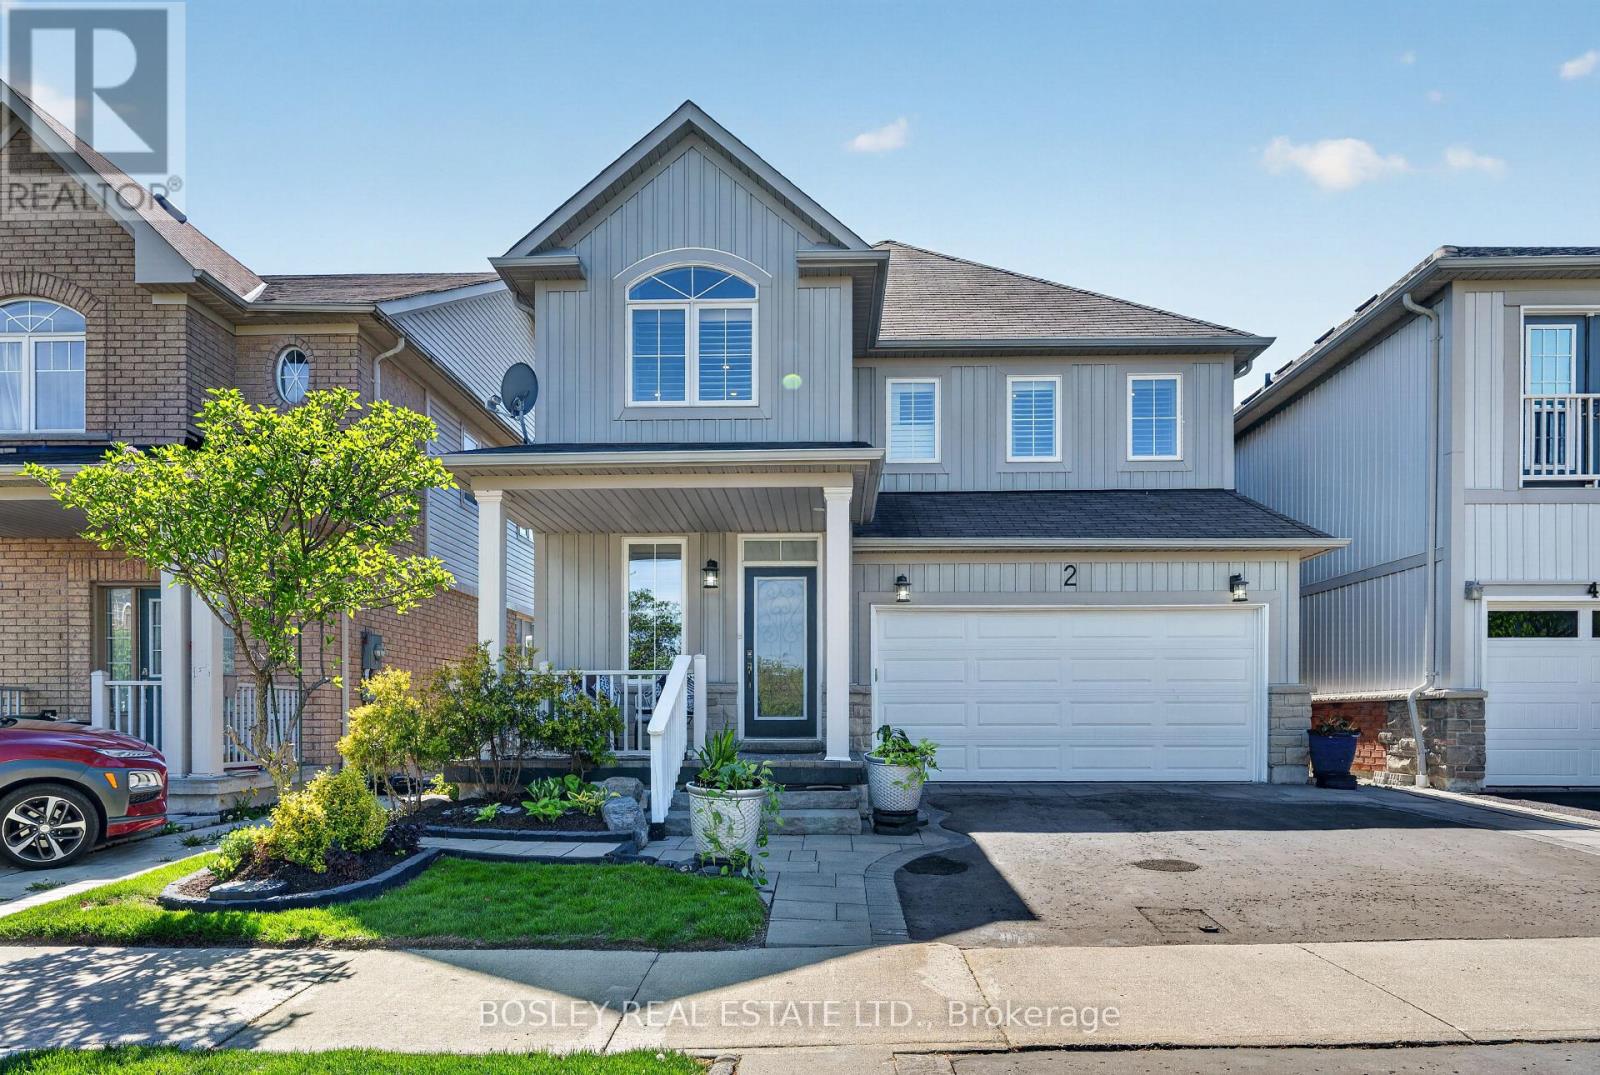
$968,000
2 Bettina Place
Whitby (Rolling Acres) · MLS # E13174178
3 bed · 4 bath
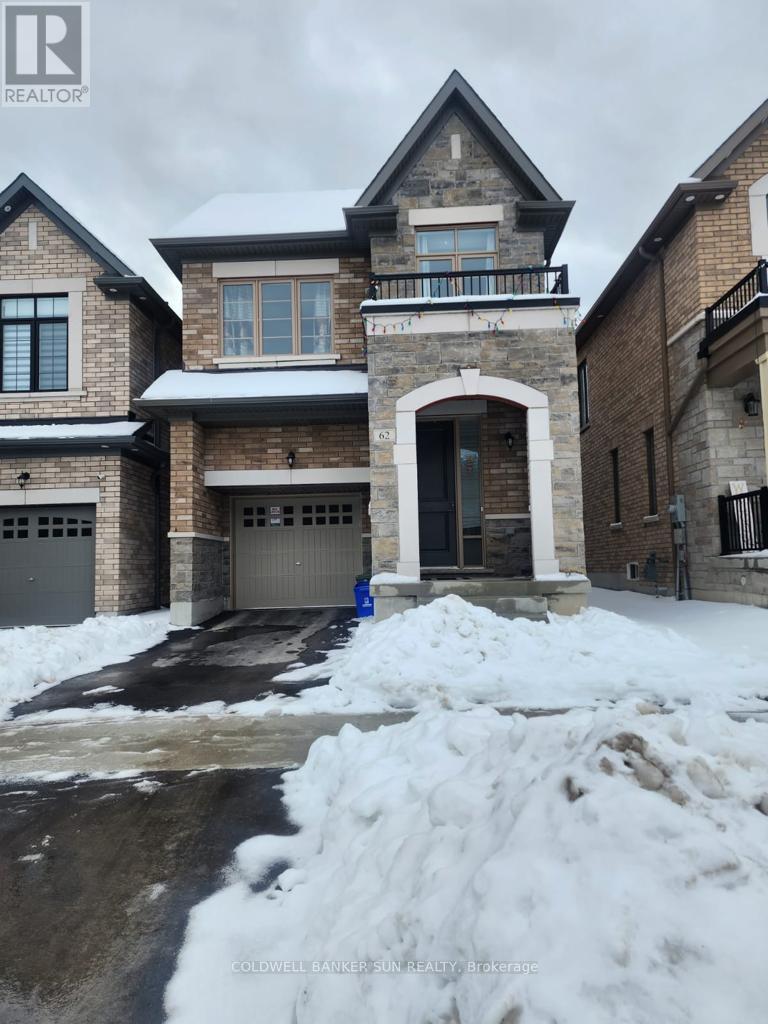
$1,149,000
62 Swordfish Drive
Whitby (Lynde Creek) · MLS # E13049854
6 bed · 4 bath