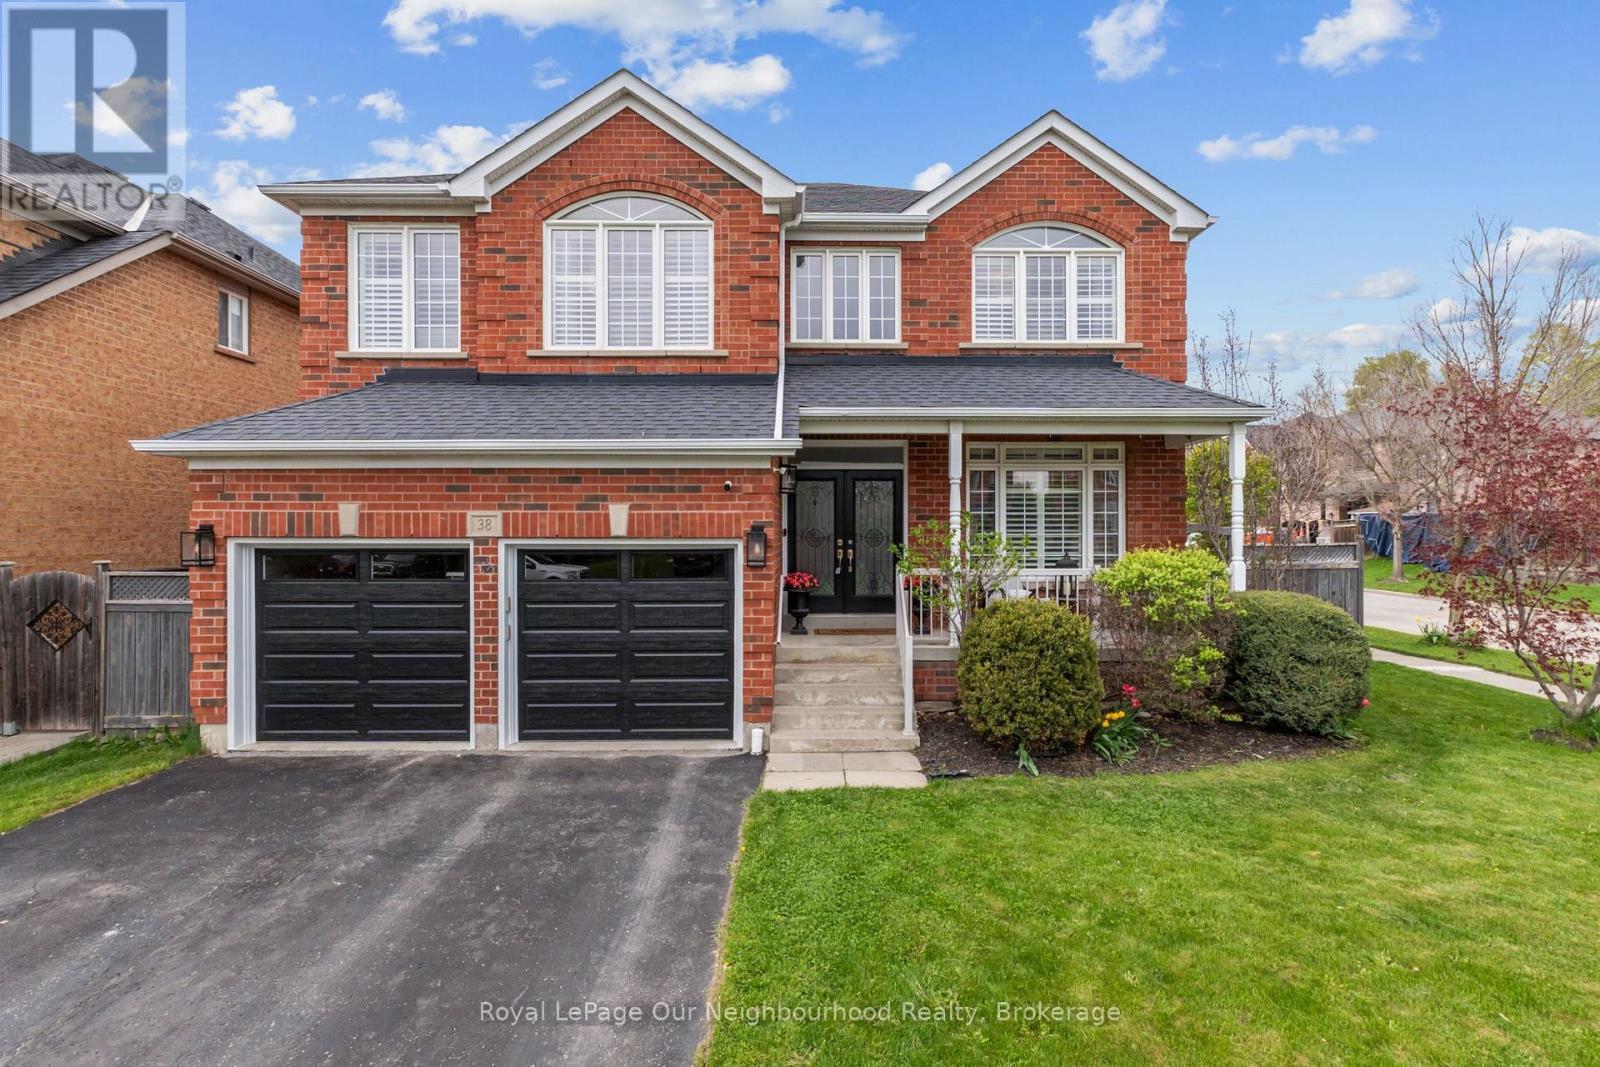
38 Vineyard Avenue
Whitby (Williamsburg), Ontario L1P1X5
MLS # E13133060
Property Details
Type
Detached
Beds
5
Baths
3
Status
For Sale
More homes like this
About this property
Nestled in Whitby's highly sought-after Williamsburg neighbourhood, this stunning all-brick detached home offers the perfect blend of luxury, space and functionality. Boasting over 2,800 sq. ft. above grade plus a beautifully finished basement completed in 2026, this home is ideal for growing or multi-generational families, or professionals seeking flexible work-from-home living with multiple separate living spaces throughout. Featuring 4+1 bedrooms and 3 bathrooms, the bright and inviting main floor showcases soaring ceilings, stunning professional finishes, and an eat-in kitchen with quartz countertops overlooking the backyard and spacious family living areas. Thoughtfully designed for both everyday living and entertaining, this home offers room for everyone to spread out comfortably. The finished basement adds even more versatility with a large rec room and additional bedroom, perfect for extended family, overnight guests, a private home office, gym, or future in-law suite potential. Garage doors replaced May 2026. Located close to top-rated schools, shopping, parks, walking trails, Highways 412 & 407, and just minutes from Therma Spa Village Whitby, this beautifully updated move-in ready home is a rare opportunity in one of Whitby's most desirable family communities.
Mortgage Estimate
Estimated monthly payment
Calculating…
Estimate only. Taxes, insurance, condo fees, and lender terms are not included.
Rooms
| Room | Level | Dimensions |
|---|---|---|
| Living room | Main level | 5.25 x 3.36 |
| Recreational, Games room | Basement | 7.99 x 8.45 |
| Bedroom 5 | Basement | 3.48 x 3.71 |
| Family room | Main level | 5.79 x 3.38 |
| Solarium | Main level | 4.13 x 3.03 |
| Eating area | Main level | 3.28 x 5.06 |
| Kitchen | Main level | 3.92 x 3.54 |
| Dining room | Main level | 4.16 x 3.84 |
| Primary Bedroom | Second level | 5.2 x 5.42 |
| Bedroom 2 | Second level | 3.73 x 3.35 |
| Bedroom 3 | Second level | 2.78 x 3.4 |
| Bedroom 4 | Second level | 3.3 x 3.57 |
Facts & Location
Interior Size
2,800 sq ft
Parking
4 spaces
Lot Size
53.6 x 123.1 FT
Annual Taxes
$8,353
Map Location
Listing data
Listing information is provided for personal, non-commercial use and should be independently verified before making real estate decisions.
Last refreshed: Jul 10, 2026 2:45 AM
Explore nearby searches
SEO-friendly searches for this area, property type, and nearby neighbourhoods.
Similar Properties
More nearby listings that may fit the same search.
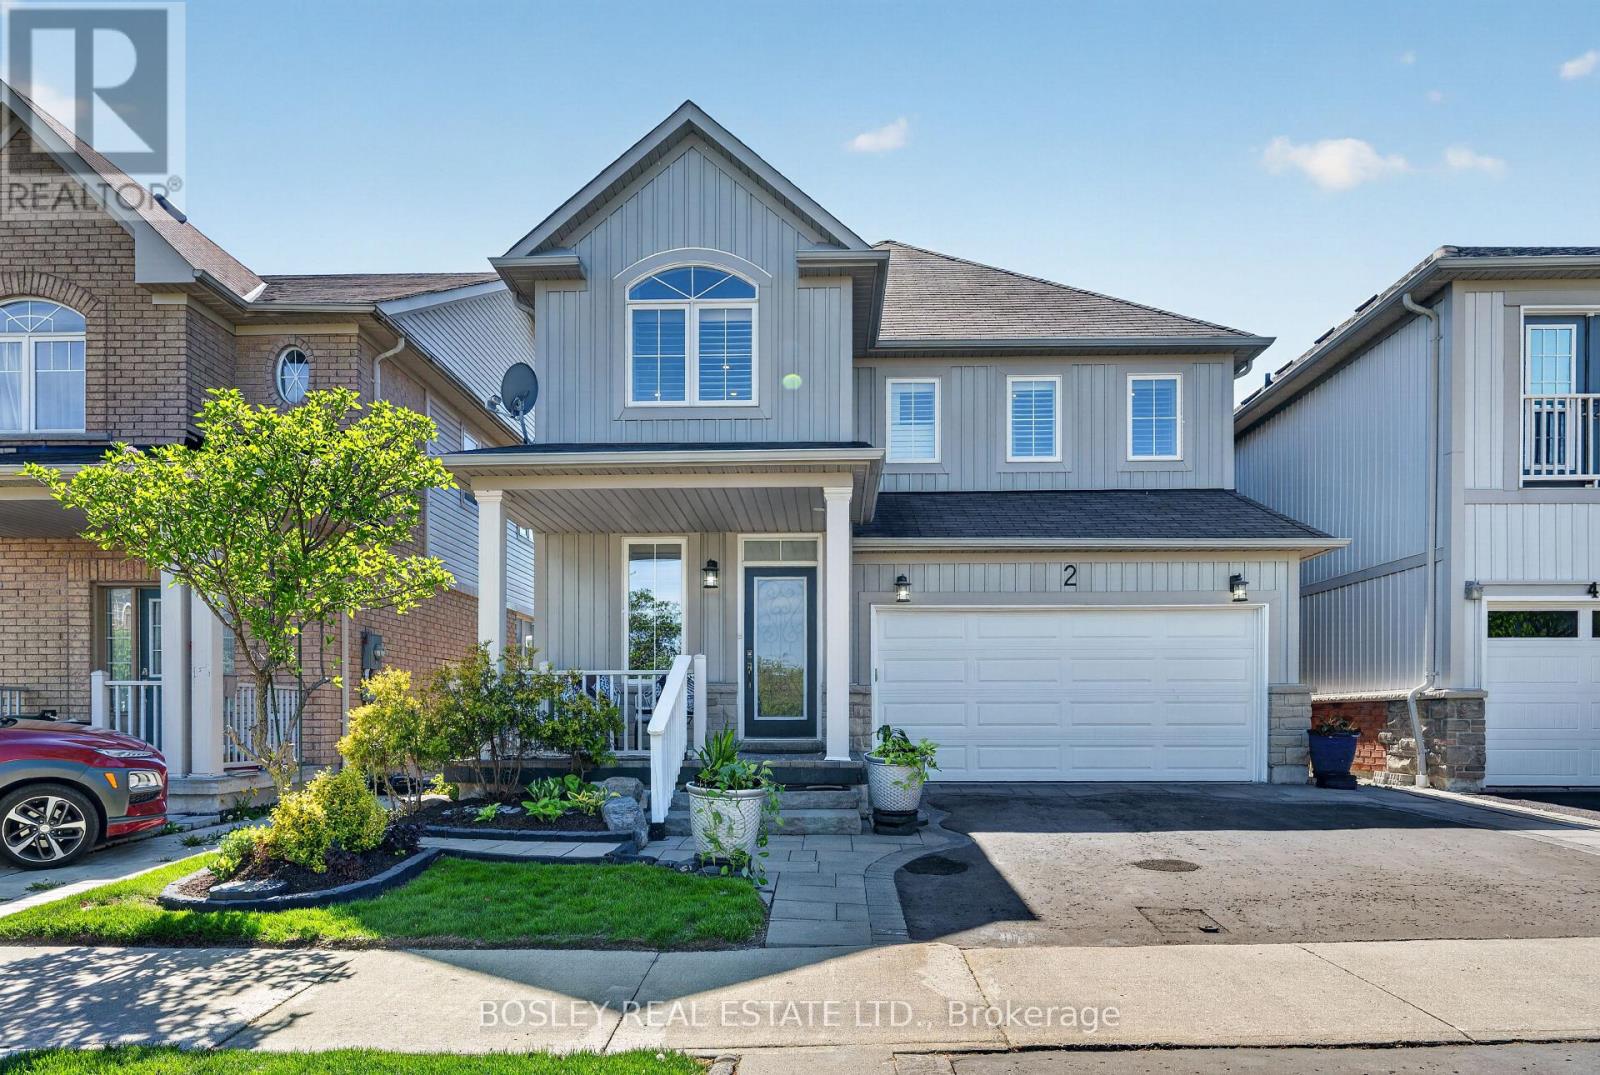
$968,000
2 Bettina Place
Whitby (Rolling Acres) · MLS # E13174178
3 bed · 4 bath
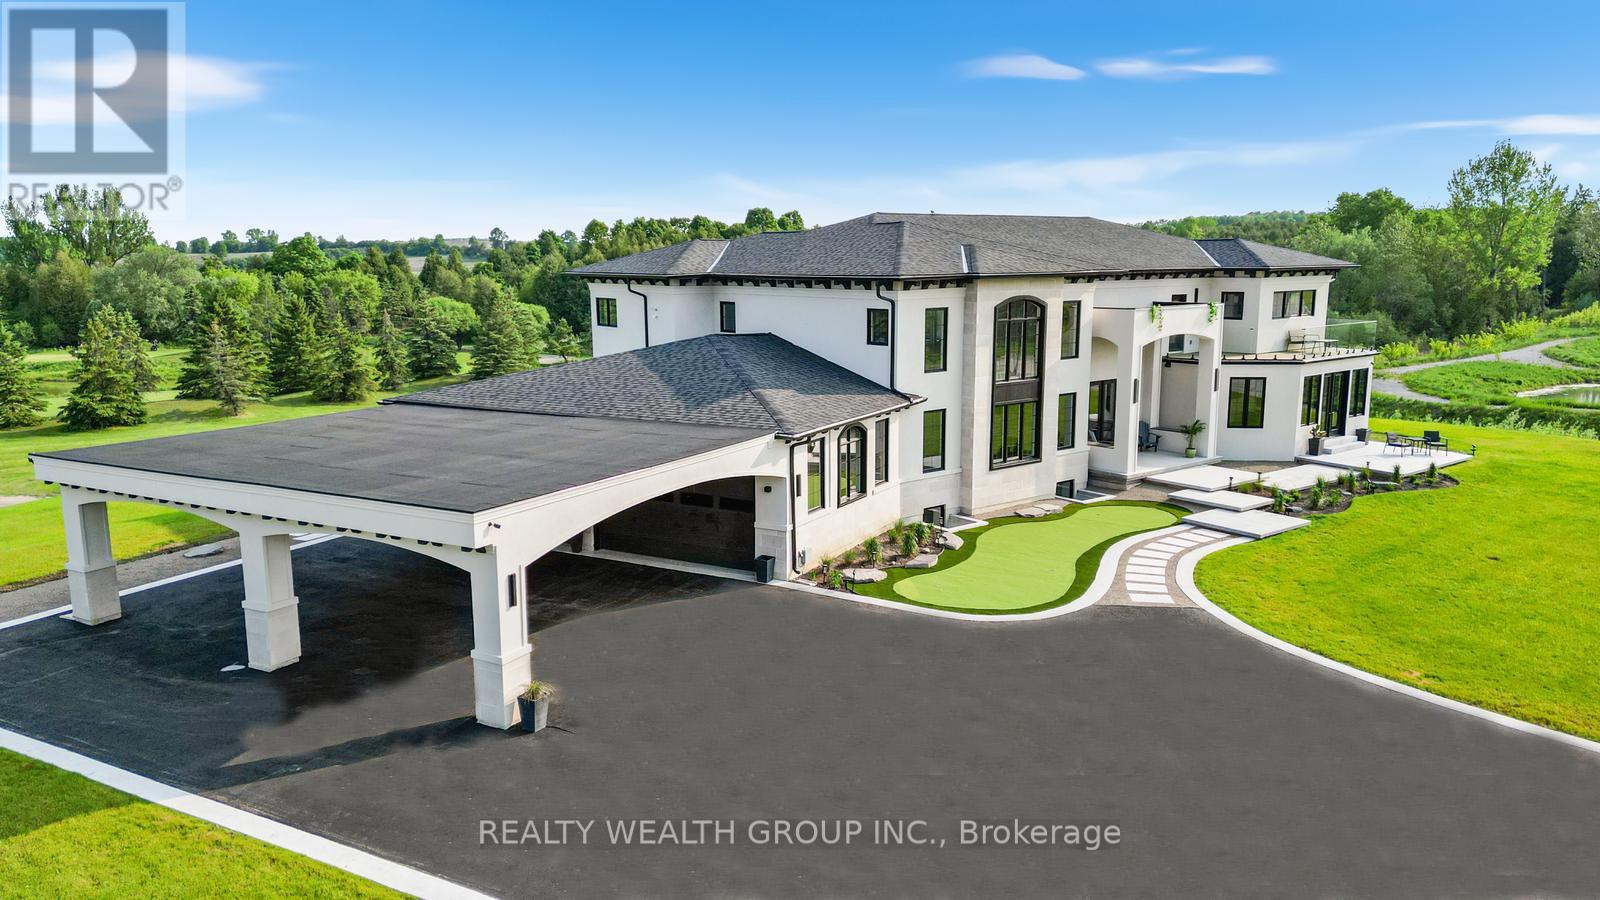
$3,799,999
105 Franklin Crescent
Whitby · MLS # E13047934
6 bed · 6 bath · 8,800 sq ft
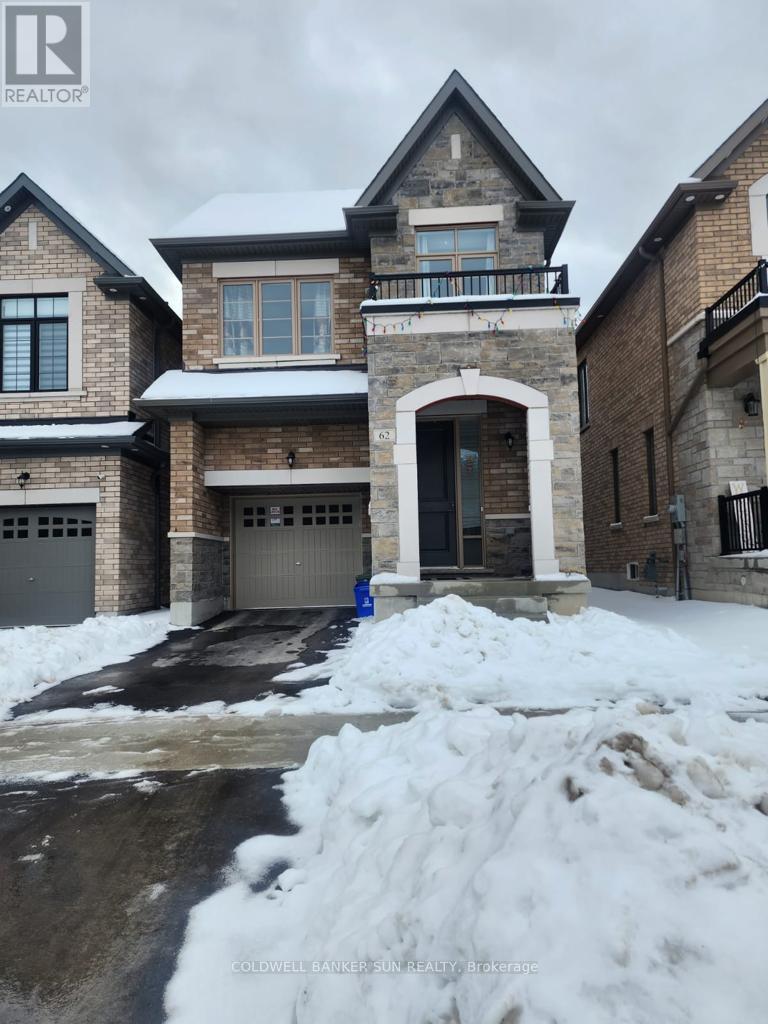
$1,149,000
62 Swordfish Drive
Whitby (Lynde Creek) · MLS # E13049854
6 bed · 4 bath