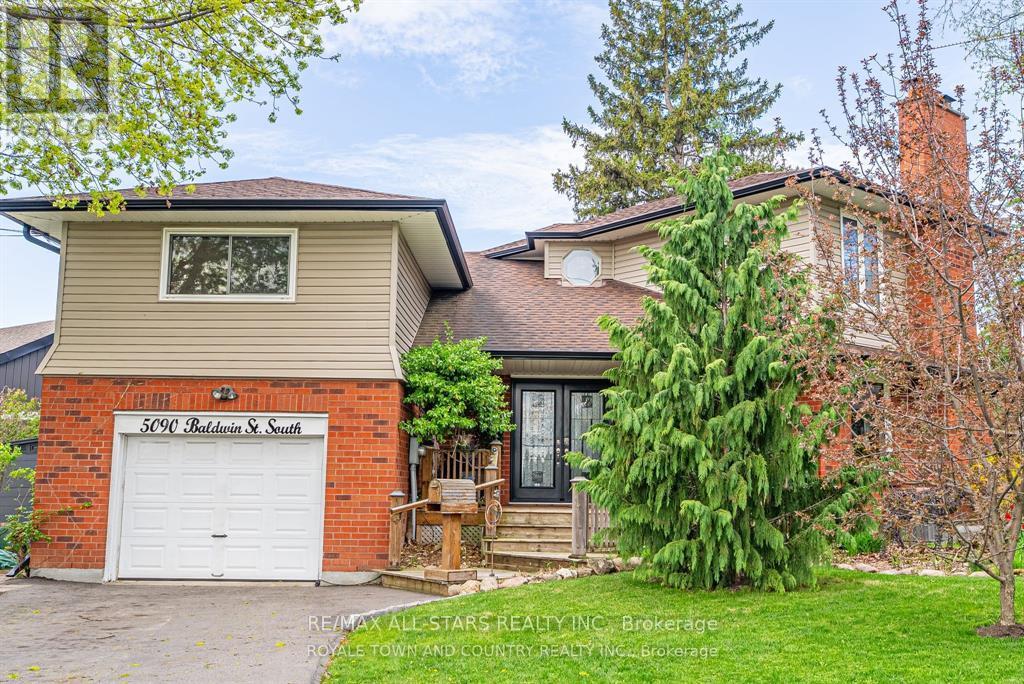
5090 Baldwin Street
Whitby (Taunton North), Ontario L1M1T3
MLS # E13142198
Property Details
Type
Detached
Beds
4
Baths
3
Status
For Sale
More homes like this
About this property
Welcome to this one-of-a-kind custom home, perfectly set on a large, mature treed lot in a sought-after Whitby location. Offering 3+1 bedrooms, 3 bathrooms, and a fully finished basement, this property blends style, comfort, and versatility. The beautifully renovated kitchen (2023) features quartz countertops, a breakfast bar, and flows seamlessly into the dining area with a walkout to a spacious deck overlooking the private backyard oasis. With two main-floor kitchens, a wet bar in the basement, and two in-law suite potentials, this home is ideal for " Multigenerational" living whether its parents, in-laws, or adult children, everyone can enjoy their own space while still being under one roof. Additional highlights include a newly updated 5pc semi-ensuite (2023), laminate flooring throughout, a large 227 deep lot with an above-ground pool, hydro-equipped garden shed, and hot tub hookup. The inviting living room with French doors and wood-burning fireplace adds warmth and charm, while the converted garage offers flexible living space that can easily be reverted if desired. Outside, the abundant and private backyard is perfect for entertaining or quiet relaxation. All this, just minutes from downtown Whitby, golf courses, conservation areas, restaurants, shopping, and with GO/Transit right at your doorstep!
Mortgage Estimate
Estimated monthly payment
Calculating…
Estimate only. Taxes, insurance, condo fees, and lender terms are not included.
Rooms
| Room | Level | Dimensions |
|---|---|---|
| Living room | Main level | 6.28 x 4.36 |
| Living room | Lower level | 4.11 x 2.8 |
| Bedroom 4 | Lower level | 4.69 x 2.78 |
| Other | Lower level | 5.09 x 2.96 |
| Kitchen | Main level | 5.25 x 2.65 |
| Dining room | Main level | 4.3 x 3.57 |
| Mud room | Main level | 4.85 x 4.18 |
| Office | Second level | 4.21 x 3.32 |
| Bedroom 3 | Second level | 4.21 x 2.47 |
| Kitchen | Main level | 4.24 x 3.2 |
| Primary Bedroom | Second level | 6.31 x 3.69 |
| Bedroom 2 | Second level | 3.75 x 3.6 |
| Dining room | Lower level | 4.05 x 3.08 |
Facts & Location
Parking
9 spaces
Lot Size
75.3 x 236 FT
Annual Taxes
$7,687
Map Location
Listing data
Listing information is provided for personal, non-commercial use and should be independently verified before making real estate decisions.
Last refreshed: Jul 10, 2026 2:45 AM
Explore nearby searches
SEO-friendly searches for this area, property type, and nearby neighbourhoods.
Similar Properties
More nearby listings that may fit the same search.
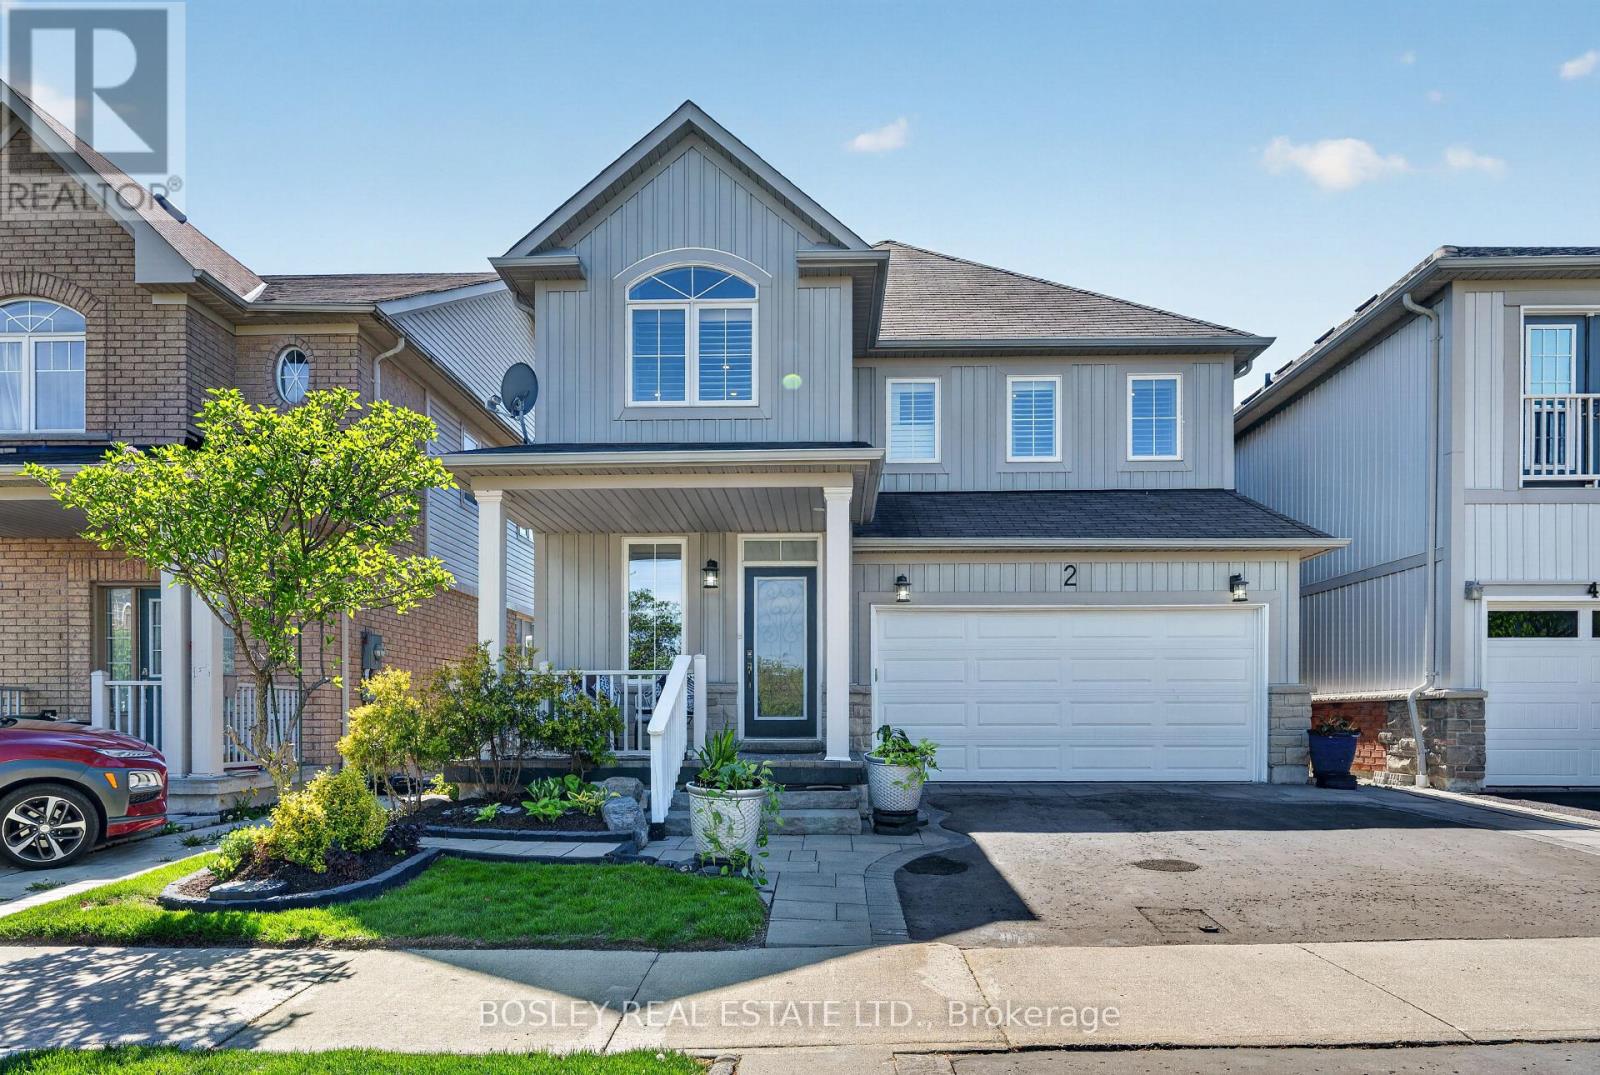
$968,000
2 Bettina Place
Whitby (Rolling Acres) · MLS # E13174178
3 bed · 4 bath
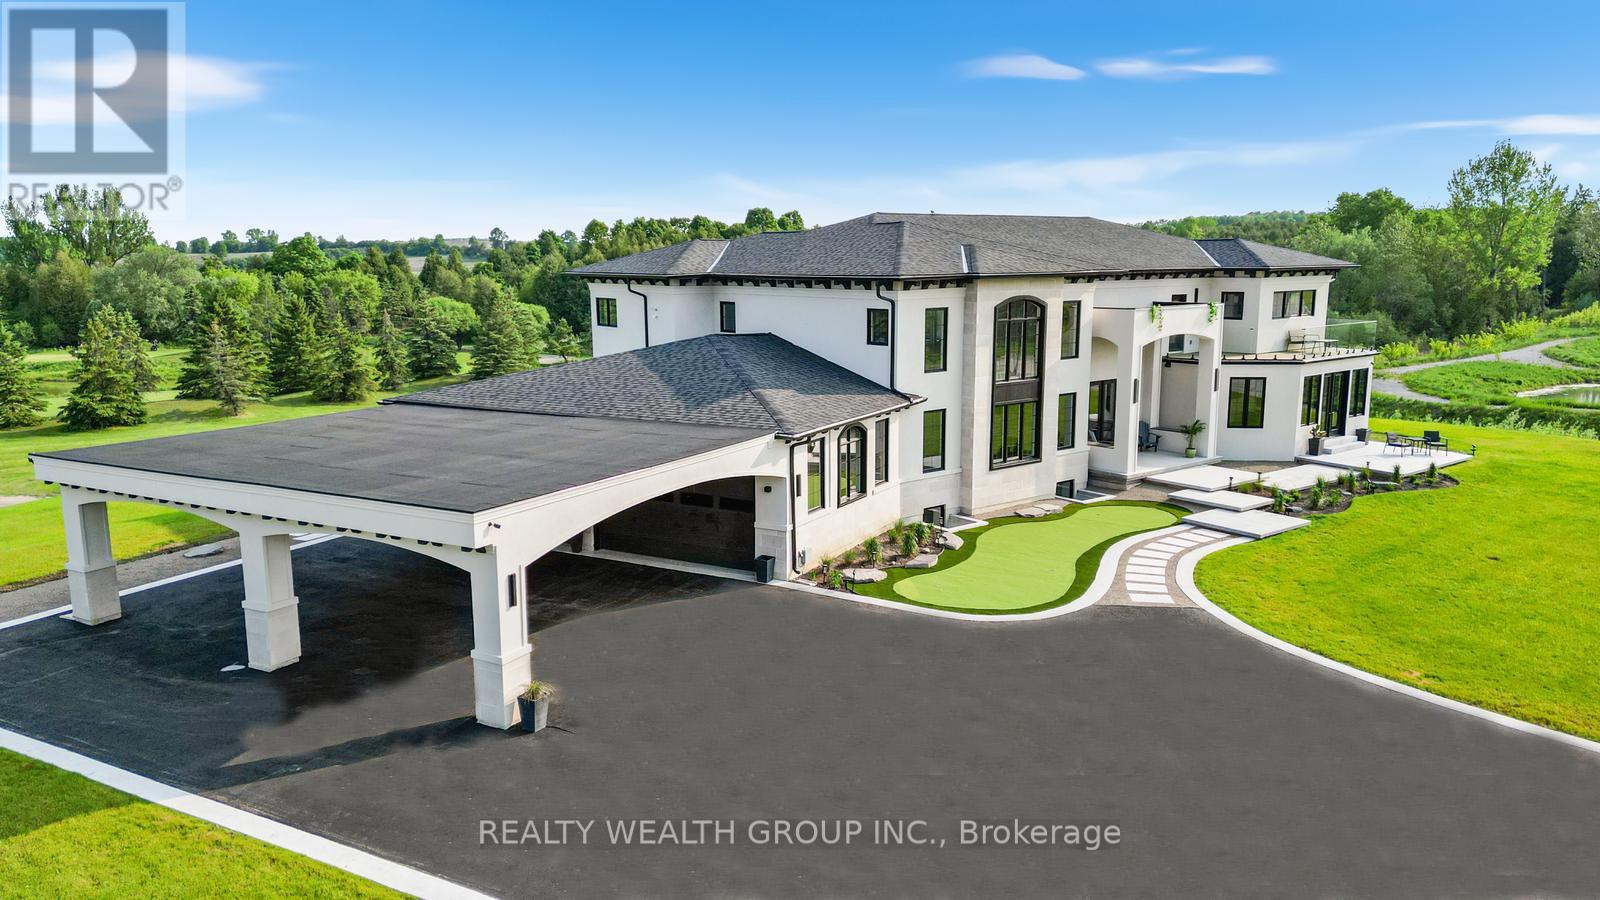
$3,799,999
105 Franklin Crescent
Whitby · MLS # E13047934
6 bed · 6 bath · 8,800 sq ft
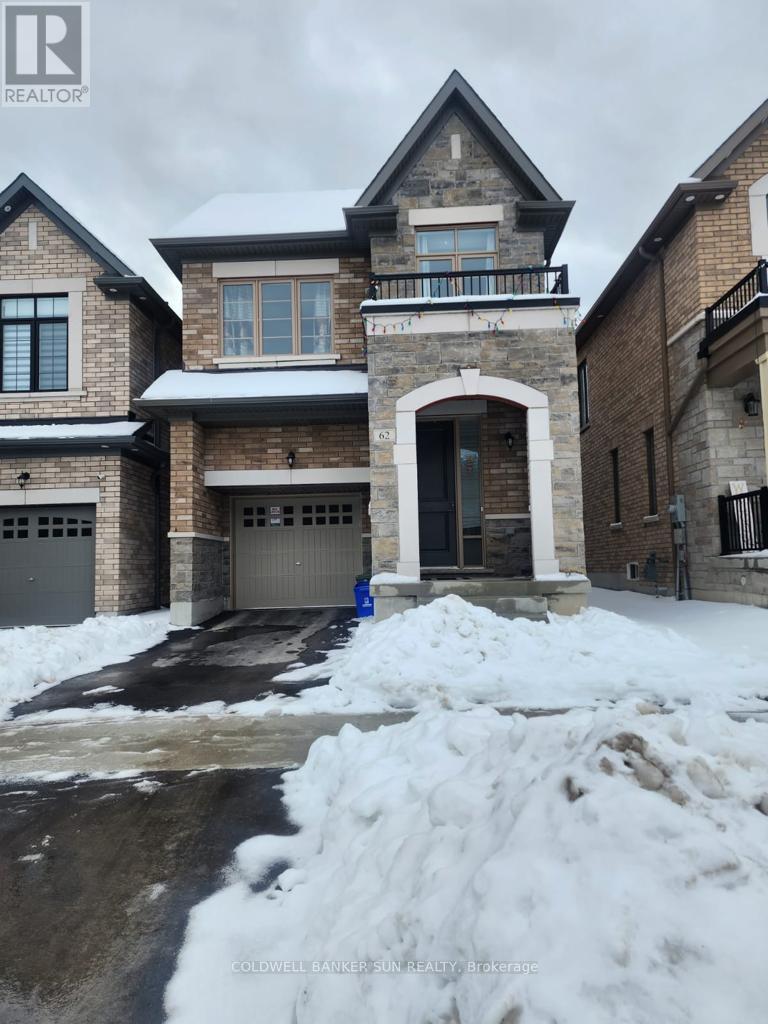
$1,149,000
62 Swordfish Drive
Whitby (Lynde Creek) · MLS # E13049854
6 bed · 4 bath